
Address
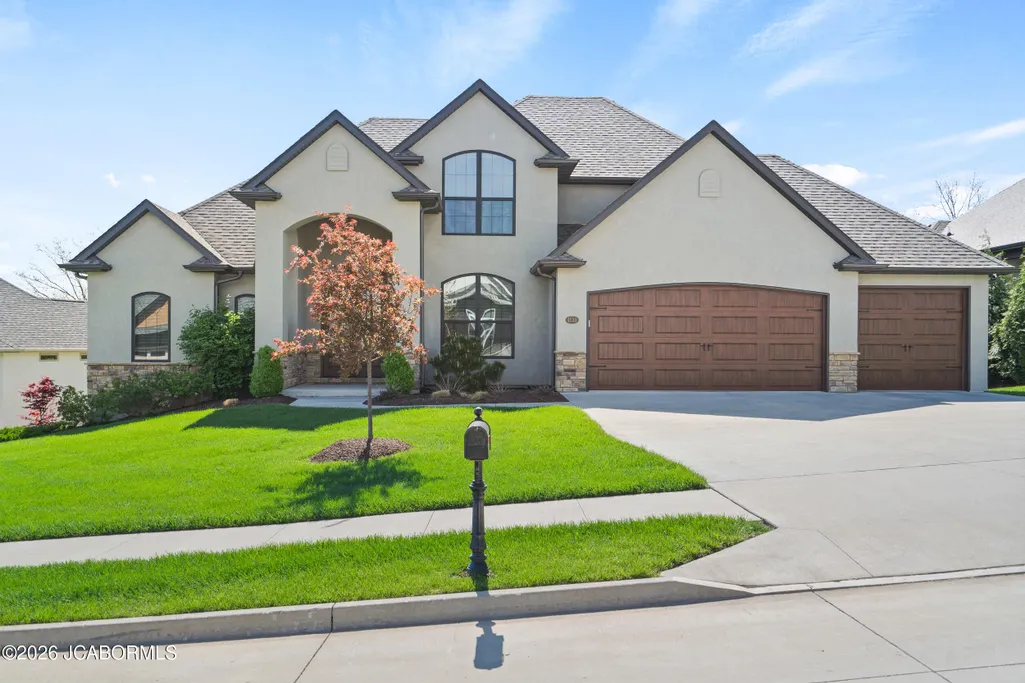
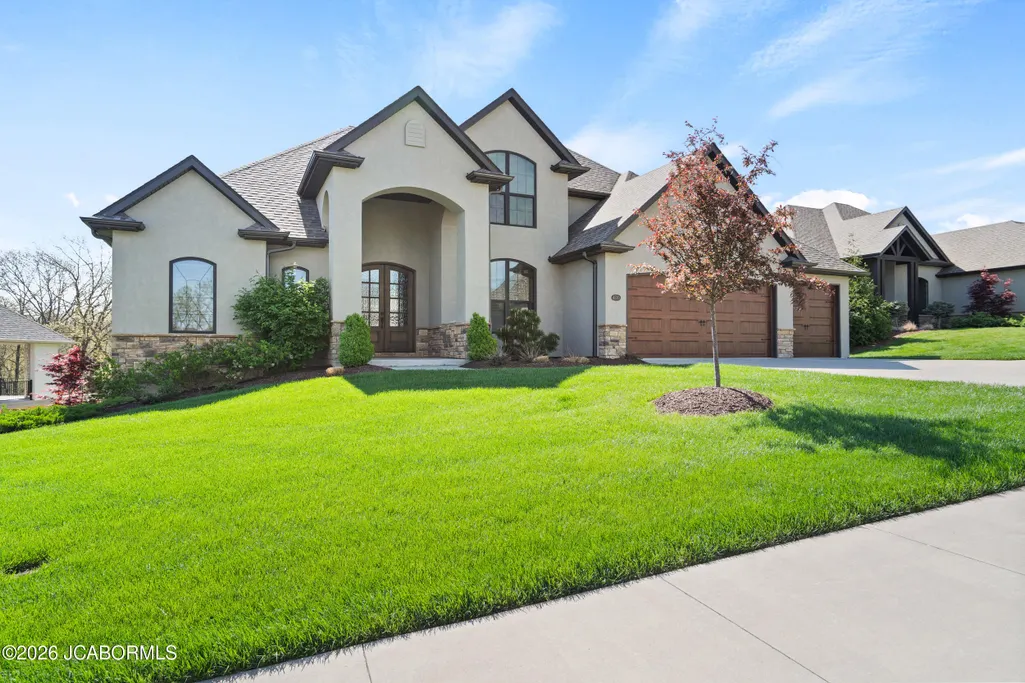
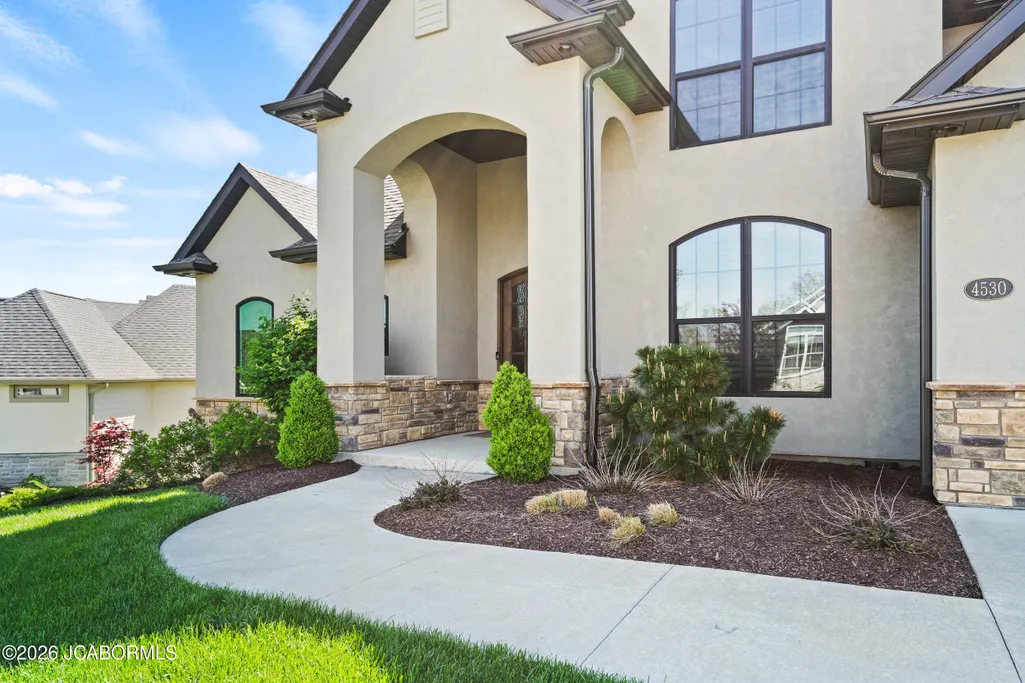
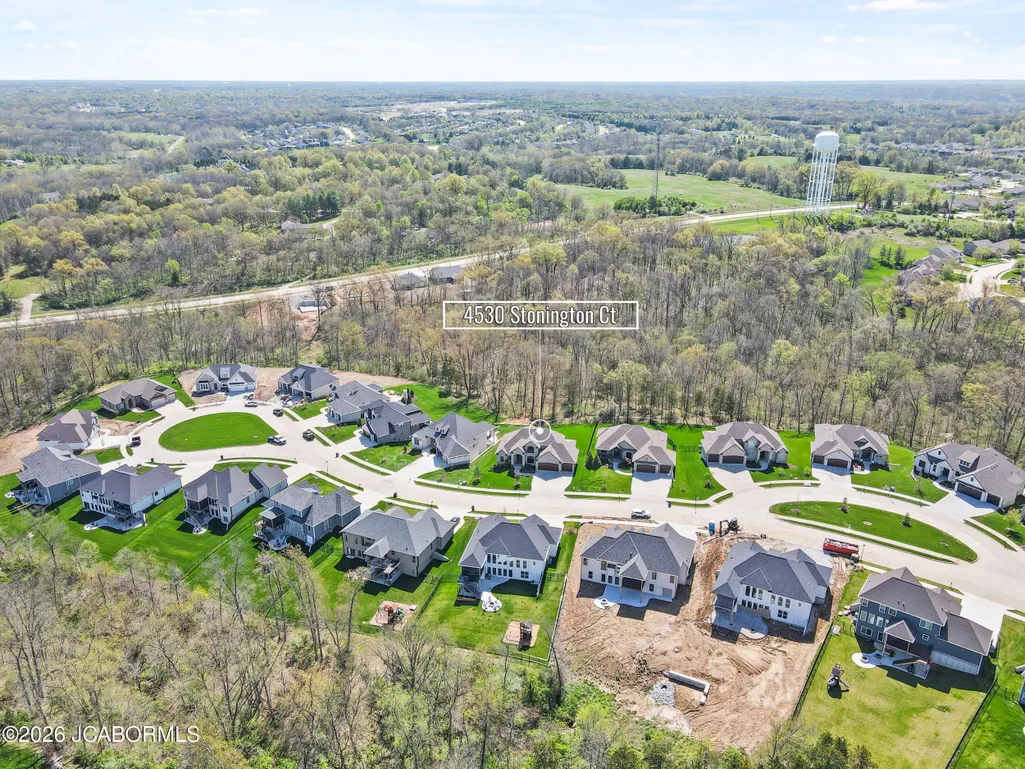
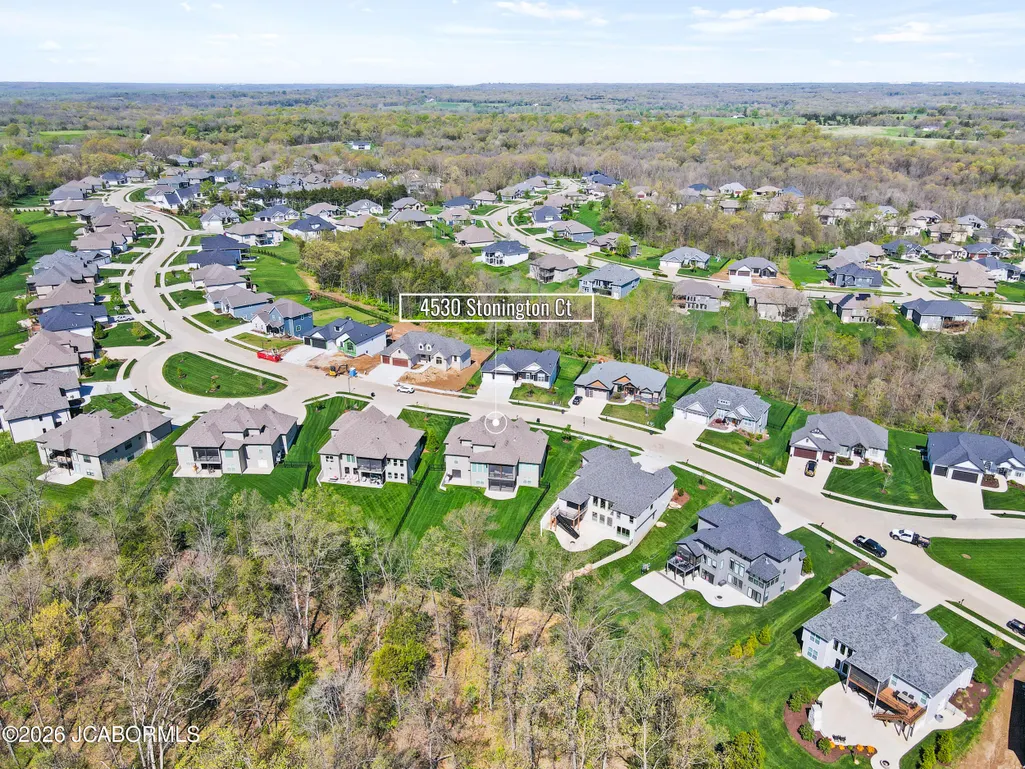
4530 Stonington Court, Columbia, MO
Price
$ 1,099,000
Property Attributes
- MLS#10072282
- TypeSingle Family
- Listing Status Active
- CountyBOONE
- CityColumbia
- Area5 - Boone County
- NeighborhoodCreeks Edge
- Zip65203
- StyleOne and One Half Levels
- Year Built2021
- Taxes$ 8628
- Price$ 1,099,000
- Bedrooms6
- Full Bathrooms2
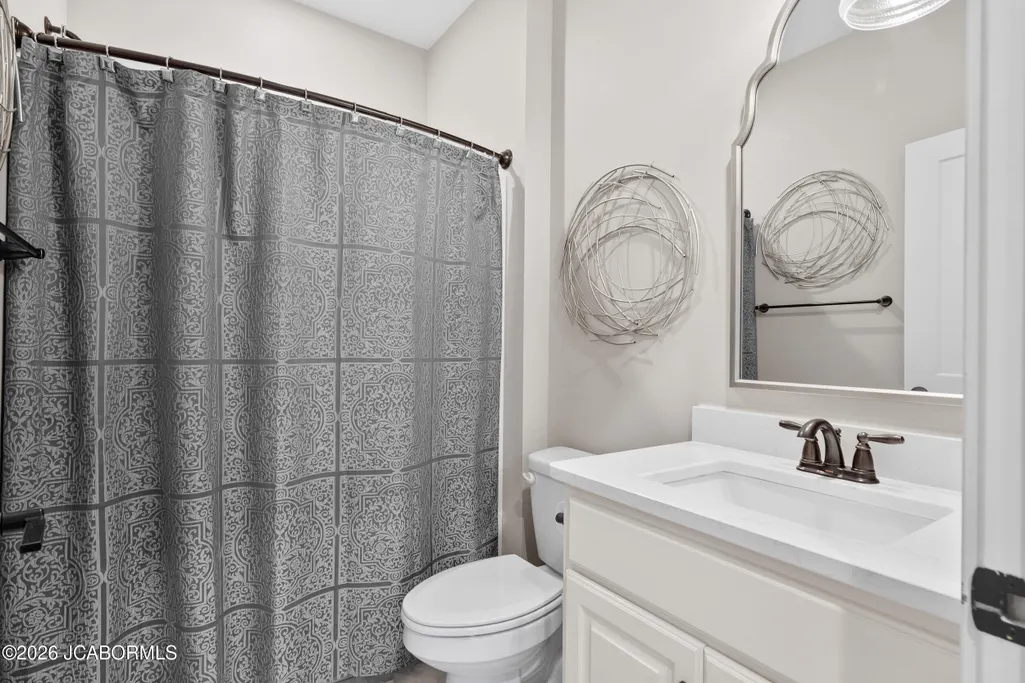
- Half Bathrooms2
- Sqr Footage5122
- Lot Size0.36 Acres
Data Source:
Jefferson City Area MLS (JCABOR)
Property Description
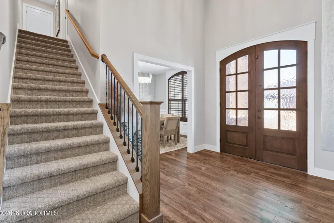
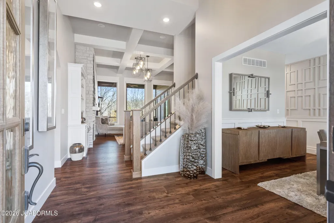
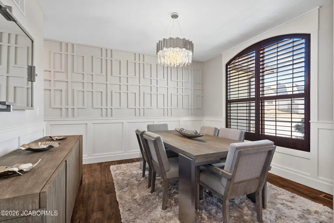
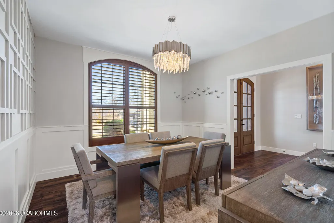
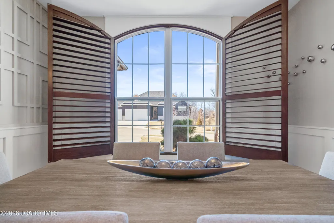
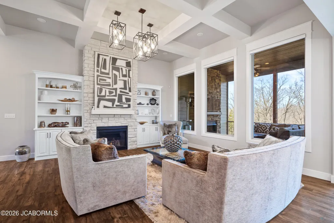
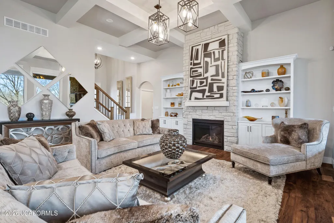
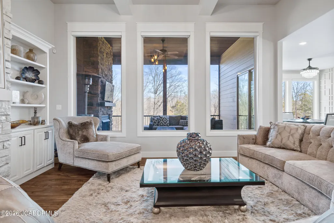
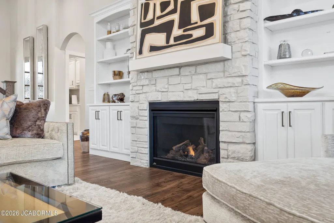
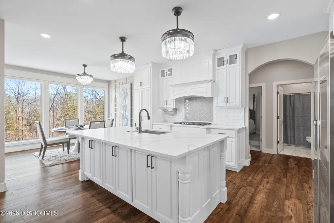
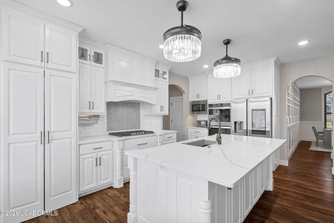
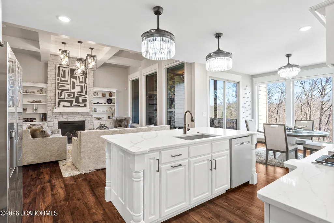
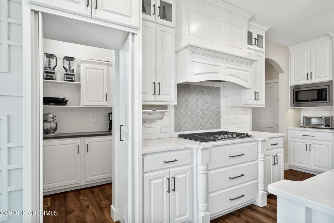
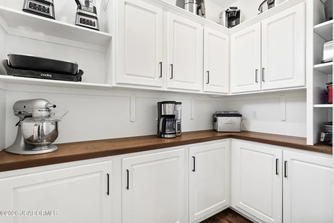
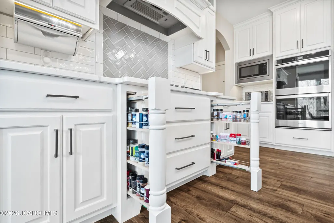
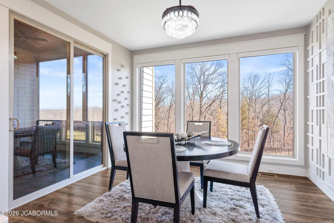
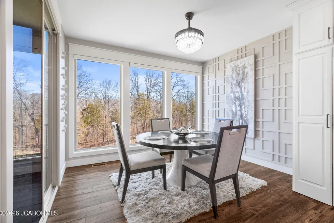
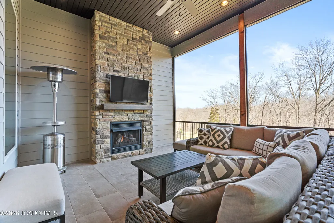
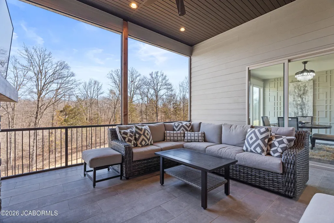
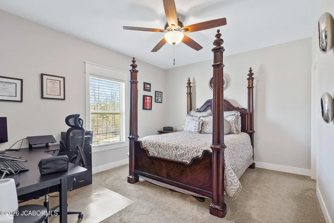
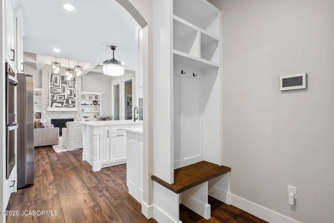
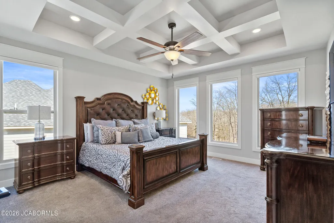
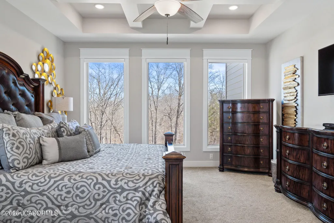
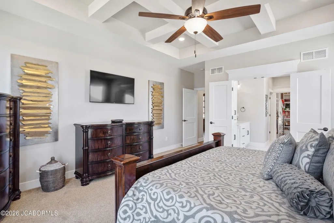
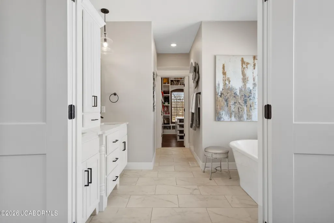
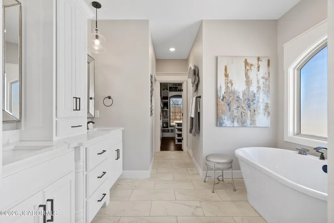
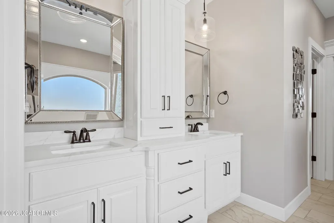
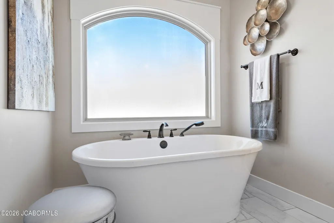
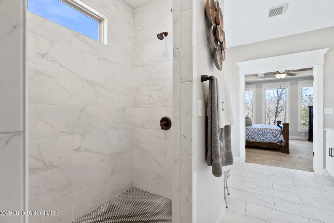
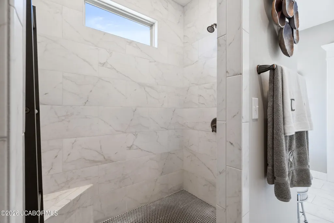
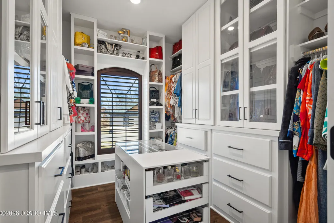
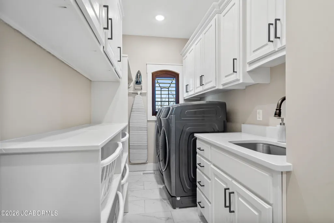
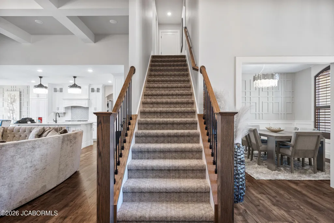
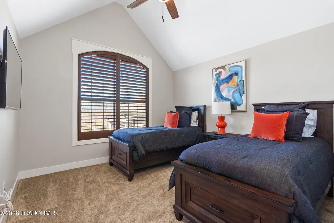
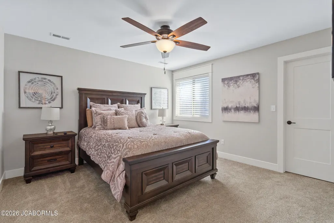
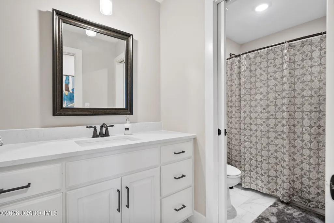
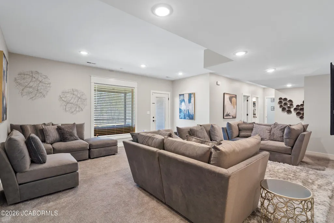
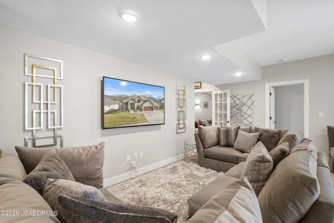
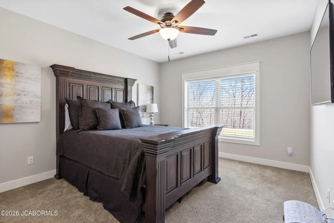
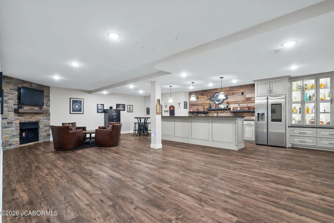
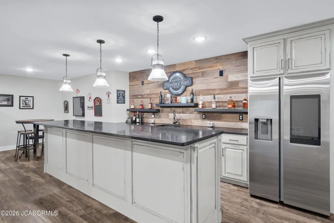
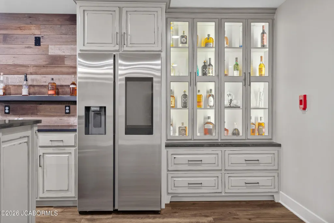
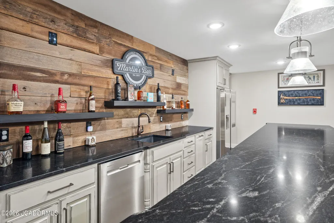
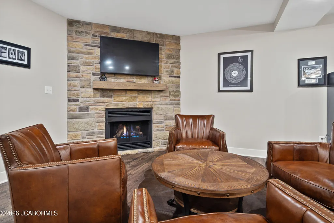
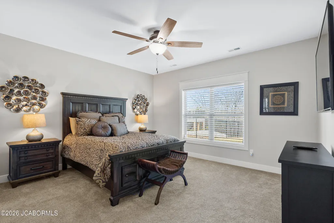
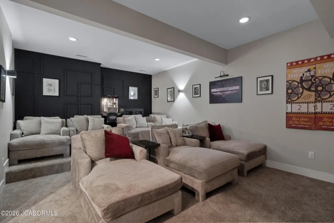
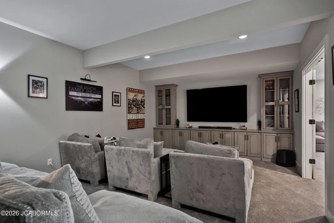
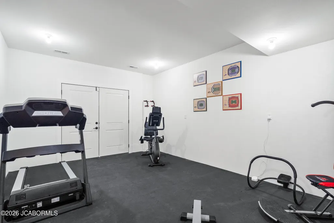
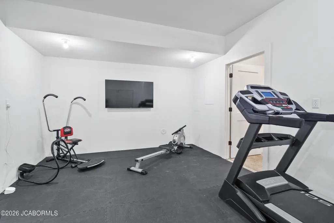
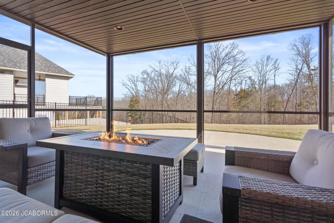
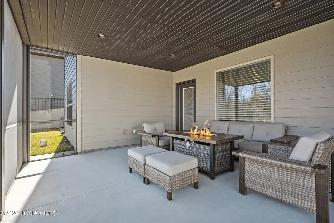
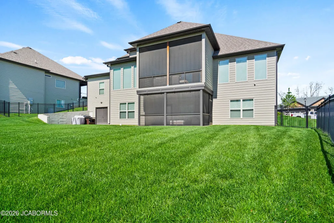
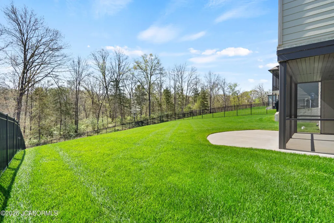
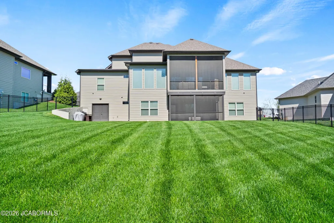
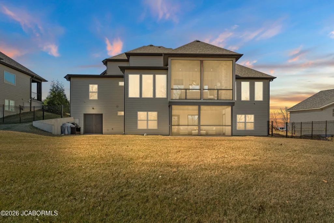
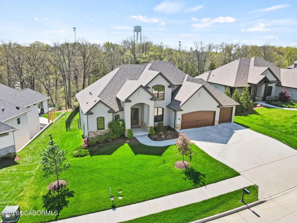
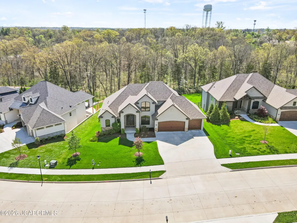
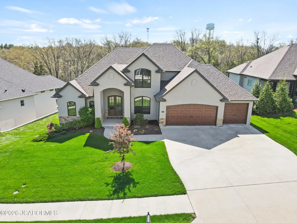
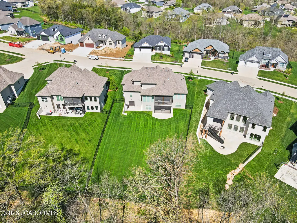
Positioned at the edge of protected, never-to-be-developed greenspace in Creeks Edge, this meticulously crafted estate offers a level of privacy, scale, and permanence that is increasingly rare in Columbia's luxury market. Spanning over 5,000 square feet, this 6-bedroom residence reflects intentional design at every turn where craftsmanship, proportion, and livability take precedence over trends. Created for buyers who value a more personal expression of luxury, the home delivers both refinement and comfort in a setting designed to endure. The kitchen serves as the heart of the home, featuring floor-to-ceiling custom cabinetry, professional-grade appliances, double ovens, gas range, direct-vent hood, and a concealed walk-in pantry with built-in storage. A main-level split bedroom plan provides a private primary suite alongside a versatile second bedroom ideal for an office or nursery. The upper level offers spacious bedrooms with walk-in closets, while the lower level is designed for gathering and retreat with a tiered home theater, expansive entertaining space with wet bar, dedicated home gym, and multiple fireplaces throughout. Outdoor living is equally thoughtful. A screened, tiled concrete deck on the main level and a lower-level screened patio overlook serene wooded greenspace that will remain untouched ensuring long-term privacy and a natural backdrop that cannot be recreated. The fenced yard and irrigation system complete a true outdoor retreat with minimal maintenance. Custom trim work, architectural detailing, and curated finishes throughout the home underscore a commitment to quality beyond builder-grade execution. Neighborhood amenities include a community pool and nearby trails, offering recreation while preserving the tranquility of the setting. For those seeking a home defined by setting, craftsmanship, and longevity rather than uniformity, 4530 Stonington presents a rare opportunity to secure a truly enduring luxury residence.
| Elementary School | Middle School | High School |
|---|---|---|
| Beulah Ralph Elementary School | John Warner Middle School | Rock Bridge High School |
| Price History | |
|---|---|
| 2/7/2026 | Listed $1,099,000 |
General Features
| Heating | Forced Air,Natural Gas |
|---|---|
| Cooling | Central Air |
| Possession | Close of Escrow |
| Appliances | Dishwasher,Disposal,Microwave,Refrigerator |
| Garage | Main |
| Assoc Fees | 400.00 |
| Restrictions | No |
| Full Baths | 2 |
| Half Baths | 2 |
| Year Built | 2021 |
| Subdivision | Creeks Edge |
| Style | One and One Half Levels |
| County | Boone |
| Rooms | Bedroom 2,Bedroom 3,Bedroom 4,Bedroom 5,Bedroom 6,Breakfast Area,Dining Room,Exercise Room,Family Room,Kitchen,Laundry,Living Room,Media Room,Other,Primary Bathroom,Primary Bedroom |
| Property Type | A |
| Builder | Block |
| Transaction Type | Sale |
| Tax Year | 2025 |
| Property SubType | Single Family Residence |
| Misc Features | Bar with Sink,Fenced Yard,Formal Dining Room,Lawn Sprinkler System,Pantry,Primary Bath,Security System,Specialty Ceiling(s),Split Bedroom Plan,Walk-In Closet(s),Wood Floors |
| Association Fee Frequency | Annually |
| Directions | South on Scott BLVD,to west on Sawgrass Ct to left on Kiawah Lane to left on Stonington |
| City | Columbia |
| Taxes | 8628.50 |
| Middle School | John Warner |
| Geo Lat | 38.899909 |
| Geo Lon | -92.403951 |
| Picture Timestamp | 2026-02-07T15:37:53.273 |
Interior Features
| Fireplace | Yes |
|---|---|
| Total Bedrooms | 6 |
| Fireplace Features | Gas |
| Above Grade SqFt | 2631.00 |
| Basement Access | Walk-Out Access |
| Basement Details | Full |
| SqFt Source | Appraiser |
| Total Bathrooms | 4.00 |
| Rooms: Bedroom 2 Level | Main |
| Rooms: Bedroom 3 Level | Upper |
| Rooms: Bedroom 4 Level | Upper |
| Rooms: Dining Room Level | Main |
| Rooms: Family Room Level | Lower |
| Rooms: Kitchen Level | Main |
| Rooms: Living Room Level | Main |
| Rooms: Exercise Room Level | Lower |
| # Bedrooms by Floor: # of Bedrooms Lower | 2 |
| # Bedrooms by Floor: # of Bedrooms Main | 2 |
| # Bedrooms by Floor: # of Bedrooms Upper | 2 |
| Baths by Floor: # of Lower Full Baths | 1 |
| Baths by Floor: # of Main Half Baths | 2 |
| Baths by Floor: # of Upper Full Baths | 1 |
| Finished SqFt Lower | 2491.00 |
| Finished SqFt Main | 2005.00 |
| Finished SqFt Upper | 626.00 |
| Rooms: Bedroom 5 Level | Lower |
| Rooms: Bedroom 6 Level | Lower |
| Rooms: Breakfast Area Level | Main |
| Rooms: Other Level | Main |
Exterior Features
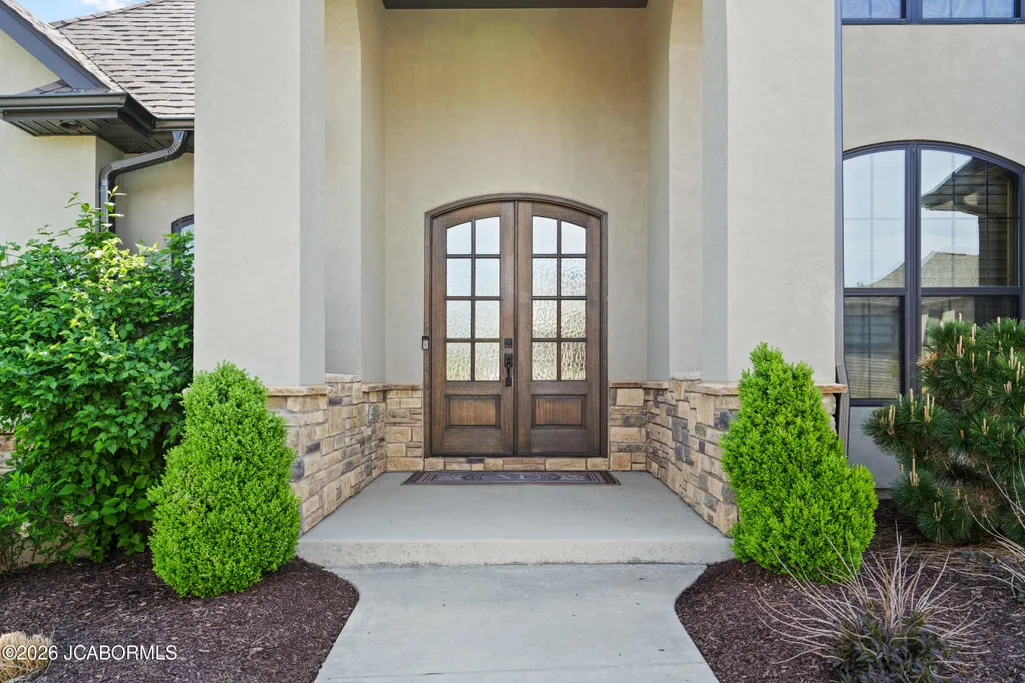
| Exterior | Stone,Stucco |
|---|---|
| Lot Size Source | County Records |
| Deck | Back,screened-in |
| MLS Identifier | 20160406134318502195000000 |
| Approx Lot Size | 101.08x189.77x63.98x187.8 |
| Approx Acres | 0.36 |
| Garage: # of Main Garage | 3 |
| Garage: Total Garage | 3 |
Amenities
- Foreclosure
- Views
- Short Sale
- New Construction
- Adult 55+
- Lease To Own
- No HOA Fees
- Furnished
- Primary On Main
- Air Conditioning
- Seller Finance
- Green
- Fixer Upper
- Horse
- Golf
- Fireplace
- Deck
- Garage
- Basement
- Pool
Property vs Single Family Average in 65203
Price
Taxes
Year Built
Visits
 These Properties are provided courtesy of Broker Reciprocity/IDX Lake Of The Ozarks Board of REALTORS® and Bagnell Dam Association of REALTORS® MLS, Inc. Multiple Listing Service. This information is copyrighted by The Lake Of The Ozarks Board of REALTORS® and The Bagnell Dam Association of REALTORS® MLS, Inc. Multiple Listing Service. Information is being provided for consumers' personal, non-commercial use and may not be used for any purpose other than to identify prospective properties
 Listings displaying the MARIS logo are courtesy of the participants of Mid America Regional Information Systems Internet Data Exchange. IDX information is provided exclusively for consumers' personal, non-commercial use and may not be used for any purpose other than to identify prospective properties consumers may be interested in purchasing.
Information is deemed reliable but is not guaranteed.
Listings displaying the MARIS logo are courtesy of the participants of Mid America Regional Information Systems Internet Data Exchange. IDX information is provided exclusively for consumers' personal, non-commercial use and may not be used for any purpose other than to identify prospective properties consumers may be interested in purchasing.
Information is deemed reliable but is not guaranteed.
 The territorial jurisdiction of the Jefferson City Area Board of REALTORS®, Inc. includes Cole, Callaway, Moniteau, and Osage Counties. This representation is based in whole or part on data supplied by the Multiple Listing Service of the Jefferson City Area Board of REALTORS®, Inc. Neither the Board nor its MLS guarantees or is any way responsible for its accuracy. Data maintained by the Board or its MLS may not reflect all real estate activity in the market.

 Heart Of Missouri Board Of REALTORS® All information deemed reliable but not guaranteed. All properties are subject to prior sale, change or withdrawal. Neither listing broker(s) or information provider(s) shall be responsible for any typographical errors, misinformation, misprints and shall be held totally harmless. Listing(s) information is provided for consumer's personal, non-commercial use and may not be used for any purpose other than to identify prospective properties consumers may be
 All information deemed reliable but not guaranteed. All properties are subject to prior sale, change or withdrawal. Neither listing broker(s) or information provider(s) shall be responsible for any typographical errors, misinformation, misprints and shall be held totally harmless. Listing(s) information is provided for consumer's personal, non-commercial use and may not be used for any purpose other than to identify prospective properties consumers may be interested in purchasing. The data relating
 All information deemed reliable but not guaranteed. All properties are subject to prior sale, change or withdrawal. Neither listing broker(s) or information provider(s) shall be responsible for any typographical errors, misinformation, misprints and shall be held totally harmless. Listing(s) information is provided for consumer's personal, non-commercial use and may not be used for any purpose other than to identify prospective properties consumers may be interested in purchasing. The data relating
 All information deemed reliable but not guaranteed. All properties are subject to prior sale, change or withdrawal. Neither listing broker(s) or information provider(s) shall be responsible for any typographical errors, misinformation, misprints and shall be held totally harmless. Listing(s) information is provided for consumer's personal, non-commercial use and may not be used for any purpose other than to identify prospective properties consumers may be interested in purchasing. The data relating
