
Address
705 E Main Street, Linn, MO
Price
$ 209,900
Property Attributes
- MLS#10073669
- TypeSingle Family
- Listing Status Active
- CountyOSAGE
- CityLinn
- Area2 - East of Hwy 54 and S of Missouri River
- Zip65051
- StyleRanch
- Year Built1985
- Taxes$ 1403
- Price$ 209,900
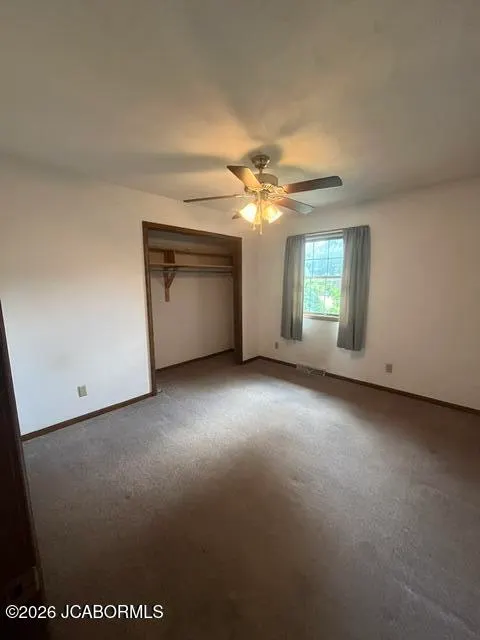
- Bedrooms3
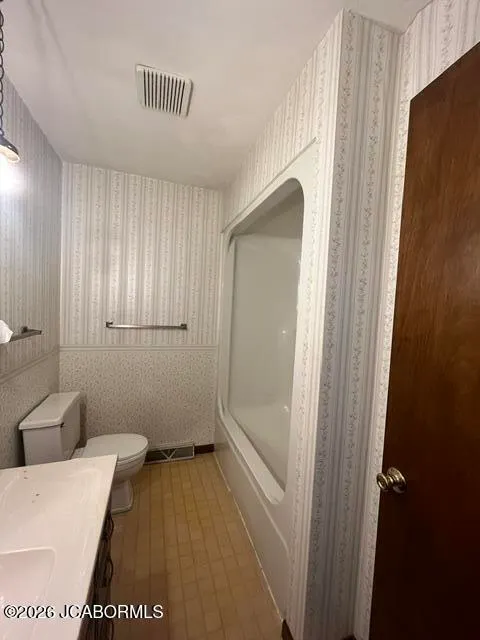
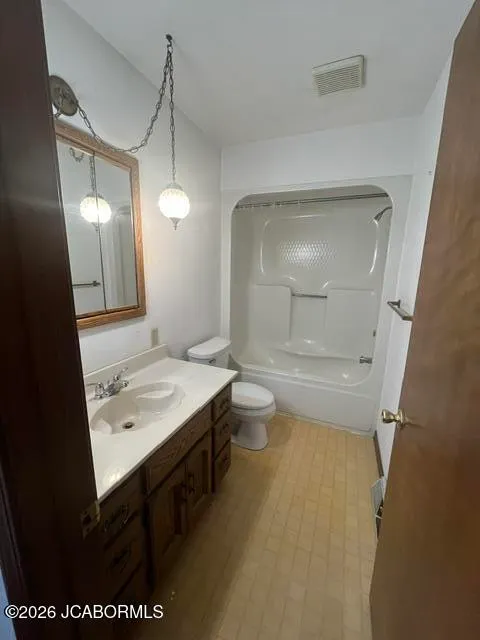
- Full Bathrooms2
- Half Bathrooms1
- Sqr Footage1946
Data Source:
Jefferson City Area MLS (JCABOR)
Property Description
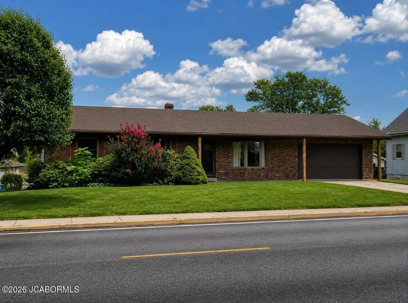
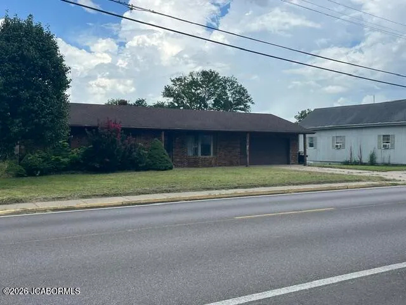
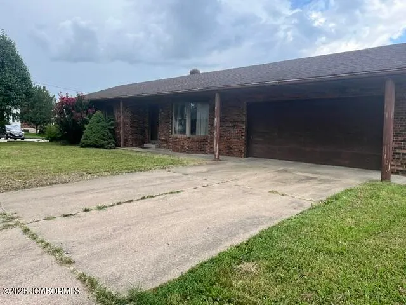
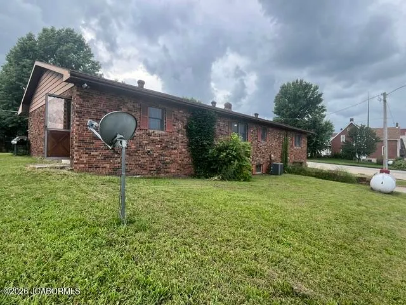
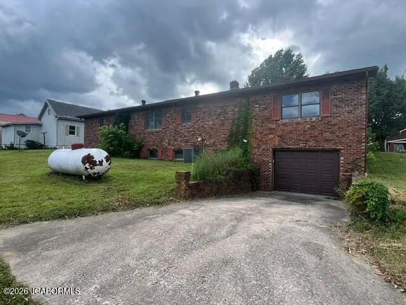
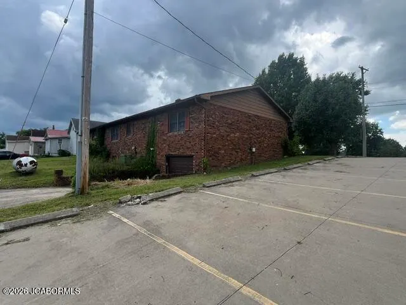
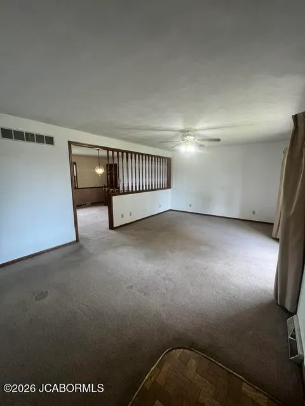
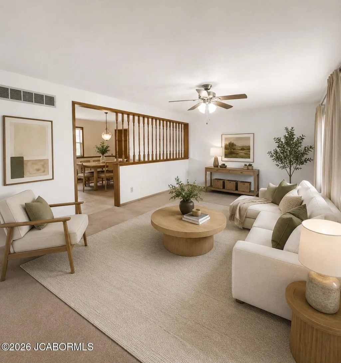
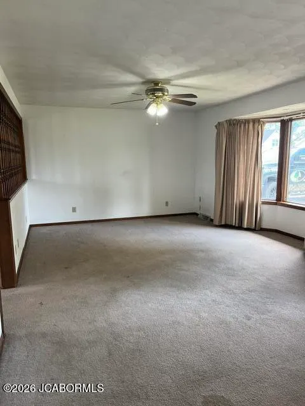
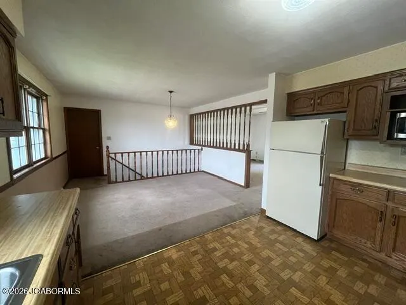
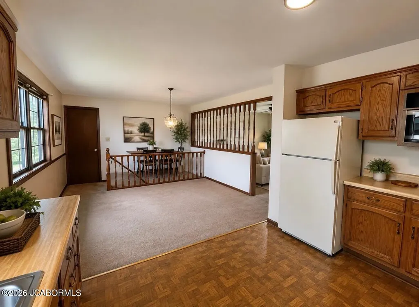
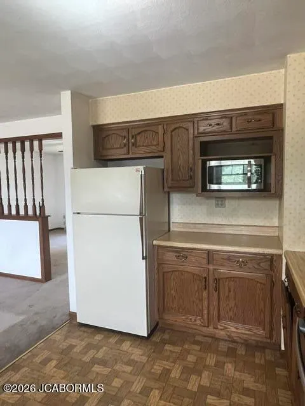
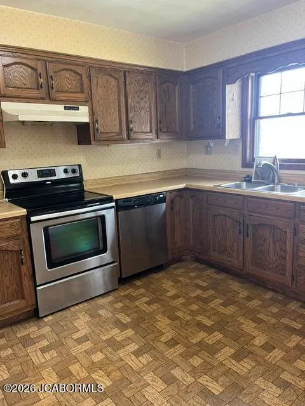
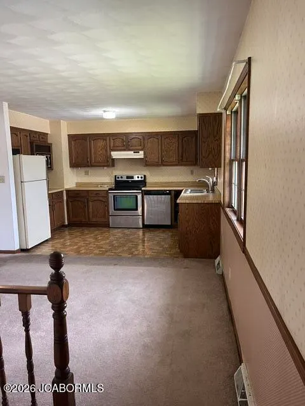
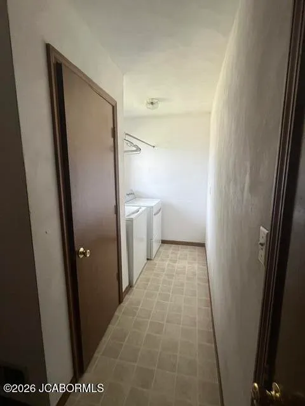
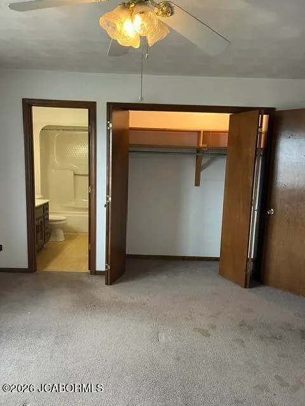
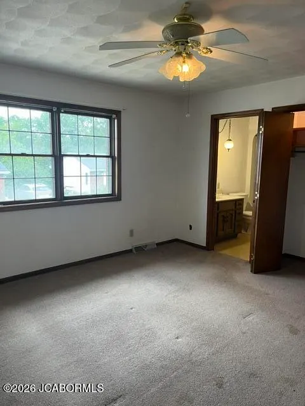
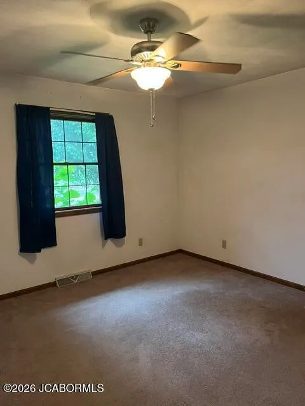
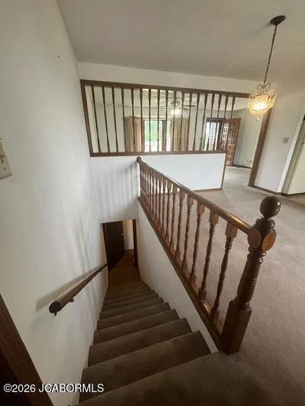
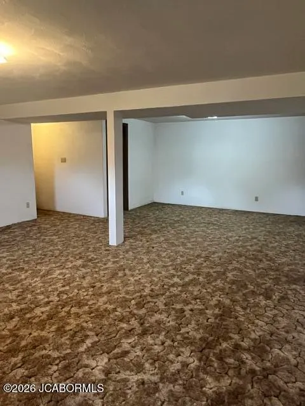
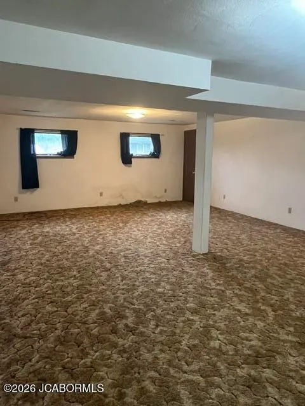
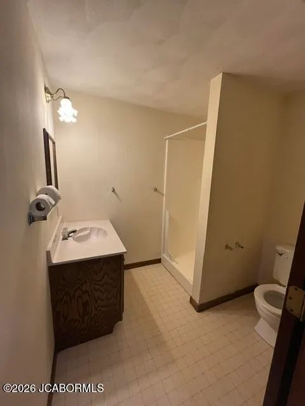
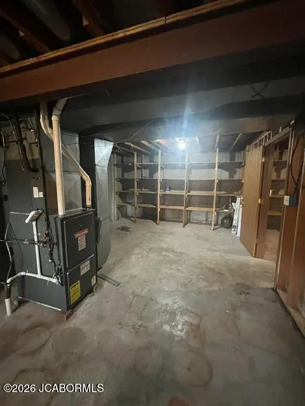
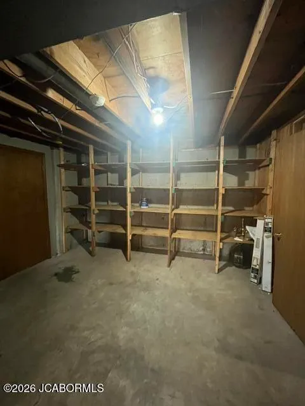
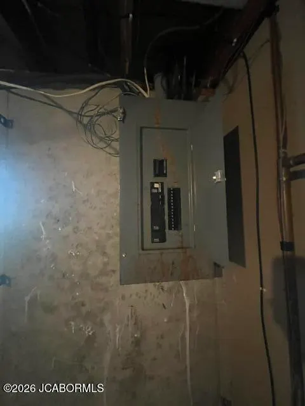
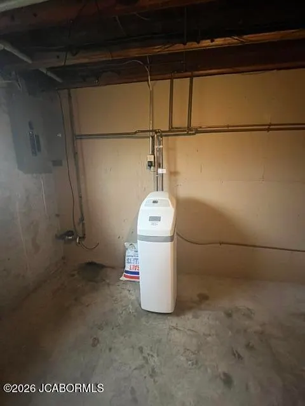
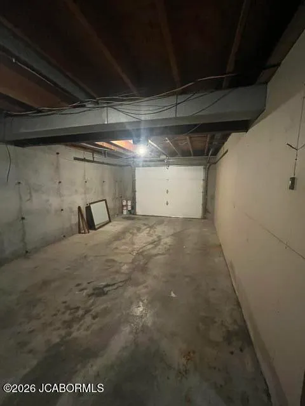
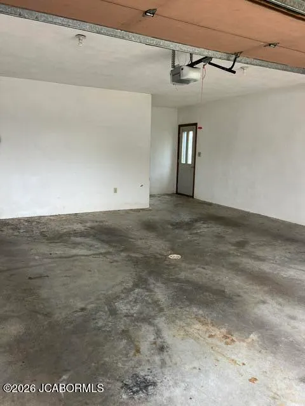
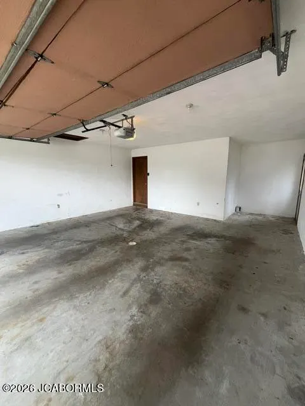
Solid brick ranch home built in 1985, offering timeless construction and plenty of potential for your personal updates. The main level features a convenient attached garage, laundry area, formal dining room, and all appliances, including the washer and dryer. The full brick exterior provides lasting durability, while the lower level includes a spacious family room, abundant storage space, and a third garage that's ideal for hobbies, a workshop, or additional storage. A well-built home with great bones, ready for your vision and modern touches.
| Elementary School | Middle School | High School |
|---|---|---|
| Linn Elementary School | Linn Middle School | Linn High School |
| Price History | |
|---|---|
| 7/21/2026 | Listed $249,900 |
| 8/27/2026 | 17$209,900 |
General Features
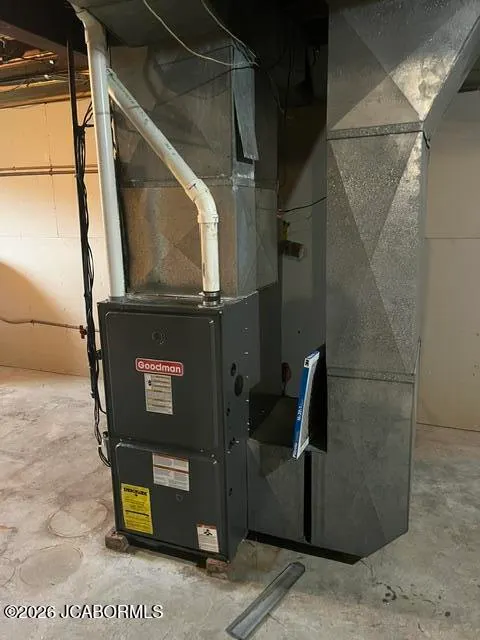
| Heating | Propane |
|---|---|
| Cooling | Central Air |
| Possession | Close of Escrow |
| Appliances | Dishwasher,Dryer,Microwave,Propane Tank - Rented,Range,Range Hood,Refrigerator,Washer,Water Softener Owned |
| Garage | Basement,Main |
| Restrictions | Yes |
| Full Baths | 2 |
| Half Baths | 1 |
| Year Built | 1985 |
| Style | Ranch |
| County | Osage |
| Rooms | Bedroom 2,Bedroom 3,Dining Room,Family Room,Kitchen,Laundry,Living Room,Primary Bedroom |
| Property Type | A |
| Transaction Type | Sale |
| Tax Year | 2025 |
| Property SubType | Single Family Residence |
| Misc Features | Attic Fan,Formal Dining Room,Pantry,Primary Bath |
| In City Limits | Yes |
| Directions | Hwy 50 east to Linn,to 705 E Main |
| City | Linn |
| Taxes | 1403.36 |
| Middle School | Linn |
| Geo Lat | 38.483271 |
| Geo Lon | -91.847233 |
| Picture Timestamp | 2026-07-22T22:36:36.271 |
Interior Features
| Fireplace | No |
|---|---|
| Total Bedrooms | 3 |
| Fireplace Features | None |
| Above Grade SqFt | 1521.00 |
| Basement Access | Walk-Out Access |
| Basement Details | Full |
| SqFt Source | Appraiser |
| Total Bathrooms | 3.00 |
| Rooms: Bedroom 2 Level | Main |
| Rooms: Bedroom 3 Level | Main |
| Rooms: Dining Room Level | Main |
| Rooms: Family Room Level | Upper |
| Rooms: Kitchen Level | Main |
| Rooms: Living Room Level | Main |
| # Bedrooms by Floor: # of Bedrooms Main | 3 |
| Baths by Floor: # of Lower Half Baths | 1 |
| Baths by Floor: # of Main Full Baths | 2 |
| Finished SqFt Lower | 425.00 |
| Finished SqFt Main | 1521.00 |
| Finished SqFt Upper | 0.00 |
Exterior Features
| Exterior | Brick,Vinyl Siding |
|---|---|
| Lot Size Source | County Records |
| MLS Identifier | 20160406134318502195000000 |
| Approx Lot Size | 90x100 |
| Garage: # of Basement Garage | 1 |
| Garage: # of Main Garage | 2 |
| Garage: Total Garage | 3 |
Amenities
- Foreclosure
- Views
- Short Sale
- New Construction
- Adult 55+
- Lease To Own
- No HOA Fees
- Furnished
- Primary On Main
- Air Conditioning
- Seller Finance
- Green
- Fixer Upper
- Horse
- Golf
- Fireplace
- Deck
- Garage
- Basement
- Pool
Property vs Single Family Average in 65051
Price
Taxes
Year Built
Visits
 These Properties are provided courtesy of Broker Reciprocity/IDX Lake Of The Ozarks Board of REALTORS® and Bagnell Dam Association of REALTORS® MLS, Inc. Multiple Listing Service. This information is copyrighted by The Lake Of The Ozarks Board of REALTORS® and The Bagnell Dam Association of REALTORS® MLS, Inc. Multiple Listing Service. Information is being provided for consumers' personal, non-commercial use and may not be used for any purpose other than to identify prospective properties
 Listings displaying the MARIS logo are courtesy of the participants of Mid America Regional Information Systems Internet Data Exchange. IDX information is provided exclusively for consumers' personal, non-commercial use and may not be used for any purpose other than to identify prospective properties consumers may be interested in purchasing.
Information is deemed reliable but is not guaranteed.
Listings displaying the MARIS logo are courtesy of the participants of Mid America Regional Information Systems Internet Data Exchange. IDX information is provided exclusively for consumers' personal, non-commercial use and may not be used for any purpose other than to identify prospective properties consumers may be interested in purchasing.
Information is deemed reliable but is not guaranteed.
 The territorial jurisdiction of the Jefferson City Area Board of REALTORS®, Inc. includes Cole, Callaway, Moniteau, and Osage Counties. This representation is based in whole or part on data supplied by the Multiple Listing Service of the Jefferson City Area Board of REALTORS®, Inc. Neither the Board nor its MLS guarantees or is any way responsible for its accuracy. Data maintained by the Board or its MLS may not reflect all real estate activity in the market.

 Heart Of Missouri Board Of REALTORS® All information deemed reliable but not guaranteed. All properties are subject to prior sale, change or withdrawal. Neither listing broker(s) or information provider(s) shall be responsible for any typographical errors, misinformation, misprints and shall be held totally harmless. Listing(s) information is provided for consumer's personal, non-commercial use and may not be used for any purpose other than to identify prospective properties consumers may be
 All information deemed reliable but not guaranteed. All properties are subject to prior sale, change or withdrawal. Neither listing broker(s) or information provider(s) shall be responsible for any typographical errors, misinformation, misprints and shall be held totally harmless. Listing(s) information is provided for consumer's personal, non-commercial use and may not be used for any purpose other than to identify prospective properties consumers may be interested in purchasing. The data relating
 All information deemed reliable but not guaranteed. All properties are subject to prior sale, change or withdrawal. Neither listing broker(s) or information provider(s) shall be responsible for any typographical errors, misinformation, misprints and shall be held totally harmless. Listing(s) information is provided for consumer's personal, non-commercial use and may not be used for any purpose other than to identify prospective properties consumers may be interested in purchasing. The data relating
 All information deemed reliable but not guaranteed. All properties are subject to prior sale, change or withdrawal. Neither listing broker(s) or information provider(s) shall be responsible for any typographical errors, misinformation, misprints and shall be held totally harmless. Listing(s) information is provided for consumer's personal, non-commercial use and may not be used for any purpose other than to identify prospective properties consumers may be interested in purchasing. The data relating
