
Just Listed









Address
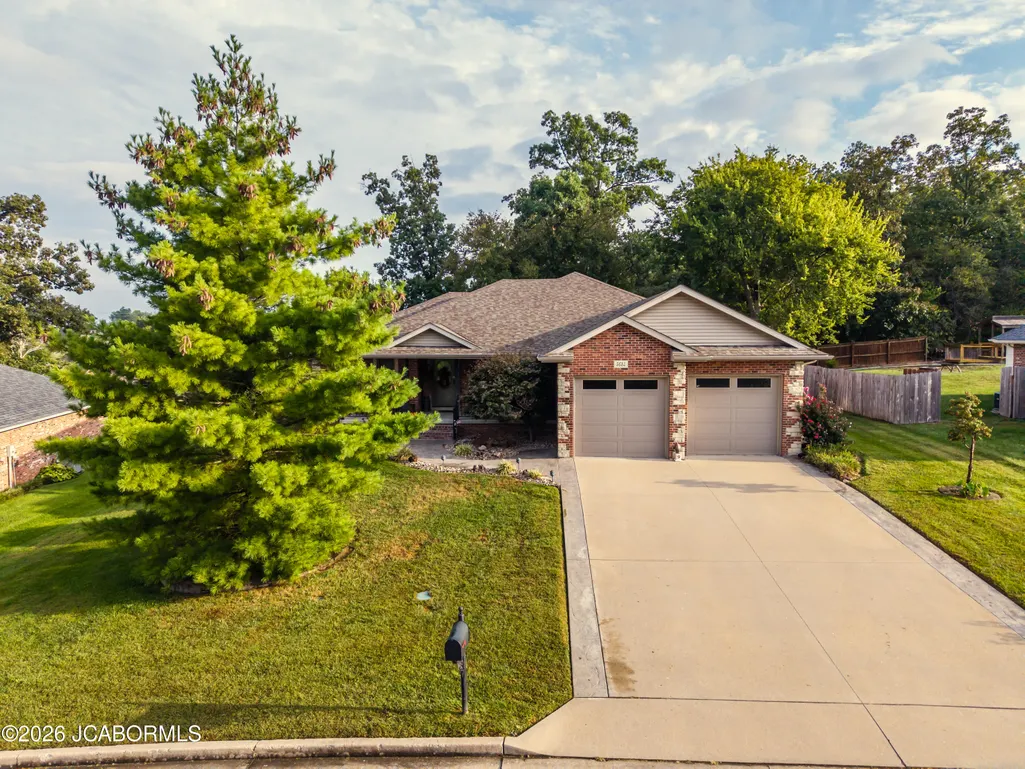
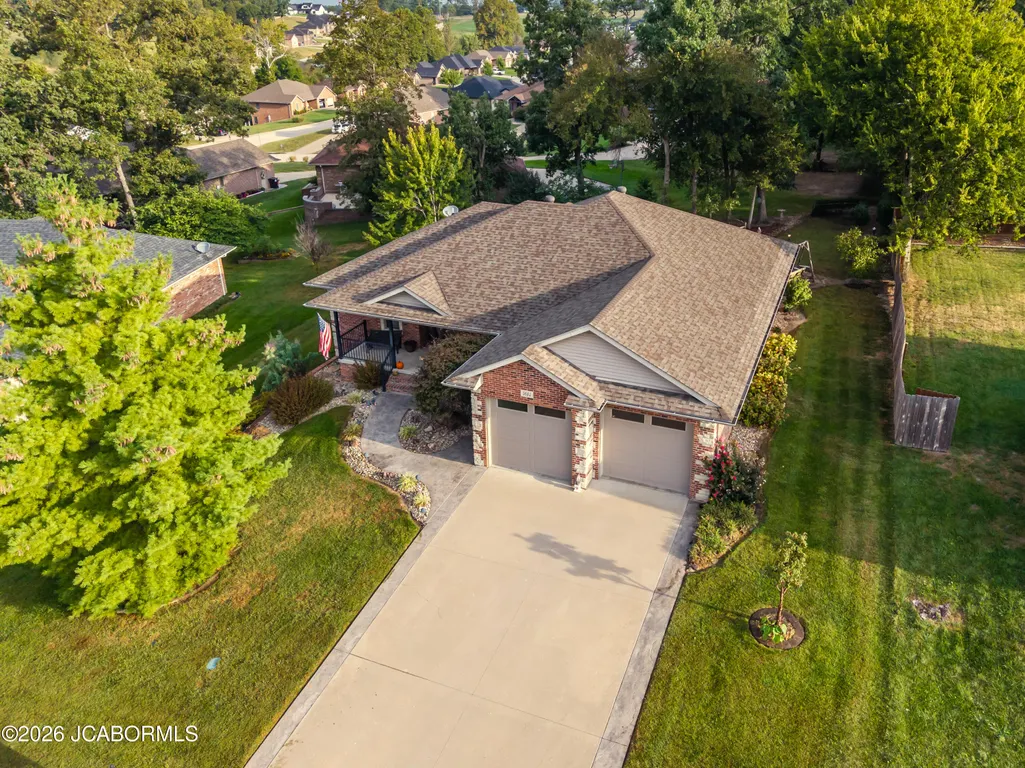
5612 Dry Creek Lane, Jefferson City, MO
Price
$ 439,000
Property Attributes
- MLS#10074234
- TypeSingle Family
- Listing Status Active
- CountyCOLE
- CityJefferson City
- Area3 - West of Hwy 54 and S of Missouri River
- NeighborhoodPleasant Valley
- Zip65109
- StyleOne Level,Ranch
- Year Built2009
- Taxes$ 2797
- Price$ 439,000
- Bedrooms4
- Full Bathrooms3
- Half Bathrooms0
- Sqr Footage2693
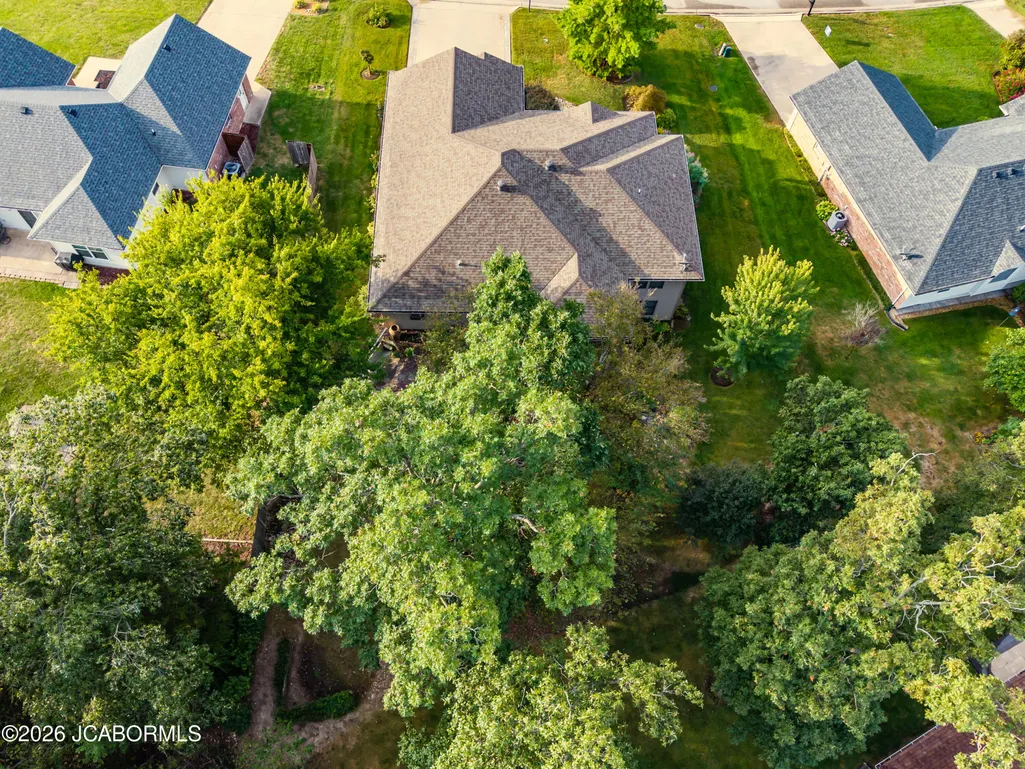
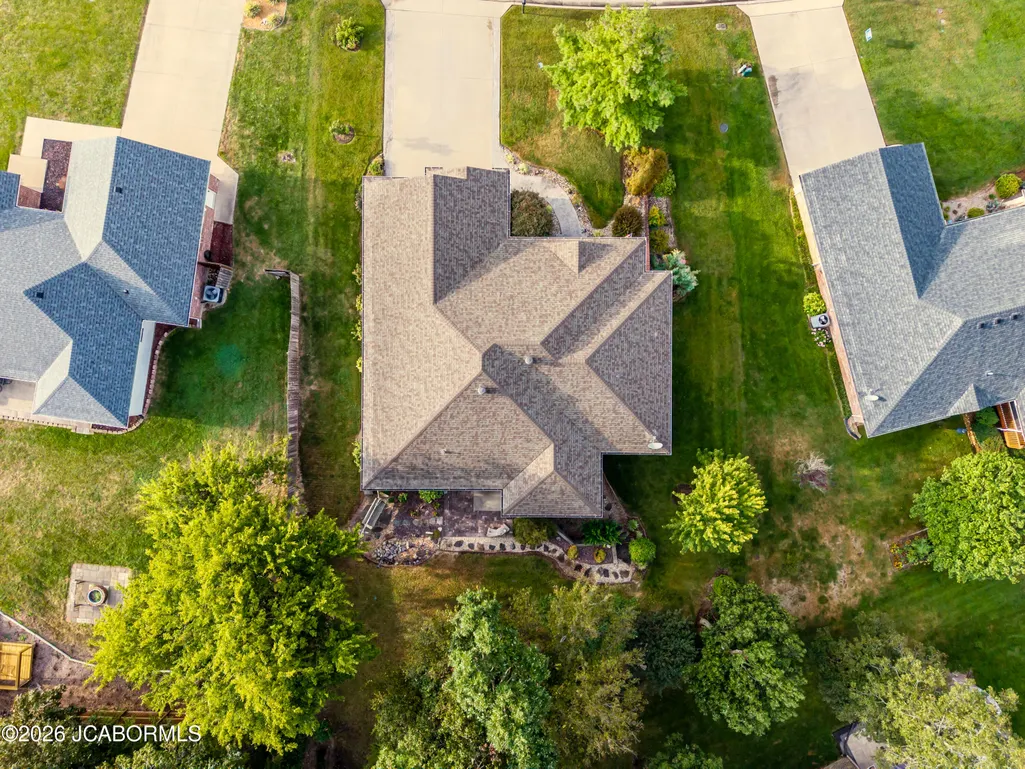
- Lot Size0.26 Acres
Data Source:
Jefferson City Area MLS (JCABOR)
Property Description
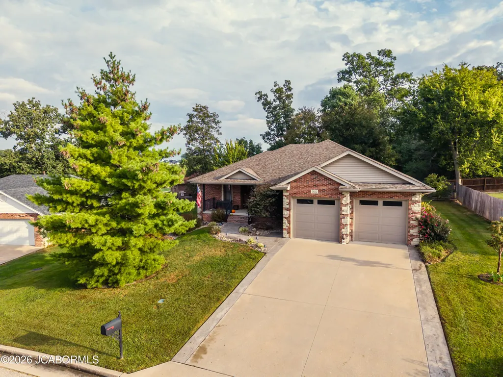
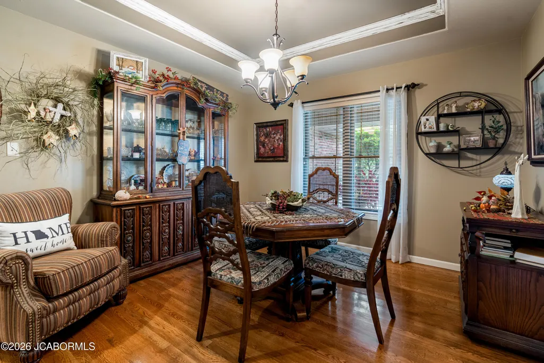
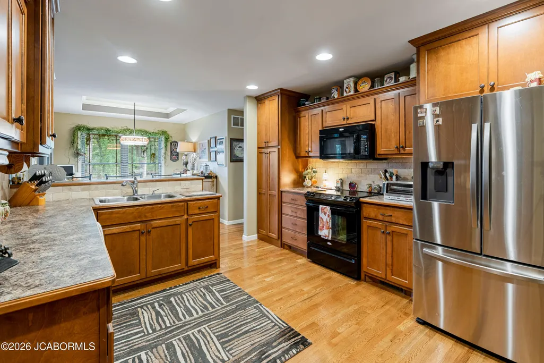
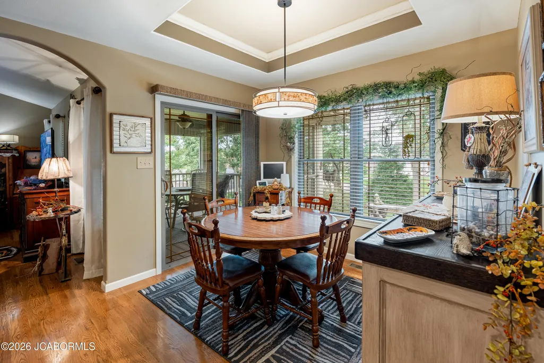
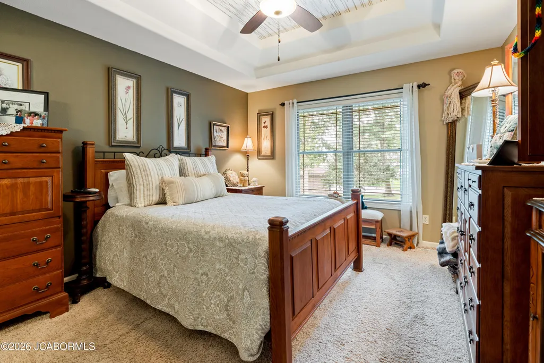
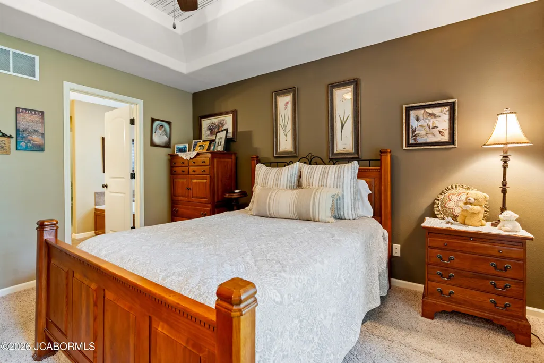
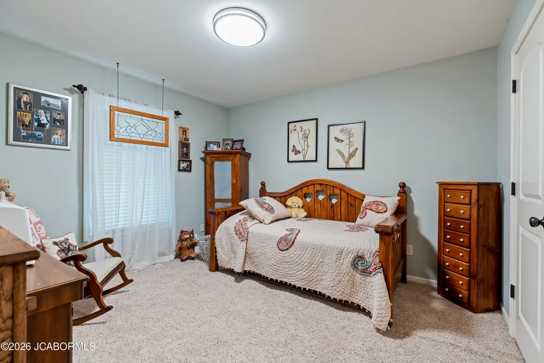
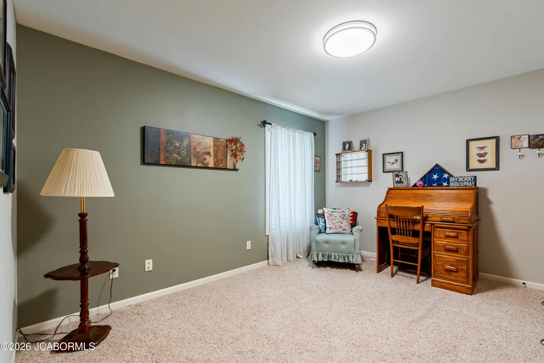
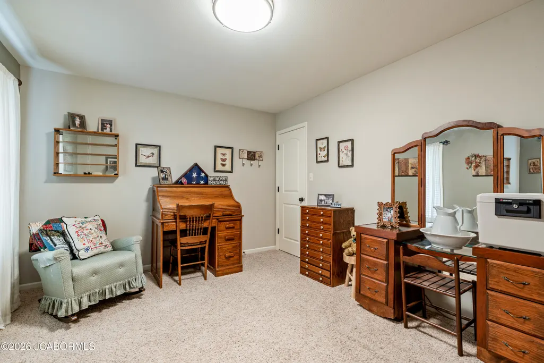
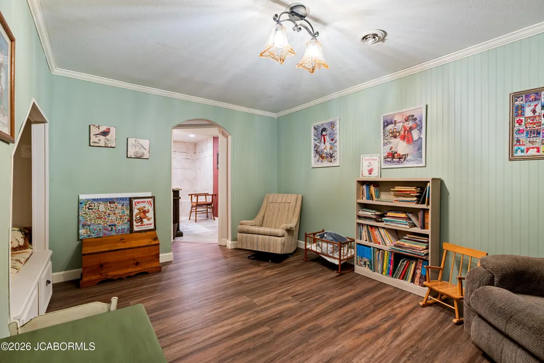
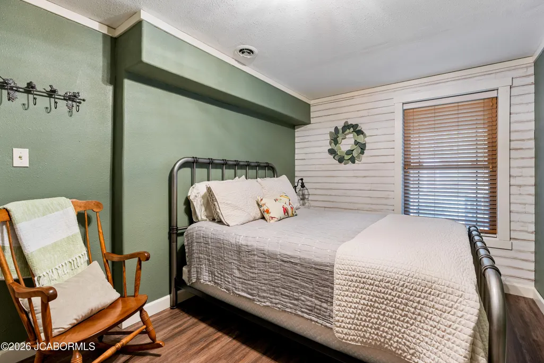
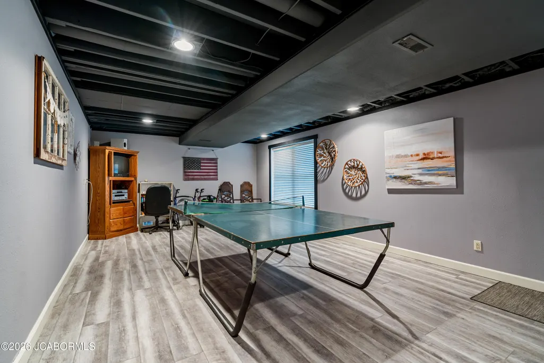
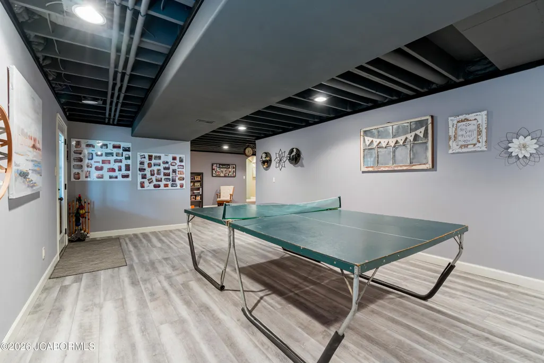
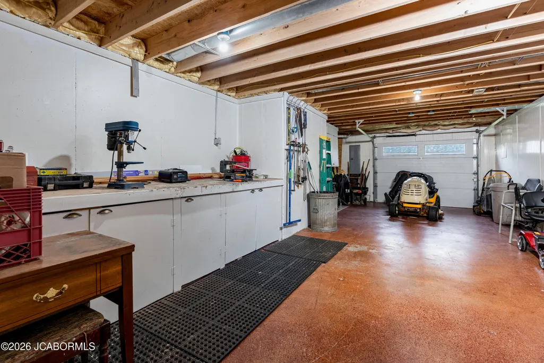
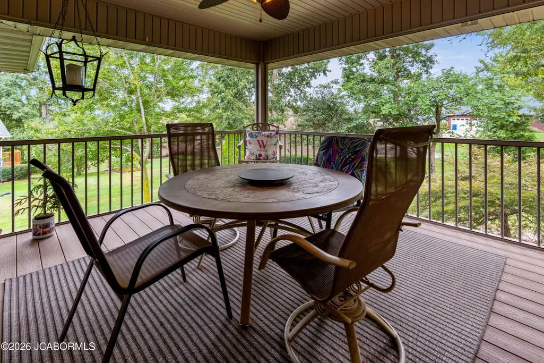
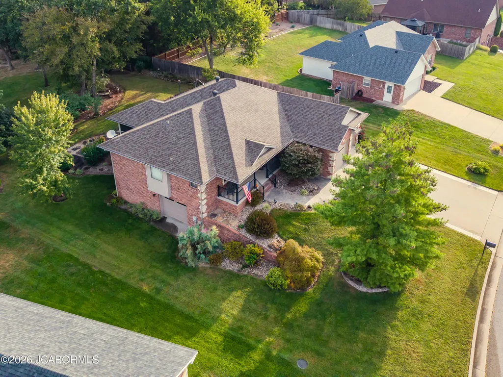
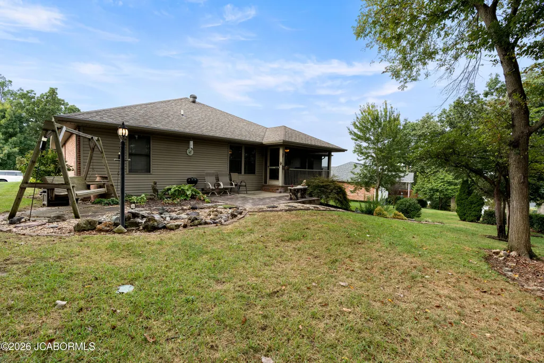
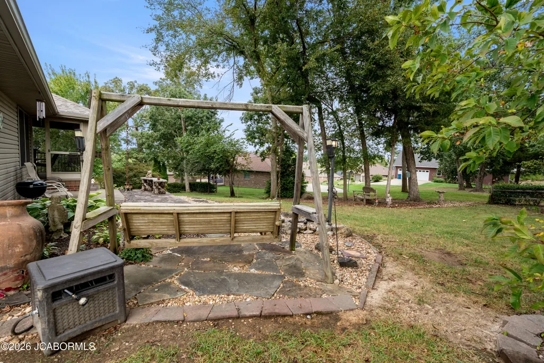
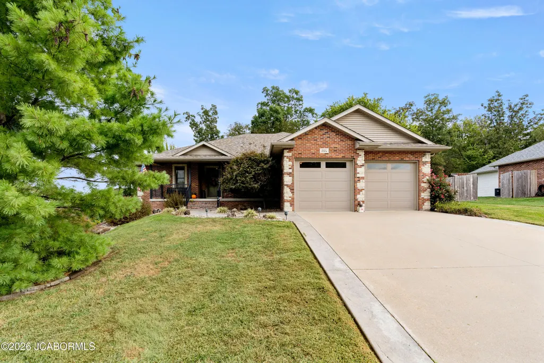
Welcome home to 5612 Dry Creek Lane, where exceptional pride of ownership meets a design built for the modern family. This one-owner gem is a rare find in the sought after Pleasant Valley subdivision, offering a peaceful escape that starts the moment you step onto the expansive screened-in back porch. Overlooking the rear grounds, this serene outdoor space is destined to be your favorite spot for morning coffee, weekend reading, or dining without the worry of the elements.The main level is designed for both comfort and elegance, featuring three spacious bedrooms and two full bathrooms. The formal dining room sets the stage for memorable holiday meals and gatherings, while the primary suite serves as a true sanctuary, highlighted by stunning specialty ceilings that add a touch of architectural sophistication.The home's footprint doubles in value with the finished walk-out basement. This level offers incredible flexibility for multi-generational living, a high-end guest wing, or the ultimate entertainment hub. It features a fourth bedroom and a pristine full bathroom, providing complete privacy for visitors or older children. The heart of the lower level is the massive workshop/third garage, there is perfect space for a home theater or hobby space, while a dedicated bonus room stands ready to serve as your quiet home office or private gym.Meticulously maintained, this home offers the space you need and the quality you deserve. Experience a home that has been cherished by the same family since day one--now ready for its next chapter with you!
| Elementary School | Middle School | High School |
|---|---|---|
| Pioneer Trail Elementary School | Thomas Jefferson Middle School | Capital City High School |
| Price History | |
|---|---|
| 9/26/2026 | Listed $439,000 |
General Features
| Heating | Geothermal,Heat Pump |
|---|---|
| Cooling | Central Air |
| Possession | Close of Escrow |
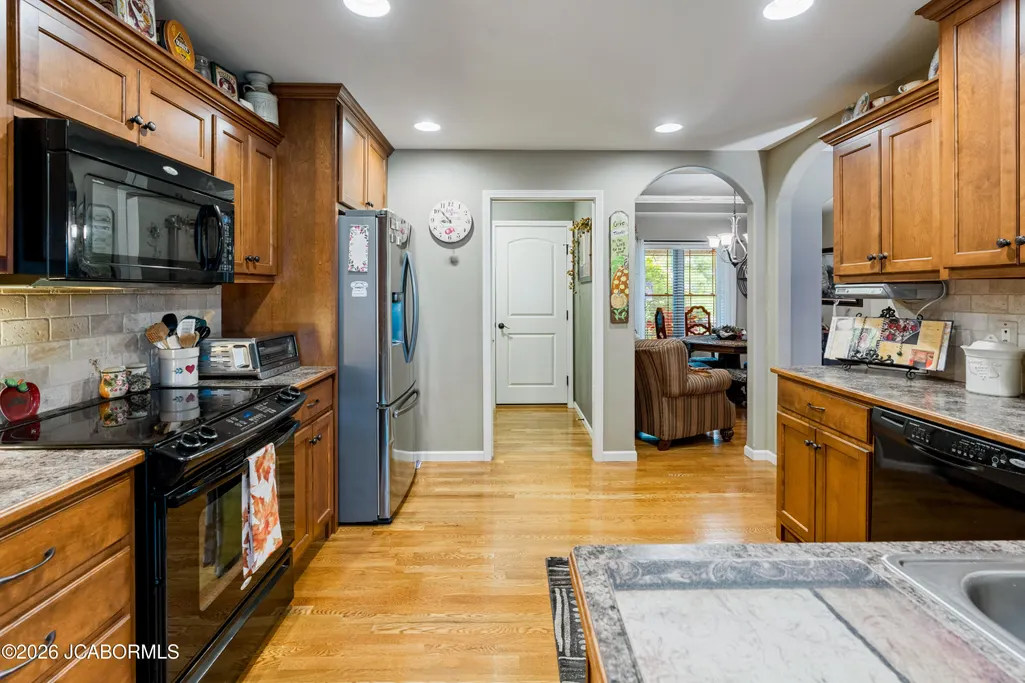
| Appliances | Dishwasher,Disposal,Microwave,Range,Range Hood,Refrigerator,Water Softener Owned |
| Garage | Basement,Main |
| Restrictions | Yes |
| Full Baths | 3 |
| Year Built | 2009 |
| Subdivision | Pleasant Valley |
| Style | One Level,Ranch |
| County | Cole |
| Rooms | Bedroom 2,Bedroom 3,Bedroom 4,Bonus Room,Dining Room,Family Room,Kitchen,Laundry,Living Room,Primary Bedroom |
| Property Type | A |
| Builder | Ryan Prenger |
| Transaction Type | Sale |
| Tax Year | 2025 |
| Property SubType | Single Family Residence |
| Misc Features | Formal Dining Room,Lawn Sprinkler System,Primary Bath,Specialty Ceiling(s),Split Bedroom Plan,Walk-In Closet(s),Wood Floors |
| Directions | Hwy 50 W to Big Horn Exit,Left on Big Horn Dr,At the Roundabout onto Old Lohman Rd,Left onto Dry Creek Rd,Right onto Dry Creek Lane,Home is on your Right |
| City | Jefferson City |
| Taxes | 2797.72 |
| Middle School | Thomas Jefferson |
| Geo Lat | 38.564759 |
| Geo Lon | -92.301192 |
| Picture Timestamp | 2026-09-26T14:06:24.000 |
Interior Features
| Fireplace | No |
|---|---|
| Total Bedrooms | 4 |
| Fireplace Features | None |
| Above Grade SqFt | 1693.00 |
| Basement Access | Walk-Out Access |
| Basement Details | Full |
| SqFt Source | Other |
| Total Bathrooms | 3.00 |
| Rooms: Bedroom 2 Level | Main |
| Rooms: Bedroom 3 Level | Main |
| Rooms: Bedroom 4 Level | Lower |
| Rooms: Dining Room Level | Main |
| Rooms: Family Room Level | Lower |
| Rooms: Kitchen Level | Main |
| Rooms: Living Room Level | Main |
| # Bedrooms by Floor: # of Bedrooms Lower | 1 |
| # Bedrooms by Floor: # of Bedrooms Main | 3 |
| Baths by Floor: # of Lower Full Baths | 1 |
| Baths by Floor: # of Main Full Baths | 2 |
| Finished SqFt Lower | 1000.00 |
| Finished SqFt Main | 1693.00 |
| Finished SqFt Upper | 0.00 |
| Rooms: Bonus Room Level | Lower |
Exterior Features
| Exterior | Brick,Vinyl Siding |
|---|---|
| Lot Size Source | County Records |
| MLS Identifier | 20160406134318502195000000 |
| Approx Acres | 0.26 |
| Garage: # of Basement Garage | 1 |
| Garage: # of Main Garage | 2 |
| Garage: Total Garage | 3 |
Amenities
- Foreclosure
- Views
- Short Sale
- New Construction
- Adult 55+
- Lease To Own
- No HOA Fees
- Furnished
- Primary On Main
- Air Conditioning
- Seller Finance
- Green
- Fixer Upper
- Horse
- Golf
- Fireplace
- Deck
- Garage
- Basement
- Pool
Property vs Single Family Average in 65109
Price
Taxes
Year Built
 These Properties are provided courtesy of Broker Reciprocity/IDX Lake Of The Ozarks Board of REALTORS® and Bagnell Dam Association of REALTORS® MLS, Inc. Multiple Listing Service. This information is copyrighted by The Lake Of The Ozarks Board of REALTORS® and The Bagnell Dam Association of REALTORS® MLS, Inc. Multiple Listing Service. Information is being provided for consumers' personal, non-commercial use and may not be used for any purpose other than to identify prospective properties
 Listings displaying the MARIS logo are courtesy of the participants of Mid America Regional Information Systems Internet Data Exchange. IDX information is provided exclusively for consumers' personal, non-commercial use and may not be used for any purpose other than to identify prospective properties consumers may be interested in purchasing.
Information is deemed reliable but is not guaranteed.
Listings displaying the MARIS logo are courtesy of the participants of Mid America Regional Information Systems Internet Data Exchange. IDX information is provided exclusively for consumers' personal, non-commercial use and may not be used for any purpose other than to identify prospective properties consumers may be interested in purchasing.
Information is deemed reliable but is not guaranteed.
 The territorial jurisdiction of the Jefferson City Area Board of REALTORS®, Inc. includes Cole, Callaway, Moniteau, and Osage Counties. This representation is based in whole or part on data supplied by the Multiple Listing Service of the Jefferson City Area Board of REALTORS®, Inc. Neither the Board nor its MLS guarantees or is any way responsible for its accuracy. Data maintained by the Board or its MLS may not reflect all real estate activity in the market.

 Heart Of Missouri Board Of REALTORS® All information deemed reliable but not guaranteed. All properties are subject to prior sale, change or withdrawal. Neither listing broker(s) or information provider(s) shall be responsible for any typographical errors, misinformation, misprints and shall be held totally harmless. Listing(s) information is provided for consumer's personal, non-commercial use and may not be used for any purpose other than to identify prospective properties consumers may be
 All information deemed reliable but not guaranteed. All properties are subject to prior sale, change or withdrawal. Neither listing broker(s) or information provider(s) shall be responsible for any typographical errors, misinformation, misprints and shall be held totally harmless. Listing(s) information is provided for consumer's personal, non-commercial use and may not be used for any purpose other than to identify prospective properties consumers may be interested in purchasing. The data relating
 All information deemed reliable but not guaranteed. All properties are subject to prior sale, change or withdrawal. Neither listing broker(s) or information provider(s) shall be responsible for any typographical errors, misinformation, misprints and shall be held totally harmless. Listing(s) information is provided for consumer's personal, non-commercial use and may not be used for any purpose other than to identify prospective properties consumers may be interested in purchasing. The data relating
 All information deemed reliable but not guaranteed. All properties are subject to prior sale, change or withdrawal. Neither listing broker(s) or information provider(s) shall be responsible for any typographical errors, misinformation, misprints and shall be held totally harmless. Listing(s) information is provided for consumer's personal, non-commercial use and may not be used for any purpose other than to identify prospective properties consumers may be interested in purchasing. The data relating
