
Address
20565 State Route A, HARTSBURG, MO
Price
$ 895,000
Property Attributes
- MLS#434273
- TypeSingle Family
- Listing Status Active
- CountyBoone
- CityHARTSBURG
- AreaBoone Northeast
- NeighborhoodNICHOLS HOLLAR
- Zip65039
- StyleTraditional
- Year Built2014
- Taxes$ 4444
- Price$ 895,000
- Bedrooms6
- Full Bathrooms3
- Half Bathrooms0
- Sqr Footage2937
- Lot Size7.94 Acres
Data Source:
Columbia MO MLS (CBORMLS)
Property Description
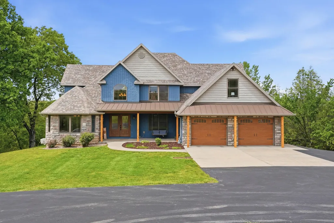
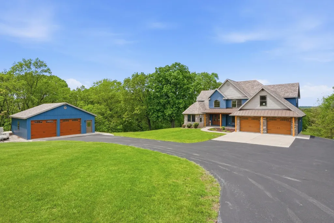
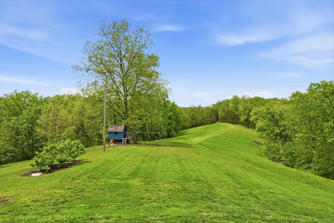
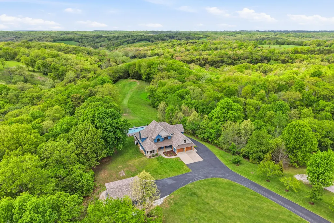
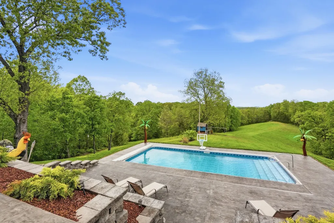
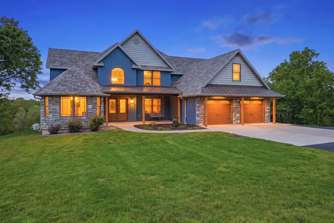
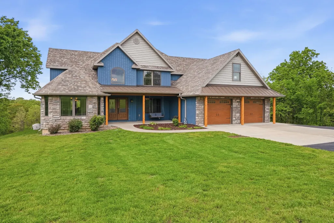
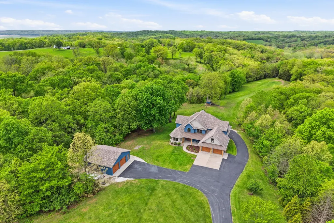
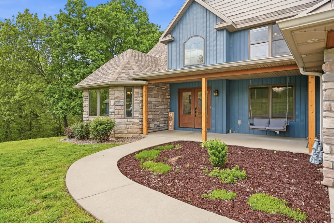
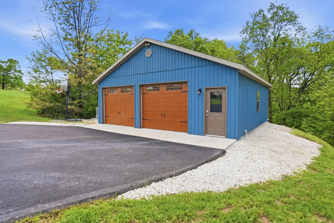
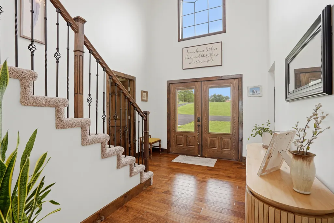
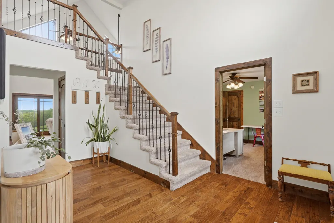
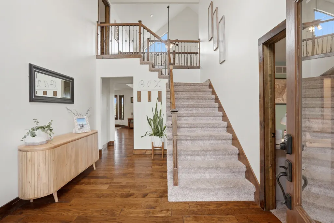
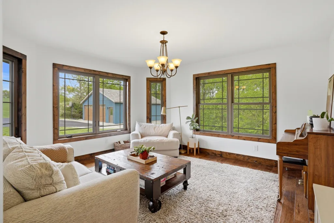
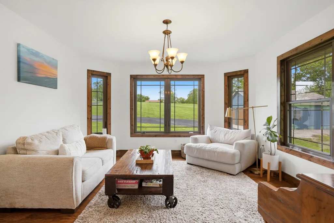
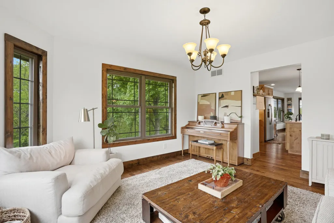
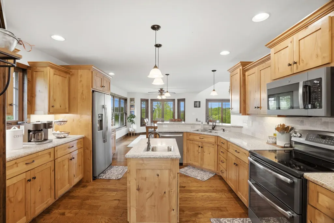
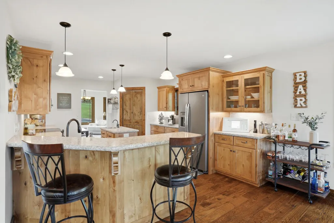
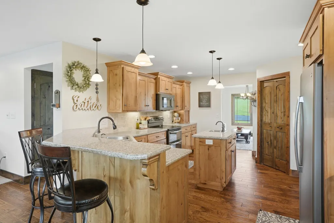
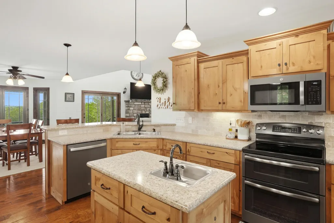
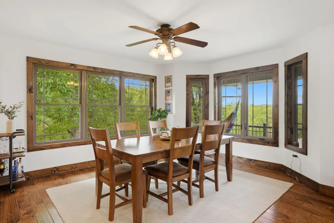
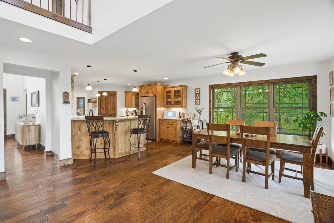
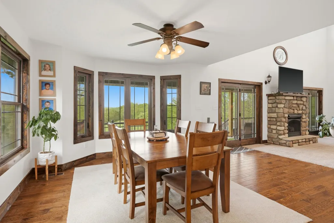
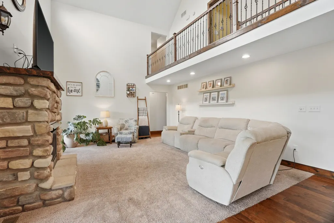
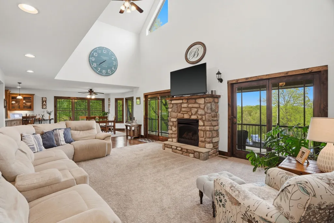
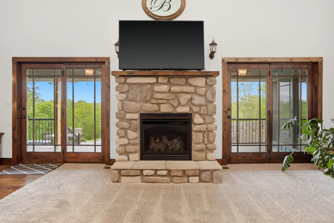
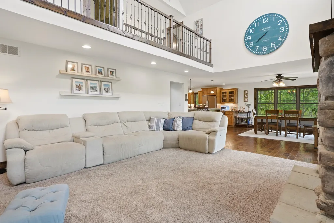
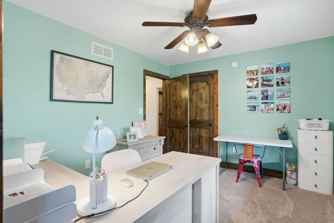
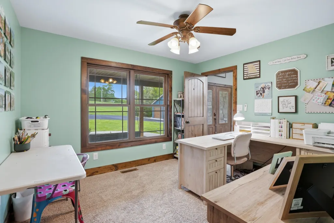
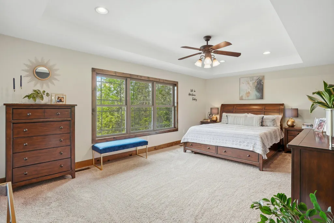
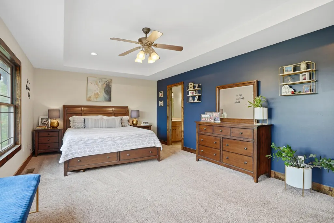
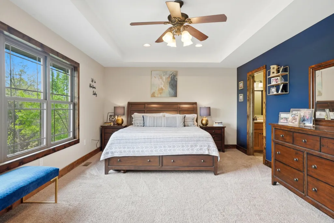
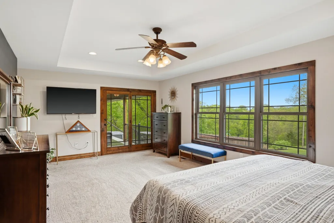
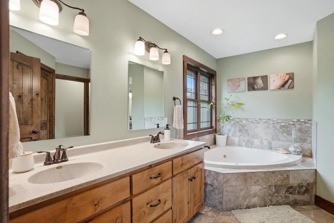
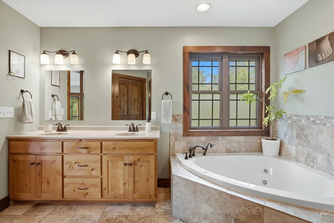
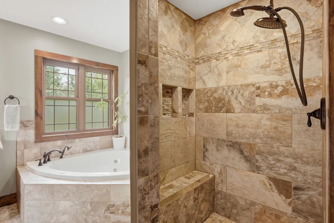
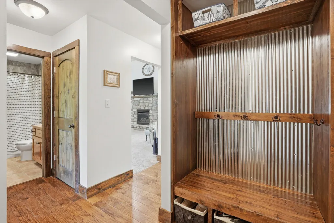
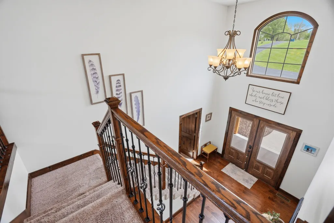
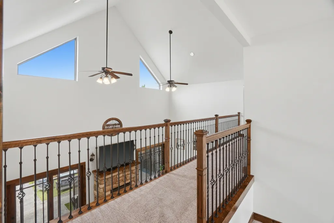
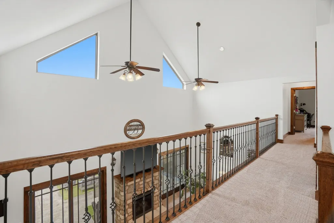
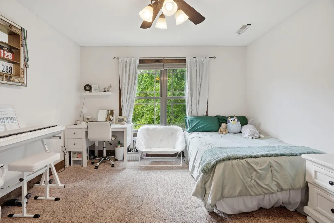
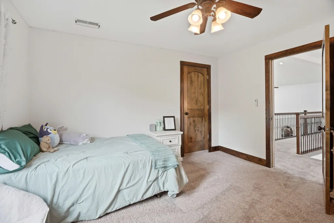
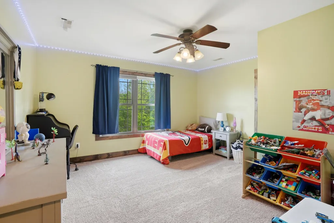
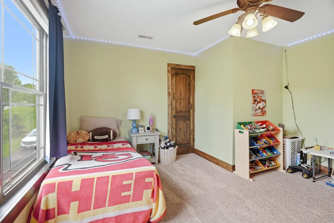
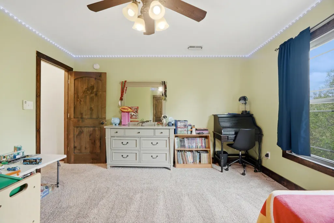
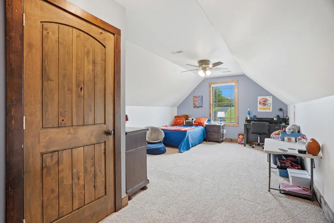
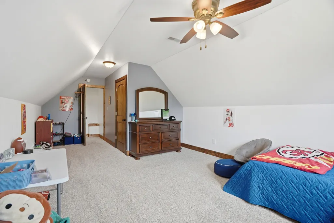
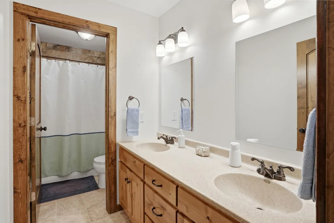
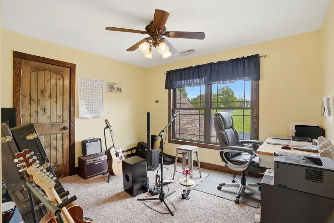
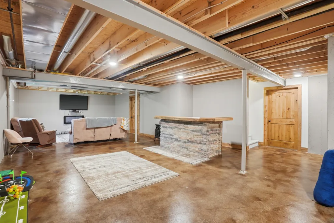
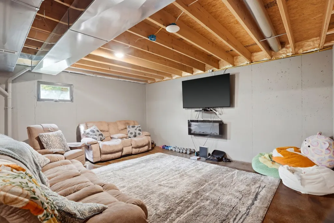
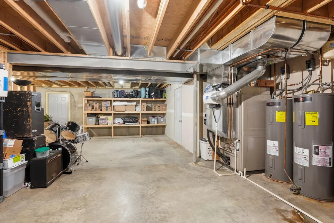
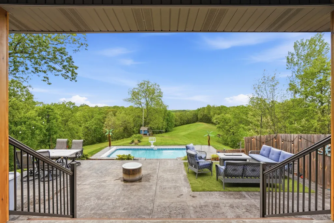
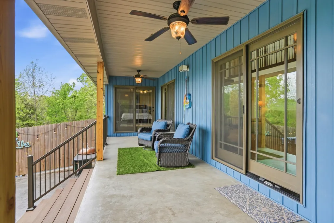
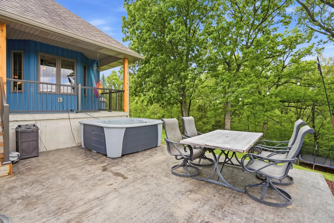
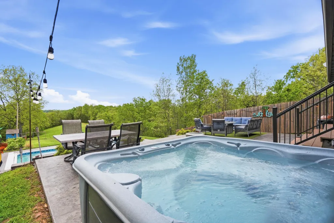
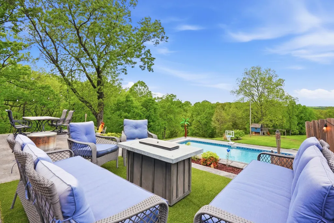
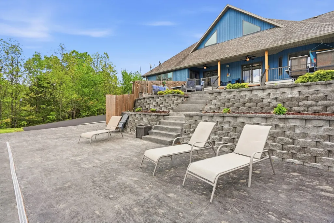
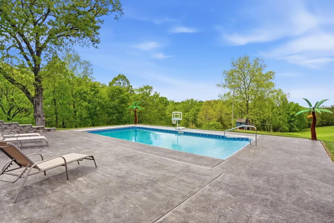
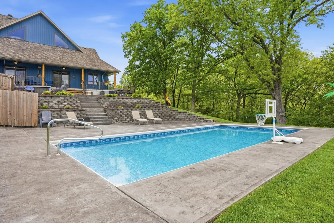
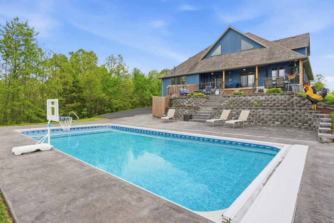
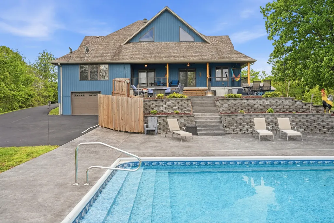
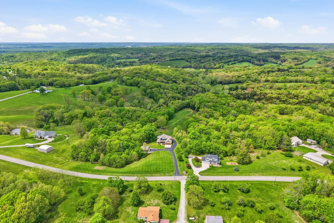
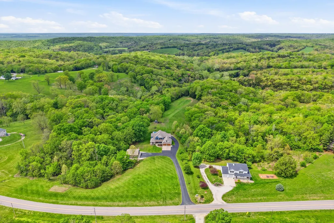
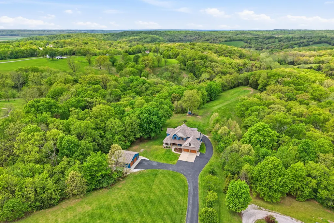
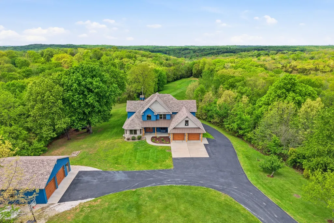
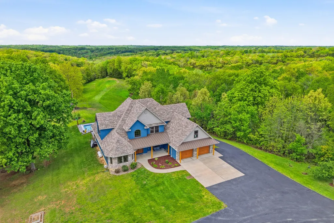
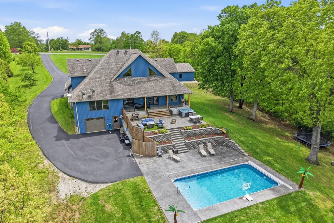
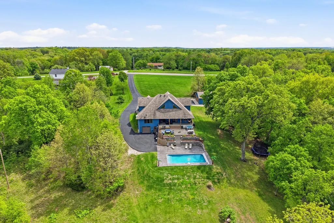
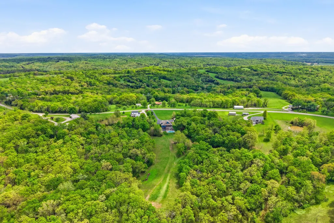
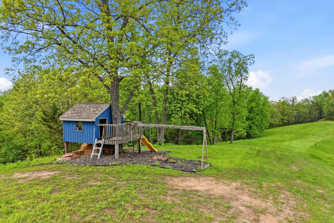
Welcome to your private slice of paradise in Hartsburg, Missouri--where space, comfort, and breathtaking views come together in perfect harmony. This stunning custom-built, one-owner home (2014) sits on 8 picturesque acres in the highly sought-after Southern Boone School District. Offering over 3,000 finished square feet, this spacious 6-bedroom, 3-bath home was thoughtfully designed for both everyday living and unforgettable entertaining. Step inside and be greeted by soaring ceilings, an open and inviting layout, and beautiful architectural details throughout--including a balcony overlook and a striking rock gas fireplace that anchors the main living space.The kitchen is a dream with a double oven, walk-in pantry, and plenty of room to gather, plus a formal dining option for hosting holidays and special occasions. The primary suite is a true retreat, complete with a walk-in closet, jetted tub, and tiled walk-in shower--your own personal spa at home. Downstairs, the partially finished full basement expands your living space with a bar area and a cozy sauna for two--perfect for relaxing at the end of the day. There's also ample room for future expansion or endless storage. Outside is where this property truly shines. Enjoy million-dollar sunsets, abundant wildlife, and total peace and serenity from multiple stamped concrete patios, or take a dip in the in-ground pool featuring an automatic safety cover. Unwind in the hot tub and soak in the beauty that surrounds you. Car enthusiasts, hobbyists, or those needing extra space will love the total of 5 garage spaces, including a 30x30 detached shop. The asphalt driveway, expansive grounds, and energy-efficient ground source heat system round out this exceptional property. This is more than a home--it's a lifestyle. Private, peaceful, and packed with features you won't find every day. Come experience it for yourself.
| Elementary School | Middle School | High School |
|---|---|---|
| SoBoCo Elementary School | SoBoCo Middle School | SoBoCo High School |
| Price History | |
|---|---|
| 4/29/2026 | Listed $965,000 |
| 7/7/2026 | 2$945,000 |
| 8/12/2026 | 5$895,000 |
General Features
| Attached Detached | Detached |
|---|---|
| Heating | Geothermal |
| Cooling | Geothermal |
| Utilities | Satellite Internet,Fiber Optic Internet,Water-City,GasPropaneTankRented |
| Roof | ArchitecturalShingle |
| Appliances | Refrigerator,Microwave,Electric Range,Disposal,Dishwasher,Water Softener Owned |
| Zoning | Single Family Res |
| Garage Spaces | 5 |
| Patio/Porch Features | Stamped Concrete,Concrete,Back,Covered,Rear Porch,Front Porch |
| Architectural Style | Traditional |
| Pool Features | Pool-In Ground |
| Security Features | Smoke Detector(s) |
| Year Built | 2014 |
| Property Subtype | Single Family Residence |
| Tax Year | 2025 |
| County | Boone |
| Property Type | Residential |
| HOA | false |
| Subdivision Name | NICHOLS HOLLAR |
| Garage Y/N | true |
| Other Structures | Shop |
| Total Rooms | 14 |
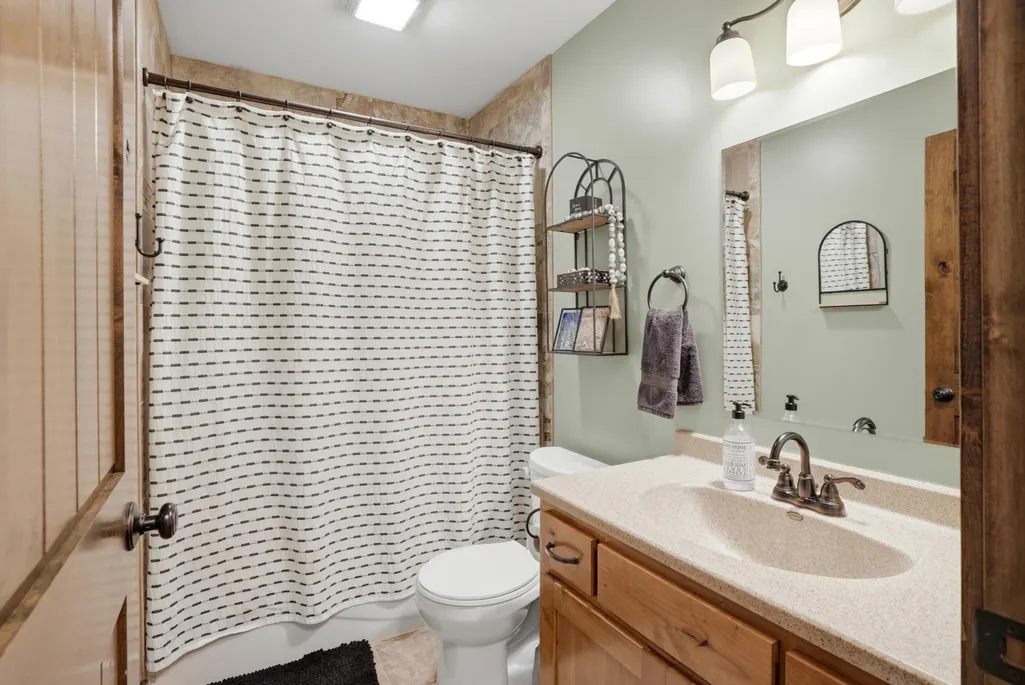
| Full Baths | 3 |
| Status | Active |
| High School | SoBoCo |
| City | HARTSBURG |
| High School District | SoBoCo |
| Lot Size Units | Acres |
| Lot Size Square Feet | 345866.4 |
| Elementary School | SoBoCo |
| Tax Annual Amount | 4444 |
| Middle/Junior High School | SoBoCo |
| Virtual Tour | https://www.zillow.com/view-imx/ba7fbfc8-9b95-42c4-a0fb-7c11eca4b1fc?setAttribution=mls&wl=true&initialViewType=pano&utm_source=dashboard |
Interior Features
| Interior Amenities | Walk-in Pantry,Additional Prep Sink,Breakfast Bar,High Spd Int Access,Tub/Shower,Tub/Built In Jetted,Walk in Closet(s),Main Lvl Master Bdrm,Bar,Breakfast Room,Formal Dining,Cabinets-Wood |
|---|---|
| Flooring | Wood,Carpet,Tile |
| Air Conditioning Y/N | true |
| Heating Y/N | true |
| Fireplace Y/N | true |
| Total Bedrooms | 6 |
| Total Baths | 3 |
Exterior Features
| Exterior Amenities | Vegetable Garden,Driveway-Paved |
|---|---|
| Parking Features | Garage Dr Opener(s),Attached,Detached,Rear Entry |
| Lot Size Area | 7.94 |
| Building Area Total | 2937 |
| Lot Size Acres | 7.94 |
Amenities
- Foreclosure
- Views
- Short Sale
- New Construction
- Adult 55+
- Lease To Own
- No HOA Fees
- Furnished
- Primary On Main
- Air Conditioning
- Seller Finance
- Green
- Fixer Upper
- Horse
- Golf
- Fireplace
- Deck
- Garage
- Basement
- Pool
Property vs Single Family Average in 65039
Price
Taxes
Year Built
 These Properties are provided courtesy of Broker Reciprocity/IDX Lake Of The Ozarks Board of REALTORS® and Bagnell Dam Association of REALTORS® MLS, Inc. Multiple Listing Service. This information is copyrighted by The Lake Of The Ozarks Board of REALTORS® and The Bagnell Dam Association of REALTORS® MLS, Inc. Multiple Listing Service. Information is being provided for consumers' personal, non-commercial use and may not be used for any purpose other than to identify prospective properties
 Listings displaying the MARIS logo are courtesy of the participants of Mid America Regional Information Systems Internet Data Exchange. IDX information is provided exclusively for consumers' personal, non-commercial use and may not be used for any purpose other than to identify prospective properties consumers may be interested in purchasing.
Information is deemed reliable but is not guaranteed.
Listings displaying the MARIS logo are courtesy of the participants of Mid America Regional Information Systems Internet Data Exchange. IDX information is provided exclusively for consumers' personal, non-commercial use and may not be used for any purpose other than to identify prospective properties consumers may be interested in purchasing.
Information is deemed reliable but is not guaranteed.
 The territorial jurisdiction of the Jefferson City Area Board of REALTORS®, Inc. includes Cole, Callaway, Moniteau, and Osage Counties. This representation is based in whole or part on data supplied by the Multiple Listing Service of the Jefferson City Area Board of REALTORS®, Inc. Neither the Board nor its MLS guarantees or is any way responsible for its accuracy. Data maintained by the Board or its MLS may not reflect all real estate activity in the market.

 Heart Of Missouri Board Of REALTORS® All information deemed reliable but not guaranteed. All properties are subject to prior sale, change or withdrawal. Neither listing broker(s) or information provider(s) shall be responsible for any typographical errors, misinformation, misprints and shall be held totally harmless. Listing(s) information is provided for consumer's personal, non-commercial use and may not be used for any purpose other than to identify prospective properties consumers may be
 All information deemed reliable but not guaranteed. All properties are subject to prior sale, change or withdrawal. Neither listing broker(s) or information provider(s) shall be responsible for any typographical errors, misinformation, misprints and shall be held totally harmless. Listing(s) information is provided for consumer's personal, non-commercial use and may not be used for any purpose other than to identify prospective properties consumers may be interested in purchasing. The data relating
 All information deemed reliable but not guaranteed. All properties are subject to prior sale, change or withdrawal. Neither listing broker(s) or information provider(s) shall be responsible for any typographical errors, misinformation, misprints and shall be held totally harmless. Listing(s) information is provided for consumer's personal, non-commercial use and may not be used for any purpose other than to identify prospective properties consumers may be interested in purchasing. The data relating
 All information deemed reliable but not guaranteed. All properties are subject to prior sale, change or withdrawal. Neither listing broker(s) or information provider(s) shall be responsible for any typographical errors, misinformation, misprints and shall be held totally harmless. Listing(s) information is provided for consumer's personal, non-commercial use and may not be used for any purpose other than to identify prospective properties consumers may be interested in purchasing. The data relating
