
Just Listed
Address
18550 Cantrell Dr, BOONVILLE, MO
Price
$ 799,000
Property Attributes
- MLS#437372
- TypeSingle Family
- Listing Status Active
- CountyCooper
- CityBOONVILLE
- AreaBoone Northeast
- NeighborhoodBOONVILLE
- Zip65233
- StyleTraditional
- Year Built2023
- Taxes$ 5255
- Price$ 799,000
- Bedrooms5
- Full Bathrooms4
- Half Bathrooms0
- Sqr Footage3432
- Lot Size10.77 Acres
Data Source:
Columbia MO MLS (CBORMLS)
Property Description
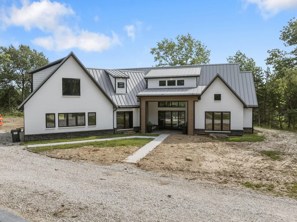
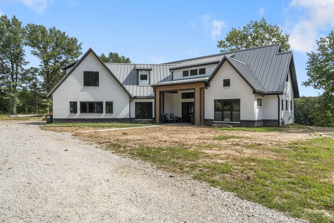
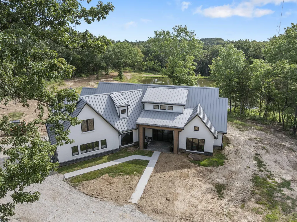
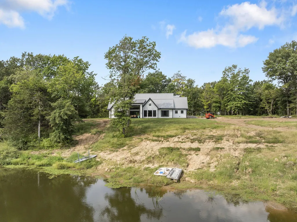
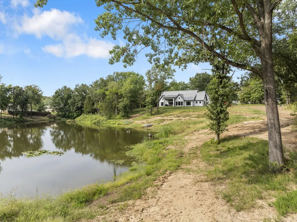
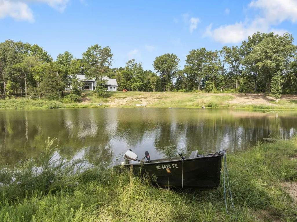
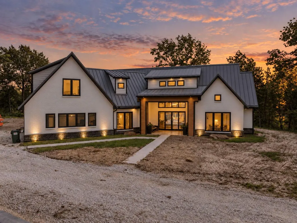
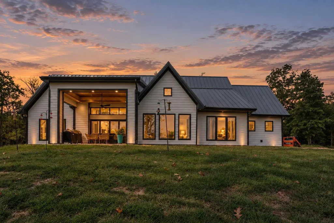
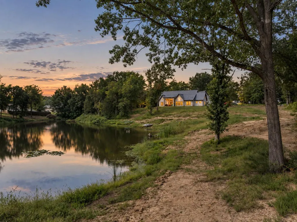
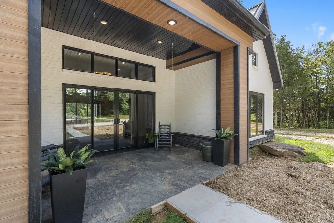
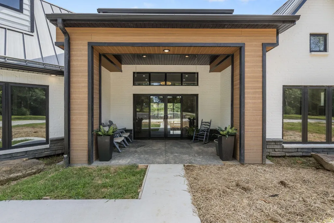
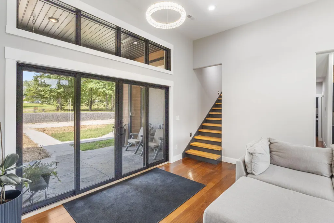
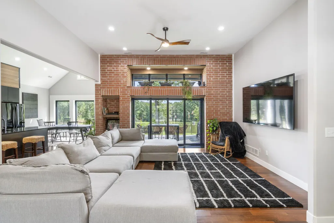
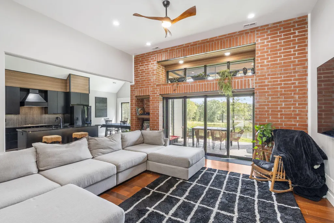
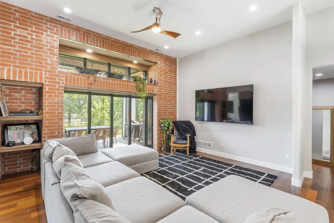
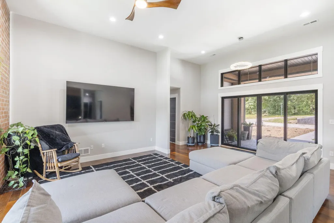
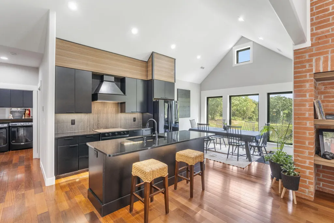
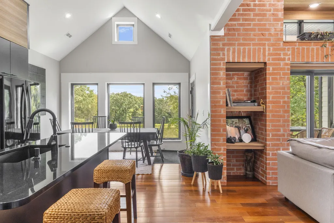
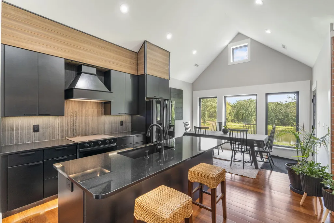
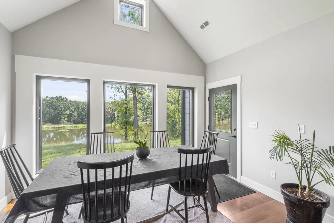
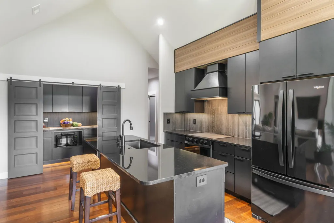
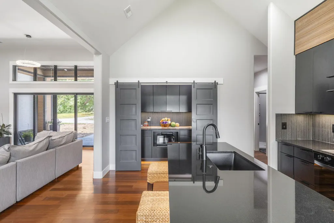
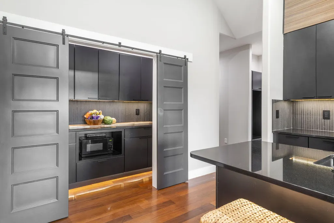
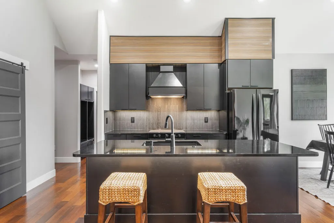
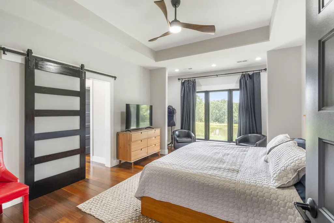
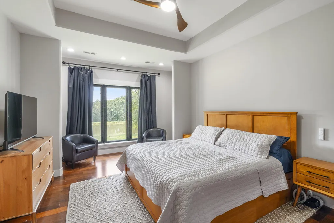
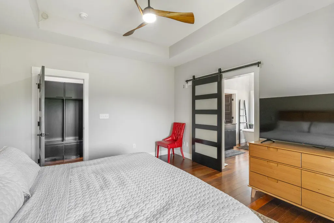
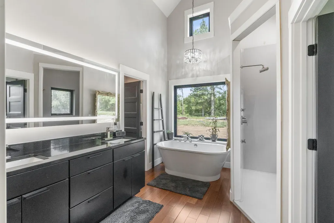
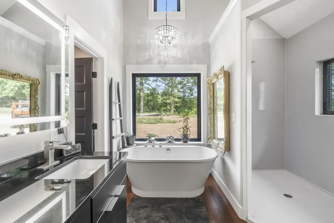
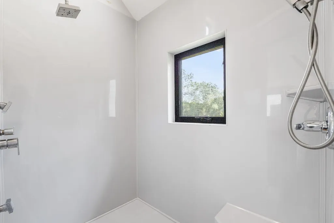
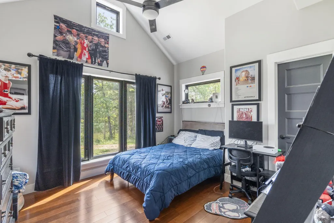
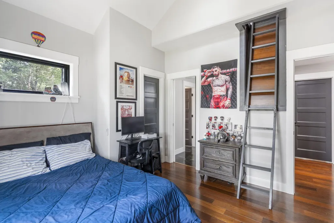
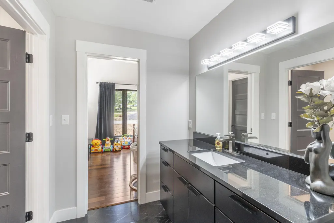
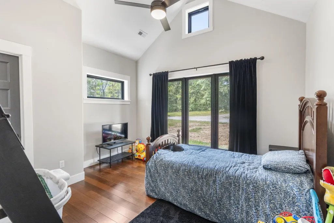
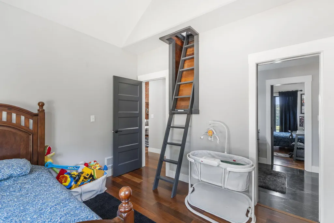
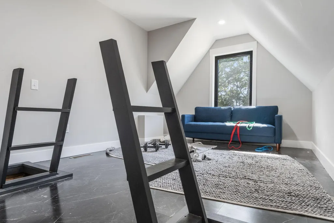
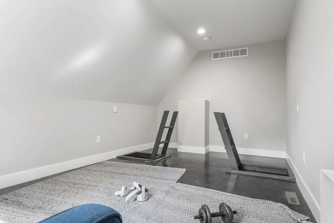
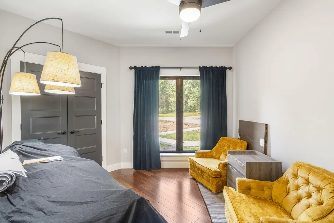
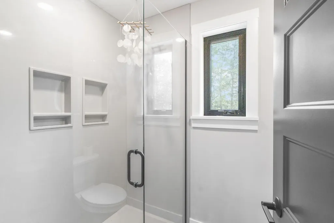
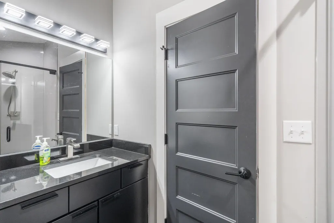
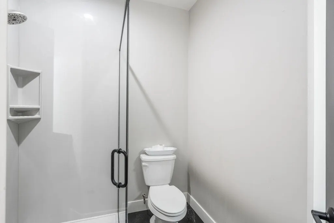
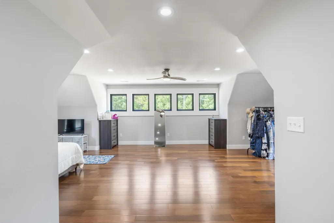
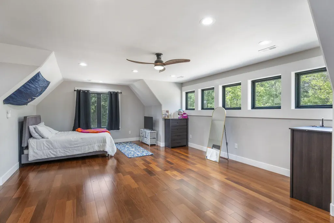
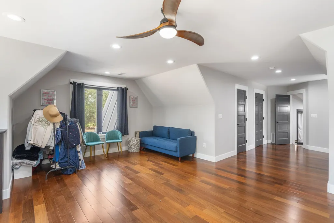
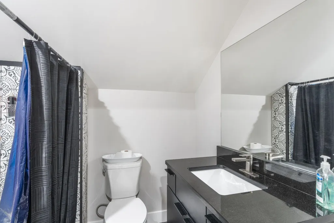
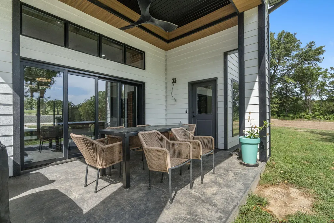
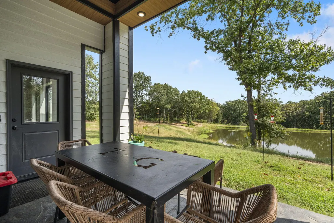
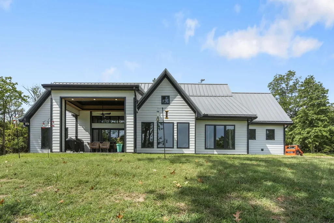
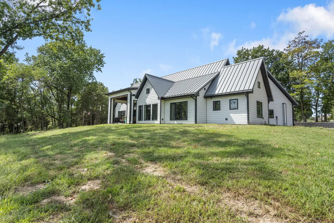
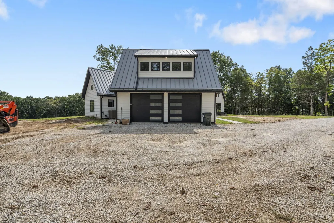
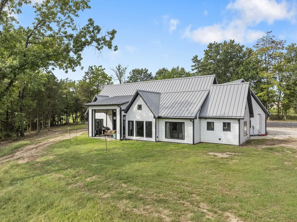
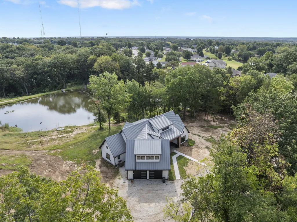
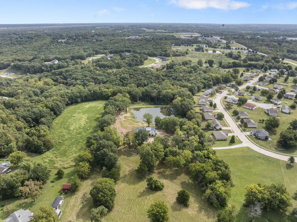
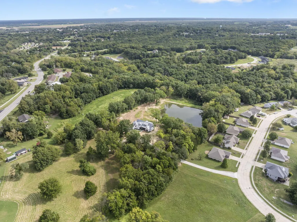
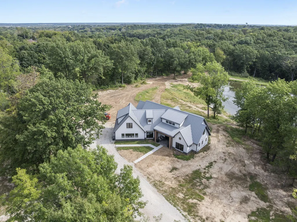
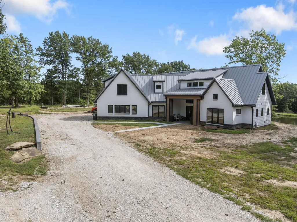
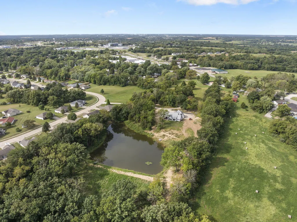
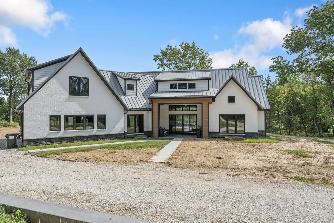
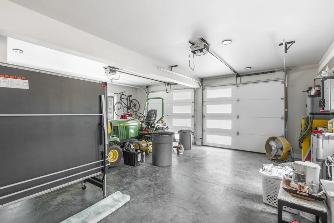
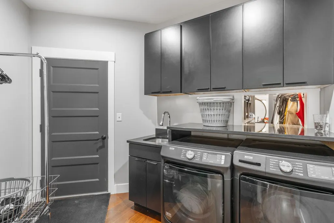
How often can you own 10.77 secluded acres in the middle of Boonville--without actually being inside the city limits? This incredibly rare property gives you the best of both worlds: county living, wooded privacy & room to breathe, while being surrounded by the conveniences of town. Minutes from Walmart, schools, downtown & everyday amenities, you'd never know it once you turn down the private drive. The woods open to reveal a stunning 5-bedroom, 4-bath custom home overlooking a stocked pond visible from nearly every window. Built in 2023 by a custom builder as his own personal residence, the difference is evident in every corner. Deep, rich wood tones paired with black accents create a look that feels both modern & timeless--the warmth you want from luxury country living paired with th finishes & thoughtful design of a truly custom home. Soaring cathedral ceilings and unique details throughout make this home anything but ordinary. The kitchen is the heart of the home with an oversized island, plenty of room for a large dining table & one of its best features--a custom butler's pantry providing incredible storage while keeping the main kitchen beautiful & uncluttered. The thoughtfully designed split-bedroom floor plan gives everyone their own space. Two secondary bedrooms are tucked together with a Jack-and-Jill pass-through bath, plus a hidden ladder leading to an unexpected secret loft/game room above. On the opposite side of the home, an additional bedroom currently serves as an office with another bathroom conveniently located nearby. The private primary suite is a retreat of its own, featuring a spa-like bath with soaking tub & beautiful roll-through shower. The oversized walk-in closet includes a built-in vanity and one of those custom details you didn't know you needed--a pass-through window directly into the laundry room. Upstairs, the fifth bedroom feels almost like a second primary suite, complete with its own bathroom & bonus space. It's an ideal setup for a teenager, older child, guests or family member who wants a little more privacy and a space of their own. Outside, the setting gets even better. A gorgeous custom covered patio overlooks the stocked pond & wooded backyard with virtually no neighbors in sight. The home features spray foam insulation, a concrete safe room located in the garage, and the footings are already poured for a 30x40 shop--giving the next owner a huge head start on completing it exactly how they want. No HOA. No city rules. 10.77 acres. Boonville schools. 5 bedrooms. 4 bathrooms. Stocked pond. Wooded privacy. Yet you're still minutes from everything. This is luxury country living in a location you simply can't recreate.
| Elementary School | Middle School | High School |
|---|---|---|
| Boonville Elementary School | Boonville Middle School | Boonville High School |
| Price History | |
|---|---|
| 9/18/2026 | Listed $799,000 |
General Features
| Attached Detached | Detached |
|---|---|
| Heating | Forced Air,Natural Gas |
| Cooling | Central Electric,Ceiling/PaddleFan(s) |
| Utilities | Wireless Internet,Cable Available,Cable Ready,Trash-Private,SewagePrvtMaintained |
| Roof | Metal |
| Appliances | Refrigerator,Dishwasher,Built-In Range,ENERGY STAR Qualified Appliances |
| Zoning | None |
| Garage Spaces | 2 |
| Patio/Porch Features | Covered,Concrete,Back,Front Porch |
| Architectural Style | Traditional |
| Security Features | Wired for Sec Sys,Security Cameras,Smoke Detector(s) |
| Year Built | 2023 |
| Property Subtype | Single Family Residence |
| Tax Year | 2025 |
| Assoc Fee Paid Per | N/A |
| County | Cooper |
| New Construction | false |
| Property Type | Residential |
| HOA | false |
| Subdivision Name | BOONVILLE |
| Total Rooms | 4 |
| Full Baths | 4 |
| Status | Active |
| High School | Boonville |
| City | BOONVILLE |
| High School District | Boonville |
| Lot Size Units | Acres |
| Lot Size Square Feet | 469141.2 |
| Elementary School | Boonville |
| Tax Annual Amount | 5255.22 |
| Middle/Junior High School | Boonville |
| Virtual Tour | https://www.zillow.com/view-imx/819acfff-ade6-4ee9-856e-d0003cdea6bf?wl=true&setAttribution=mls&initialViewType=pano |
| Builder Name | CANTRELL |
Interior Features
| Interior Amenities | Primary Downstairs,Walk-in Pantry,Soft Close Cabinets,Counter-Butcher's Block,Storm Shelter,Safe Room,High Spd Int Access,Tub/Shower,Stand AloneShwr/MBR,Split Bedroom Design,Tub-Garden,Walk in Closet(s),Washer/DryerConnectn,Smart Thermostat,Kit/Din Combo,Cabinets-Wood,Kitchen Island,Pantry,Counter-Quartz |
|---|---|
| Flooring | Wood,Vinyl |
| Air Conditioning Y/N | true |
| Heating Y/N | true |
| Laundry Features | Utility Sink,Laundry-Main Floor |
| Total Bedrooms | 5 |
| Total Baths | 4 |
Exterior Features
| Parking Features | Garage Door Opener,Attached,Driveway,Gravel |
|---|---|
| Lot Features | Wooded,Cleared,Level |
| Lot Size Area | 10.77 |
| Building Area Total | 3432.7 |
| Lot Size Acres | 10.77 |
Amenities
- Foreclosure
- Views
- Short Sale
- New Construction
- Adult 55+
- Lease To Own
- No HOA Fees
- Furnished
- Primary On Main
- Air Conditioning
- Seller Finance
- Green
- Fixer Upper
- Horse
- Golf
- Fireplace
- Deck
- Garage
- Basement
- Pool
Property vs Single Family Average in 65233
Price
Taxes
Year Built
 These Properties are provided courtesy of Broker Reciprocity/IDX Lake Of The Ozarks Board of REALTORS® and Bagnell Dam Association of REALTORS® MLS, Inc. Multiple Listing Service. This information is copyrighted by The Lake Of The Ozarks Board of REALTORS® and The Bagnell Dam Association of REALTORS® MLS, Inc. Multiple Listing Service. Information is being provided for consumers' personal, non-commercial use and may not be used for any purpose other than to identify prospective properties
 Listings displaying the MARIS logo are courtesy of the participants of Mid America Regional Information Systems Internet Data Exchange. IDX information is provided exclusively for consumers' personal, non-commercial use and may not be used for any purpose other than to identify prospective properties consumers may be interested in purchasing.
Information is deemed reliable but is not guaranteed.
Listings displaying the MARIS logo are courtesy of the participants of Mid America Regional Information Systems Internet Data Exchange. IDX information is provided exclusively for consumers' personal, non-commercial use and may not be used for any purpose other than to identify prospective properties consumers may be interested in purchasing.
Information is deemed reliable but is not guaranteed.
 The territorial jurisdiction of the Jefferson City Area Board of REALTORS®, Inc. includes Cole, Callaway, Moniteau, and Osage Counties. This representation is based in whole or part on data supplied by the Multiple Listing Service of the Jefferson City Area Board of REALTORS®, Inc. Neither the Board nor its MLS guarantees or is any way responsible for its accuracy. Data maintained by the Board or its MLS may not reflect all real estate activity in the market.

 Heart Of Missouri Board Of REALTORS® All information deemed reliable but not guaranteed. All properties are subject to prior sale, change or withdrawal. Neither listing broker(s) or information provider(s) shall be responsible for any typographical errors, misinformation, misprints and shall be held totally harmless. Listing(s) information is provided for consumer's personal, non-commercial use and may not be used for any purpose other than to identify prospective properties consumers may be
 All information deemed reliable but not guaranteed. All properties are subject to prior sale, change or withdrawal. Neither listing broker(s) or information provider(s) shall be responsible for any typographical errors, misinformation, misprints and shall be held totally harmless. Listing(s) information is provided for consumer's personal, non-commercial use and may not be used for any purpose other than to identify prospective properties consumers may be interested in purchasing. The data relating
 All information deemed reliable but not guaranteed. All properties are subject to prior sale, change or withdrawal. Neither listing broker(s) or information provider(s) shall be responsible for any typographical errors, misinformation, misprints and shall be held totally harmless. Listing(s) information is provided for consumer's personal, non-commercial use and may not be used for any purpose other than to identify prospective properties consumers may be interested in purchasing. The data relating
 All information deemed reliable but not guaranteed. All properties are subject to prior sale, change or withdrawal. Neither listing broker(s) or information provider(s) shall be responsible for any typographical errors, misinformation, misprints and shall be held totally harmless. Listing(s) information is provided for consumer's personal, non-commercial use and may not be used for any purpose other than to identify prospective properties consumers may be interested in purchasing. The data relating
