
Open House Sun, Sep 27th 11:00 AM - 12:00 PM










Address
2412 Hillshire Dr, COLUMBIA, MO
Price
$ 482,500
Property Attributes
- MLS#437542
- TypeSingle Family
- Listing Status Active
- CountyBoone
- CityCOLUMBIA
- AreaSouthwest
- NeighborhoodHILLSHIRE EST
- Zip65203
- StyleTraditional
- Year Built1988
- Taxes$ 3467
- Price$ 482,500
- Bedrooms4
- Full Bathrooms3
- Half Bathrooms0
- Sqr Footage2965
- Lot Size0.33 Acres
Data Source:
Columbia MO MLS (CBORMLS)
Property Description
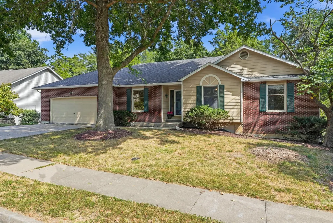
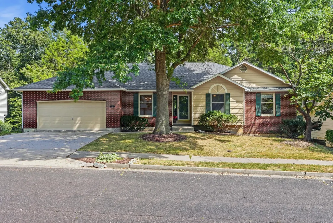
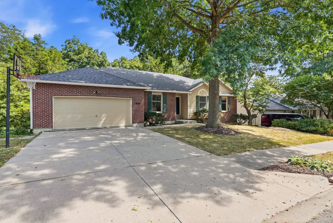
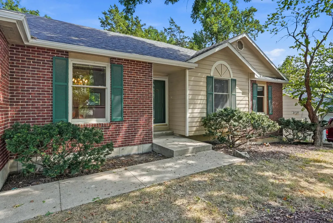
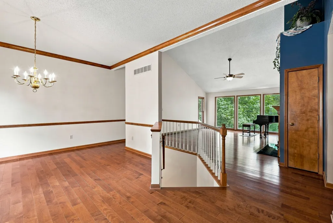
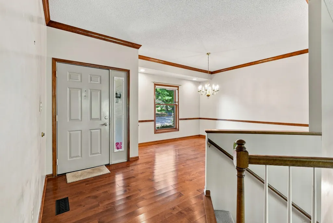
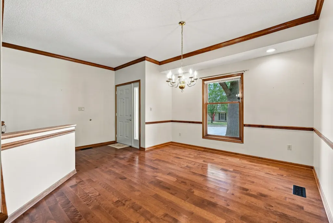
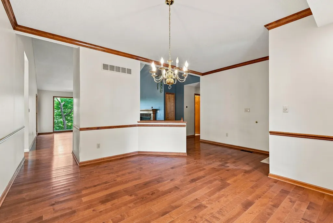
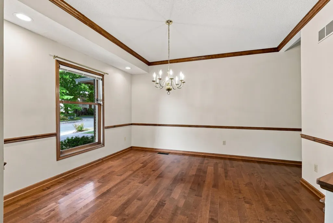
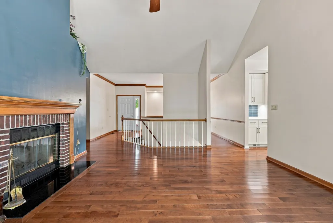
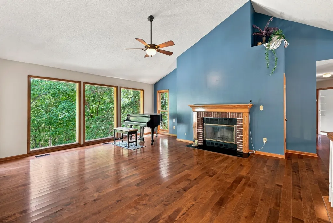
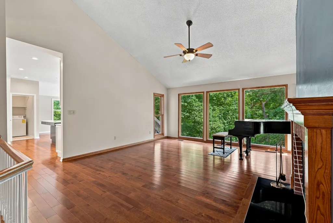
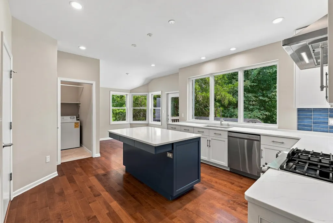
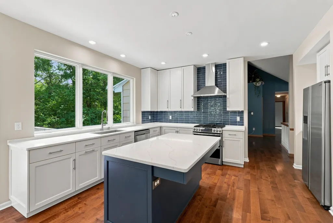
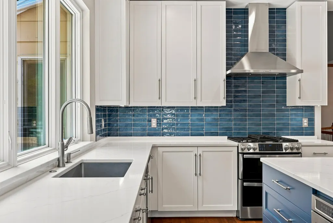
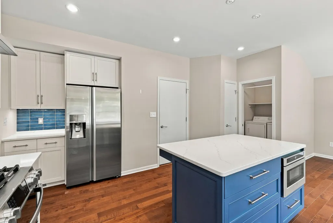
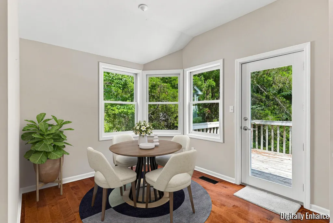
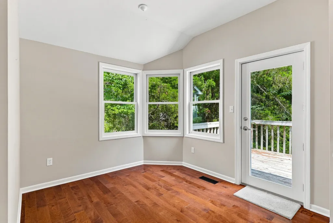
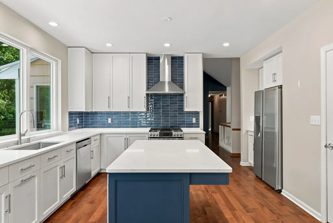
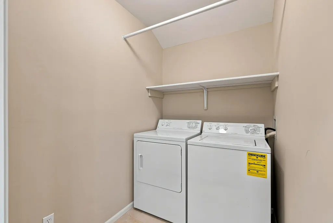
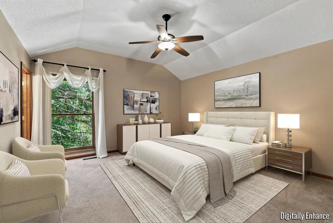
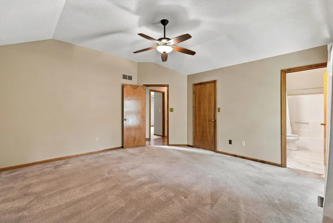
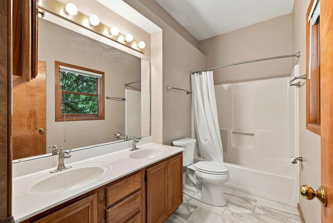
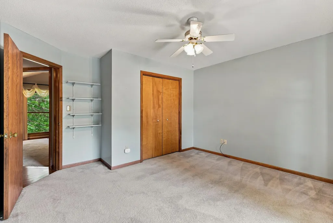
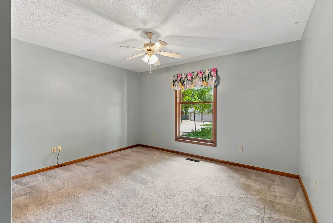
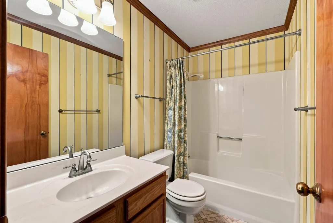
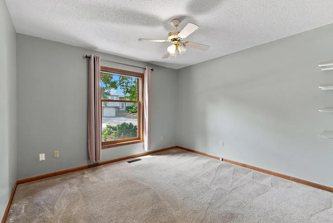
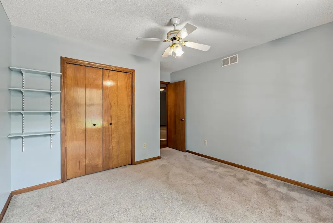
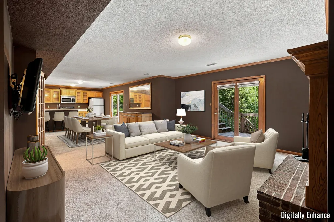
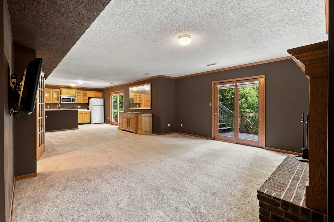
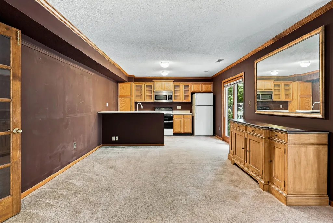
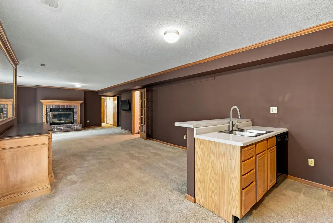
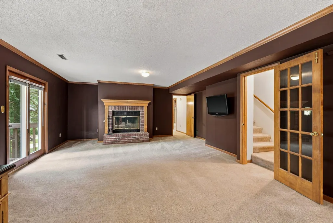
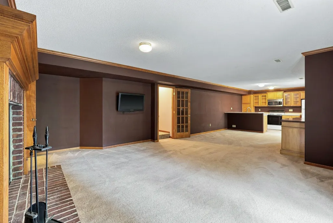
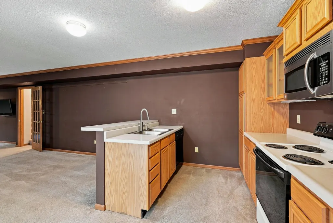
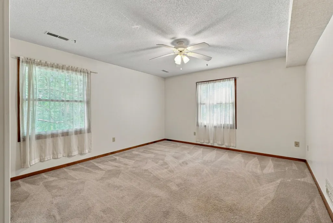
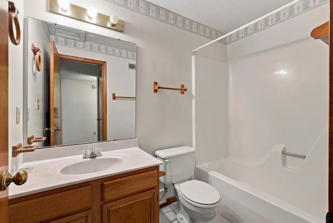
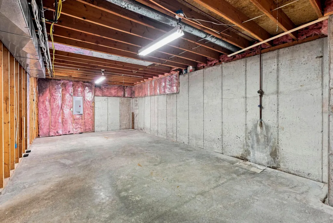
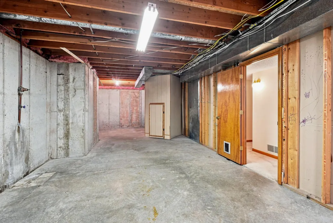
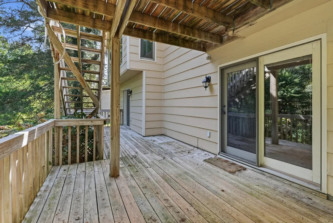
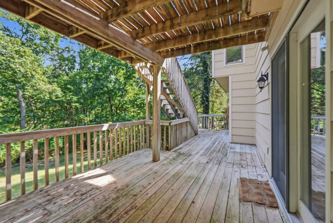
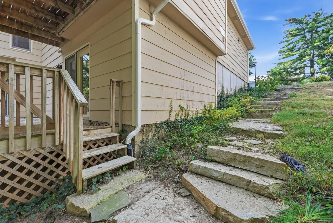
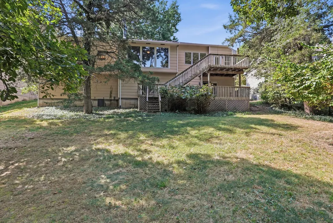
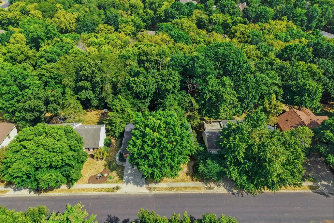
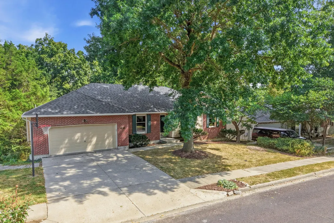
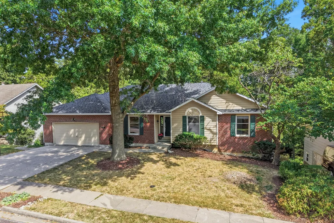
Tucked into established Hillshire Estates, this 4-bedroom, 3-bath walkout ranch offers 2,965 finished square feet, a wooded backyard and a floor plan that makes exceptional use of its space across both levels. The main level welcomes you with expansive living spaces, solid wood floors, vaulted ceilings, a fireplace, formal dining room and large windows that bring in natural light while overlooking the mature trees beyond. The kitchen was completely reimagined in 2025, with the design by Putnam's Studio 1012 and cabinetry built by Dimensions in Wood. Its redesigned footprint replaces the former peninsula with a generous island, creating an open flow between cooking, gathering and entertaining spaces. Ceiling-height custom cabinetry incorporates an impressive amount of specialized storage, complemented by quartz countertops, handmade tile backsplash, new Pella casement windows, a dedicated beverage station, stainless appliances, double air-fry gas oven, microwave drawer and LED under-cabinet lighting. The walkout lower level sets this home apart, offering a true second living arrangement ideal for multigenerational living, extended-stay guests or anyone wanting added privacy and flexibility. The space includes its own full kitchen, bedroom, bathroom, fireplace, living area, additional laundry hookups and separate exterior entrance. A privacy door at the stairway allows the lower level to function independently from the main floor when desired. Outdoor spaces take advantage of the home's wooded setting, with an elevated deck overlooking the trees, a lower-level deck and separate bluestone access to the walkout level. The backyard feels tucked away while still offering usable lawn space. Major improvements include a new roof, soffits, fascia, gutters and downspouts in 2026 with a transferable warranty, along with solid wood flooring, marble and porcelain bathroom flooring, upgraded plumbing fixtures, a granite fireplace hearth and numerous thoughtful improvements throughout. Fireplaces on both levels offer gas and wood-burning options with Heatilator systems. A 2-car garage adds everyday convenience, while approximately 1,000 square feet of unfinished lower-level space provides substantial storage and room for future possibilities--whether a home gym, workshop, theater, office or additional finished space. The location adds another layer to the home, with Twin Lakes Recreation Area nearby, offering more than 70 acres of outdoor recreation including a fishing lake, playground, picnic areas, off-leash dog parks and non-motorized boating. Trail access connects to the County House and MKT Trails, providing miles of opportunities for walking, running and biking, with the MKT continuing to the Katy Trail. With nearly 3,000 finished square feet, extensive updates, a wooded setting and a lower level that can live almost like a home of its own, this Hillshire Estates property offers a combination of space and versatility that's increasingly hard to find.
| Elementary School | Middle School | High School |
|---|---|---|
| Russell Boulevard Elementary School | Gentry Middle School | Rock Bridge High School |
| Price History | |
|---|---|
| 9/24/2026 | Listed $482,500 |
General Features
| Attached Detached | Detached |
|---|---|
| Heating | Forced Air,Natural Gas |
| Cooling | Central Electric,Ceiling/PaddleFan(s) |
| Utilities | Wireless Internet,Water-City,Electric-City,Trash-City |
| Roof | Architectural Shingle |
| Appliances | Refrigerator,Microwave,Gas Range,Exhaust Fan,Electric Range,Double Oven,Disposal,Dishwasher,Convection Oven,Smart Appliance(s),Dryer,Humidifier |
| Zoning | Single Family Res |
| Garage Spaces | 2 |
| Patio/Porch Features | Covered,Wood,Deck,Front Porch |
| Architectural Style | Traditional |
| Security Features | Smoke Detector(s) |
| Year Built | 1988 |
| Property Subtype | Single Family Residence |
| Tax Year | 2025 |
| County | Boone |
| New Construction | false |
| Property Type | Residential |
| HOA | false |
| Subdivision Name | HILLSHIRE EST |
| Total Rooms | 3 |
| Full Baths | 3 |
| Status | Active |
| High School | Rock Bridge |
| City | COLUMBIA |
| High School District | Columbia |
| Lot Size Units | Acres |
| Lot Size Square Feet | 14374.8 |
| Elementary School | Russell Boulevard |
| Tax Annual Amount | 3467.57 |
| Middle/Junior High School | Gentry |
Interior Features
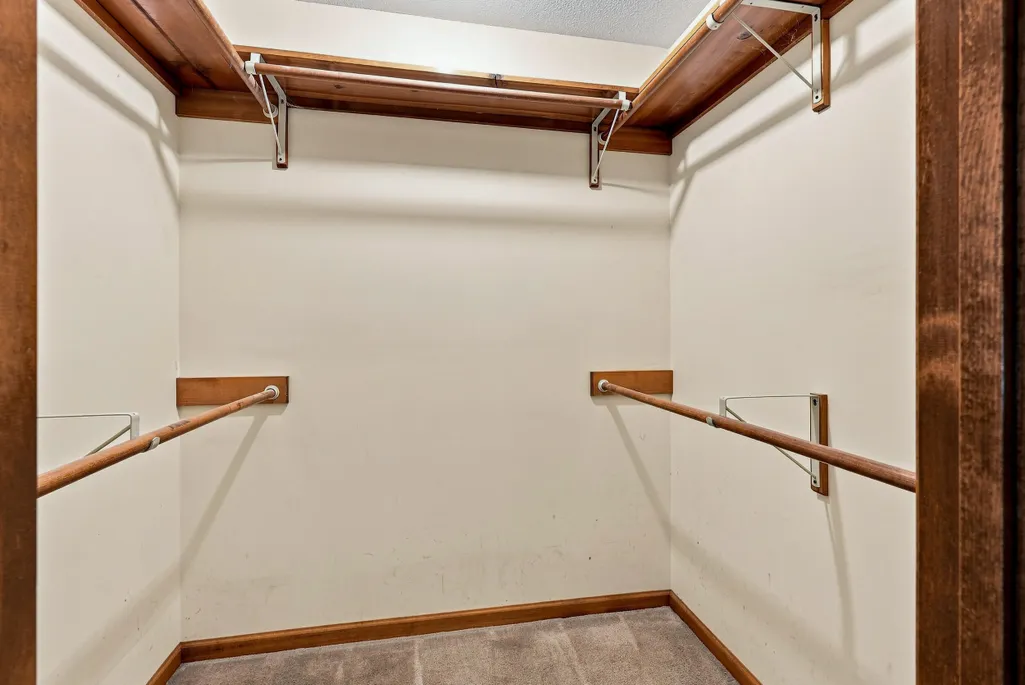
| Interior Amenities | Soft Close Cabinets,Smart Camera(s)/Recording,High Spd Int Access,Tub/Shower,Walk in Closet(s),Washer/DryerConnectn,Bar,Bar-Wet Bar,Attic Fan,Additional Laundry Hookup(s),FireplaceScreenDr(s),Smart Thermostat,Eat-in Kitchen,Formal Dining,Kitchen/Family Combo,Cabinets-Custom Blt,Cabinets-Wood,Kitchen Island,Pantry,Counter-Quartz |
|---|---|
| Flooring | Other,Wood,Carpet,Marble,Tile |
| Air Conditioning Y/N | true |
| Heating Y/N | true |
| Window Features | Window Treatments All,Windows-Wood,Windows-Aluminum,Windows-Vinyl |
| Fireplace Y/N | true |
| Laundry Features | Laundry-Main Floor |
| Total Bedrooms | 4 |
| Total Baths | 3 |
Exterior Features
| Parking Features | Garage Door Opener,Attached,Driveway,Paved |
|---|---|
| Lot Size Area | 0.33 |
| Building Area Total | 2965 |
| Lot Size Acres | 0.33 |
Amenities
- Foreclosure
- Views
- Short Sale
- New Construction
- Adult 55+
- Lease To Own
- No HOA Fees
- Furnished
- Primary On Main
- Air Conditioning
- Seller Finance
- Green
- Fixer Upper
- Horse
- Golf
- Fireplace
- Deck
- Garage
- Basement
- Pool
Property vs Single Family Average in 65203
Price
Taxes
Year Built
 These Properties are provided courtesy of Broker Reciprocity/IDX Lake Of The Ozarks Board of REALTORS® and Bagnell Dam Association of REALTORS® MLS, Inc. Multiple Listing Service. This information is copyrighted by The Lake Of The Ozarks Board of REALTORS® and The Bagnell Dam Association of REALTORS® MLS, Inc. Multiple Listing Service. Information is being provided for consumers' personal, non-commercial use and may not be used for any purpose other than to identify prospective properties
 Listings displaying the MARIS logo are courtesy of the participants of Mid America Regional Information Systems Internet Data Exchange. IDX information is provided exclusively for consumers' personal, non-commercial use and may not be used for any purpose other than to identify prospective properties consumers may be interested in purchasing.
Information is deemed reliable but is not guaranteed.
Listings displaying the MARIS logo are courtesy of the participants of Mid America Regional Information Systems Internet Data Exchange. IDX information is provided exclusively for consumers' personal, non-commercial use and may not be used for any purpose other than to identify prospective properties consumers may be interested in purchasing.
Information is deemed reliable but is not guaranteed.
 The territorial jurisdiction of the Jefferson City Area Board of REALTORS®, Inc. includes Cole, Callaway, Moniteau, and Osage Counties. This representation is based in whole or part on data supplied by the Multiple Listing Service of the Jefferson City Area Board of REALTORS®, Inc. Neither the Board nor its MLS guarantees or is any way responsible for its accuracy. Data maintained by the Board or its MLS may not reflect all real estate activity in the market.

 Heart Of Missouri Board Of REALTORS® All information deemed reliable but not guaranteed. All properties are subject to prior sale, change or withdrawal. Neither listing broker(s) or information provider(s) shall be responsible for any typographical errors, misinformation, misprints and shall be held totally harmless. Listing(s) information is provided for consumer's personal, non-commercial use and may not be used for any purpose other than to identify prospective properties consumers may be
 All information deemed reliable but not guaranteed. All properties are subject to prior sale, change or withdrawal. Neither listing broker(s) or information provider(s) shall be responsible for any typographical errors, misinformation, misprints and shall be held totally harmless. Listing(s) information is provided for consumer's personal, non-commercial use and may not be used for any purpose other than to identify prospective properties consumers may be interested in purchasing. The data relating
 All information deemed reliable but not guaranteed. All properties are subject to prior sale, change or withdrawal. Neither listing broker(s) or information provider(s) shall be responsible for any typographical errors, misinformation, misprints and shall be held totally harmless. Listing(s) information is provided for consumer's personal, non-commercial use and may not be used for any purpose other than to identify prospective properties consumers may be interested in purchasing. The data relating
 All information deemed reliable but not guaranteed. All properties are subject to prior sale, change or withdrawal. Neither listing broker(s) or information provider(s) shall be responsible for any typographical errors, misinformation, misprints and shall be held totally harmless. Listing(s) information is provided for consumer's personal, non-commercial use and may not be used for any purpose other than to identify prospective properties consumers may be interested in purchasing. The data relating
