
Address
126 West Cross Fox Trail, Camdenton, MO
Price
$ 1,200,000
Property Attributes
- MLS#3577812
- TypeSingle Family
- Listing Status Active
- CountyCamden
- CityCamdenton
- AreaG
- NeighborhoodOld Kinderhook
- Zip65020
- Style
- Year Built2003
- Taxes$ 4699
- Price$ 1,200,000
- Bedrooms6
- Full Bathrooms3
- Half Bathrooms1
- Sqr Footage6793
- Lot Size1.03 Acres
Data Source:
Lake of the Ozarks MLS (LOBR)
Property Description
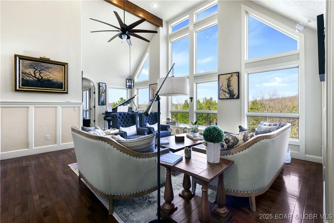
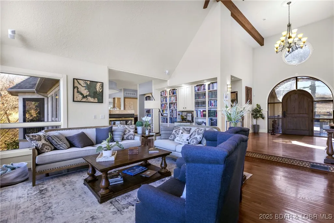
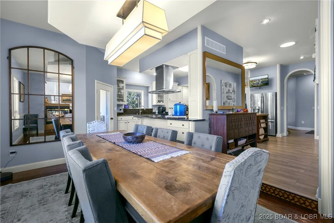
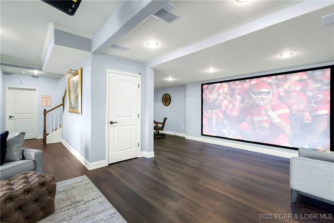
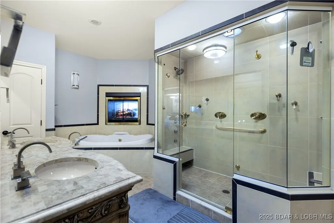
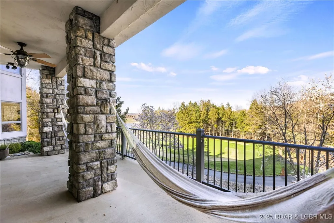
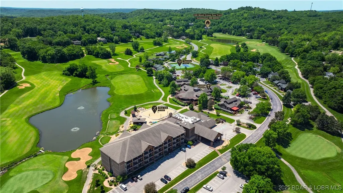
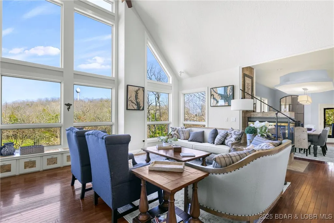
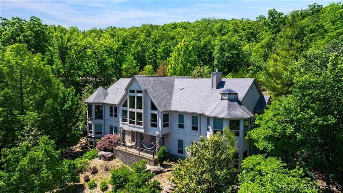
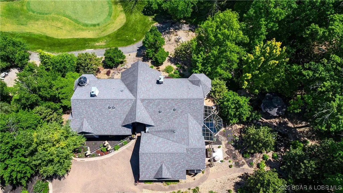
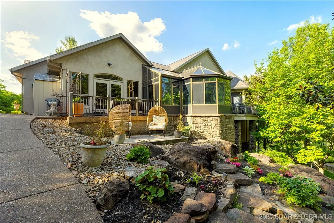
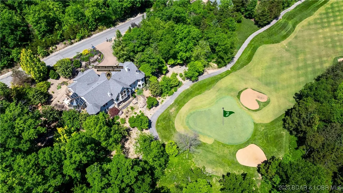
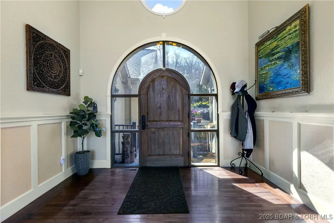
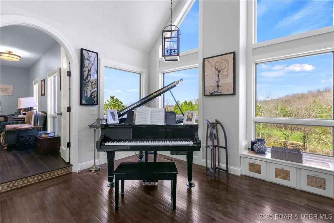
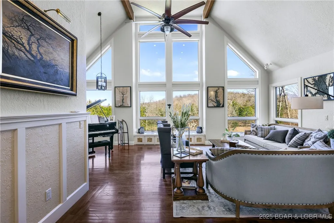
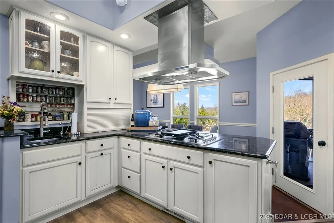
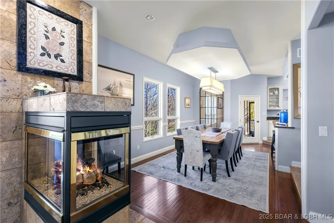
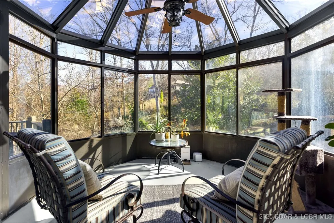
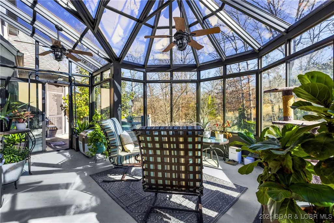
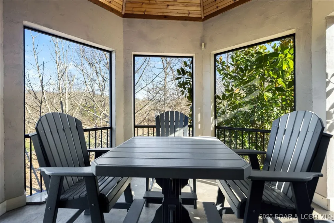
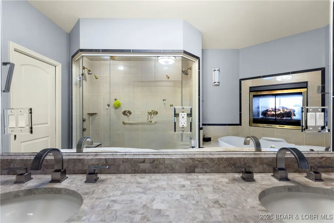
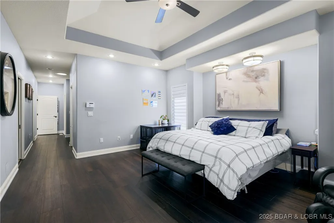
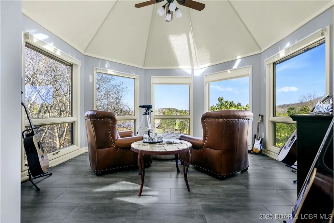
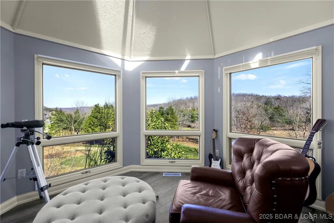
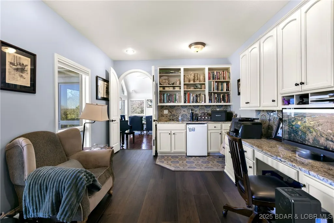
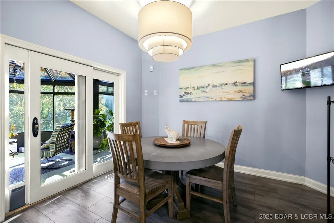
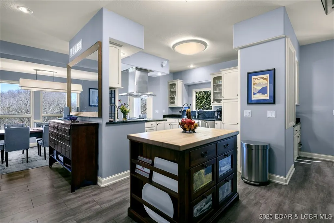
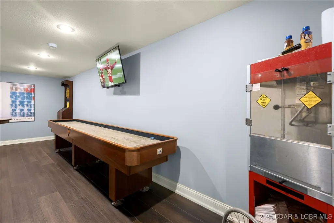
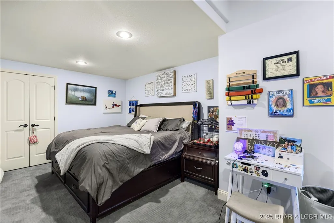
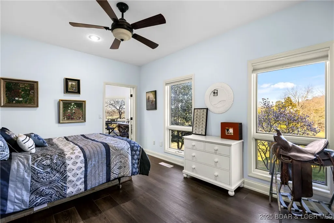
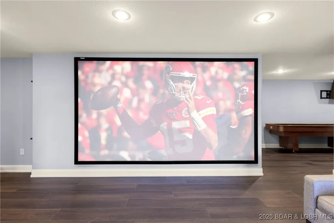
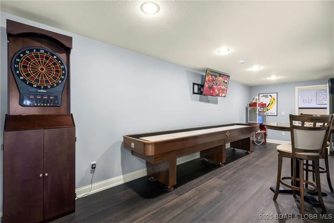
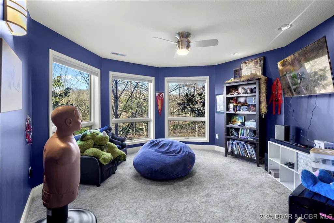
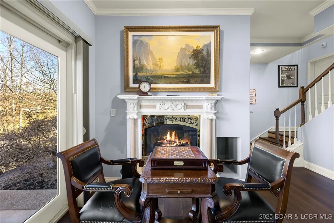
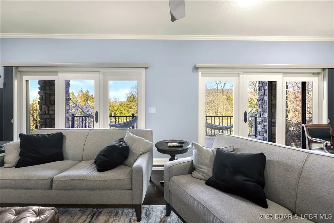
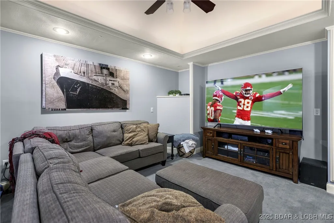
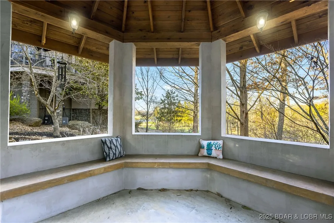
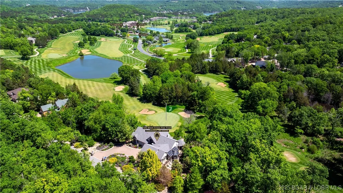
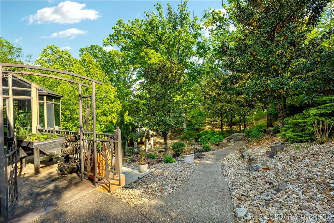
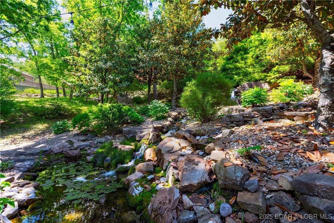
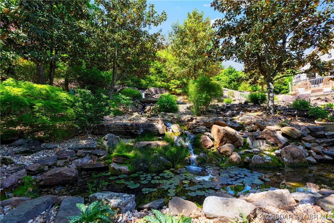
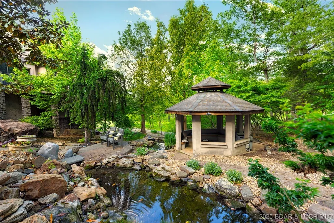
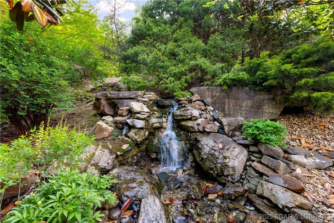
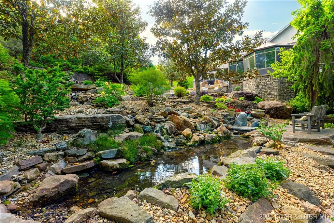
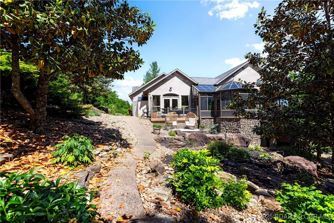
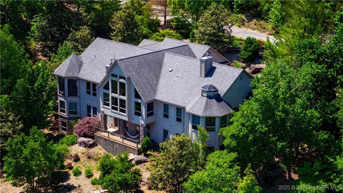
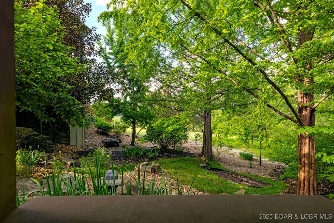
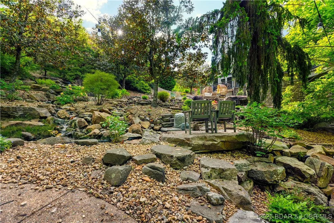
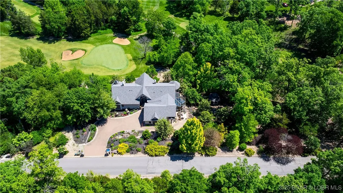
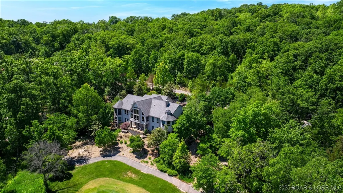
Discover the epitome of luxury & comfort in Old Kinderhook Golf Resort at the beautiful Lake of the Ozarks with this stunning 6-bedroom, 3.5-bathroom residence, where every detail is precisely crafted for an unparalleled living experience. Home sits on 3 large lots right on the Golf Course. From the moment you arrive, the heated, flat driveway welcomes you, setting the stage for the marvels within. Heart of the home is the kitchen, equipped with modern appliances, three food warming drawers, a cozy breakfast nook, & a dining room, perfect for both casual and formal gatherings. Master suite is a sanctuary of relaxation, featuring a sitting room with a see-through fireplace that transitions to the primary bath, highlighted by a jetted tub for ultimate relaxation. There are many entertainment options with a media room, game room, & a uniquely concealed wine cellar behind a secret wall entrance. Additionally, a panic/storm room offers peace of mind. The outdoor space is equally impressive, with extensive decking both covered and uncovered, a gazebo, climate controlled green house, and a waterfall with ponds, all set against the backdrop of the prestigious Old Kinderhook golf course.
| Price History | |
|---|---|
| 10/9/2025 | Listed $1,300,000 |
| 12/17/2025 | 4$1,250,000 |
| 9/18/2026 | 4$1,200,000 |
General Features
| Sewer | Treatment Plant |
|---|---|
| HOA Fee | 545 |
| Association Fee Includes | Road Maintenance,Water,Sewer |
| Tax Year | 2025 |
| Ownership | Fee Simple, |
| Community Features | Boat Facilities,Clubhouse,Fitness Center,Gated,Internet Access,Pool,Tennis Court(s),Community Pool |
| Assoc Fee Paid Per | Quarterly |
| County | Camden |
| Property Type | Residential |
| HOA | true |
| Attached Garage | true |
| Subdivision Name | Old Kinderhook |
| Possible Use | Residential |
| Garage Y/N | true |
| Other Structures | Greenhouse,Gazebo |
| Status | Active |
| Directions | Take RT-54 west towards Macks Creek. Turn right on Old FiftyFour Rd. Turn right onto Old Kinderhook Dr. Turn left onto W Cross Fox Trail. The property is on the right. |
| ModificationTimestamp | 2026-09-18T18:18:08.520-00:00 |
| City | Camdenton |
| High School District | Camdenton |
| Zoning Description | Residential |
| MLS Area | G |
| Lot Size Units | Acres |
| Property Attached Y/N | false |
| Tax Annual Amount | 4699 |
| Lease Considered Y/N | false |
| Standard Status | Active |
| Middle/Junior School District | Camdenton |
| Elementary School District | Camdenton |
| PostalCity | Camdenton |
| Legal Description | LOT 1; Exact legal to govern |
| AttributionContact | (573) 348-9898 |
| Heating | Combination,Forced Air,Gas |
| Cooling | Central Air |
| Property Subtype | Detached |
| Occupancy Type | Owner |
| Property Sub Type Additional | Detached,Single Family Residence |
| Construction Materials | Stone,Stucco |
| Waterfront Features | Boat Ramp/Lift Access |
| Pool Features | Community |
| Security Features | Security System,Gated Community,Security Service,Storm Shelter Interior |
| Exclusions | All personal items, furnishings, and decor will not be included. Furnishings and decor may be available for purchase. |
| Property Condition | Updated/Remodeled |
| Virtual Tour | https://youtu.be/Co7h5Z4MHaU |
| Year Built Effective | 2018 |
| Year Built | 2003 |
| Year Built Details | 2003 |
| Appliances | Built-In Oven,Cooktop,Dryer,Disposal,Microwave,Range,Refrigerator,Water Softener Owned,Stove,Washer |
| Patio/Porch Features | Covered,Deck,Patio,Screened |
| Architectural Style | Ranch,Two Story |
| Stories Count | 1 |
| Levels | Two |
| Accessibility | Low Threshold Shower |
| Total Rooms | 11 |
| Full Baths | 3 |
| Garage Spaces | 2 |
Interior Features
| Basement (Y/N) | true |
|---|---|
| Air Conditioning Y/N | true |
| Heating Y/N | true |
| Fireplace Y/N | true |
| LivingAreaSource | Appraiser |
| Interior Amenities | Attic,Wet Bar,Built-in Features,Tray Ceiling(s),Ceiling Fan(s),Custom Cabinets,Coffered Ceiling(s),Fireplace,Jetted Tub,Pantry,Skylights,Vaulted Ceiling(s),Walk-In Closet(s),Walk-In Shower,Wired for Sound,Window Treatments |
| Basement | Finished,Walk-Out Access,Full |
| Fireplace Features | Two |
| Half Baths | 1 |
| Total Bedrooms | 6 |
| Total Baths | 4 |
| Total Fireplaces | 2 |
| Flooring | Hardwood |
| Furnished Y/N | Furnished Or Unfurnished |
| Window Features | Skylight(s),Window Treatments |
Exterior Features
| Parking Features | Attached,Garage,Garage Door Opener,Water Available,Driveway |
|---|---|
| Lot Features | Acreage,Near Golf Course,Gentle Sloping,On Golf Course,Pond on Lot,Views,Wooded,Sprinklers Automatic |
| Water Source | Community/Coop |
| Lot Size Area | 1.03 |
| Lot Dimensions | 346x143x366x111 |
| Lot Size Acres | 1.03 |
| Road Surface Type | Asphalt,Paved |
| Waterfront Y/N | false |
| Building Area Total | 6793 |
| Exterior Amenities | Boat Ramp,Concrete Driveway,Covered Patio,Deck,Garden,Heated Driveway,Sprinkler/Irrigation |
| Inclusions | Refrigerator , 2 under-counter refrigerators, oven/range, dishwasher, washer and dryer will be included. |
| Foundation Details | Poured |
Amenities
- Foreclosure
- Views
- Short Sale
- New Construction
- Adult 55+
- Lease To Own
- No HOA Fees
- Furnished
- Primary On Main
- Air Conditioning
- Seller Finance
- Green
- Fixer Upper
- Horse
- Golf
- Fireplace
- Deck
- Garage
- Basement
- Pool
Property vs Single Family Average in 65020
Price
Taxes
Year Built
In The Neighborhood
Open House
Camdenton
$ 975,000
- Type
- Single Family
- Size
- 4,500 SqFt
- Rooms
- 4 Beds + 5 Baths
RE/MAX Lake of the Ozarks
Camdenton
$ 750,000
- Type
- Single Family
- Size
- 3,537 SqFt
- Rooms
- 4 Beds + 3.5 Baths
Coldwell Banker Lake Country
Camdenton
$ 795,000
- Type
- Single Family
- Size
- 2,702 SqFt
- Rooms
- 4 Beds + 3.5 Baths
Johanning Real Estate, LLC
Camdenton
$ 1,995,000
- Type
- Single Family
- Size
- 9,400 SqFt
- Rooms
- 8 Beds + 7 Baths
Albers Real Estate Advisors
Camdenton
$ 999,999
- Type
- Single Family
- Size
- 6,326 SqFt
- Rooms
- 5 Beds + 6.5 Baths
RE/MAX Lake of the Ozarks
Camdenton
$ 255,000
- Type
- Single Family
- Size
- 1,044 SqFt
- Rooms
- 1 Beds + 1 Baths
RE/MAX Lake of the Ozarks
Camdenton
$ 264,900
- Type
- Single Family
- Size
- 990 SqFt
- Rooms
- 1 Beds + 1 Baths
RE/MAX Lake of the Ozarks
Camdenton
$ 3,200,000
- Type
- Single Family
- Size
- 9,615 SqFt
- Rooms
- 6 Beds + 7 Baths
Old Kinderhook Realty
 These Properties are provided courtesy of Broker Reciprocity/IDX Lake Of The Ozarks Board of REALTORS® and Bagnell Dam Association of REALTORS® MLS, Inc. Multiple Listing Service. This information is copyrighted by The Lake Of The Ozarks Board of REALTORS® and The Bagnell Dam Association of REALTORS® MLS, Inc. Multiple Listing Service. Information is being provided for consumers' personal, non-commercial use and may not be used for any purpose other than to identify prospective properties
 Listings displaying the MARIS logo are courtesy of the participants of Mid America Regional Information Systems Internet Data Exchange. IDX information is provided exclusively for consumers' personal, non-commercial use and may not be used for any purpose other than to identify prospective properties consumers may be interested in purchasing.
Information is deemed reliable but is not guaranteed.
Listings displaying the MARIS logo are courtesy of the participants of Mid America Regional Information Systems Internet Data Exchange. IDX information is provided exclusively for consumers' personal, non-commercial use and may not be used for any purpose other than to identify prospective properties consumers may be interested in purchasing.
Information is deemed reliable but is not guaranteed.
 The territorial jurisdiction of the Jefferson City Area Board of REALTORS®, Inc. includes Cole, Callaway, Moniteau, and Osage Counties. This representation is based in whole or part on data supplied by the Multiple Listing Service of the Jefferson City Area Board of REALTORS®, Inc. Neither the Board nor its MLS guarantees or is any way responsible for its accuracy. Data maintained by the Board or its MLS may not reflect all real estate activity in the market.

 Heart Of Missouri Board Of REALTORS® All information deemed reliable but not guaranteed. All properties are subject to prior sale, change or withdrawal. Neither listing broker(s) or information provider(s) shall be responsible for any typographical errors, misinformation, misprints and shall be held totally harmless. Listing(s) information is provided for consumer's personal, non-commercial use and may not be used for any purpose other than to identify prospective properties consumers may be
 All information deemed reliable but not guaranteed. All properties are subject to prior sale, change or withdrawal. Neither listing broker(s) or information provider(s) shall be responsible for any typographical errors, misinformation, misprints and shall be held totally harmless. Listing(s) information is provided for consumer's personal, non-commercial use and may not be used for any purpose other than to identify prospective properties consumers may be interested in purchasing. The data relating
 All information deemed reliable but not guaranteed. All properties are subject to prior sale, change or withdrawal. Neither listing broker(s) or information provider(s) shall be responsible for any typographical errors, misinformation, misprints and shall be held totally harmless. Listing(s) information is provided for consumer's personal, non-commercial use and may not be used for any purpose other than to identify prospective properties consumers may be interested in purchasing. The data relating
 All information deemed reliable but not guaranteed. All properties are subject to prior sale, change or withdrawal. Neither listing broker(s) or information provider(s) shall be responsible for any typographical errors, misinformation, misprints and shall be held totally harmless. Listing(s) information is provided for consumer's personal, non-commercial use and may not be used for any purpose other than to identify prospective properties consumers may be interested in purchasing. The data relating
