
Address
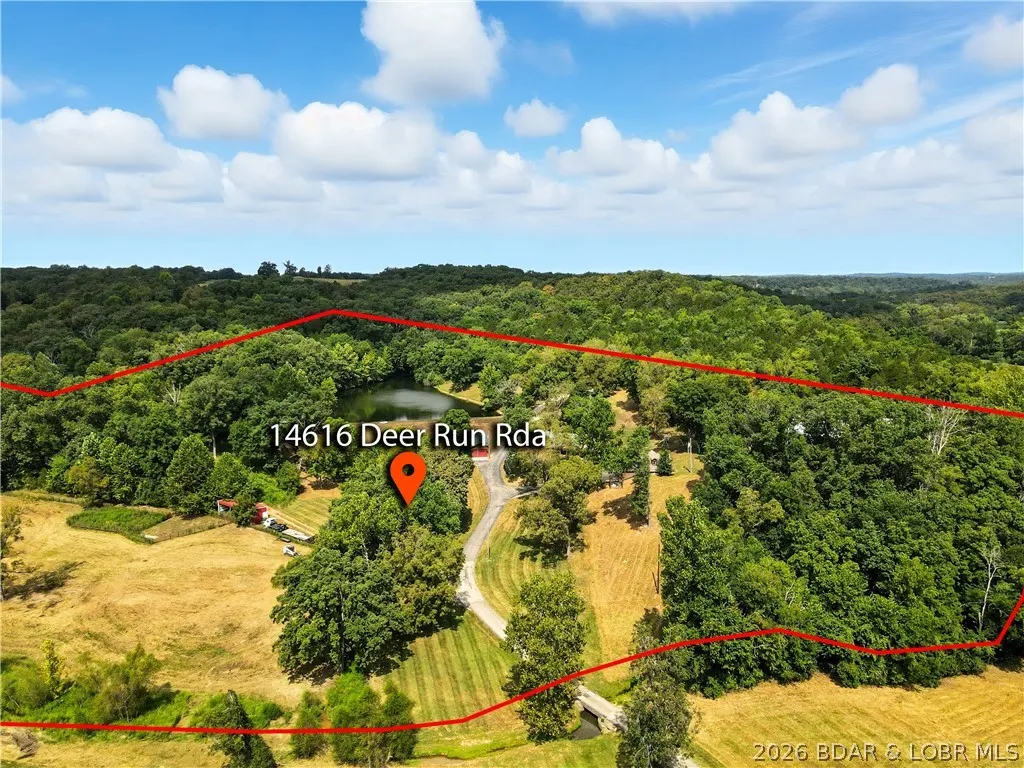
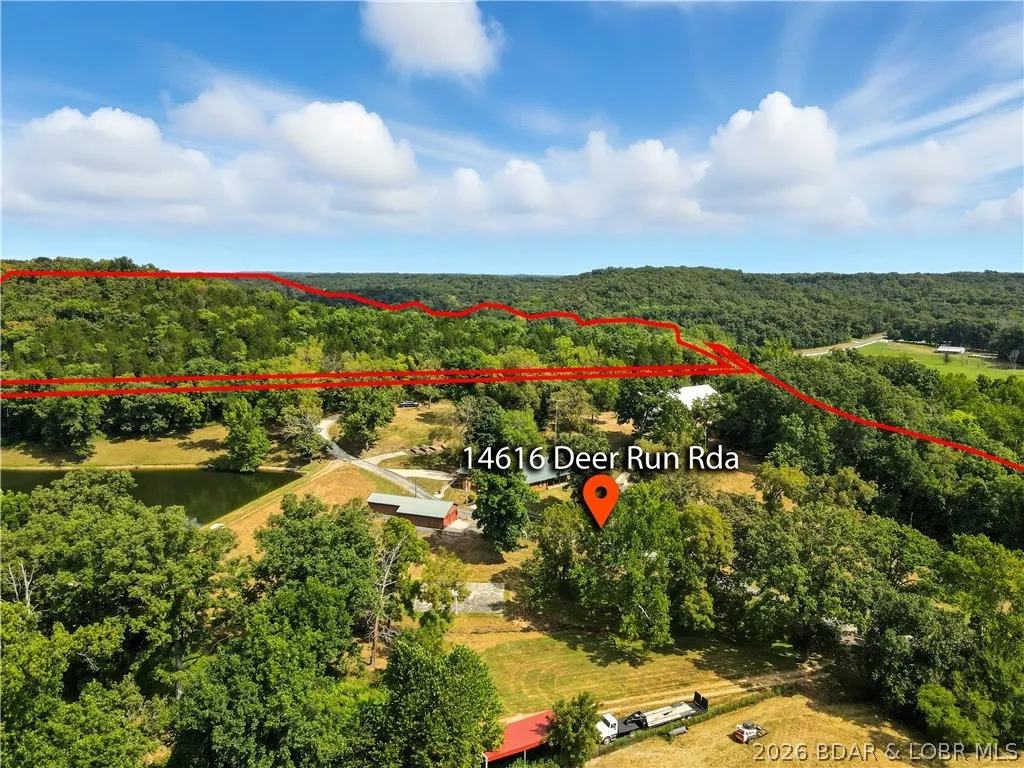
14616 Deer Run Road, Henley, MO
Price
$ 890,000
Property Attributes
- MLS#3587273
- TypeSingle Family
- Listing Status Active
- CountyCole
- CityHenley
- AreaN
- Neighborhood None
- Zip65040
- Style
- Year Built1982
- Taxes$ 2447
- Price$ 890,000
- Bedrooms5
- Full Bathrooms4
- Half Bathrooms1
- Sqr Footage3516
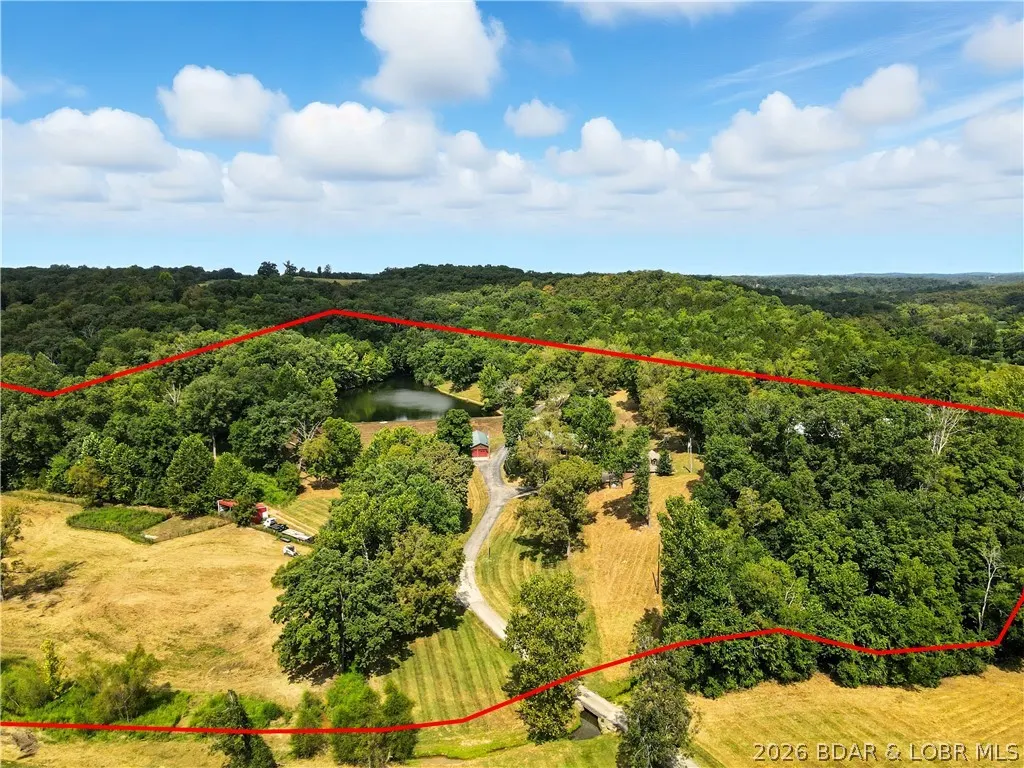
- Lot Size16 Acres
Data Source:
Lake of the Ozarks MLS (LOBR)
Property Description
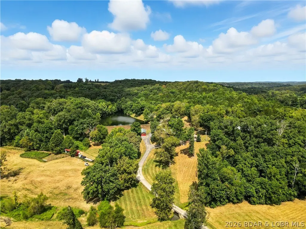
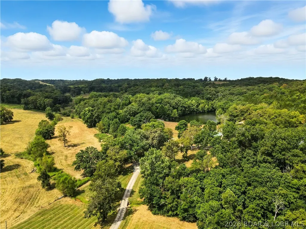
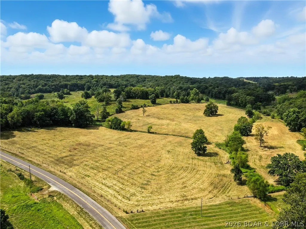
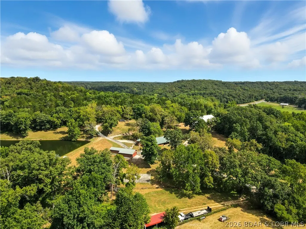
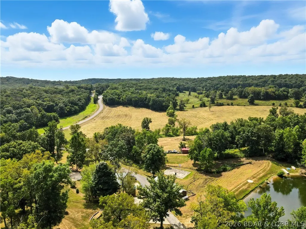
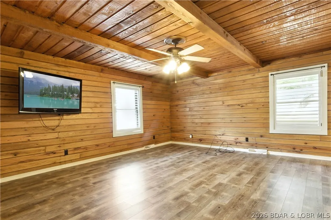
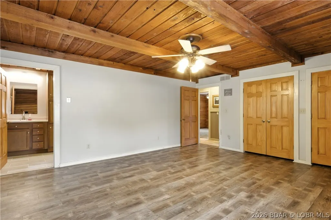
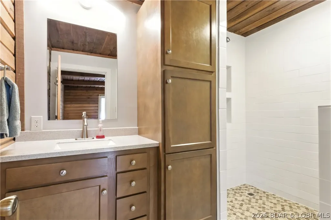
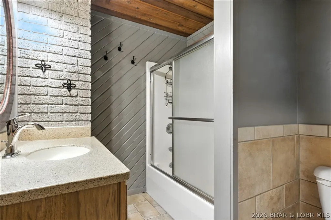
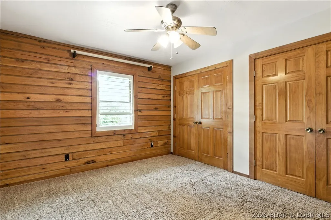
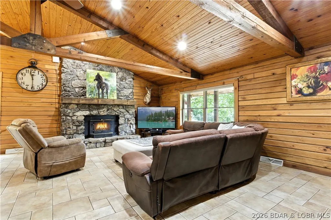
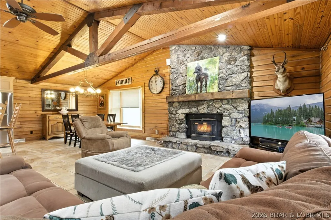
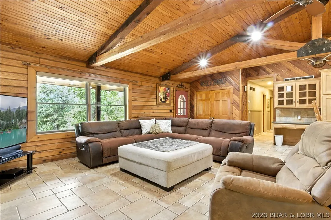
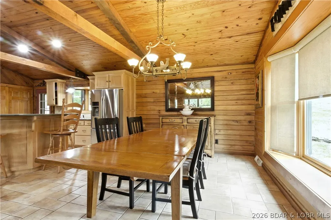
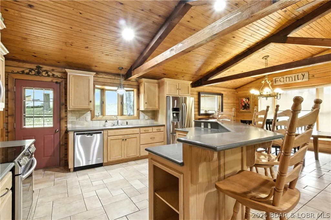
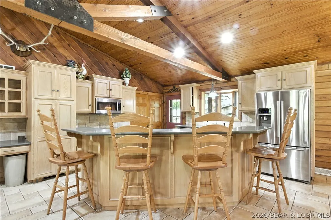
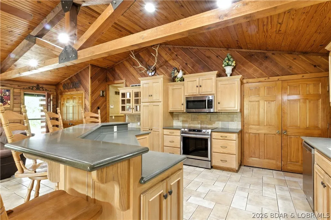
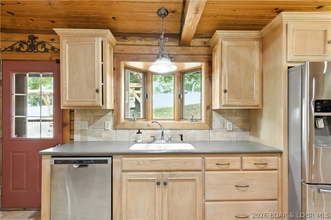
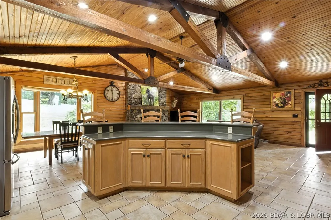
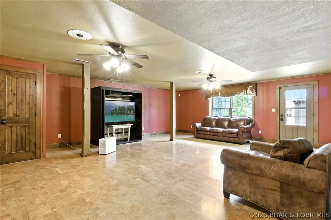
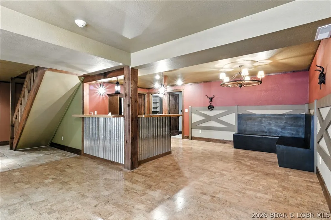
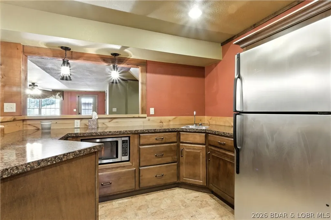
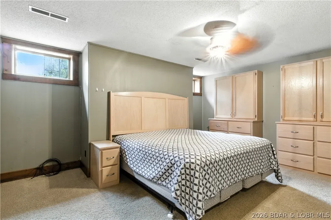
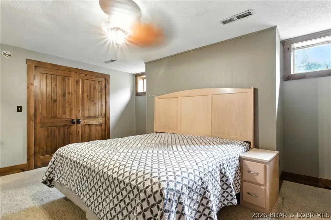
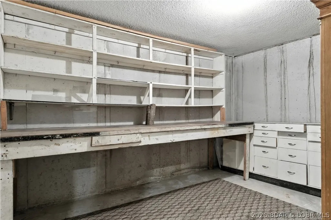
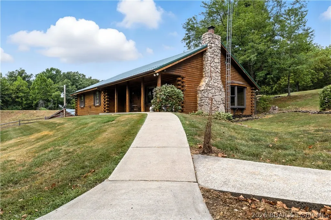
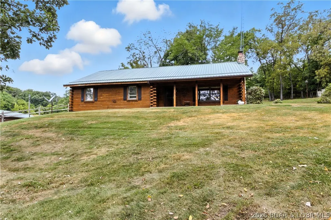
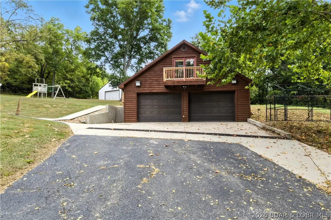
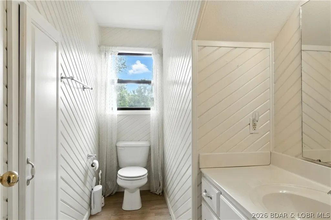
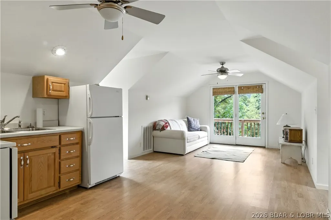
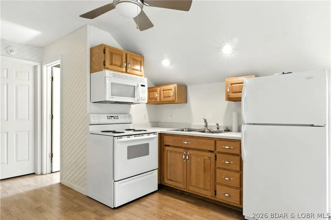
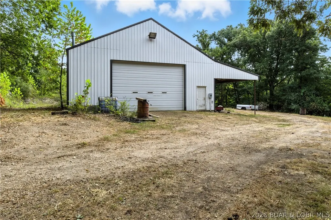
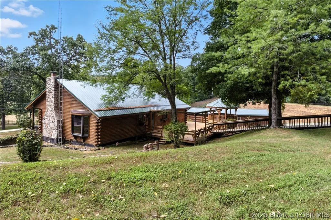
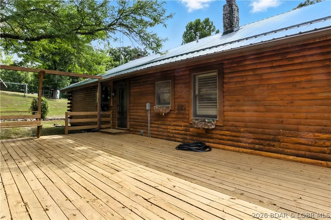
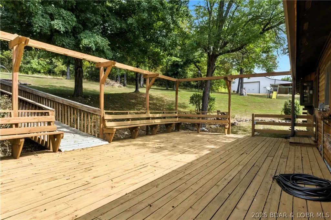
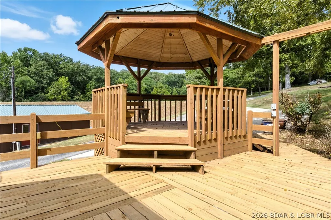
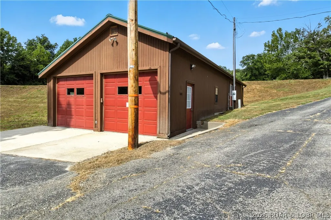
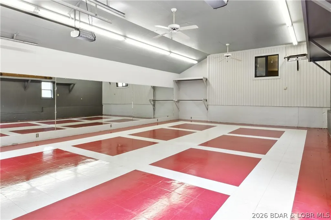
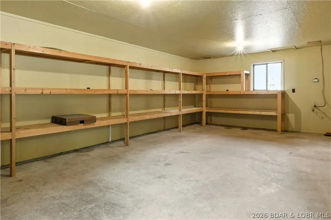
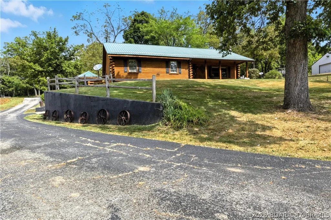
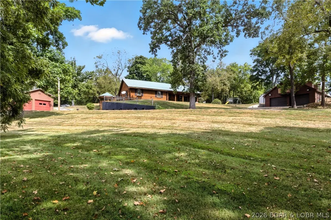
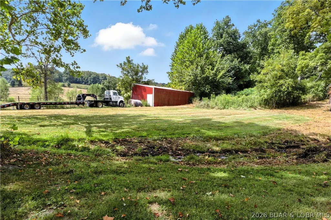
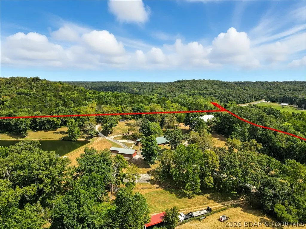
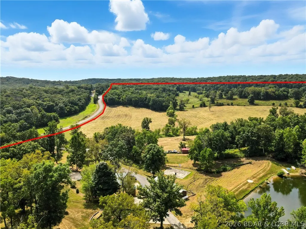
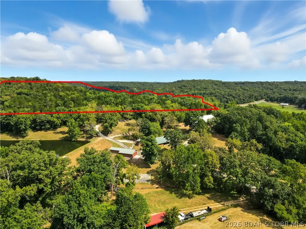
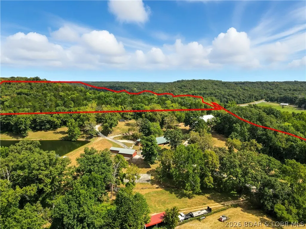
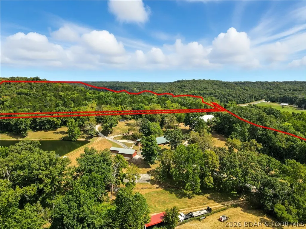
One-of-a-kind property alert! This beautiful home combines rustic charm with practical features in a truly unique setting. The cabin-style main home offers 4 bedrooms and 3.5 baths, highlighted by a gorgeous fireplace, exposed beams, and a warm inviting atmosphere throughout. Outside you'll love the 100x40 machine shed, A 22X60 dance studio with separate storage, basketball court, huge back deck with gazebo, 1.5+/- acre stocked pond and a full mother in law suite above a detached garage. This place is truly amazing with too many features to name. Great location with a paved driveway right to your door! More acreage available for additional $. Property to be surveyed prior to closing. Must be agent accompanied to show property. NO hunting/TRESPASSING.
| Price History | |
|---|---|
| 5/8/2026 | Listed $1,100,000 |
| 7/17/2026 | 19$890,000 |
General Features
| Sewer | SepticTank |
|---|---|
| Association Fee Includes | None |
| Tax Year | 2024 |
| Ownership | Fee Simple, |
| Community Features | None |
| County | Cole |
| Property Type | Residential |
| Attached Garage | true |
| Subdivision Name | None |
| Garage Y/N | true |
| Other Structures | Gazebo,Sheds |
| Status | Active |
| Directions | Hwy 54, to H to left on N Teal |
| ModificationTimestamp | 2026-07-17T17:34:22.250-00:00 |
| City | Henley |
| High School District | Eugene |
| Zoning Description | None,Residential |
| MLS Area | No |
| Lot Size Units | Acres |
| Property Attached Y/N | false |
| Tax Annual Amount | 2447.22 |
| Lease Considered Y/N | false |
| Virtual Tour | https://www.propertypanorama.com/instaview/loo/3587273 |
| Standard Status | Active |
| Middle/Junior School District | Eugene |
| Elementary School District | Eugene |
| PostalCity | Henley |
| Legal Description | SW 4 SW 4 20 ALL THE S 1/2 SEC 20 W OF DEER RUN RD |
| Cooling | CentralAir |
| Property Subtype | Detached |
| Property Sub Type Additional | Detached,SingleFamilyResidence |
| Construction Materials | Cedar |
| Year Built | 1982 |
| Year Built Details | 1982 |
| Appliances | BuiltInOven,Dryer,Dishwasher,Microwave,Range,Refrigerator,Stove |
| Patio/Porch Features | Deck,Porch |
| Architectural Style | Cabin,OneStory |
| Stories Count | 1 |
| Levels | One |
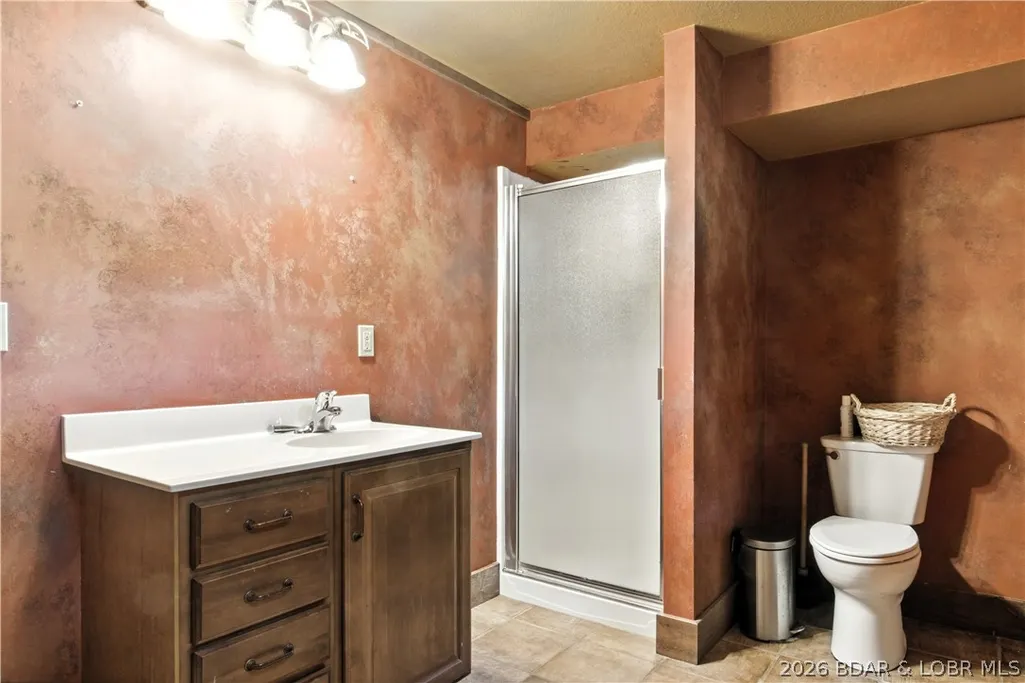
| Accessibility | LowThresholdShower |
| Full Baths | 4 |
| Garage Spaces | 14 |
Interior Features
| Basement (Y/N) | true |
|---|---|
| Air Conditioning Y/N | true |
| Fireplace Y/N | true |
| Interior Amenities | CeilingFans,Fireplace,Other,Pantry,VaultedCeilings,WalkInClosets,WalkInShower |
| Basement | Finished,Full |
| Fireplace Features | One |
| Half Baths | 1 |
| Total Bedrooms | 5 |
| Total Baths | 5 |
| Total Fireplaces | 1 |
| Flooring | Hardwood,Tile |
Exterior Features
| Parking Features | Attached,Detached,Electricity,Garage,HeatedGarage,Other,ParkingPad,WaterAvailable |
|---|---|
| Lot Features | Acreage,Level,OutsideCityLimits,OpenLot,PondOnLot,Sloped |
| Water Source | Private,Well |
| Lot Size Area | 16 |
| Lot Dimensions | irregular |
| Lot Size Acres | 16 |
| Road Surface Type | Asphalt,Paved |
| Waterfront Y/N | false |
| Building Area Total | 3516 |
| Exterior Amenities | BlacktopDriveway,Deck,Kennel,Porch,Storage,Workshop |
| Other Equipment | Dehumidifier |
| Foundation Details | Basement |
Amenities
- Foreclosure
- Views
- Short Sale
- New Construction
- Adult 55+
- Lease To Own
- No HOA Fees
- Furnished
- Primary On Main
- Air Conditioning
- Seller Finance
- Green
- Fixer Upper
- Horse
- Golf
- Fireplace
- Deck
- Garage
- Basement
- Pool
Property vs Single Family Average in 65040
Price
Taxes
Year Built
In The Neighborhood
Just Listed
Climax Springs
$ 539,900
- Type
- Single Family
- Size
- 3,240 SqFt
- Rooms
- 6 Beds + 4 Baths
ReeceNichols Real Estate
Just Listed
Stover
$ 115,000
- Type
- Single Family
- Size
- 300 SqFt
- Rooms
- 1 Beds + 1 Baths
Better Homes and Gardens Real Estate Lake Realty
Just Listed
Brumley
$ 250,000
- Type
- Single Family
- Size
- 1,288 SqFt
- Rooms
- 3 Beds + 2 Baths
EXP Realty, LLC
Just Listed
Versailles
$ 299,900
- Type
- Single Family
- Size
- 1,700 SqFt
- Rooms
- 3 Beds + 1.5 Baths
Lehman Realty Group, LLC
Just Listed
Osage Beach
$ 1,999,000
- Type
- Single Family
- Size
- 8,598 SqFt
- Rooms
- 9 Beds + 7 Baths
RE/MAX Lake of the Ozarks
Just Listed
Lake Ozark
$ 649,999
- Type
- Single Family
- Size
- 1,728 SqFt
- Rooms
- 4 Beds + 2 Baths
Rock Island Realty
Just Listed
Eldon
$ 125,000
- Type
- Single Family
- Size
- 1,002 SqFt
- Rooms
- 2 Beds + 1 Baths
Coldwell Banker Lake Country
Just Listed
Macks Creek
$ 474,900
- Type
- Single Family
- Size
- 4,026 SqFt
- Rooms
- 6 Beds + 3 Baths
Keller Williams L.O. Realty
Just Listed
Cole Camp
$ 249,900
- Type
- Single Family
- Size
- 1,776 SqFt
- Rooms
- 3 Beds + 2.5 Baths
Reece and Nichols Golden Key Realty
Just Listed
Camdenton
$ 620,000
- Type
- Single Family
- Size
- 1,560 SqFt
- Rooms
- 3 Beds + 2 Baths
RE/MAX Lake of the Ozarks
Just Listed
Macks Creek
$ 349,900
- Type
- Single Family
- Size
- 1,429 SqFt
- Rooms
- 3 Beds + 2 Baths
LOTO Homes Realty
Just Listed
Tipton
$ 134,000
- Type
- Single Family
- Size
- 1,686 SqFt
- Rooms
- 3 Beds + 2 Baths
eXp Realty LLC (LOBR)
 These Properties are provided courtesy of Broker Reciprocity/IDX Lake Of The Ozarks Board of REALTORS® and Bagnell Dam Association of REALTORS® MLS, Inc. Multiple Listing Service. This information is copyrighted by The Lake Of The Ozarks Board of REALTORS® and The Bagnell Dam Association of REALTORS® MLS, Inc. Multiple Listing Service. Information is being provided for consumers' personal, non-commercial use and may not be used for any purpose other than to identify prospective properties
 Listings displaying the MARIS logo are courtesy of the participants of Mid America Regional Information Systems Internet Data Exchange. IDX information is provided exclusively for consumers' personal, non-commercial use and may not be used for any purpose other than to identify prospective properties consumers may be interested in purchasing.
Information is deemed reliable but is not guaranteed.
Listings displaying the MARIS logo are courtesy of the participants of Mid America Regional Information Systems Internet Data Exchange. IDX information is provided exclusively for consumers' personal, non-commercial use and may not be used for any purpose other than to identify prospective properties consumers may be interested in purchasing.
Information is deemed reliable but is not guaranteed.
 The territorial jurisdiction of the Jefferson City Area Board of REALTORS®, Inc. includes Cole, Callaway, Moniteau, and Osage Counties. This representation is based in whole or part on data supplied by the Multiple Listing Service of the Jefferson City Area Board of REALTORS®, Inc. Neither the Board nor its MLS guarantees or is any way responsible for its accuracy. Data maintained by the Board or its MLS may not reflect all real estate activity in the market.

 Heart Of Missouri Board Of REALTORS® All information deemed reliable but not guaranteed. All properties are subject to prior sale, change or withdrawal. Neither listing broker(s) or information provider(s) shall be responsible for any typographical errors, misinformation, misprints and shall be held totally harmless. Listing(s) information is provided for consumer's personal, non-commercial use and may not be used for any purpose other than to identify prospective properties consumers may be
 All information deemed reliable but not guaranteed. All properties are subject to prior sale, change or withdrawal. Neither listing broker(s) or information provider(s) shall be responsible for any typographical errors, misinformation, misprints and shall be held totally harmless. Listing(s) information is provided for consumer's personal, non-commercial use and may not be used for any purpose other than to identify prospective properties consumers may be interested in purchasing. The data relating
 All information deemed reliable but not guaranteed. All properties are subject to prior sale, change or withdrawal. Neither listing broker(s) or information provider(s) shall be responsible for any typographical errors, misinformation, misprints and shall be held totally harmless. Listing(s) information is provided for consumer's personal, non-commercial use and may not be used for any purpose other than to identify prospective properties consumers may be interested in purchasing. The data relating
 All information deemed reliable but not guaranteed. All properties are subject to prior sale, change or withdrawal. Neither listing broker(s) or information provider(s) shall be responsible for any typographical errors, misinformation, misprints and shall be held totally harmless. Listing(s) information is provided for consumer's personal, non-commercial use and may not be used for any purpose other than to identify prospective properties consumers may be interested in purchasing. The data relating
