
Address
186 Frudeger Road, Lake Ozark, MO
Price
$ 1,845,000
Property Attributes
- MLS#3588286
- TypeSingle Family
- Listing Status Active
- CountyMiller
- CityLake Ozark
- AreaA
- NeighborhoodWhileaway Point
- Zip65049
- Style
- Year Built2024
- Taxes$ 8093
- Price$ 1,845,000
- Bedrooms8
- Full Bathrooms6
- Half Bathrooms1
- Sqr Footage5800
- Lot Size0.31 Acres
Data Source:
Lake of the Ozarks MLS (LOBR)
Property Description
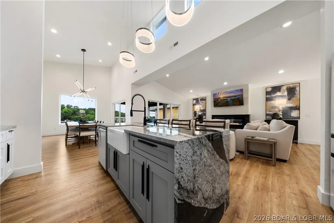
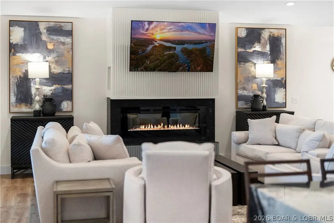
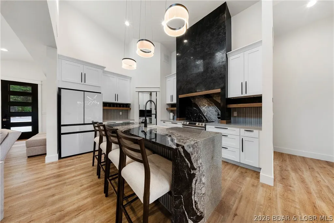
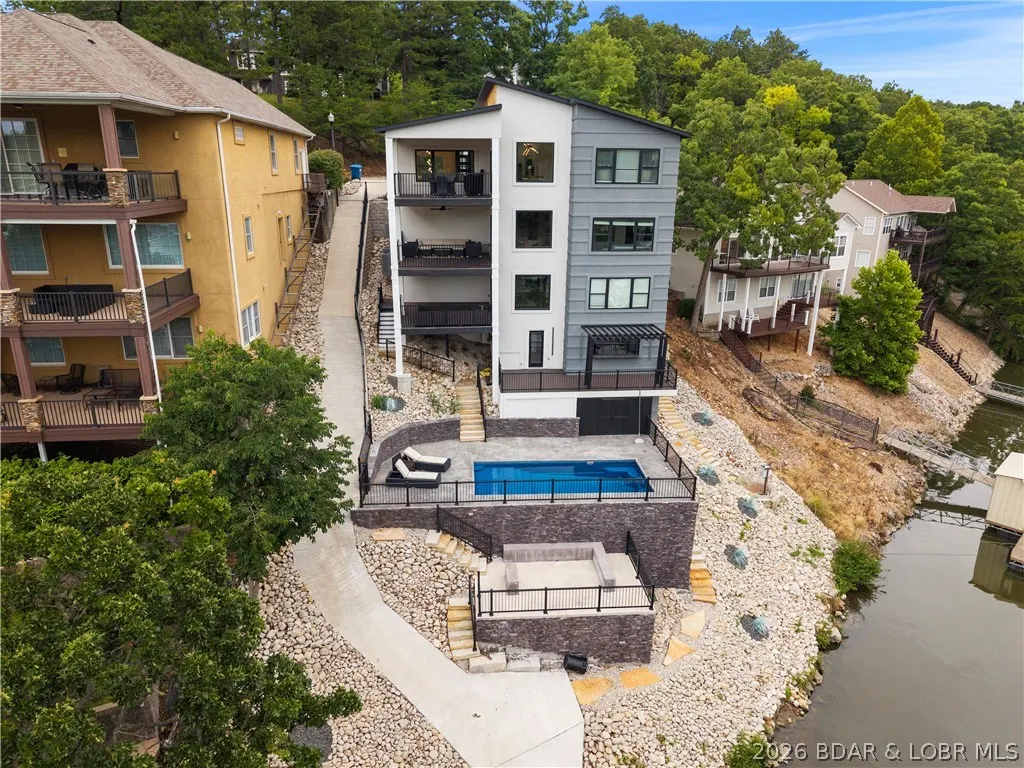
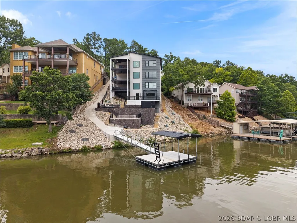
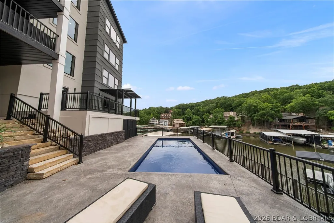
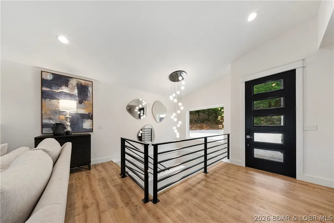
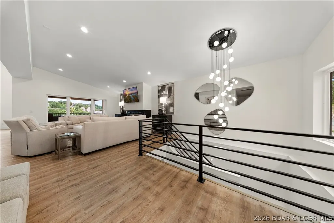
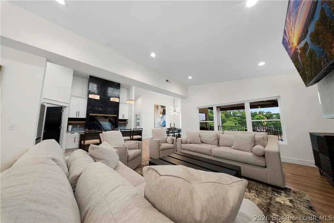
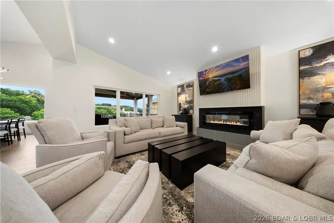
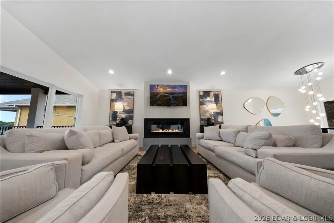
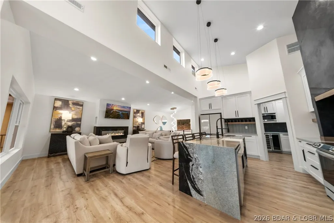
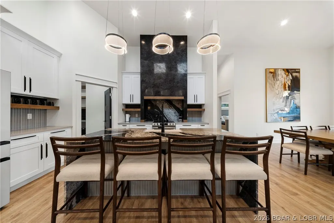
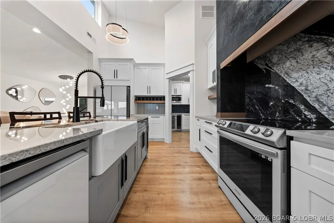
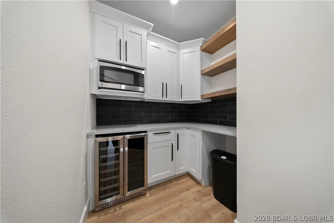
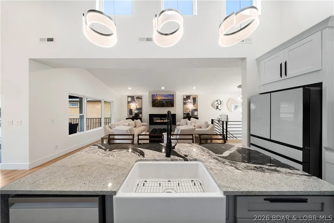
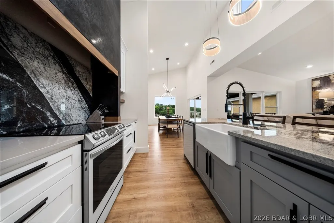
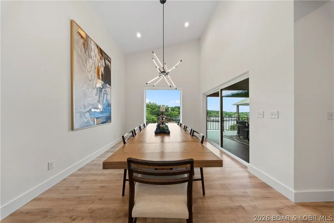
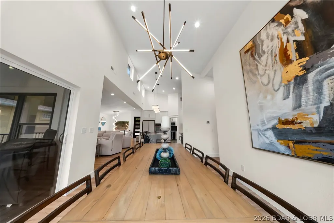
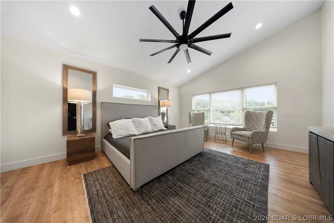
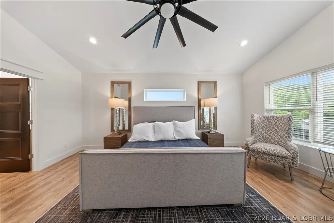
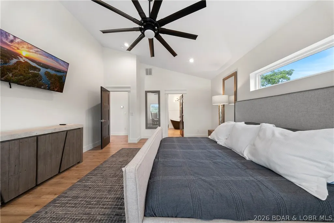
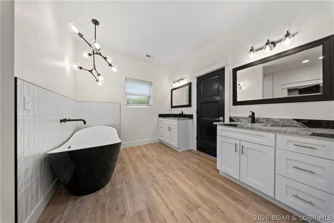
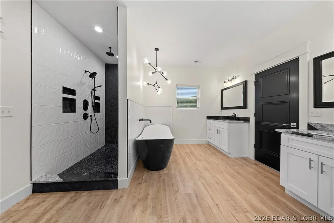
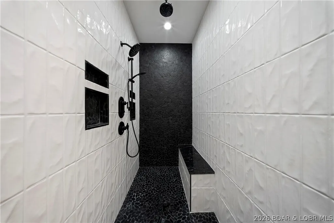
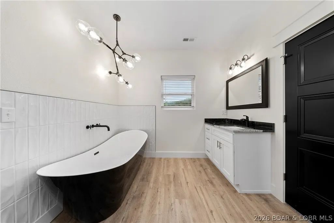
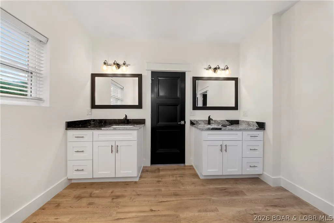
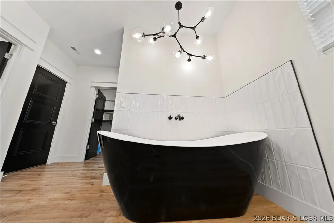
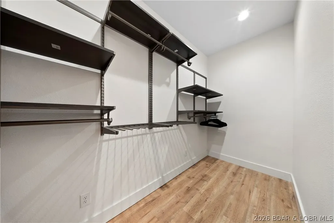
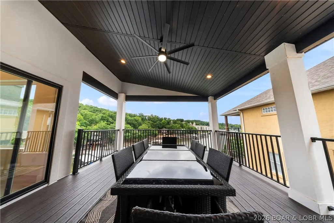
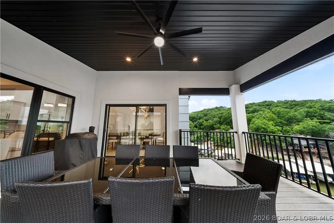
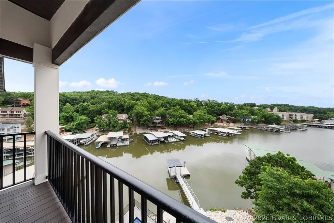
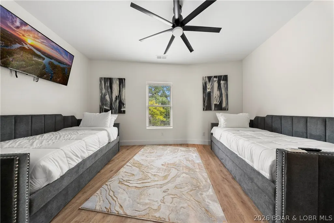
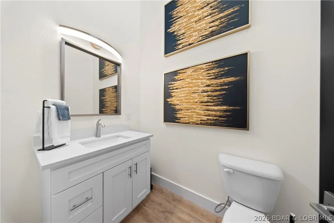
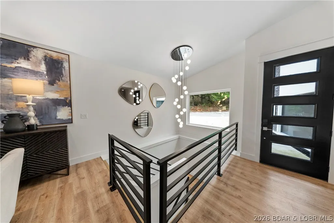
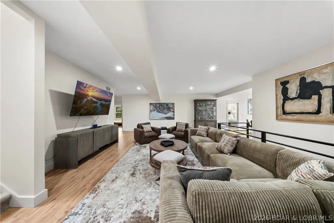
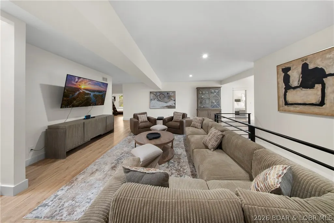
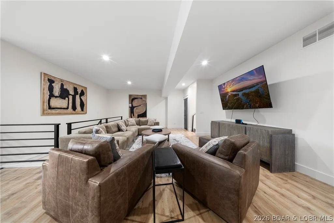
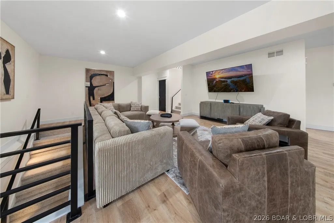
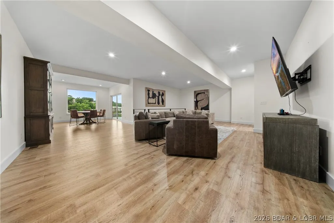
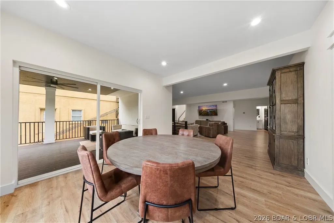
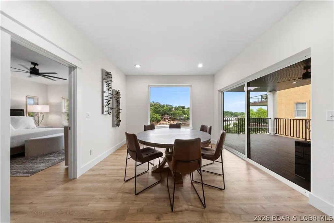
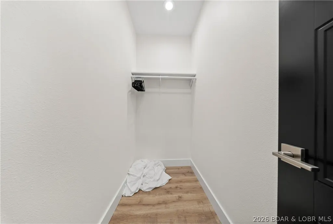
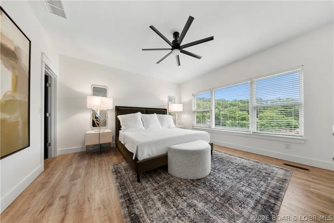
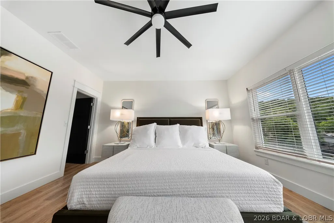
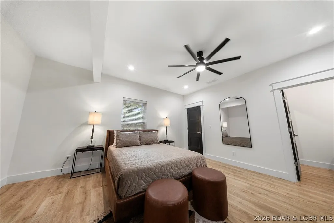
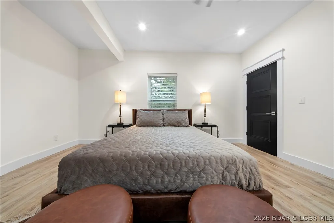
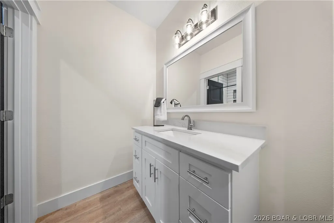
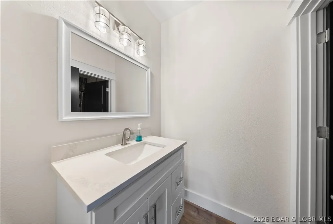
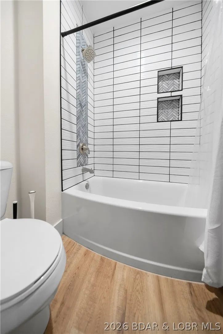
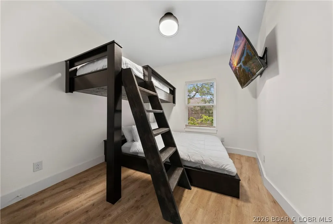
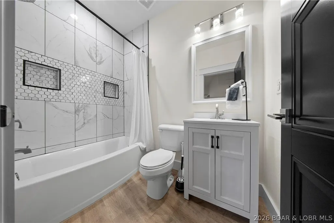
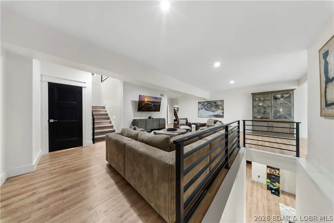
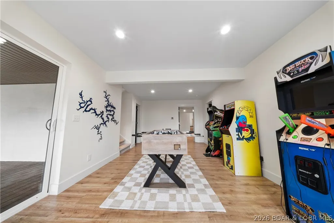
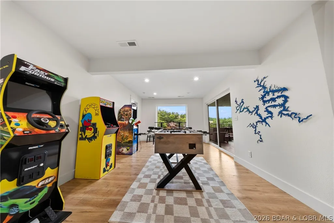
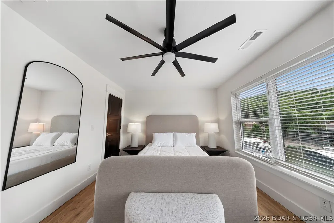
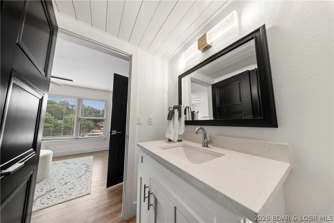
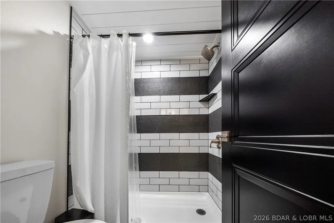
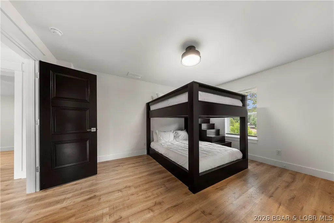
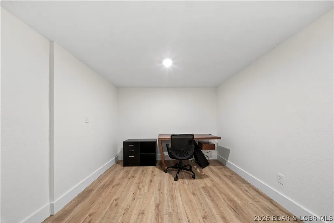
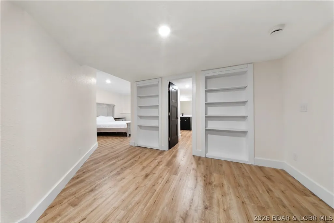
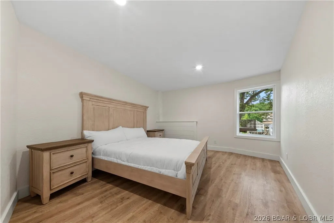
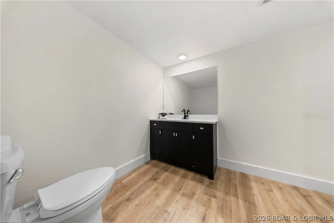
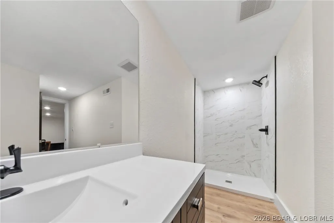
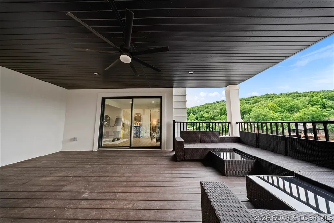
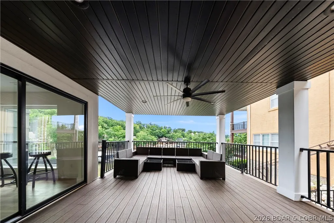
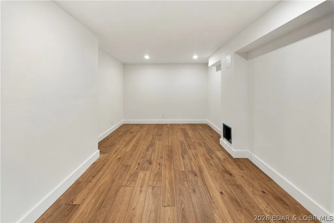
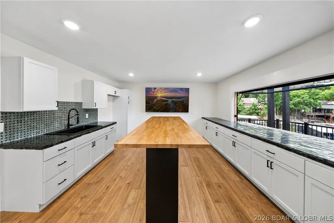
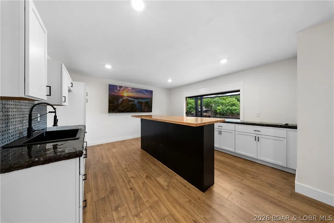
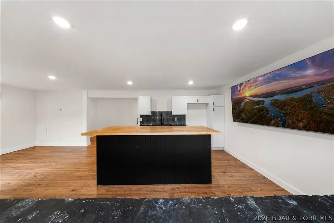
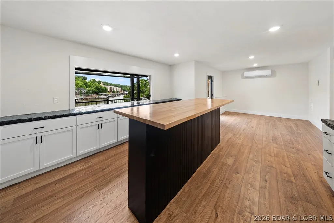
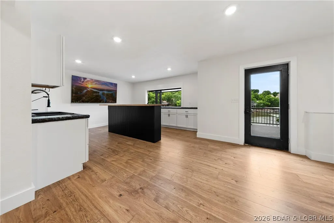
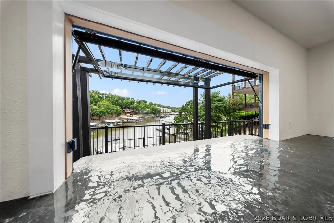
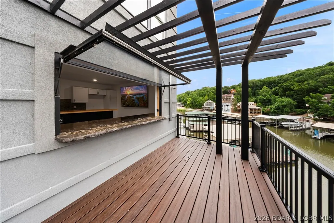
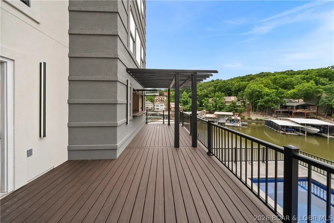
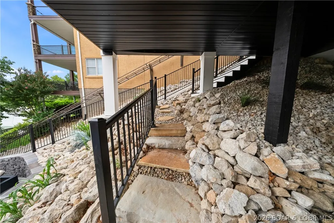
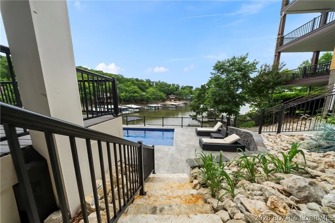
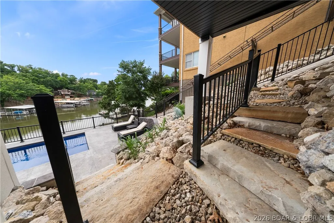
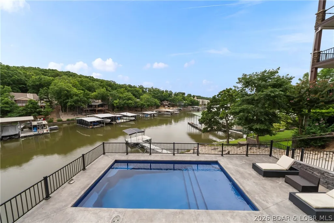
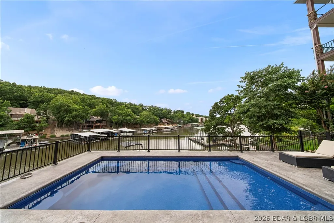
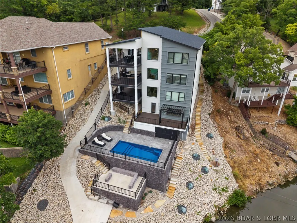
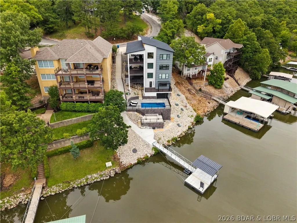
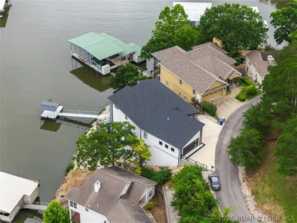
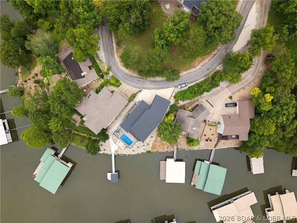
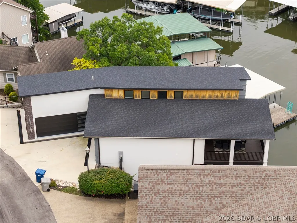
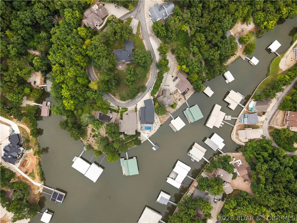
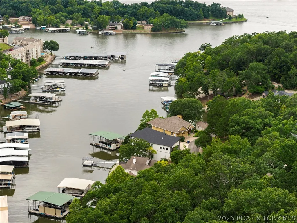
Experience luxury lakefront living in this fully furnished, turnkey masterpiece with stunning stucco and stone curb appeal. Professionally designed by Hockman Interiors, this exceptional home offers 8 bedrooms, 6.5 baths, four levels of living space, & breathtaking 17 MM lake views with the protection of a quiet cove. Thoughtfully designed for entertaining, enjoy the indoor/outdoor bar lounge with custom concrete countertops, 85" TV, saltwater pool, firepit patio with custom concrete seating, game room, & spacious covered decks on every level. The gourmet kitchen features a dramatic waterfall island, Bespoke European glass appliances, butler's pantry, quartz and granite countertops, & designer lighting throughout. The luxurious primary suite boasts a spa-inspired bath & dream walk-in closet. Additional highlights include luxury plank flooring, maintenance-free decking, drive-thru garage with double doors & a great swim dock. LOTS of potential here to install your own dream dock with slips up to 48'+ in length. Undeniable prime location by land & water in Osage Beach for daily convenience. Built for unforgettable lake memories and the ultimate waterfront lifestyle.
| Price History | |
|---|---|
| 6/26/2026 | Listed $1,895,000 |
| 9/3/2026 | 3$1,845,000 |
General Features
| Sewer | Public Sewer |
|---|---|
| HOA Fee | 150 |
| Association Fee Includes | None |
| Tax Year | 2025 |
| Ownership | Fee Simple, |
| Community Features | None |
| Assoc Fee Paid Per | Annually |
| County | Miller |
| Property Type | Residential |
| HOA | true |
| Attached Garage | true |
| Subdivision Name | Whileaway Point |
| Possible Use | Residential |
| Garage Y/N | true |
| Status | Active |
| Directions | Hwy 54 to Business 54/Bagnell Dam Blvd, turn left onto Frudeger Rd follow to brand new white modern house on point, see sign. |
| ModificationTimestamp | 2026-09-03T15:52:20.730-00:00 |
| City | Lake Ozark |
| High School District | School Of The Osage |
| Zoning Description | Residential |
| MLS Area | A |
| Lot Size Units | Acres |
| Property Attached Y/N | false |
| Tax Annual Amount | 8093 |
| Lease Considered Y/N | false |
| Virtual Tour | https://iplayerhd.com/player/video/63fca87c-7541-411e-b841-f4c238bd6e82/share |
| Standard Status | Active |
| Middle/Junior School District | School Of The Osage |
| Elementary School District | School Of The Osage |
| PostalCity | Lake Ozark |
| Legal Description | Lot 3 Whileway Point II - Exact Legal to Govern |
| AttributionContact | (866) 224-1761 |
| Heating | Electric,Heat Pump |
| Cooling | Central Air,Wall Unit(s) |
| Property Subtype | Detached |
| Property Sub Type Additional | Detached,Single Family Residence |
| Construction Materials | Stone,Stucco,Wood Siding |
| Waterfront Features | Cove,Lake Front |
| Roof | Architectural,Shingle |
| Exclusions | Items in owner closet |
| Virtual Tour | https://iplayerhd.com/player/video/e9d96f36-8d07-44a2-b84c-68de4e5494a7/share |
| Year Built | 2024 |
| Year Built Details | 2024 |
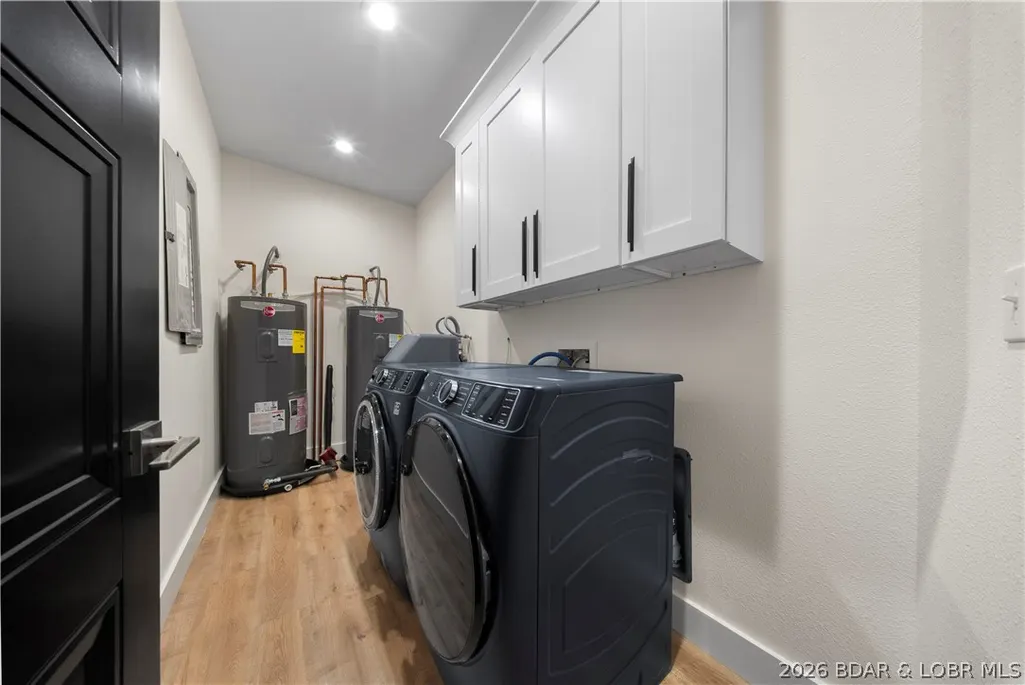
| Appliances | Built-In Oven,Dryer,Dishwasher,Disposal,Microwave,Plumbed For Ice Maker,Range,Refrigerator,Stove,Wine Cooler,Washer |
| Patio/Porch Features | Covered,Deck,Open |
| Stories Count | 4 |
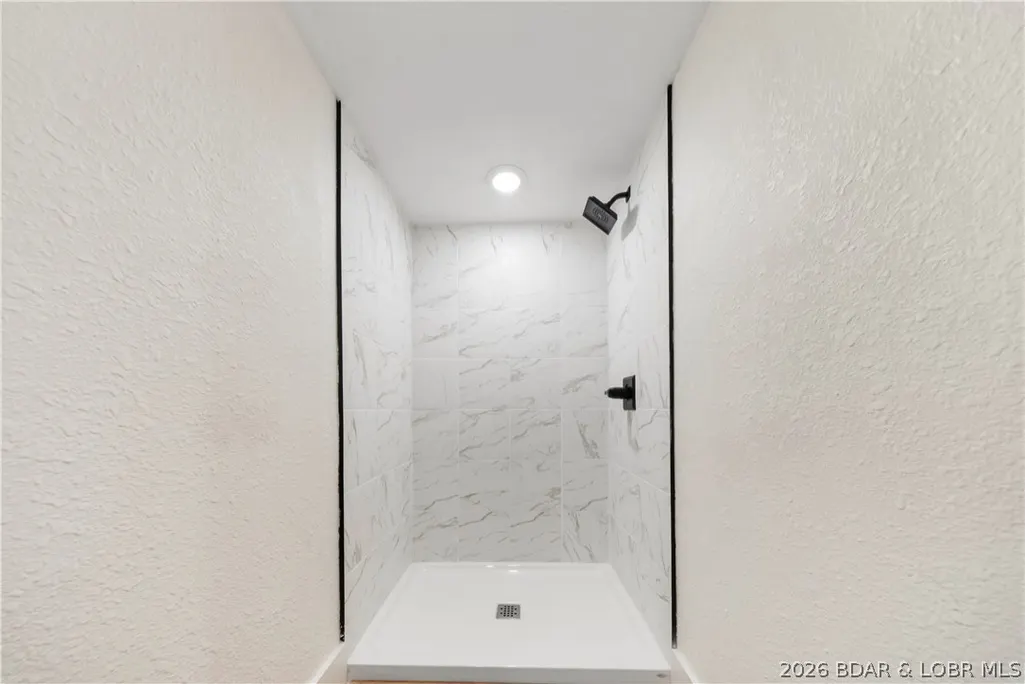
| Accessibility | Low Threshold Shower |
| Total Rooms | 13 |
| Full Baths | 6 |
| Garage Spaces | 2 |
Interior Features
| Basement (Y/N) | true |
|---|---|
| Air Conditioning Y/N | true |
| Heating Y/N | true |
| Fireplace Y/N | true |
| LivingAreaSource | Appraiser |
| Interior Amenities | Wet Bar,Built-in Features,Ceiling Fan(s),Custom Cabinets,Furnished,Fireplace,Other,Pantry,Cable TV,Walk-In Closet(s),Walk-In Shower,Window Treatments |
| Basement | Finished,Full |
| Fireplace Features | One |
| Half Baths | 1 |
| Total Bedrooms | 8 |
| Total Baths | 7 |
| Total Fireplaces | 1 |
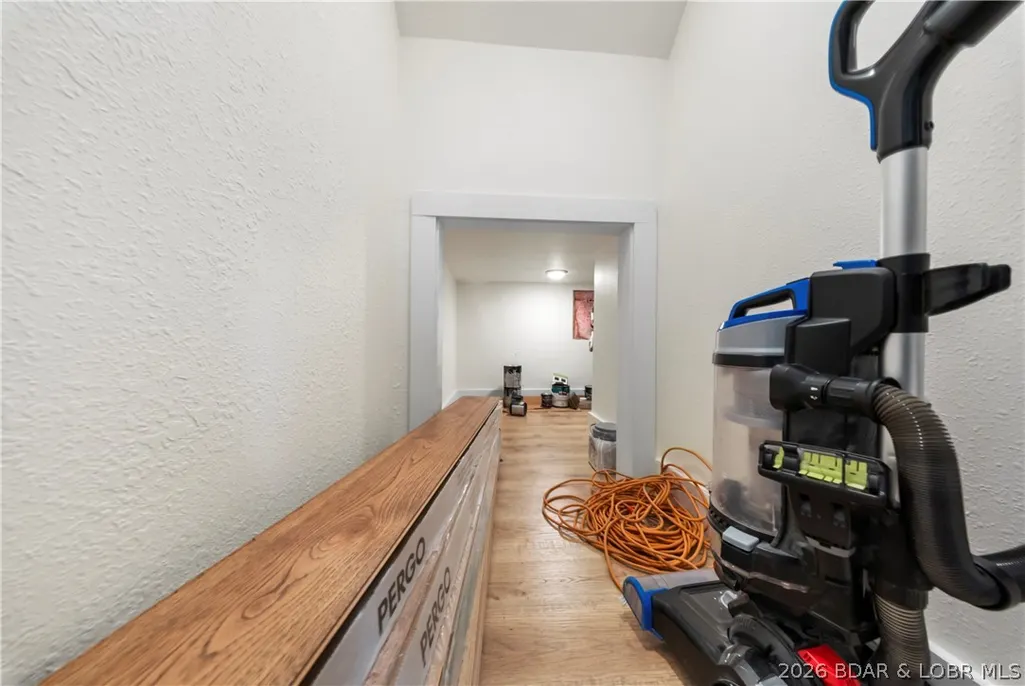
| Flooring | Luxury Vinyl Plank,Tile |
| Furnished Y/N | Furnished |
| Window Features | Window Treatments |
Exterior Features
| Parking Features | Attached,Garage,Parking Available |
|---|---|
| Lot Features | Gentle Sloping,Lake Front,Views |
| Water Source | Public |
| Lot Size Area | 0.31 |
| Lot Dimensions | 60x126x111x140 |
| Lot Size Acres | 0.31 |
| Road Surface Type | Asphalt,Paved |
| Private Pool | true |
| Waterfront Y/N | true |
| Building Area Total | 5800 |
| Exterior Amenities | Concrete Driveway,Deck,Pool |
| Inclusions | All Appliances, Turn Key- All Furniture/Decor/Electronics/ Plateware, All Window Coverings, All sets Washer/Dryers, Swim Dock & Ramp |
| Foundation Details | Basement |
Amenities
- Foreclosure
- Views
- Short Sale
- New Construction
- Adult 55+
- Lease To Own
- No HOA Fees
- Furnished
- Primary On Main
- Air Conditioning
- Seller Finance
- Green
- Fixer Upper
- Horse
- Golf
- Fireplace
- Deck
- Garage
- Basement
- Pool
Property vs Single Family Average in 65049
Price
Taxes
Year Built
 These Properties are provided courtesy of Broker Reciprocity/IDX Lake Of The Ozarks Board of REALTORS® and Bagnell Dam Association of REALTORS® MLS, Inc. Multiple Listing Service. This information is copyrighted by The Lake Of The Ozarks Board of REALTORS® and The Bagnell Dam Association of REALTORS® MLS, Inc. Multiple Listing Service. Information is being provided for consumers' personal, non-commercial use and may not be used for any purpose other than to identify prospective properties
 Listings displaying the MARIS logo are courtesy of the participants of Mid America Regional Information Systems Internet Data Exchange. IDX information is provided exclusively for consumers' personal, non-commercial use and may not be used for any purpose other than to identify prospective properties consumers may be interested in purchasing.
Information is deemed reliable but is not guaranteed.
Listings displaying the MARIS logo are courtesy of the participants of Mid America Regional Information Systems Internet Data Exchange. IDX information is provided exclusively for consumers' personal, non-commercial use and may not be used for any purpose other than to identify prospective properties consumers may be interested in purchasing.
Information is deemed reliable but is not guaranteed.
 The territorial jurisdiction of the Jefferson City Area Board of REALTORS®, Inc. includes Cole, Callaway, Moniteau, and Osage Counties. This representation is based in whole or part on data supplied by the Multiple Listing Service of the Jefferson City Area Board of REALTORS®, Inc. Neither the Board nor its MLS guarantees or is any way responsible for its accuracy. Data maintained by the Board or its MLS may not reflect all real estate activity in the market.

 Heart Of Missouri Board Of REALTORS® All information deemed reliable but not guaranteed. All properties are subject to prior sale, change or withdrawal. Neither listing broker(s) or information provider(s) shall be responsible for any typographical errors, misinformation, misprints and shall be held totally harmless. Listing(s) information is provided for consumer's personal, non-commercial use and may not be used for any purpose other than to identify prospective properties consumers may be
 All information deemed reliable but not guaranteed. All properties are subject to prior sale, change or withdrawal. Neither listing broker(s) or information provider(s) shall be responsible for any typographical errors, misinformation, misprints and shall be held totally harmless. Listing(s) information is provided for consumer's personal, non-commercial use and may not be used for any purpose other than to identify prospective properties consumers may be interested in purchasing. The data relating
 All information deemed reliable but not guaranteed. All properties are subject to prior sale, change or withdrawal. Neither listing broker(s) or information provider(s) shall be responsible for any typographical errors, misinformation, misprints and shall be held totally harmless. Listing(s) information is provided for consumer's personal, non-commercial use and may not be used for any purpose other than to identify prospective properties consumers may be interested in purchasing. The data relating
 All information deemed reliable but not guaranteed. All properties are subject to prior sale, change or withdrawal. Neither listing broker(s) or information provider(s) shall be responsible for any typographical errors, misinformation, misprints and shall be held totally harmless. Listing(s) information is provided for consumer's personal, non-commercial use and may not be used for any purpose other than to identify prospective properties consumers may be interested in purchasing. The data relating
