
Address
607 Bagnell Main Street, Eldon, MO
Price
$ 639,500
Property Attributes
- MLS#3589412
- TypeSingle Family
- Listing Status Pending
- CountyMiller
- CityEldon
- AreaL
- NeighborhoodBagnell
- Zip65026
- Style
- Year Built1978
- Taxes$ 1508
- Price$ 639,500
- Bedrooms3
- Full Bathrooms2
- Half Bathrooms0
- Sqr Footage1840
- Lot Size35 Acres
Data Source:
Lake of the Ozarks MLS (LOBR)
Property Description
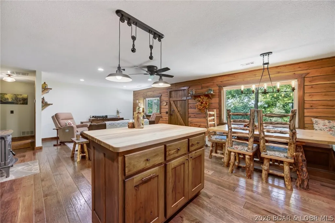
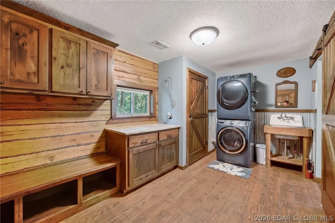
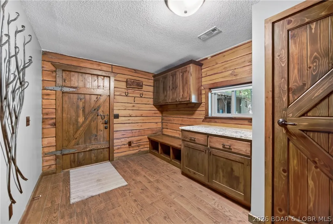
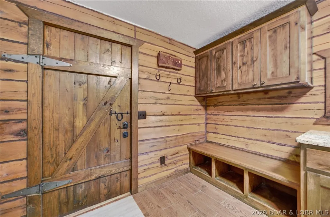
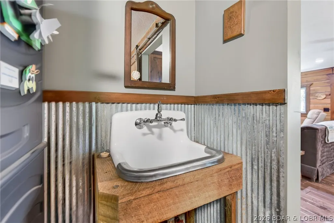
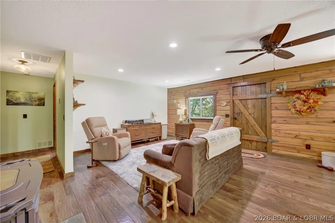
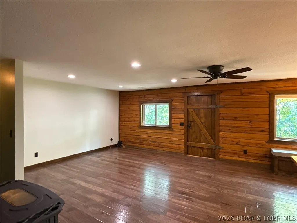
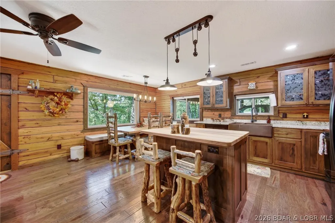
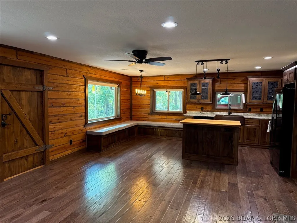
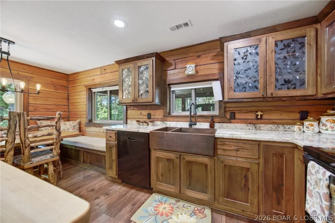
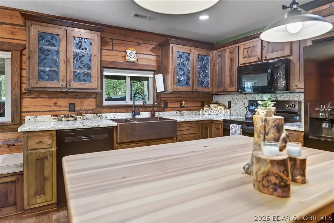
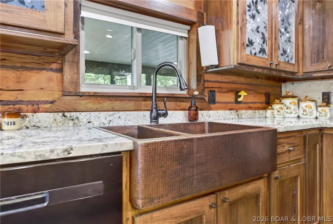
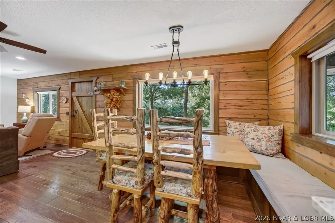
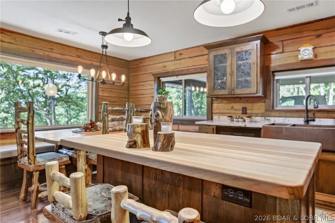
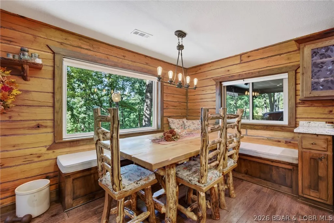
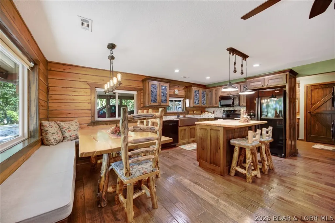
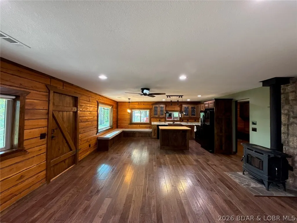
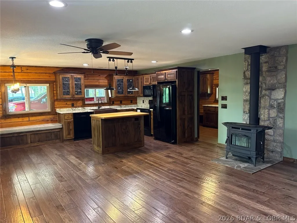
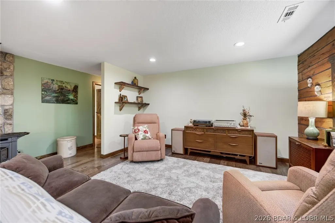
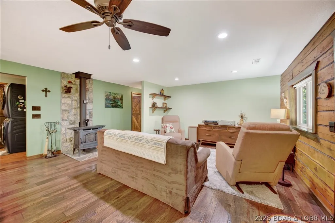
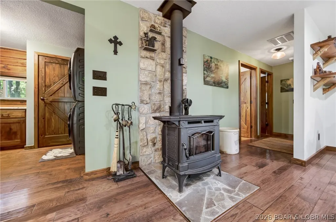
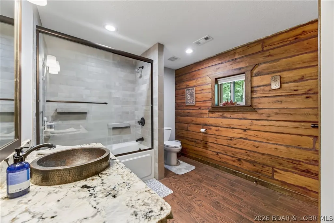
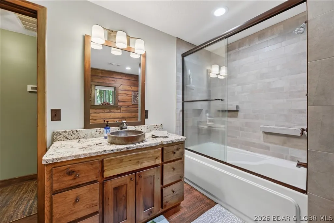
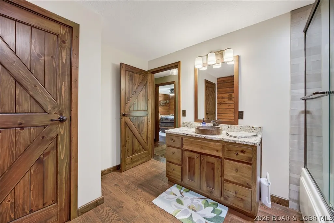
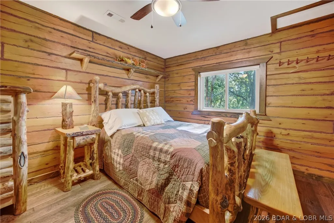
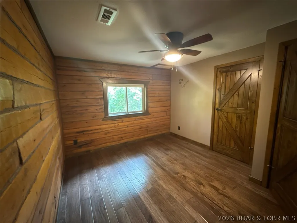
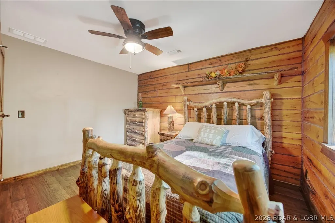
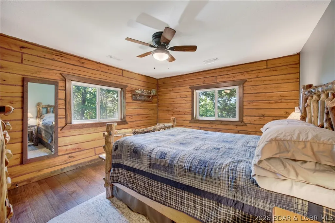
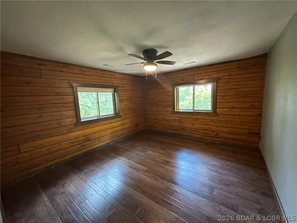
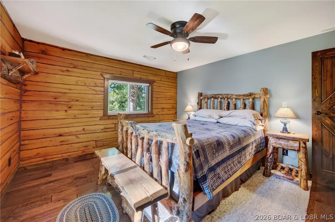
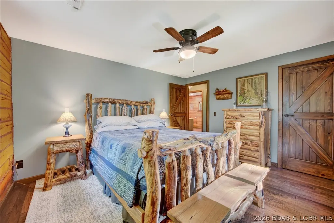
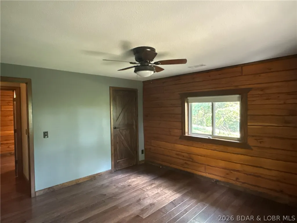
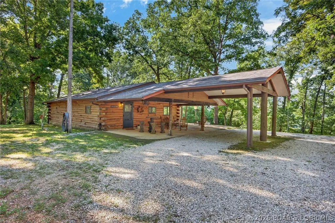
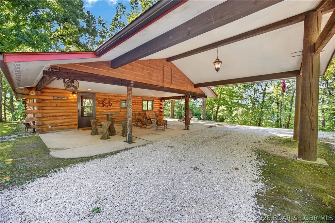
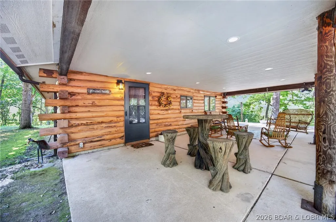
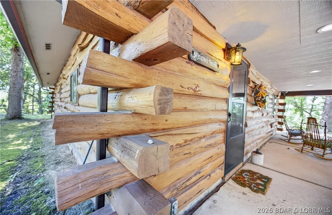
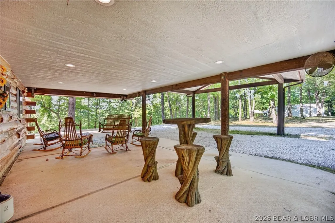
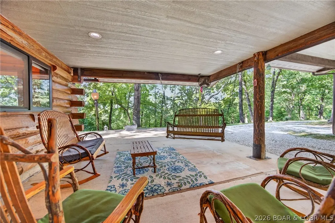
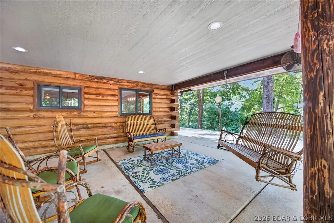
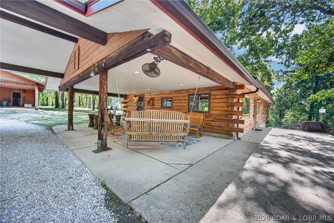
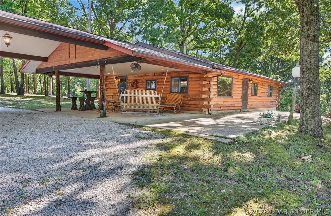
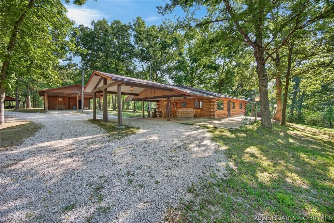
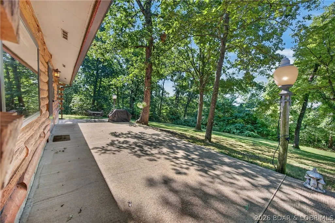
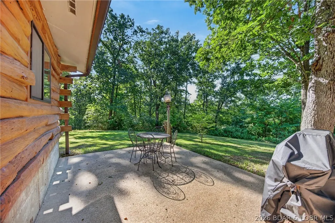
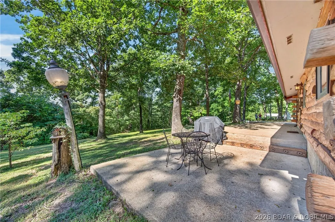
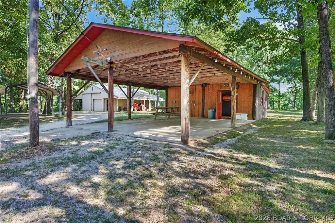
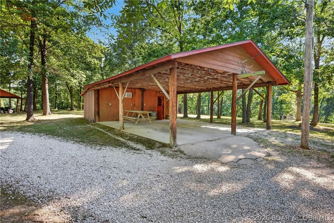
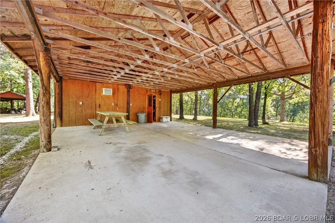
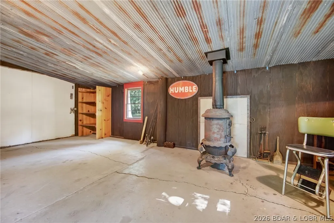
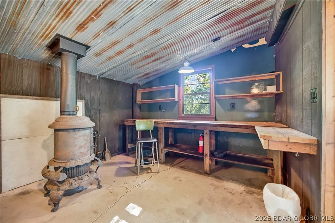
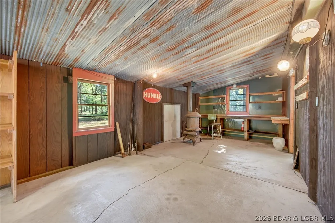
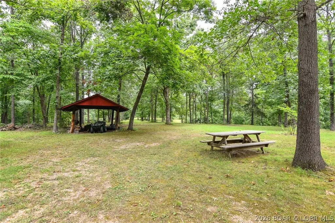
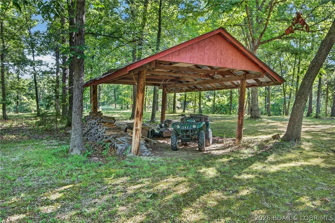
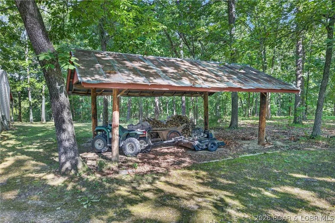
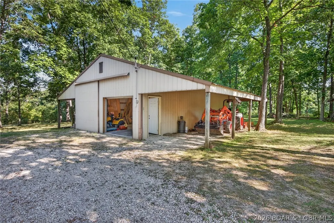
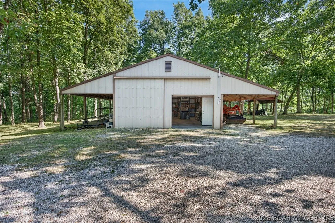
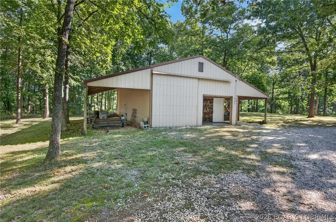
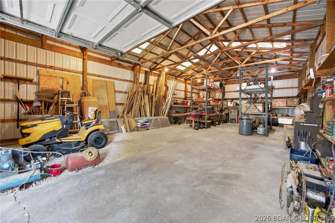
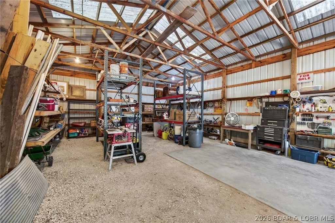
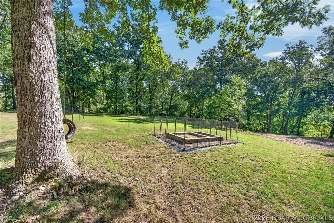
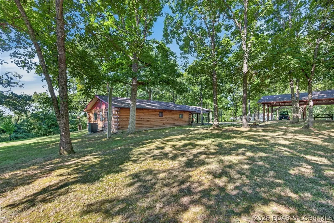
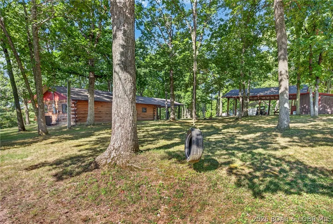
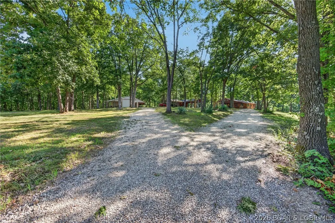
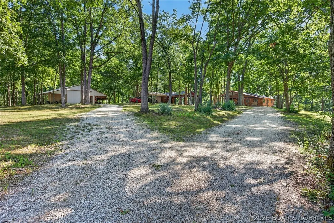
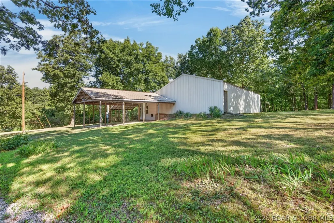
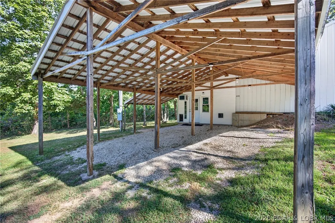
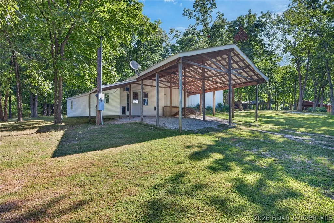
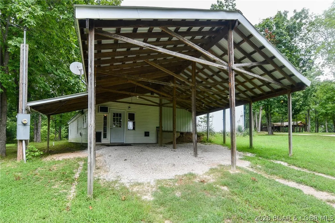
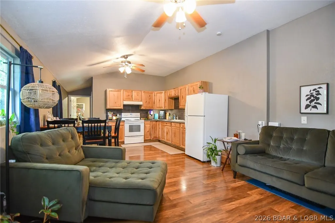
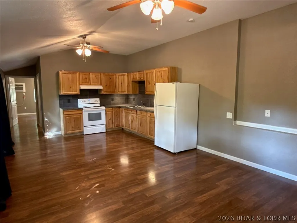
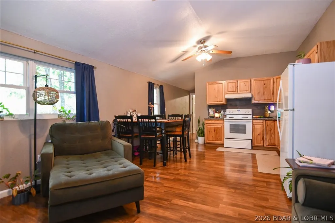
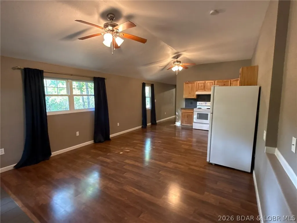
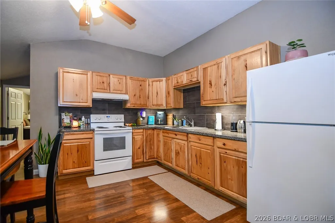
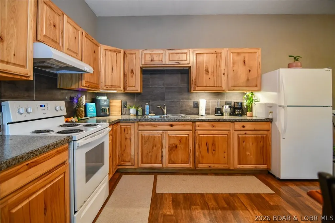
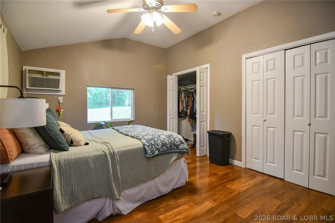
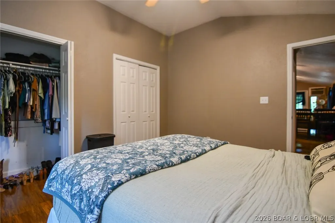
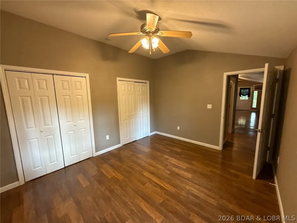
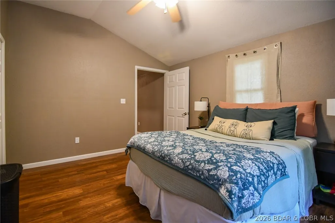
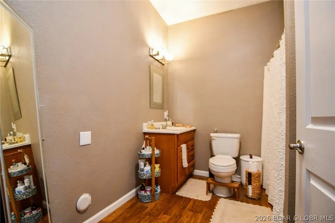
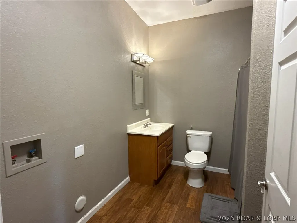
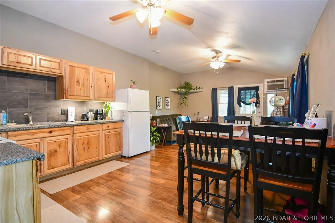
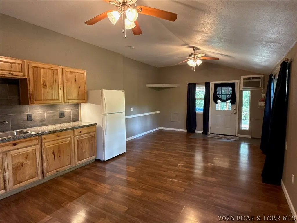
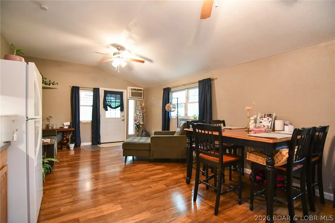
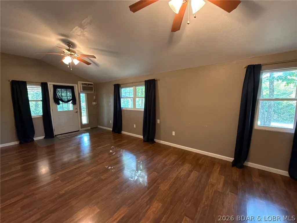
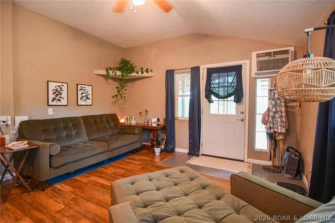
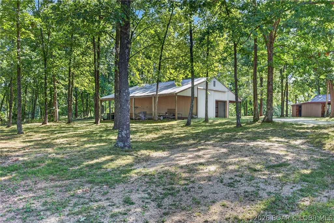
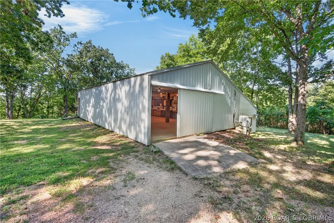
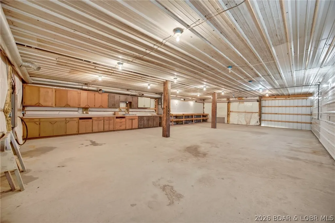
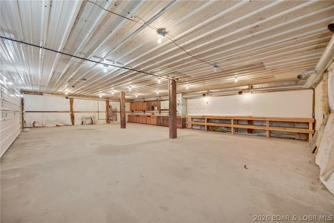
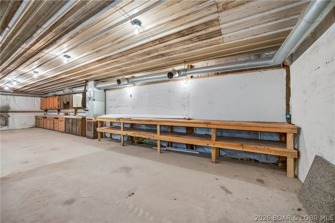
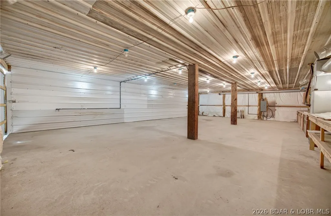
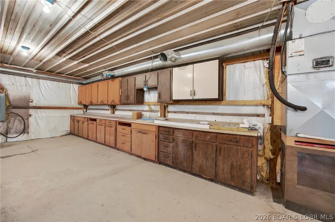
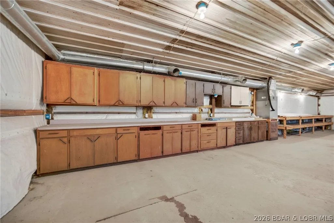
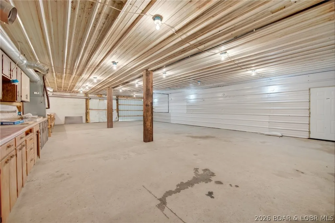
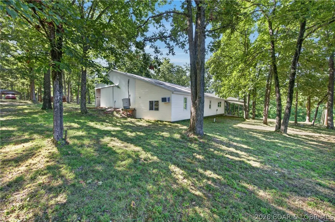
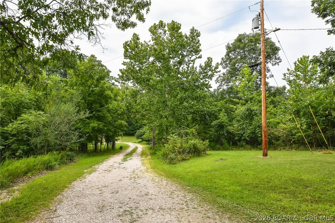
RUSTIC CHARM MEETS MODERN LUXURY! 7 MILES TO LAKE OF THE OZARKS! Breathtaking hilltop sanctuary nestled on 35 sprawling acres. This incredible offering is perfect for a homestead, weekend retreat, hunting camp or vacation rentals. Log home and shouse with established trail systems, pond, organic garden, firepit and total privacy! POSSIBILITIES ARE ENDLESS! The 2-bedroom 1 bathroom cabin exterior features timeless oak timber craftsmanship. Interior completed with hardwood flooring, porcelain tile, Anderson windows, transitional mudroom with utility closet & washer/dryer hookup and more. Open floor plan with custom hickory cabinets, granite countertops, new kitchen appliances & built in benches in dining area. Free standing wood burning stove provides warmth to the surrounding kitchen, living room and dining room. Lovely wood walls throughout the home. Luxury bathroom with jetted tub/shower. Remodeled 1 Bedroom 1 Bath SHOUSE with heated/cooled shop and a double carport (possible extra income). A garden shed with pot belly stove, A/C, and 2 carports. Large pole barn w/2 deep lean-tos for farm equipment, boats and tractors. Make this your dream property today!
| Price History | |
|---|---|
| 9/3/2026 | Listed $639,500 |
General Features
| Sewer | Lagoon |
|---|---|
| Association Fee Includes | None |
| Tax Year | 2025 |
| Ownership | Fee Simple, |
| Community Features | None |
| County | Miller |
| Property Type | Residential |
| Attached Garage | true |
| Subdivision Name | Bagnell |
| Possible Use | Residential |
| Garage Y/N | true |
| Other Structures | Shed(s) |
| Status | Pending |
| Directions | From Bagnell Dam take 54 east to V Road towards Bagnell. Take left on Main Bagnell (third driveway on left up hill- watch for speed bumps) and through main gate and then you will be there! *Use these directions, not Google.* |
| ModificationTimestamp | 2026-09-07T23:17:29.053-00:00 |
| City | Eldon |
| High School District | School Of The Osage |
| Zoning Description | Residential |
| MLS Area | L |
| Lot Size Units | Acres |
| Carport Y/N | true |
| Property Attached Y/N | false |
| Tax Annual Amount | 1508.34 |
| Lease Considered Y/N | false |
| Virtual Tour | https://cdn.fotello.co/fotello-uploads-assets/1WWU7hPRmLReK95HzDPd/Mary%20Lou_%20607%20Main%20St%20Eldon%2C%20MO.mp4 |
| Standard Status | Pending |
| Middle/Junior School District | School Of The Osage |
| Elementary School District | School Of The Osage |
| PostalCity | Eldon |
| Legal Description | Legal descriptions on file. Exact legals to govern. |
| AttributionContact | (573) 348-9898 |
| Heating | Electric,Forced Air |
| Cooling | Central Air |
| Utilities | Cable Available,High Speed Internet Available |
| Possession | Closing & Funding |
| Property Subtype | Detached |
| Property Sub Type Additional | Detached,Single Family Residence |
| Construction Materials | Log,Metal Siding,Other,Vinyl Siding |
| Additional Parcels Description | 123008004004001000 123008004003001000 123008004002001000 123008004001001001 123008004001002001 123008004001003000 123008004001008000 123008004001001000 |
| Roof | Composition |
| Exclusions | All furniture and personal items *Audio and visual surveillance on property* |
| Property Condition | Updated/Remodeled |
| Year Built Effective | 2016 |
| Year Built | 1978 |
| Year Built Details | 1978 |
| Appliances | Dishwasher,Microwave,Range,Water Softener Owned,Stove |
| Patio/Porch Features | Covered,Patio |
| Architectural Style | Cabin,One Story |
| Stories Count | 1 |
| Levels | One |
| Total Rooms | 14 |
| Full Baths | 2 |
| Garage Spaces | 6 |
Interior Features
| Basement (Y/N) | false |
|---|---|
| Air Conditioning Y/N | true |
| Heating Y/N | true |
| Fireplace Y/N | true |
| LivingAreaSource | Owner |
| Interior Amenities | Attic,Built-in Features,Ceiling Fan(s),Custom Cabinets,Fireplace,Jetted Tub,Cable TV,Unfurnished,Window Treatments |
| Basement | None |
| Fireplace Features | Stove |
| Total Bedrooms | 3 |
| Total Baths | 2 |
| Flooring | Hardwood,Tile |
| Furnished Y/N | Unfurnished |
| Window Features | Window Treatments |
| Laundry Features | Washer Hookup,Dryer Hookup |
Exterior Features
| Parking Features | Attached,Detached,Electricity,Garage,Heated Garage,Insulated Garage,Open,Workshop in Garage |
|---|---|
| Lot Features | Acreage,Easement,Near Golf Course,Level,Outside City Limits,Pond on Lot,Wooded |
| Water Source | Private,Well |
| Lot Size Area | 35 |
| Lot Dimensions | Irregular |
| Lot Size Acres | 35 |
| Road Surface Type | Gravel |
| Waterfront Y/N | false |
| Building Area Total | 1840 |
| Exterior Amenities | Covered Patio,Gravel Driveway,Patio,Storage,Workshop |
| Inclusions | Main home- refrigerator, stove, microwave, dishwasher, window treatments. Shouse- stove and refrigerator |
| Foundation Details | Slab |
Amenities
- Foreclosure
- Views
- Short Sale
- New Construction
- Adult 55+
- Lease To Own
- No HOA Fees
- Furnished
- Primary On Main
- Air Conditioning
- Seller Finance
- Green
- Fixer Upper
- Horse
- Golf
- Fireplace
- Deck
- Garage
- Basement
- Pool
Property vs Single Family Average in 65026
Price
Taxes
Year Built
 These Properties are provided courtesy of Broker Reciprocity/IDX Lake Of The Ozarks Board of REALTORS® and Bagnell Dam Association of REALTORS® MLS, Inc. Multiple Listing Service. This information is copyrighted by The Lake Of The Ozarks Board of REALTORS® and The Bagnell Dam Association of REALTORS® MLS, Inc. Multiple Listing Service. Information is being provided for consumers' personal, non-commercial use and may not be used for any purpose other than to identify prospective properties
 Listings displaying the MARIS logo are courtesy of the participants of Mid America Regional Information Systems Internet Data Exchange. IDX information is provided exclusively for consumers' personal, non-commercial use and may not be used for any purpose other than to identify prospective properties consumers may be interested in purchasing.
Information is deemed reliable but is not guaranteed.
Listings displaying the MARIS logo are courtesy of the participants of Mid America Regional Information Systems Internet Data Exchange. IDX information is provided exclusively for consumers' personal, non-commercial use and may not be used for any purpose other than to identify prospective properties consumers may be interested in purchasing.
Information is deemed reliable but is not guaranteed.
 The territorial jurisdiction of the Jefferson City Area Board of REALTORS®, Inc. includes Cole, Callaway, Moniteau, and Osage Counties. This representation is based in whole or part on data supplied by the Multiple Listing Service of the Jefferson City Area Board of REALTORS®, Inc. Neither the Board nor its MLS guarantees or is any way responsible for its accuracy. Data maintained by the Board or its MLS may not reflect all real estate activity in the market.

 Heart Of Missouri Board Of REALTORS® All information deemed reliable but not guaranteed. All properties are subject to prior sale, change or withdrawal. Neither listing broker(s) or information provider(s) shall be responsible for any typographical errors, misinformation, misprints and shall be held totally harmless. Listing(s) information is provided for consumer's personal, non-commercial use and may not be used for any purpose other than to identify prospective properties consumers may be
 All information deemed reliable but not guaranteed. All properties are subject to prior sale, change or withdrawal. Neither listing broker(s) or information provider(s) shall be responsible for any typographical errors, misinformation, misprints and shall be held totally harmless. Listing(s) information is provided for consumer's personal, non-commercial use and may not be used for any purpose other than to identify prospective properties consumers may be interested in purchasing. The data relating
 All information deemed reliable but not guaranteed. All properties are subject to prior sale, change or withdrawal. Neither listing broker(s) or information provider(s) shall be responsible for any typographical errors, misinformation, misprints and shall be held totally harmless. Listing(s) information is provided for consumer's personal, non-commercial use and may not be used for any purpose other than to identify prospective properties consumers may be interested in purchasing. The data relating
 All information deemed reliable but not guaranteed. All properties are subject to prior sale, change or withdrawal. Neither listing broker(s) or information provider(s) shall be responsible for any typographical errors, misinformation, misprints and shall be held totally harmless. Listing(s) information is provided for consumer's personal, non-commercial use and may not be used for any purpose other than to identify prospective properties consumers may be interested in purchasing. The data relating
