
Address
256 Woodland Point, Linn Creek, MO
Price
$ 425,000
Property Attributes
- MLS#3589765
- TypeSingle Family
- Listing Status Contingent
- CountyCamden
- CityLinn Creek
- AreaF
- NeighborhoodOsage Heritage
- Zip65052
- Style
- Year Built2026
- Taxes$ 41
- Price$ 425,000
- Bedrooms4
- Full Bathrooms3
- Half Bathrooms0
- Sqr Footage1670
Data Source:
Lake of the Ozarks MLS (LOBR)
Property Description
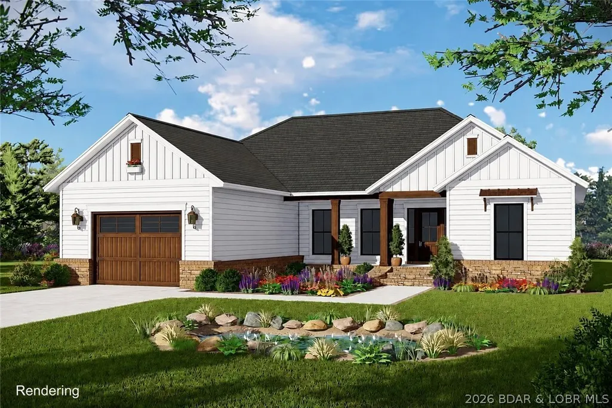
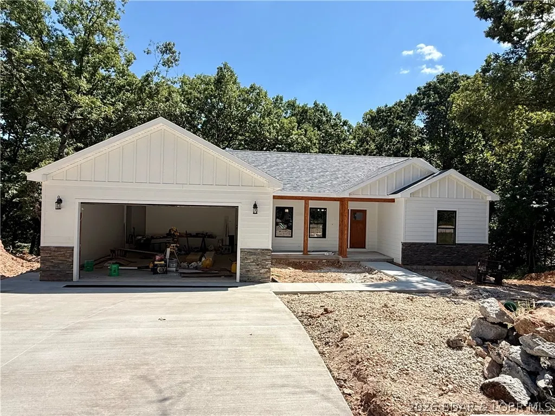
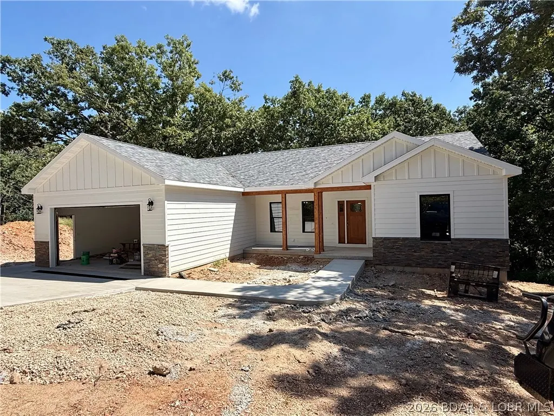
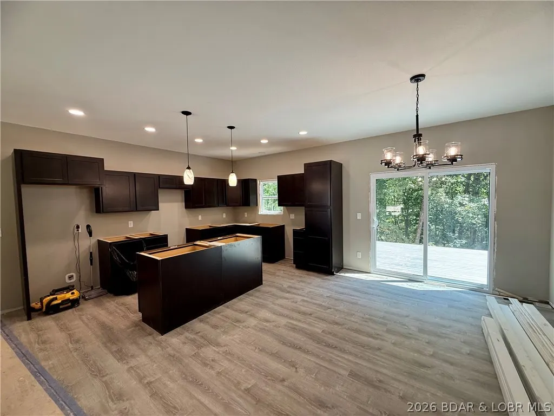
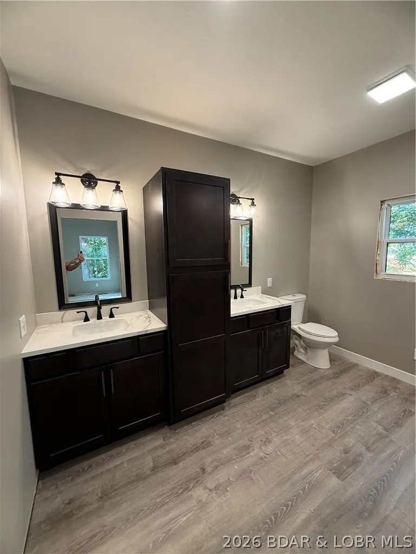
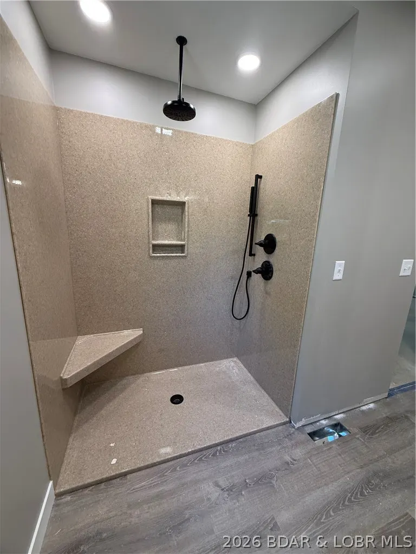
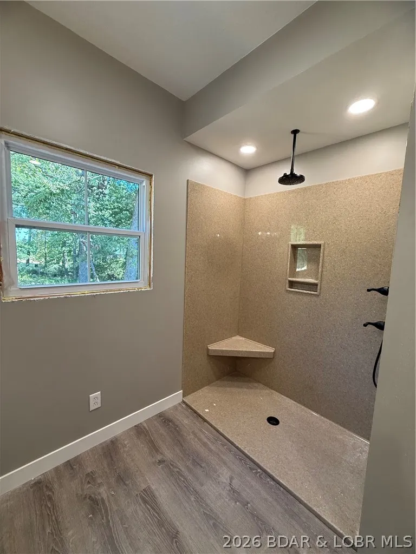
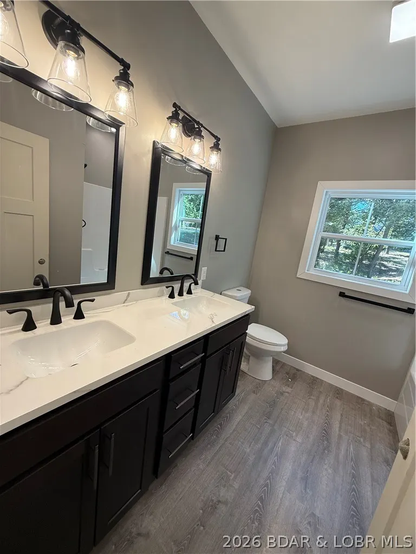
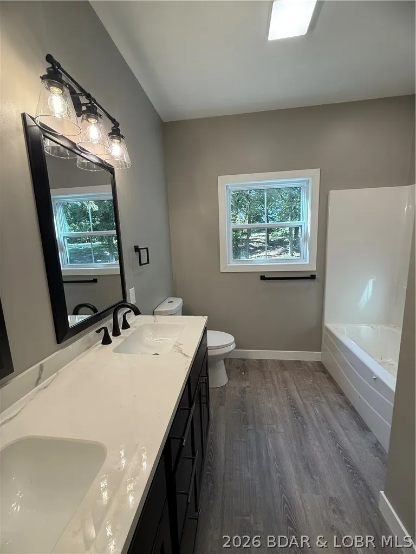
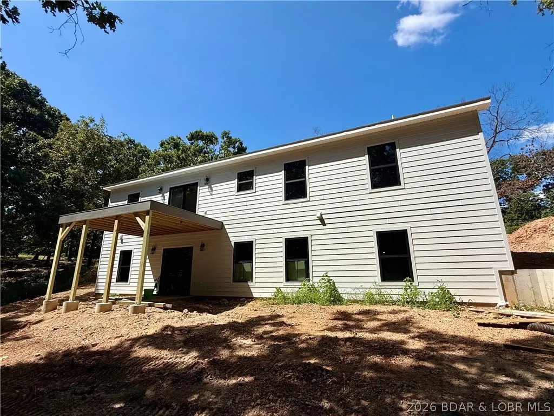
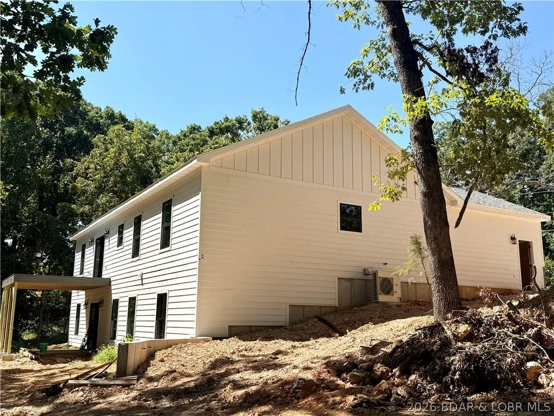
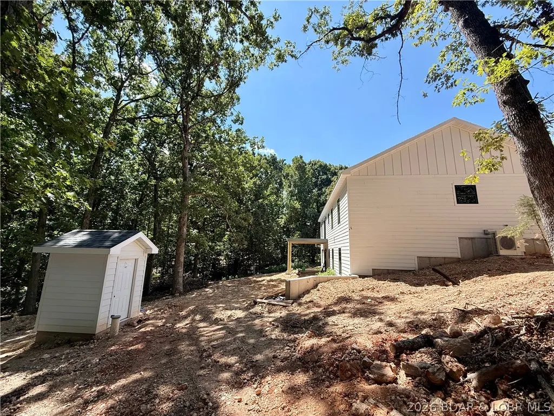
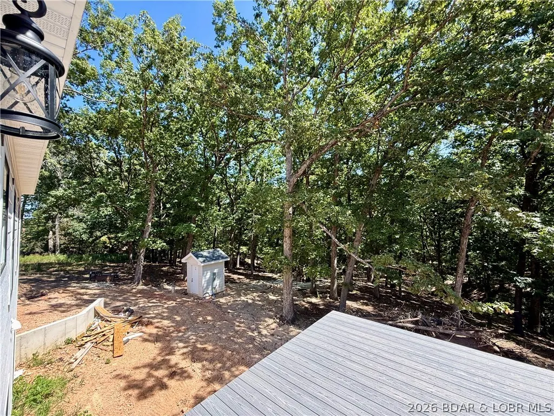
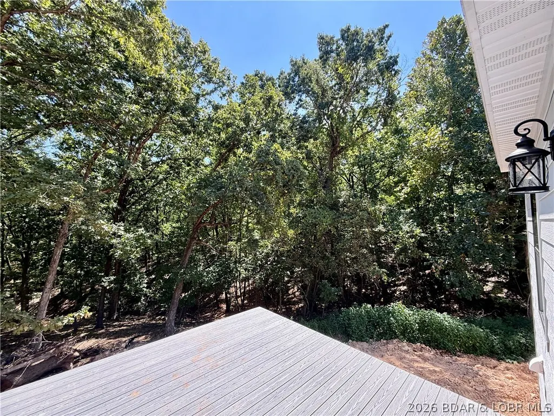
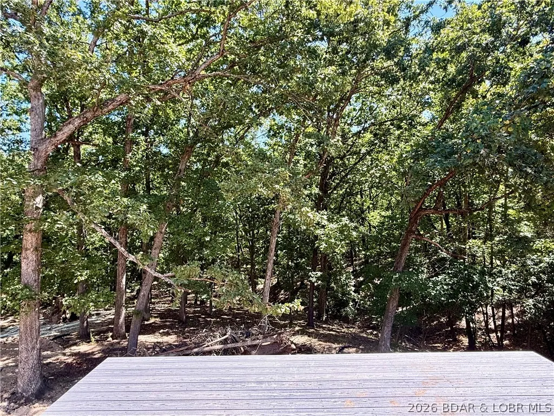
OSAGE HERITAGE One of the Lake of the Ozarks’ few true neighborhood-style communities! Discover exceptional quality, design & panoramic views in this stunning 4-bedroom, 3-bath home. Enjoy paved roads all the way to your front door! Inside, the home features a beautifully designed chef’s kitchen with stainless LG appliances & quartz countertops. Creating a stylish & functional space for everyday living & entertaining. Main level offers 3 bedrooms, 2 baths, laundry, & spacious living areas filled w/natural light. Large windows showcase spectacular views of the bluffs in Lake of the Ozarks. An attached 2-car garage provides convenient everyday access & ample storage. Lower level expands your living & entertaining options. The unfinished basement offers even more potential & can be custom finished to the buyer’s specifications for an additional cost, allowing you to create the perfect additional living, entertaining, or recreational space. Built by respected local Builder/Realtor Shane Watkins, who brings over 30 years of experience building quality luxury homes. This property reflects a commitment to Craftsmanship, Quality Construction and Prime location. Expected Completion 9/20/26.
| Price History | |
|---|---|
| 8/28/2026 | Listed $425,000 |
General Features
| Sewer | Community/Coop Sewer |
|---|---|
| Association Fee Includes | None |
| Tax Year | 2026 |
| Ownership | Fee Simple, |
| Community Features | None |
| County | Camden |
| Property Type | Residential |
| Attached Garage | true |
| Subdivision Name | Osage Heritage |
| Possible Use | Residential |
| Garage Y/N | true |
| Status | Contingent |
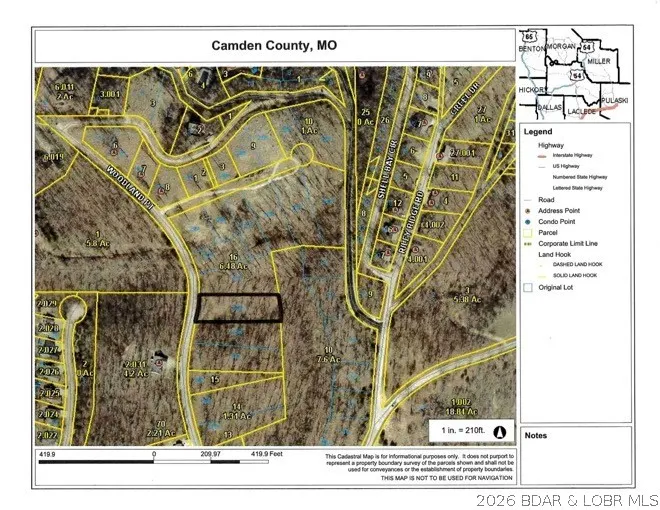
| Directions | Take Y Road exit, pass Y Rd General Store, Left on Riley Ridge, Left on Woodland Point, home will be on your right. |
| ModificationTimestamp | 2026-09-06T01:17:58.220-00:00 |
| City | Linn Creek |
| Disclosures | Owner Is Listing Agent |
| High School District | Camdenton |
| Zoning Description | Residential |
| MLS Area | F |
| Lot Size Units | Acres |
| Property Attached Y/N | false |
| Tax Annual Amount | 41.59 |
| Lease Considered Y/N | false |
| Virtual Tour | https://www.propertypanorama.com/instaview/loo/3589765 |
| Standard Status | Active Under Contract |
| Middle/Junior School District | Camdenton |
| Elementary School District | Camdenton |
| PostalCity | Linn Creek |
| Legal Description | Loy 32R Osage Heritage Camden County (Exact Legal to Govern) |
| AttributionContact | (573) 693-1400 |
| Cooling | Central Air |
| Property Subtype | Detached |
| Property Sub Type Additional | Detached,Single Family Residence |
| Construction Materials | Composite Siding,Stone,Vinyl Siding |
| Property Condition | Under Construction |
| Year Built | 2026 |
| Contingency | Appraisal,Finance |
| Year Built Details | 2026 |
| Appliances | Dishwasher,Microwave,Range,Refrigerator,Stove |
| Patio/Porch Features | Deck |
| Architectural Style | Two Story |
| Stories Count | 2 |
| Levels | Two |
| Full Baths | 3 |
| Garage Spaces | 2 |
Interior Features
| Basement (Y/N) | true |
|---|---|
| Air Conditioning Y/N | true |
| Fireplace Y/N | false |
| LivingAreaSource | Plans |
| Interior Amenities | Built-in Features,Ceiling Fan(s),Custom Cabinets,Walk-In Closet(s) |
| Basement | Unfinished,Full |
| Fireplace Features | None |
| Total Bedrooms | 4 |
| Total Baths | 3 |
| Flooring | Luxury Vinyl Plank |
Exterior Features
| Parking Features | Attached,Garage,Garage Door Opener |
|---|---|
| Lot Features | Bluff,City Lot |
| Water Source | Shared Well |
| Lot Dimensions | 72x310x95x291 |
| Road Surface Type | Asphalt,Paved |
| Waterfront Y/N | false |
| Building Area Total | 3340 |
| Exterior Amenities | Concrete Driveway,Deck |
| Inclusions | All kitchen appliances: LG Stainless Refrigerator, Stove, Microwave and Dishwasher |
| Foundation Details | Basement |
Amenities
- Foreclosure
- Views
- Short Sale
- New Construction
- Adult 55+
- Lease To Own
- No HOA Fees
- Furnished
- Primary On Main
- Air Conditioning
- Seller Finance
- Green
- Fixer Upper
- Horse
- Golf
- Fireplace
- Deck
- Garage
- Basement
- Pool
Property vs Single Family Average in 65052
Price
Taxes
Year Built
 These Properties are provided courtesy of Broker Reciprocity/IDX Lake Of The Ozarks Board of REALTORS® and Bagnell Dam Association of REALTORS® MLS, Inc. Multiple Listing Service. This information is copyrighted by The Lake Of The Ozarks Board of REALTORS® and The Bagnell Dam Association of REALTORS® MLS, Inc. Multiple Listing Service. Information is being provided for consumers' personal, non-commercial use and may not be used for any purpose other than to identify prospective properties
 Listings displaying the MARIS logo are courtesy of the participants of Mid America Regional Information Systems Internet Data Exchange. IDX information is provided exclusively for consumers' personal, non-commercial use and may not be used for any purpose other than to identify prospective properties consumers may be interested in purchasing.
Information is deemed reliable but is not guaranteed.
Listings displaying the MARIS logo are courtesy of the participants of Mid America Regional Information Systems Internet Data Exchange. IDX information is provided exclusively for consumers' personal, non-commercial use and may not be used for any purpose other than to identify prospective properties consumers may be interested in purchasing.
Information is deemed reliable but is not guaranteed.
 The territorial jurisdiction of the Jefferson City Area Board of REALTORS®, Inc. includes Cole, Callaway, Moniteau, and Osage Counties. This representation is based in whole or part on data supplied by the Multiple Listing Service of the Jefferson City Area Board of REALTORS®, Inc. Neither the Board nor its MLS guarantees or is any way responsible for its accuracy. Data maintained by the Board or its MLS may not reflect all real estate activity in the market.

 Heart Of Missouri Board Of REALTORS® All information deemed reliable but not guaranteed. All properties are subject to prior sale, change or withdrawal. Neither listing broker(s) or information provider(s) shall be responsible for any typographical errors, misinformation, misprints and shall be held totally harmless. Listing(s) information is provided for consumer's personal, non-commercial use and may not be used for any purpose other than to identify prospective properties consumers may be
 All information deemed reliable but not guaranteed. All properties are subject to prior sale, change or withdrawal. Neither listing broker(s) or information provider(s) shall be responsible for any typographical errors, misinformation, misprints and shall be held totally harmless. Listing(s) information is provided for consumer's personal, non-commercial use and may not be used for any purpose other than to identify prospective properties consumers may be interested in purchasing. The data relating
 All information deemed reliable but not guaranteed. All properties are subject to prior sale, change or withdrawal. Neither listing broker(s) or information provider(s) shall be responsible for any typographical errors, misinformation, misprints and shall be held totally harmless. Listing(s) information is provided for consumer's personal, non-commercial use and may not be used for any purpose other than to identify prospective properties consumers may be interested in purchasing. The data relating
 All information deemed reliable but not guaranteed. All properties are subject to prior sale, change or withdrawal. Neither listing broker(s) or information provider(s) shall be responsible for any typographical errors, misinformation, misprints and shall be held totally harmless. Listing(s) information is provided for consumer's personal, non-commercial use and may not be used for any purpose other than to identify prospective properties consumers may be interested in purchasing. The data relating
