
Address
5246 County Road 280, Puxico, MO
Price
$ 525,000
Property Attributes
- MLS#24017795
- TypeSingle Family
- Listing Status Active
- CountySTODDARD
- CityPuxico
- AreaAll Other Areas
- Zip63960
- StyleModern,Ranch,Traditional
- Year Built2019
- Taxes$ 2394
- Price$ 525,000
- Bedrooms5
- Full Bathrooms4
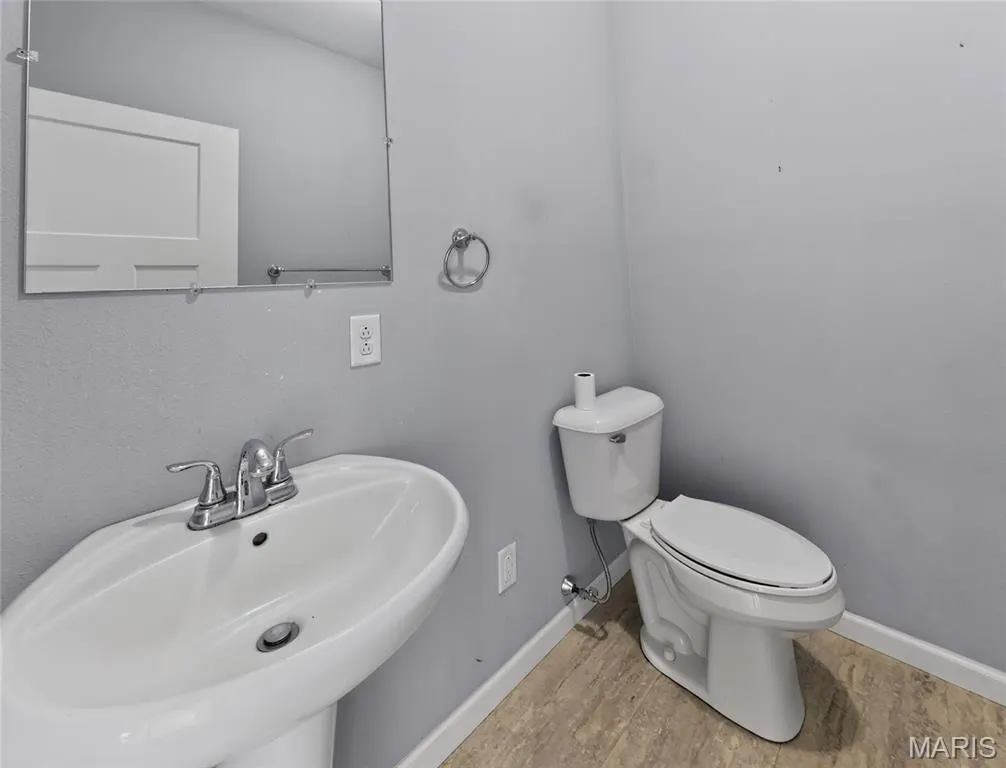
- Half Bathrooms1
- Sqr Footage4792
- Lot Size5 Acres
Data Source:
Mid America Regional Information Systems (MARIS)
Property Description
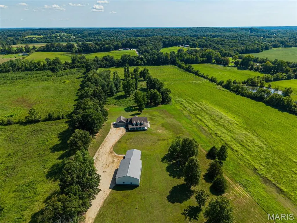
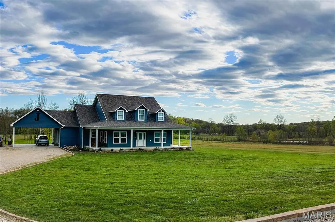
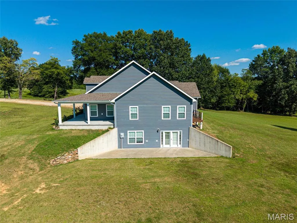
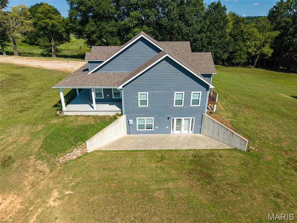
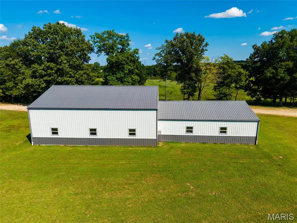
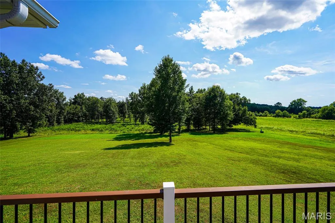
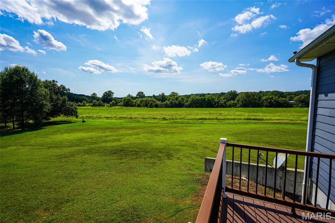
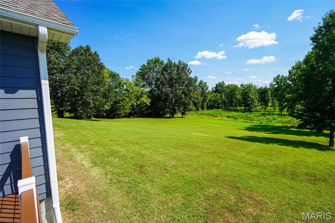
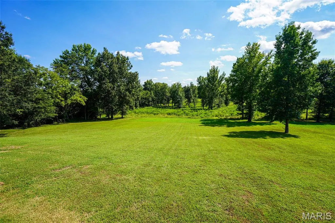
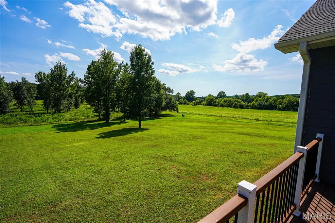
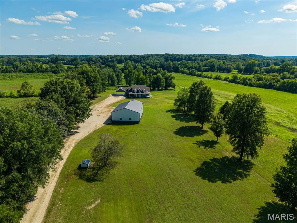
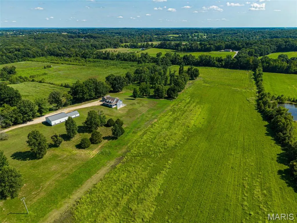
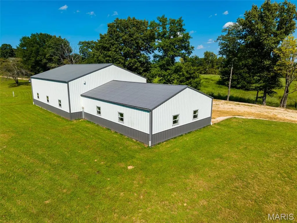
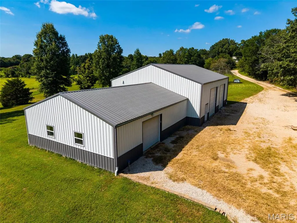
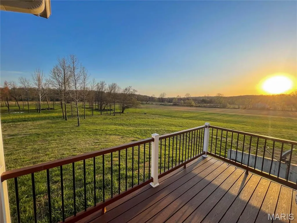
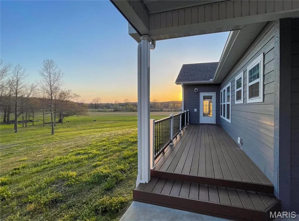
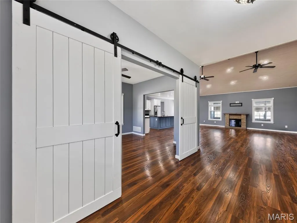
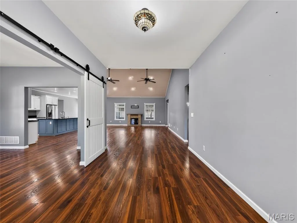
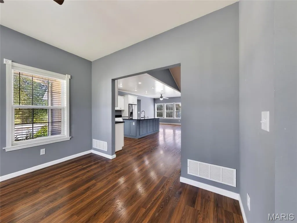
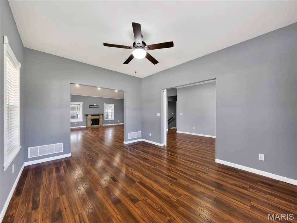
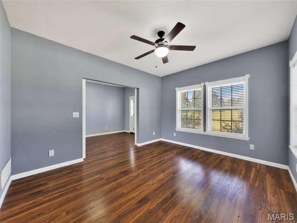
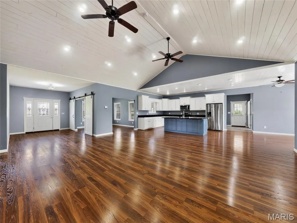
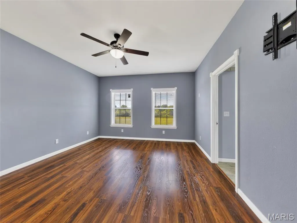
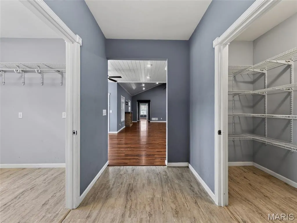
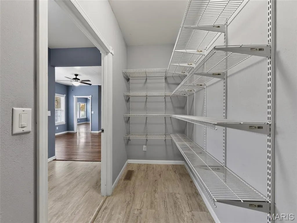
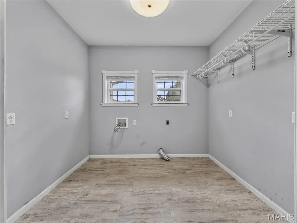
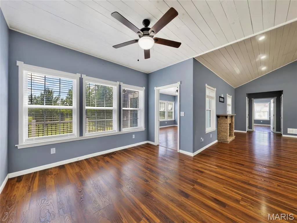
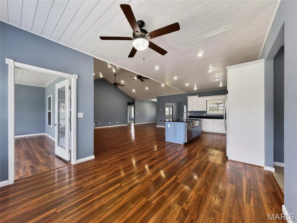
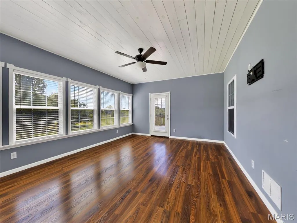
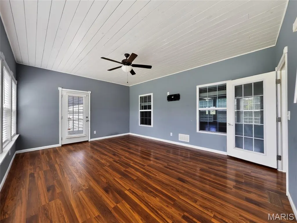
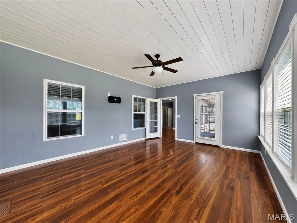
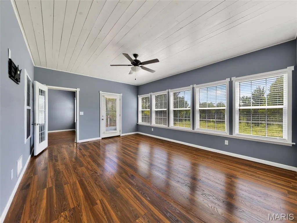
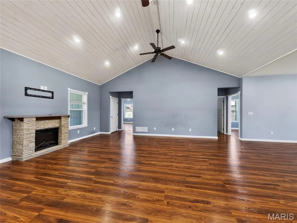
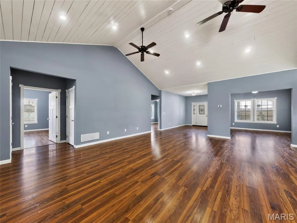
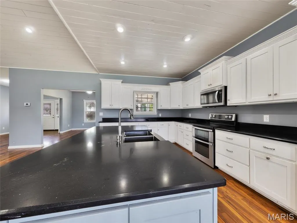
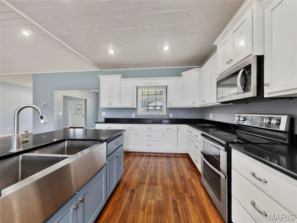
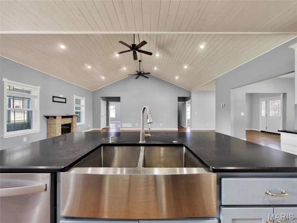
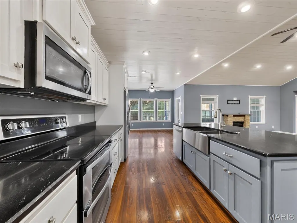
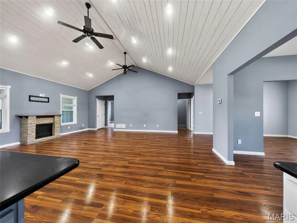
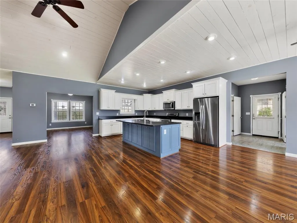
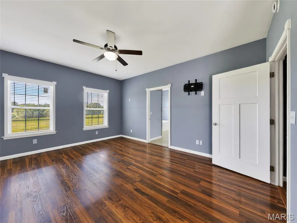
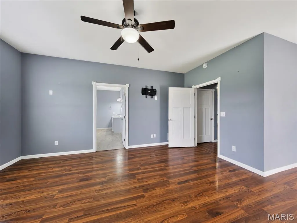
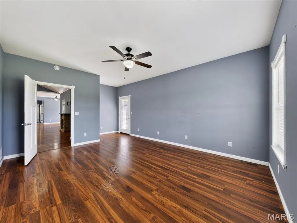
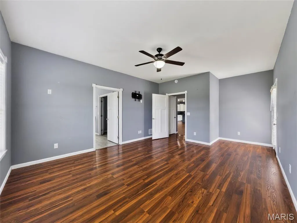
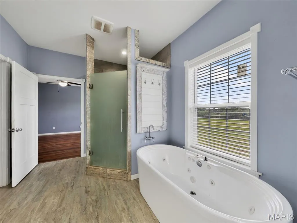
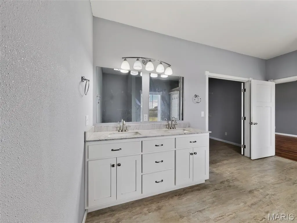
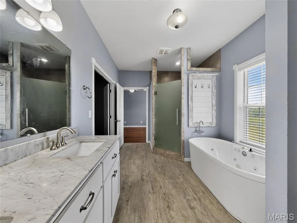
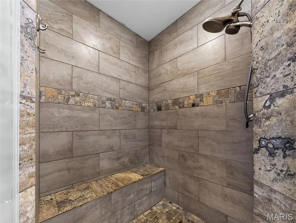
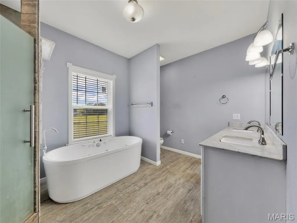
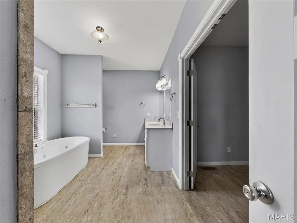
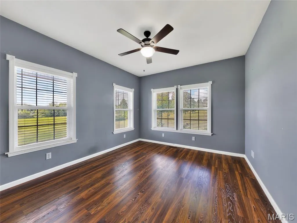
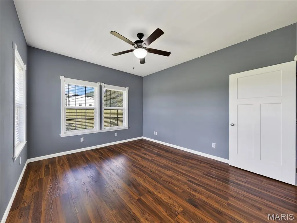
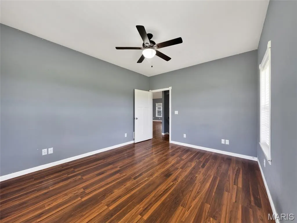
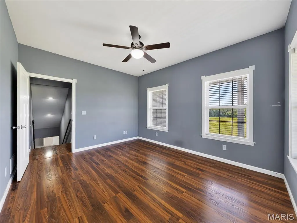
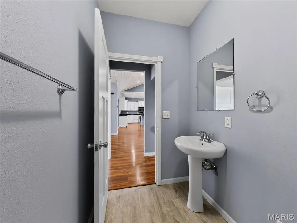
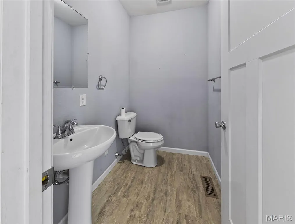
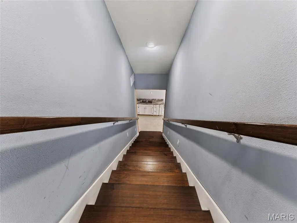
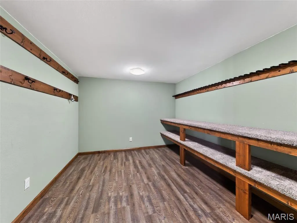
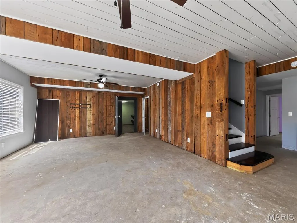
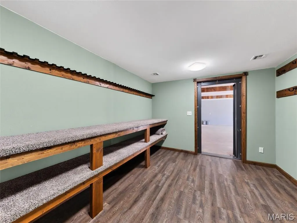
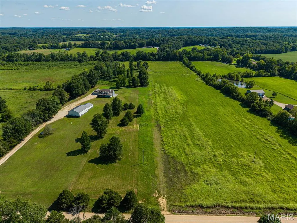
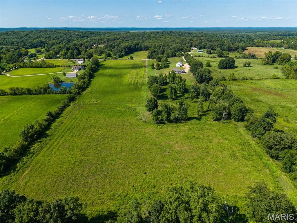
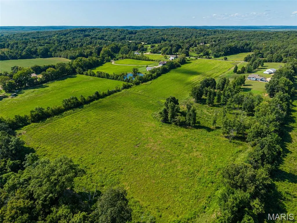
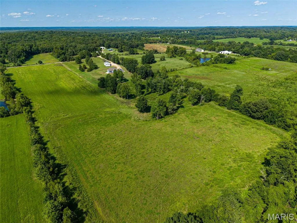
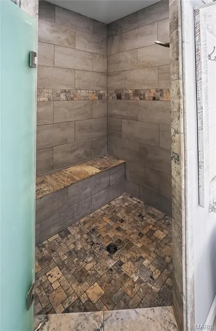
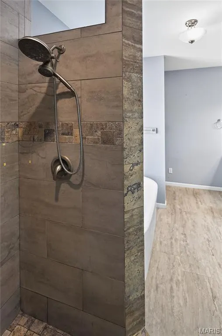
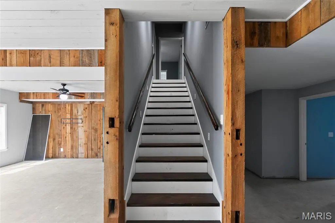
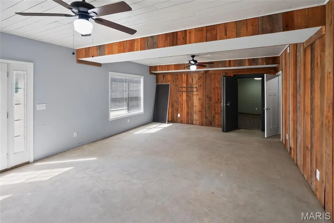
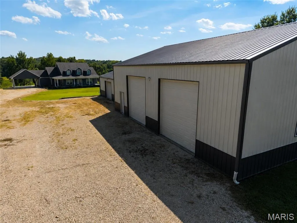
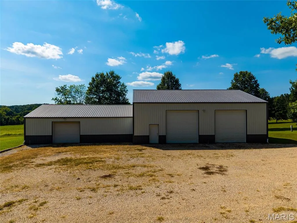
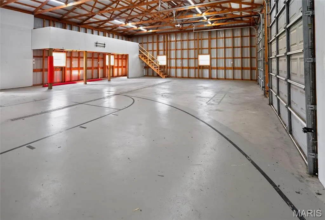
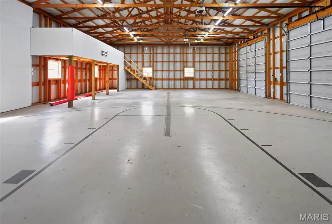
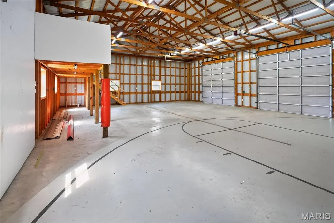
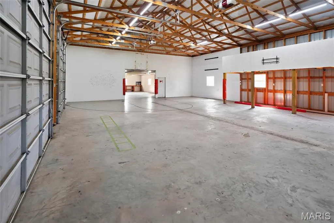
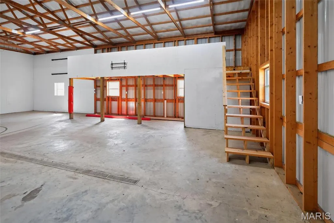
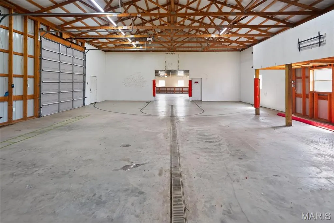
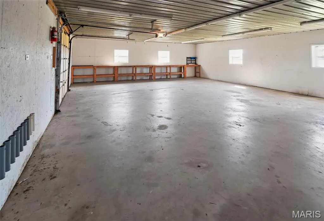
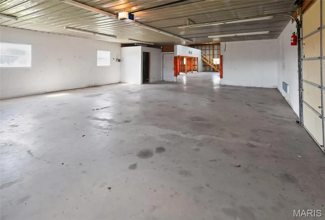
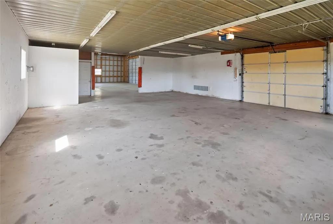
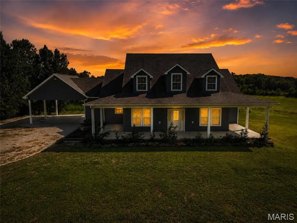
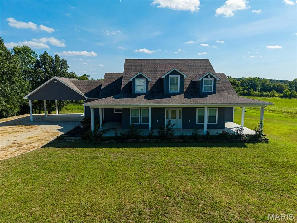
Whether your ideal lifestyle is filled with outdoor adventure or the comforts of familiar farm life, this exceptional property is ready to welcome you home! Built in 2019, this custom 5-bedroom, 3.5-bath home sits on approximately 5 acres and offers an impressive blend of recreation, relaxation and low-maintenance living. Ideally located near Mingo National Wildlife Refuge and Duck Creek Conservation Area, the property has an additional 20+/- acres that features privately managed wetland habitat designed for waterfowl hunting. Complete with an irrigation system! The water control structure built into the levee system, making controlling the water levels easy. Inside, you’ll find custom cabinetry, granite countertops, geothermal heating and cooling, a mudroom, sunroom and a reinforced safe room with a built-in gun safe. The lower level provides additional living space and includes a convenient kitchenette—3 large bedrooms perfect for guests, extended family or entertaining. Outside, enjoy the composite deck, durable Hardie Board siding and a massive 3,000+ square-foot shop that offers far more than equipment storage. The building currently accommodates a half-court gym where the kids can gather, a dedicated weight-room area and plenty of remaining space for farm equipment, ATVs, hunting gear, recreational vehicles and more. This is more than a custom home—it’s a place to live, gather, hunt, work and enjoy the outdoors, all from one extraordinary property.
| Elementary School | Middle School | High School |
|---|---|---|
| Puxico Elem. | Puxico Jr. High | Puxico High |
| Price History | |
|---|---|
| 3/26/2024 | Listed $749,000 |
| 9/30/2024 | 4$724,900 |
| 4/14/2025 | 5$695,000 |
| 7/6/2026 | 7$649,000 |
| 8/3/2026 | 20$525,000 |
General Features
| Sewer | Septic Tank |
|---|---|
| Heating | Forced Air,Geothermal,Electric |
| Cooling | Ceiling Fan(s),Central Air,Electric,Geothermal |
| Utilities | Electricity Available |
| Possession | Close Of Escrow,Negotiable |
| Roof | Architectural Shingle |
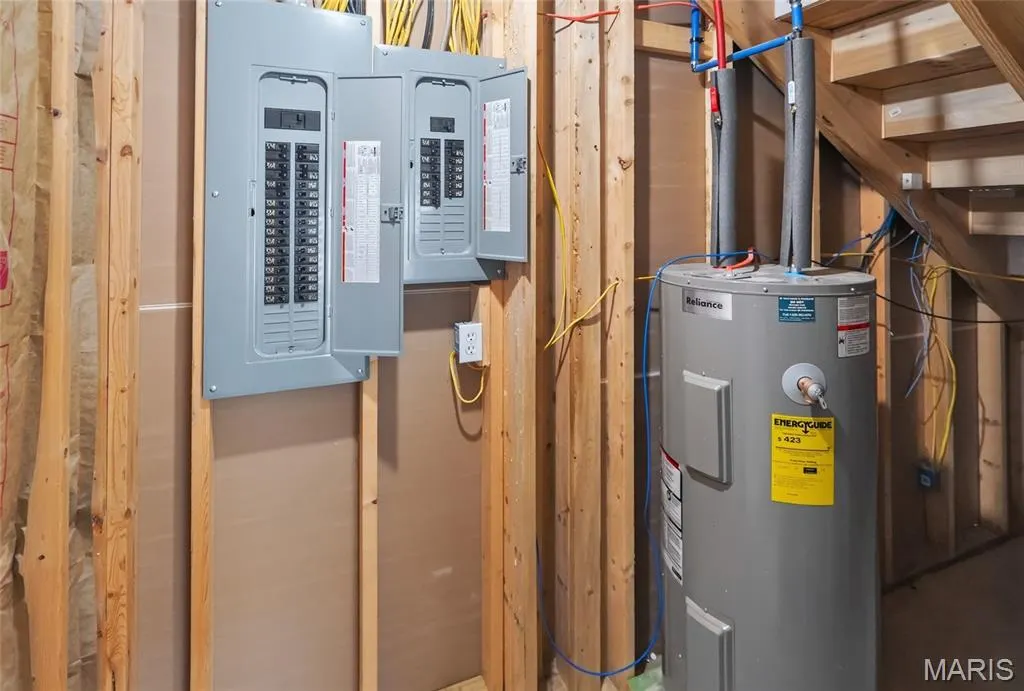
| Appliances | Dishwasher,Disposal,Dryer,Electric Cooktop,ENERGY STAR Qualified Appliances,Other,Refrigerator,Stainless Steel Appliance(s),Washer,Electric Water Heater |
| Garage Spaces | 4 |
| Patio/Porch Features | Deck,Composite,Covered |
| Architectural Style | Modern,Ranch,Traditional |
| Security Features | Smoke Detector(s) |
| Construction Materials | Other |
| Year Built | 2019 |
| Electric | 220 Volts |
| View | Rural |
| Township | Puxico |
| Levels | One |
| Property Subtype | Single Family Residence |
| Tax Year | 2024 |
| County | Stoddard |
| New Construction | No |
| Property Type | Residential |
| HOA | No |
| Attached Garage | No |
| Subdivision Name | NA |
| Garage Y/N | No |
| Building Features | Basement |
| Other Structures | Garage(s),Metal Building,Outbuilding,RV/Boat Storage,Second Garage,Storage,Utility Building,Workshop |
| Total Rooms | 12 |
| Full Baths | 4 |
| Status | Active |
| Directions | GPS Compatible |
| High School | Puxico High |
| City | Puxico |
| Disclosures | Unknown,Other,Septic Disclosure |
| High School District | Puxico R-VII |
| MLS Area | 730 - All Other Areas |
| Lot Size Units | Acres |
| Lot Size Square Feet | 217800 |
| Carport Spaces | 2 |
| Carport Y/N | Yes |
| Elementary School | Puxico Elem. |
| Tax Annual Amount | 2394 |
| Home Warranty Y/N | Yes |
| Middle/Junior High School | Puxico Jr. High |
| Structure Type | House |
| Living Area Units | Square Feet |
| Standard Status | Active |
| Ownership Type | Private |
| Legal Description | E1/2 NW NW: PT NW |
Interior Features
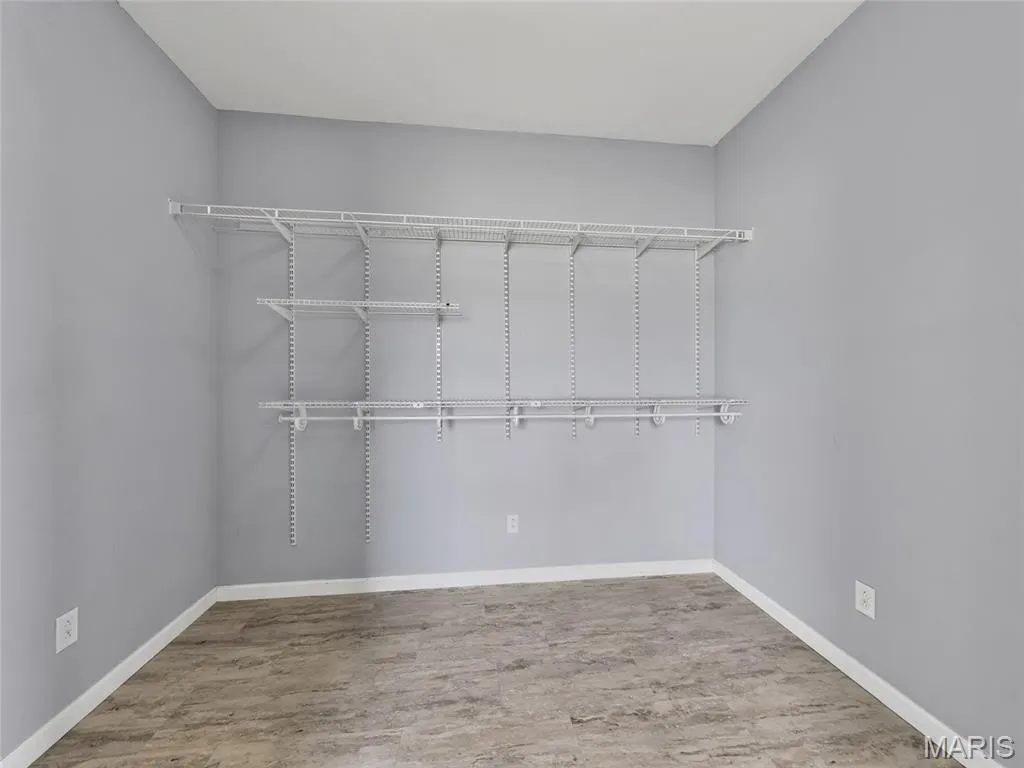
| Interior Amenities | Workshop/Hobby Area,Kitchen/Dining Room Combo,Open Floorplan,Vaulted Ceiling(s),Walk-In Closet(s),Bar,Breakfast Room,Kitchen Island,Custom Cabinetry,Granite Counters,Pantry,Walk-In Pantry,Tub,Separat |
|---|---|
| Basement | 9 ft + Pour,Bathroom,Full,Walk-Out Access |
| Flooring | Luxury Vinyl |
| Fireplace Features | Recreation Room,Electric,Living Room |
| Basement (Y/N) | Yes |
| Window Features | Double Pane Windows |
| Fireplace Y/N | Yes |
| Above Grade Finished Area | 2396 |
| Half Baths | 1 |
| Laundry Features | Main Level |
| Total Bedrooms | 5 |
| Below Grade Finished Area | 2396 |
| Main Level Bedrooms | 2 |
| Below Grade Finished Area Unit Type | Square Feet |
| LivingAreaSource | Assessor |
| Below Grade Finished Area Source | Assessor |
| Above Grade Finished Area Source | Assessor |
| Above Grade Finished Area Unit Type | Square Feet |
| Total Baths | 5 |
Exterior Features
| Exterior Amenities | Other |
|---|---|
| Parking Features | Covered |
| Lot Features | Suitable for Horses |
| Water Source | Private,Well |
| Total Parking | 6 |
| Inclusions | Mineral Rights if Owned |
| Lot Size Area | 25 |
| Foundation Details | Concrete Perimeter |
| Lot Dimensions | 690 x 340 |
| Lot Size Acres | 5 |
| Road Surface Type | Gravel |
| Lot Size Source | Public Records |
| Waterfront Y/N | No |
| Door Features | French Door(s) |
Amenities
- Foreclosure
- Views
- Short Sale
- New Construction
- Adult 55+
- Lease To Own
- No HOA Fees
- Furnished
- Primary On Main
- Air Conditioning
- Seller Finance
- Green
- Fixer Upper
- Horse
- Golf
- Fireplace
- Deck
- Garage
- Basement
- Pool
Property vs Single Family Average in 63960
Price
Taxes
Year Built
Visits
 These Properties are provided courtesy of Broker Reciprocity/IDX Lake Of The Ozarks Board of REALTORS® and Bagnell Dam Association of REALTORS® MLS, Inc. Multiple Listing Service. This information is copyrighted by The Lake Of The Ozarks Board of REALTORS® and The Bagnell Dam Association of REALTORS® MLS, Inc. Multiple Listing Service. Information is being provided for consumers' personal, non-commercial use and may not be used for any purpose other than to identify prospective properties
 Listings displaying the MARIS logo are courtesy of the participants of Mid America Regional Information Systems Internet Data Exchange. IDX information is provided exclusively for consumers' personal, non-commercial use and may not be used for any purpose other than to identify prospective properties consumers may be interested in purchasing.
Information is deemed reliable but is not guaranteed.
Listings displaying the MARIS logo are courtesy of the participants of Mid America Regional Information Systems Internet Data Exchange. IDX information is provided exclusively for consumers' personal, non-commercial use and may not be used for any purpose other than to identify prospective properties consumers may be interested in purchasing.
Information is deemed reliable but is not guaranteed.
 The territorial jurisdiction of the Jefferson City Area Board of REALTORS®, Inc. includes Cole, Callaway, Moniteau, and Osage Counties. This representation is based in whole or part on data supplied by the Multiple Listing Service of the Jefferson City Area Board of REALTORS®, Inc. Neither the Board nor its MLS guarantees or is any way responsible for its accuracy. Data maintained by the Board or its MLS may not reflect all real estate activity in the market.

 Heart Of Missouri Board Of REALTORS® All information deemed reliable but not guaranteed. All properties are subject to prior sale, change or withdrawal. Neither listing broker(s) or information provider(s) shall be responsible for any typographical errors, misinformation, misprints and shall be held totally harmless. Listing(s) information is provided for consumer's personal, non-commercial use and may not be used for any purpose other than to identify prospective properties consumers may be
 All information deemed reliable but not guaranteed. All properties are subject to prior sale, change or withdrawal. Neither listing broker(s) or information provider(s) shall be responsible for any typographical errors, misinformation, misprints and shall be held totally harmless. Listing(s) information is provided for consumer's personal, non-commercial use and may not be used for any purpose other than to identify prospective properties consumers may be interested in purchasing. The data relating
 All information deemed reliable but not guaranteed. All properties are subject to prior sale, change or withdrawal. Neither listing broker(s) or information provider(s) shall be responsible for any typographical errors, misinformation, misprints and shall be held totally harmless. Listing(s) information is provided for consumer's personal, non-commercial use and may not be used for any purpose other than to identify prospective properties consumers may be interested in purchasing. The data relating
 All information deemed reliable but not guaranteed. All properties are subject to prior sale, change or withdrawal. Neither listing broker(s) or information provider(s) shall be responsible for any typographical errors, misinformation, misprints and shall be held totally harmless. Listing(s) information is provided for consumer's personal, non-commercial use and may not be used for any purpose other than to identify prospective properties consumers may be interested in purchasing. The data relating
