
Address
14336 Bramblewood Court, Chesterfield, MO
Price
$ 550,000
Property Attributes
- MLS#25024427
- TypeSingle Family
- Listing Status Active
- CountySAINT LOUIS
- CityChesterfield
- AreaParkway Central
- NeighborhoodTrails West
- Zip63017
- StyleTraditional
- Year Built1970
- Taxes$ 6140
- Price$ 550,000
- Bedrooms4
- Full Bathrooms2
- Half Bathrooms1
- Sqr Footage2640
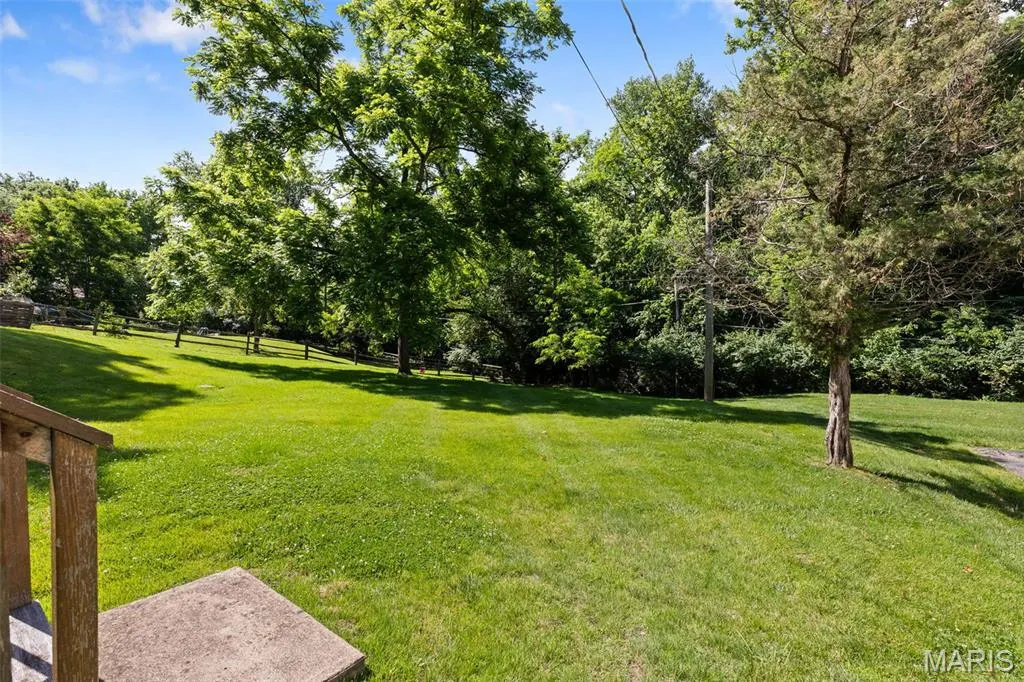
- Lot Size0.5365 Acres
Data Source:
Mid America Regional Information Systems (MARIS)
Property Description
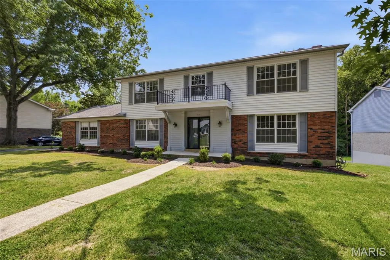
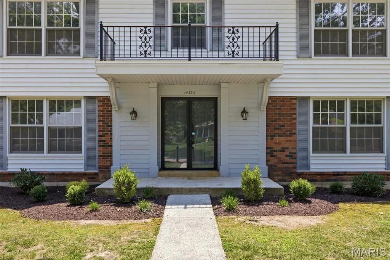
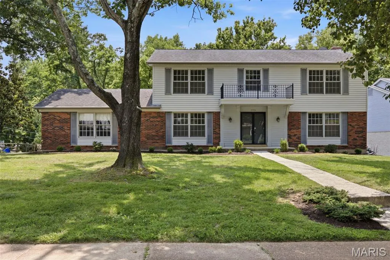
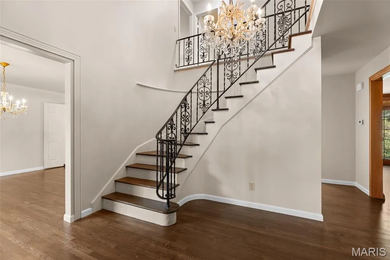
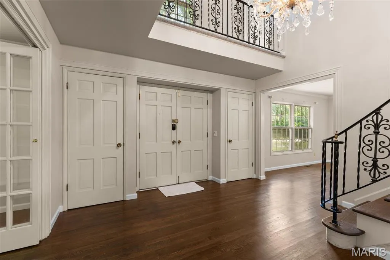
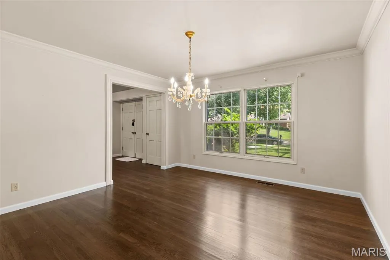
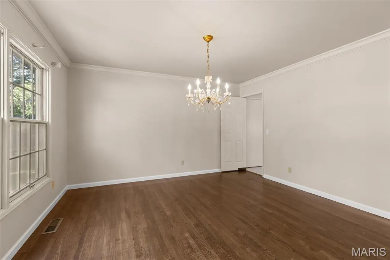
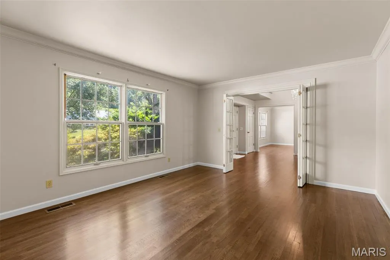
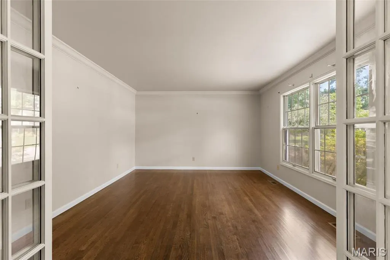
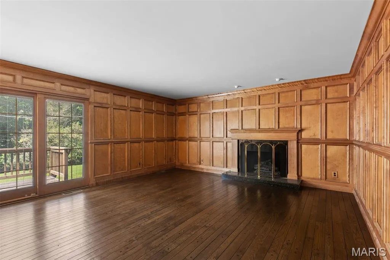
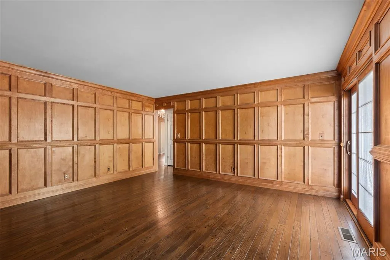
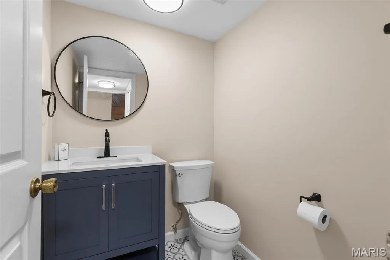
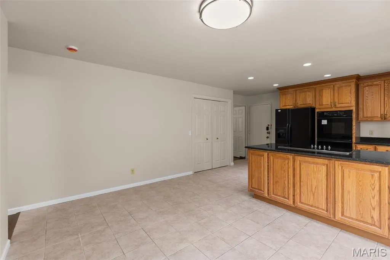
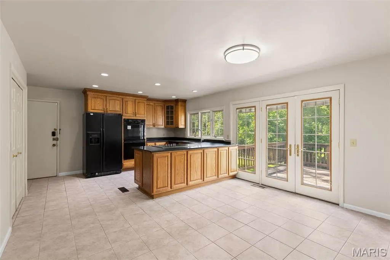
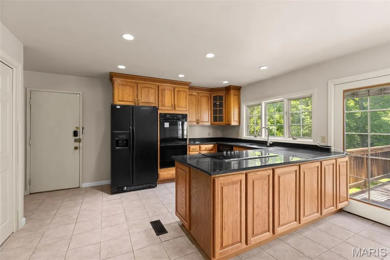
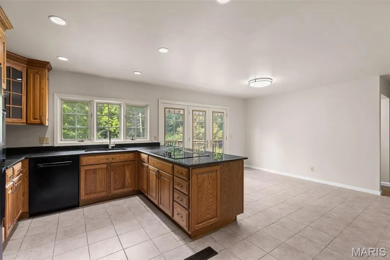
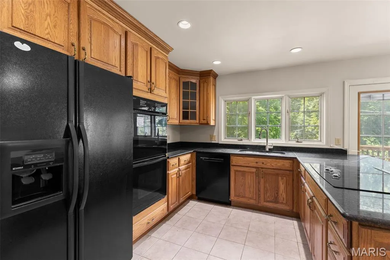
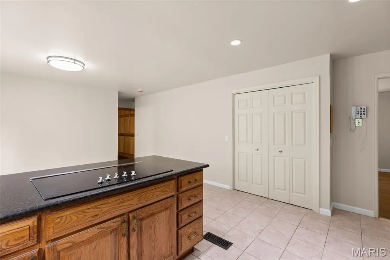
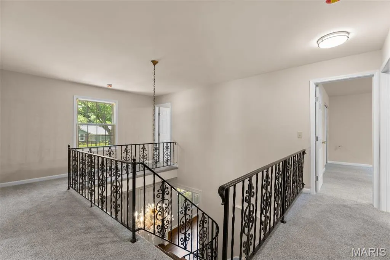
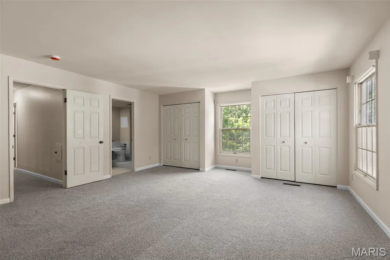
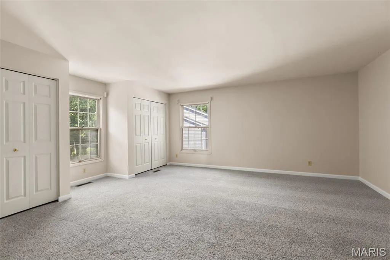
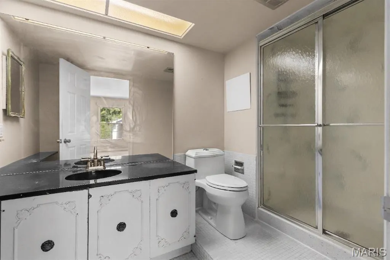
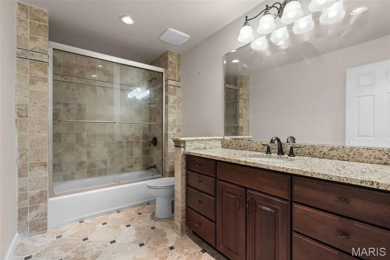
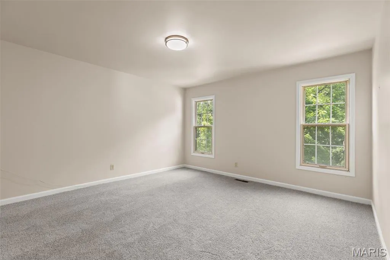
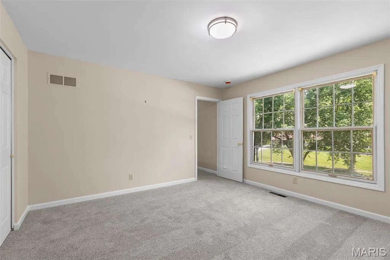
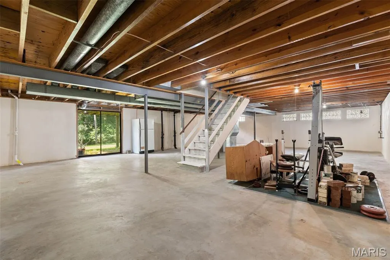
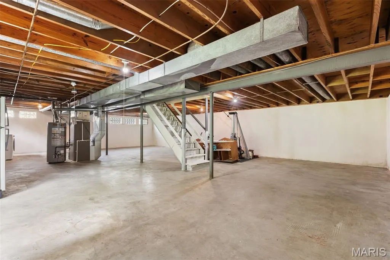
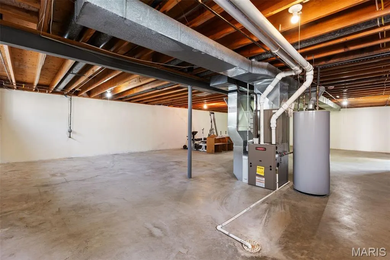
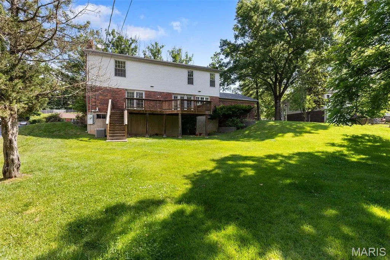
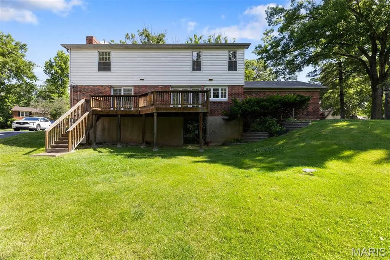
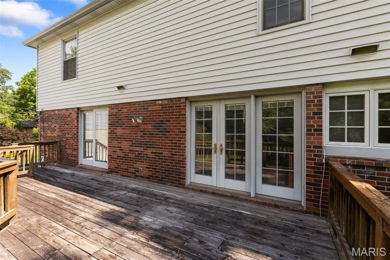
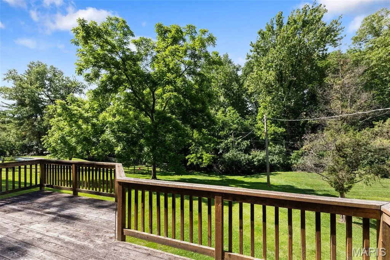
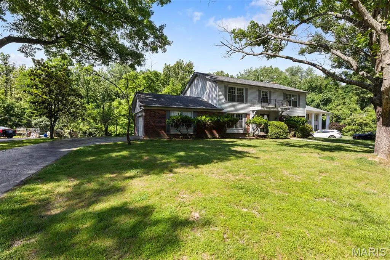
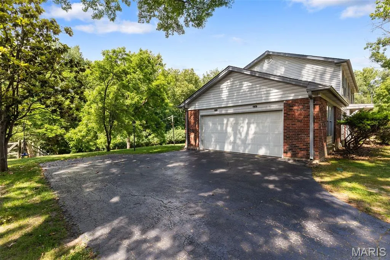
This traditional single-family residence, built in 1970, features four Bedrooms, two full and one half bath is an attractive property in a convenient location. The large two story foyer features gleaming hardwood floors, a staircase that winds up to the second floor and provides a great transition as you enter the home. On the left is a large dinning room with easy kitchen access and to the right is a spacious living room. Through the hall is a formal living room featuring beautiful detailed woodwork, a fireplace, and an exterior sliding door. A freshly reimagined half bath completes the first floor. This home offers a distinguished opportunity for discerning individuals seeking a well-maintained and thoughtfully designed living space. The kitchen is appointed with a double oven and a practical peninsula, designed to facilitate both culinary endeavors and social gatherings. A well-appointed bathroom features a walk-in shower, offering a blend of functionality and contemporary design. Further enhancing the property's appeal are a spacious basement and a conveniently attached garage, providing ample utility and storage solutions. We invite you to discover the refined living experience offered by this exceptional residence.
| Elementary School | Middle School | High School |
|---|---|---|
| Green Trails Elem. | Central Middle | Parkway Central High |
| Price History | |
|---|---|
| 7/1/2026 | Listed $575,000 |
| 8/12/2026 | 5$550,000 |
General Features
| Sewer | Public Sewer |
|---|---|
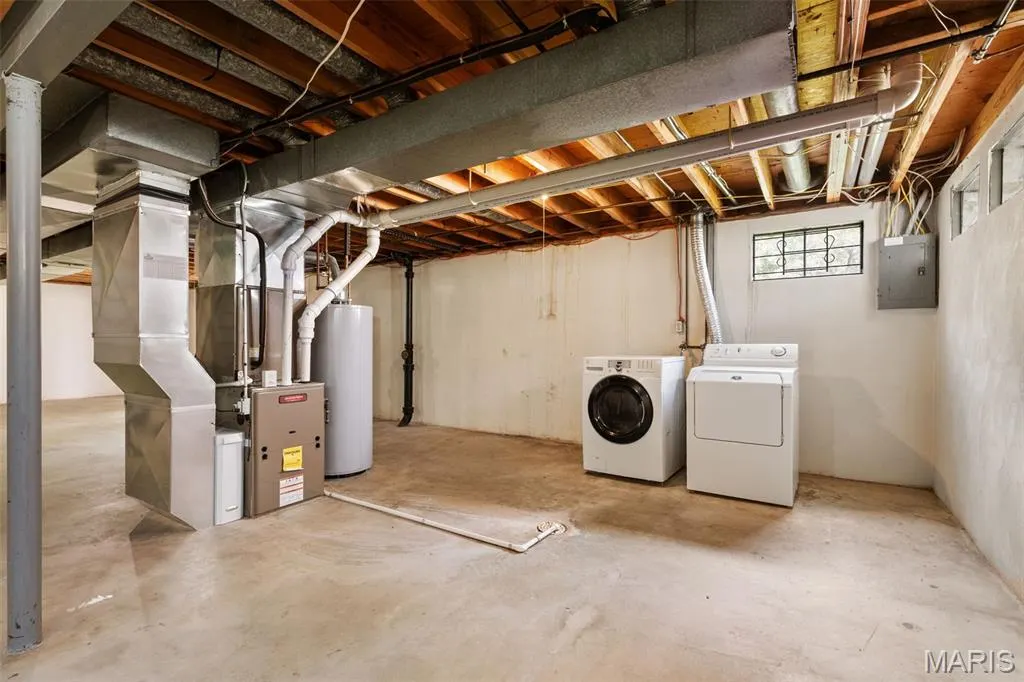
| Heating | Forced Air,Natural Gas |
| Cooling | Central Air,Electric |
| Utilities | Cable Available,Electricity Connected,Natural Gas Connected,Phone Connected |
| Possession | Close Of Escrow |
| Appliances | Gas Water Heater |
| HOA Fee | 300 |
| Garage Spaces | 2 |
| Architectural Style | Traditional |
| Construction Materials | Brick Veneer |
| Year Built | 1970 |
| Township | Chesterfield |
| Levels | Two |
| Property Subtype | Single Family Residence |
| Tax Year | 2024 |
| Assoc Fee Paid Per | Annually |
| County | St. Louis |
| New Construction | No |
| Property Type | Residential |
| HOA | Yes |
| Attached Garage | Yes |
| Subdivision Name | Trails West Sec Of The Village Of Green |
| Garage Y/N | Yes |
| Total Rooms | 8 |
| Full Baths | 2 |
| Status | Active |
| Directions | North from Ladue road on Greentrails drive which becomes Stablestone to left/west on Bramblewood house is on the left. |
| High School | Parkway Central High |
| City | Chesterfield |
| Disclosures | Unknown,Code Compliance Required,Flood Plain No |
| High School District | Parkway C-2 |
| MLS Area | 167 - Parkway Central |
| Lot Size Units | Acres |
| Lot Size Square Feet | 23370 |
| Carport Y/N | No |
| Elementary School | Green Trails Elem. |
| Tax Annual Amount | 6140 |
| Middle/Junior High School | Central Middle |
| Virtual Tour | https://my.matterport.com/show/?m=yjNw6fesavh& |
| Living Area Units | Square Feet |
| Standard Status | Active |
| Ownership Type | Private |
Interior Features
| Interior Amenities | Center Hall Floorplan,Chandelier,Crown Molding,Recessed Lighting |
|---|---|
| Basement | Full |
| Total Fireplaces | 1 |
| Fireplace Features | Family Room |
| Basement (Y/N) | Yes |
| Fireplace Y/N | Yes |
| Above Grade Finished Area | 2640 |
| Half Baths | 1 |
| Laundry Features | In Basement |
| Total Bedrooms | 4 |
| LivingAreaSource | Assessor |
| Below Grade Finished Area Source | Assessor |
| Above Grade Finished Area Source | Assessor |
| Above Grade Finished Area Unit Type | Square Feet |
| Total Baths | 3 |
Exterior Features
| Parking Features | Attached,Garage |
|---|---|
| Water Source | Public |
| Total Parking | 2 |
| Lot Size Area | 0.54 |
| Lot Dimensions | 153X197 |
| Lot Size Acres | 0.5365 |
| Lot Size Source | Public Records |
| Waterfront Y/N | No |
Amenities
- Foreclosure
- Views
- Short Sale
- New Construction
- Adult 55+
- Lease To Own
- No HOA Fees
- Furnished
- Primary On Main
- Air Conditioning
- Seller Finance
- Green
- Fixer Upper
- Horse
- Golf
- Fireplace
- Deck
- Garage
- Basement
- Pool
Property vs Single Family Average in 63017
Price
Taxes
Year Built
Visits
 These Properties are provided courtesy of Broker Reciprocity/IDX Lake Of The Ozarks Board of REALTORS® and Bagnell Dam Association of REALTORS® MLS, Inc. Multiple Listing Service. This information is copyrighted by The Lake Of The Ozarks Board of REALTORS® and The Bagnell Dam Association of REALTORS® MLS, Inc. Multiple Listing Service. Information is being provided for consumers' personal, non-commercial use and may not be used for any purpose other than to identify prospective properties
 Listings displaying the MARIS logo are courtesy of the participants of Mid America Regional Information Systems Internet Data Exchange. IDX information is provided exclusively for consumers' personal, non-commercial use and may not be used for any purpose other than to identify prospective properties consumers may be interested in purchasing.
Information is deemed reliable but is not guaranteed.
Listings displaying the MARIS logo are courtesy of the participants of Mid America Regional Information Systems Internet Data Exchange. IDX information is provided exclusively for consumers' personal, non-commercial use and may not be used for any purpose other than to identify prospective properties consumers may be interested in purchasing.
Information is deemed reliable but is not guaranteed.
 The territorial jurisdiction of the Jefferson City Area Board of REALTORS®, Inc. includes Cole, Callaway, Moniteau, and Osage Counties. This representation is based in whole or part on data supplied by the Multiple Listing Service of the Jefferson City Area Board of REALTORS®, Inc. Neither the Board nor its MLS guarantees or is any way responsible for its accuracy. Data maintained by the Board or its MLS may not reflect all real estate activity in the market.

 Heart Of Missouri Board Of REALTORS® All information deemed reliable but not guaranteed. All properties are subject to prior sale, change or withdrawal. Neither listing broker(s) or information provider(s) shall be responsible for any typographical errors, misinformation, misprints and shall be held totally harmless. Listing(s) information is provided for consumer's personal, non-commercial use and may not be used for any purpose other than to identify prospective properties consumers may be
 All information deemed reliable but not guaranteed. All properties are subject to prior sale, change or withdrawal. Neither listing broker(s) or information provider(s) shall be responsible for any typographical errors, misinformation, misprints and shall be held totally harmless. Listing(s) information is provided for consumer's personal, non-commercial use and may not be used for any purpose other than to identify prospective properties consumers may be interested in purchasing. The data relating
 All information deemed reliable but not guaranteed. All properties are subject to prior sale, change or withdrawal. Neither listing broker(s) or information provider(s) shall be responsible for any typographical errors, misinformation, misprints and shall be held totally harmless. Listing(s) information is provided for consumer's personal, non-commercial use and may not be used for any purpose other than to identify prospective properties consumers may be interested in purchasing. The data relating
 All information deemed reliable but not guaranteed. All properties are subject to prior sale, change or withdrawal. Neither listing broker(s) or information provider(s) shall be responsible for any typographical errors, misinformation, misprints and shall be held totally harmless. Listing(s) information is provided for consumer's personal, non-commercial use and may not be used for any purpose other than to identify prospective properties consumers may be interested in purchasing. The data relating
