
Address
177 Kitlaw Trail, Hannibal, MO
Price
$ 429,000
Property Attributes
- MLS#26004412
- TypeSingle Family
- Listing Status Active
- CountyMARION
- CityHannibal
- AreaHannibal
- NeighborhoodOak Spring Development
- Zip63401
- StyleRanch
- Year Built2026
- Price$ 429,000
- Bedrooms3
- Full Bathrooms2
- Half Bathrooms0
- Sqr Footage2500
- Lot Size1 Acres
Data Source:
Mid America Regional Information Systems (MARIS)
Property Description
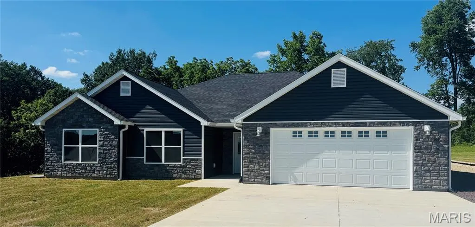
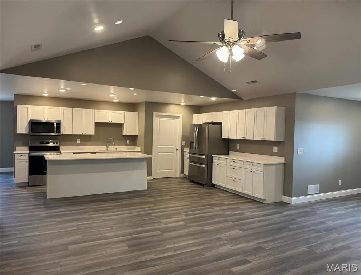
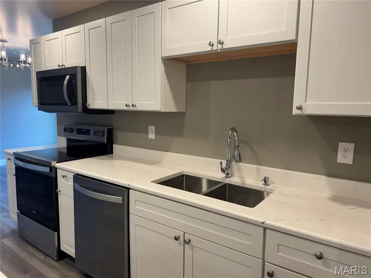
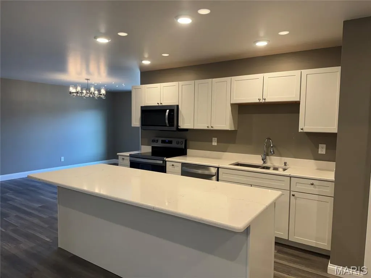
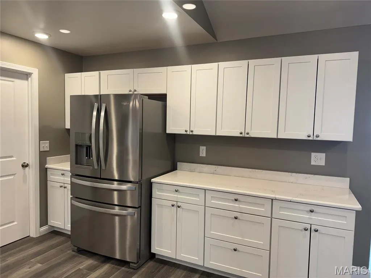
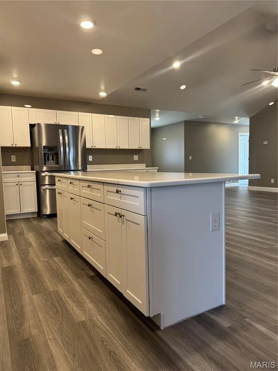
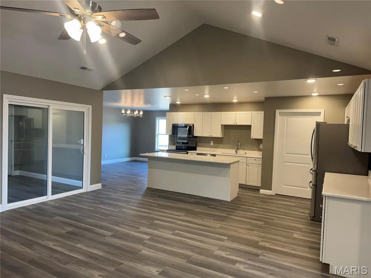
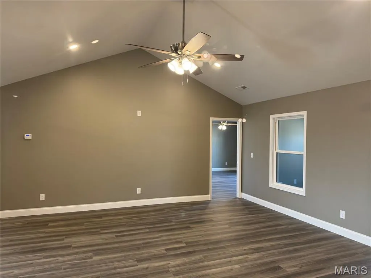
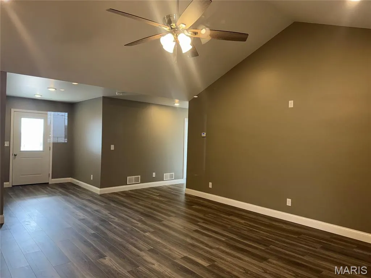
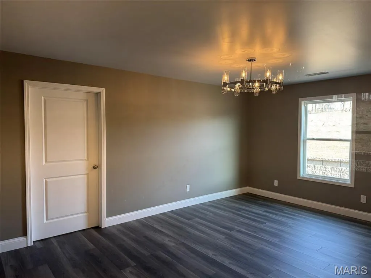
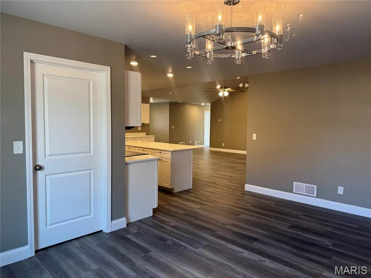
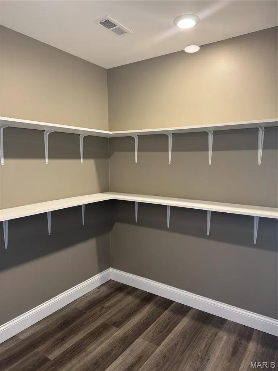
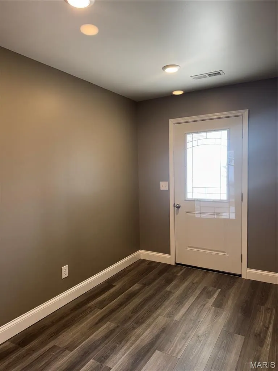
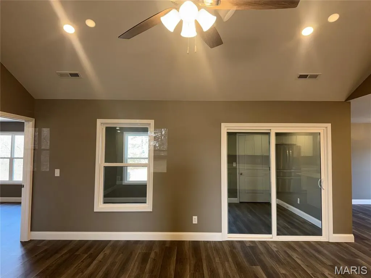
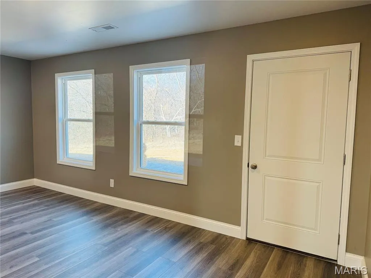
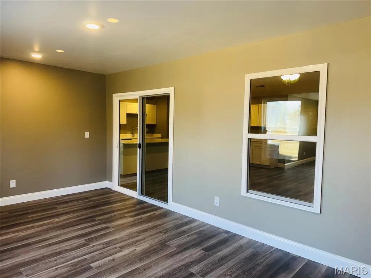
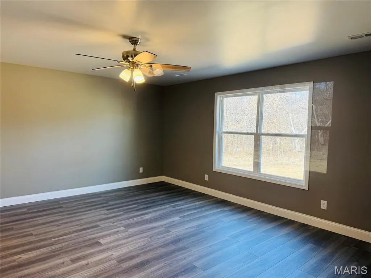
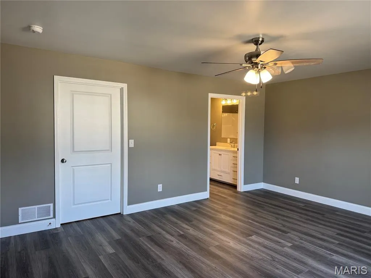
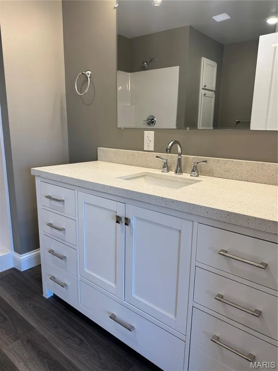
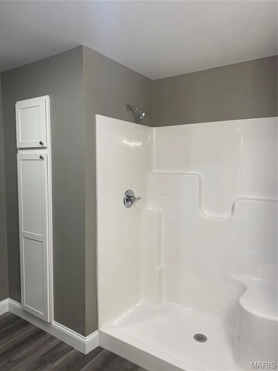
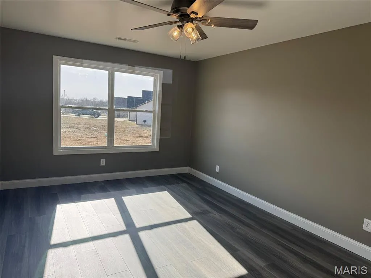
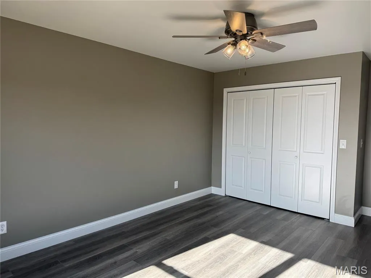
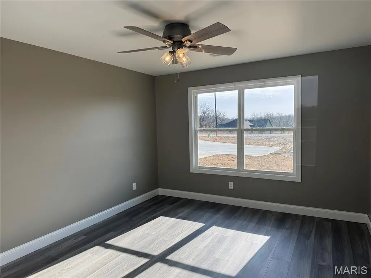
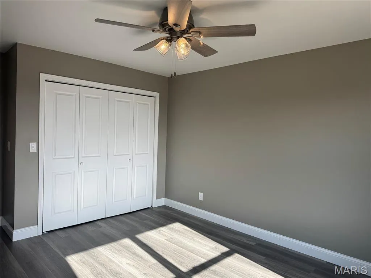
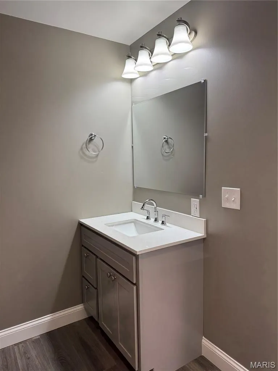
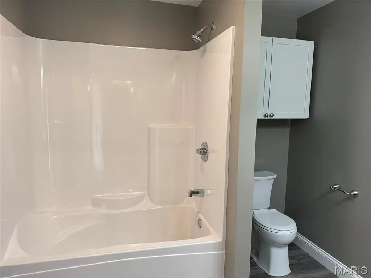
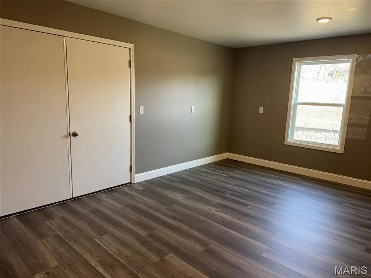
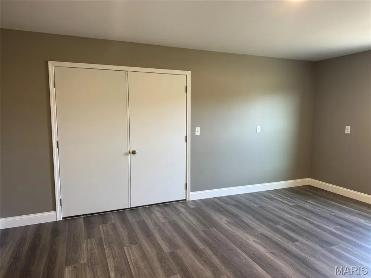
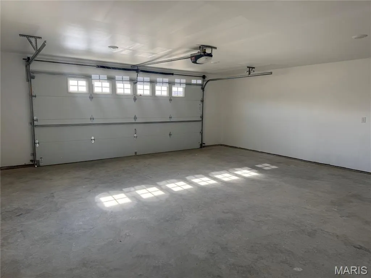
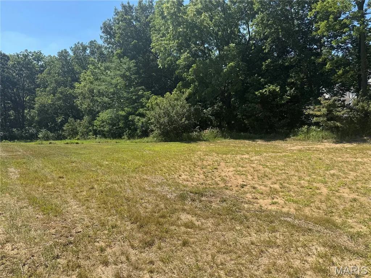
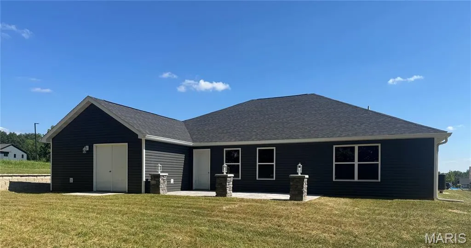
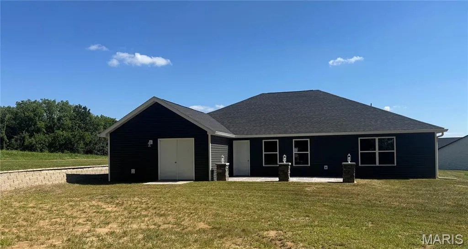
Priced Reduced! Seller ready to sell Welcome to this beautiful new construction home in one of Hannibal’s newest subdivisions! Designed for easy main-level living, this open-concept home features vaulted ceilings and a bright, airy layout. The kitchen showcases white-on-white cabinetry, granite countertops, a full stainless steel appliance package, abundant cabinet space, and a walk-in pantry. A large center island offers seating and flows seamlessly into the separate dining area. The living room opens through sliding glass doors to an enclosed porch—perfect for plants, a cozy seating area, or quiet relaxation—with direct access to the back patio. Enjoy outdoor living on the stamped concrete patio accented with stone pillars and lighting. The primary suite includes a large walk-in closet and a private bath with a 5-foot vanity, shower, and linen cabinet. A rare bonus for slab homes in this area is the finished 17x12 storage room with 3-foot exterior doors—ideal for hobbies, storage, or equipment. The 2-car garage allows for easy parking and maneuvering. Located within city limits, this subdivision offers all city utilities and modern convenience in a growing neighborhood. No HOA fees. Approx. 1/2 acre lot. Taxes have not been assessed. Make your appointment today! #lovewhereyoulive
| Elementary School | Middle School | High School |
|---|---|---|
| Veterans Elem. | Hannibal Middle | Hannibal Sr. High |
| Price History | |
|---|---|
| 1/26/2026 | Listed $495,000 |
| 3/12/2026 | 2$488,000 |
| 7/27/2026 | 4$469,000 |
| 9/8/2026 | 9$429,000 |
General Features
| Sewer | Public Sewer |
|---|---|
| Heating | Forced Air,Heat Pump |
| Cooling | Central Air,Heat Pump |
| Utilities | Cable Available,Electricity Connected,Natural Gas Available,Sewer Connected,Underground Utilities,Water Connected |
| Possession | Close Of Escrow |
| Roof | Architectural Shingle |
| Appliances | ENERGY STAR Qualified Appliances,Stainless Steel Appliance(s),ENERGY STAR Qualified Dishwasher,Microwave,Free-Standing Electric Range,ENERGY STAR Qualified Refrigerator,ENERGY STAR Qualified Water He |
| Garage Spaces | 2 |
| Association Fee Includes | None |
| Patio/Porch Features | Patio |
| Architectural Style | Ranch |
| Construction Materials | Stone,Vinyl Siding |
| Year Built | 2026 |
| Electric | 220 Volts |
| Township | Hannibal |
| Levels | One |
| Property Subtype | Single Family Residence |
| Tax Year | 2025 |
| Assoc Fee Paid Per | None |
| County | Marion |
| New Construction | Yes |
| Property Type | Residential |
| Association Amenities | None |
| HOA | Yes |
| Subdivision Name | Oak Spring Development |
| Garage Y/N | Yes |
| Total Rooms | 8 |
| Full Baths | 2 |
| Status | Active |
| High School | Hannibal Sr. High |
| City | Hannibal |
| Disclosures | Flood Plain No,See Seller's Disclosure |
| Senior Community Y/N | No |
| High School District | Hannibal 60 |
| MLS Area | 533 - Hannibal |
| Lot Size Square Feet | 43560 |
| Carport Y/N | No |
| Elementary School | Veterans Elem. |
| Property Attached Y/N | Yes |
| Home Warranty Y/N | No |
| Middle/Junior High School | Hannibal Middle |
| Lease Considered Y/N | No |
| Structure Type | House |
| Standard Status | Active |
| Ownership Type | Private |
Interior Features
| Interior Amenities | Custom Cabinetry,Granite Counters,Kitchen Island,Open Floorplan,Pantry,Recessed Lighting,Separate Dining,Storage,Vaulted Ceiling(s),Walk-In Closet(s),Walk-In Pantry |
|---|---|
| Basement | None |
| Flooring | Luxury Vinyl |
| Basement (Y/N) | No |
| Fireplace Y/N | No |
| Above Grade Finished Area | 2500 |
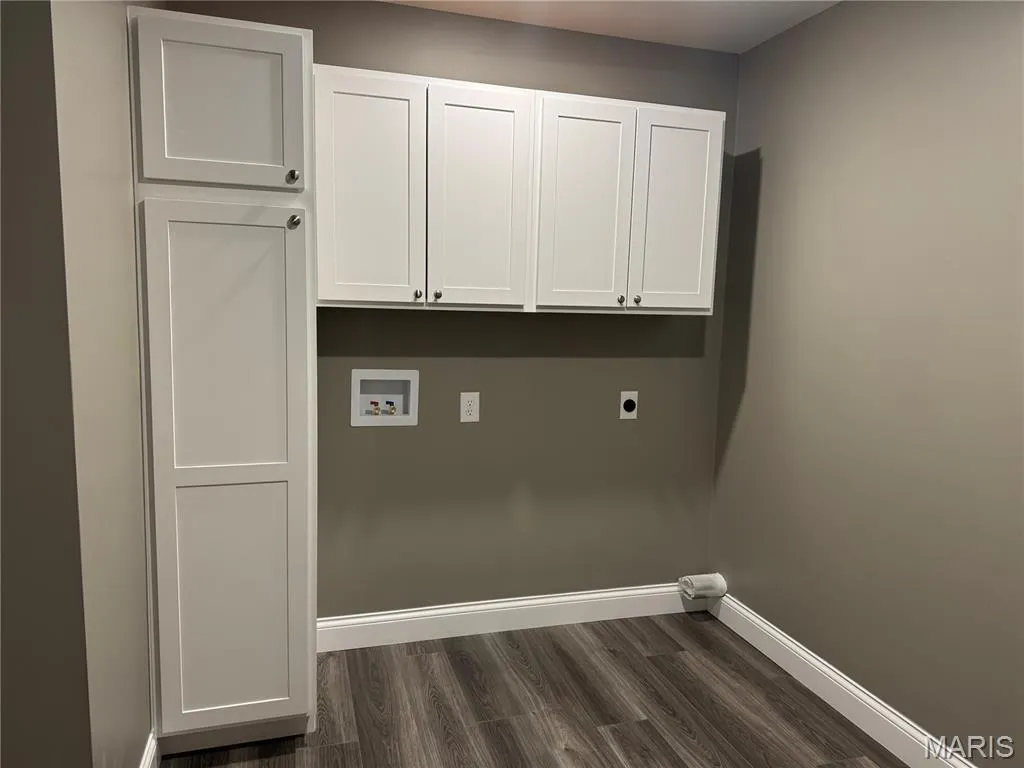
| Laundry Features | Main Level |
| Total Bedrooms | 3 |
| Main Level Bedrooms | 3 |
| LivingAreaSource | Builder |
| Below Grade Finished Area Source | Builder |
| Above Grade Finished Area Source | Builder |
| Total Baths | 2 |
Exterior Features
| Lot Features | Cul-De-Sac,Irregular Lot,Level |
|---|---|
| Water Source | Public |
| Lot Dimensions | 291 x 296 x 146 IRR |
| Lot Size Acres | 1 |
| Road Surface Type | Concrete |
| Lot Size Source | Survey |
| Waterfront Y/N | No |
Amenities
- Foreclosure
- Views
- Short Sale
- New Construction
- Adult 55+
- Lease To Own
- No HOA Fees
- Furnished
- Primary On Main
- Air Conditioning
- Seller Finance
- Green
- Fixer Upper
- Horse
- Golf
- Fireplace
- Deck
- Garage
- Basement
- Pool
Property vs Single Family Average in 63401
Price
Year Built
Visits
 These Properties are provided courtesy of Broker Reciprocity/IDX Lake Of The Ozarks Board of REALTORS® and Bagnell Dam Association of REALTORS® MLS, Inc. Multiple Listing Service. This information is copyrighted by The Lake Of The Ozarks Board of REALTORS® and The Bagnell Dam Association of REALTORS® MLS, Inc. Multiple Listing Service. Information is being provided for consumers' personal, non-commercial use and may not be used for any purpose other than to identify prospective properties
 Listings displaying the MARIS logo are courtesy of the participants of Mid America Regional Information Systems Internet Data Exchange. IDX information is provided exclusively for consumers' personal, non-commercial use and may not be used for any purpose other than to identify prospective properties consumers may be interested in purchasing.
Information is deemed reliable but is not guaranteed.
Listings displaying the MARIS logo are courtesy of the participants of Mid America Regional Information Systems Internet Data Exchange. IDX information is provided exclusively for consumers' personal, non-commercial use and may not be used for any purpose other than to identify prospective properties consumers may be interested in purchasing.
Information is deemed reliable but is not guaranteed.
 The territorial jurisdiction of the Jefferson City Area Board of REALTORS®, Inc. includes Cole, Callaway, Moniteau, and Osage Counties. This representation is based in whole or part on data supplied by the Multiple Listing Service of the Jefferson City Area Board of REALTORS®, Inc. Neither the Board nor its MLS guarantees or is any way responsible for its accuracy. Data maintained by the Board or its MLS may not reflect all real estate activity in the market.

 Heart Of Missouri Board Of REALTORS® All information deemed reliable but not guaranteed. All properties are subject to prior sale, change or withdrawal. Neither listing broker(s) or information provider(s) shall be responsible for any typographical errors, misinformation, misprints and shall be held totally harmless. Listing(s) information is provided for consumer's personal, non-commercial use and may not be used for any purpose other than to identify prospective properties consumers may be
 All information deemed reliable but not guaranteed. All properties are subject to prior sale, change or withdrawal. Neither listing broker(s) or information provider(s) shall be responsible for any typographical errors, misinformation, misprints and shall be held totally harmless. Listing(s) information is provided for consumer's personal, non-commercial use and may not be used for any purpose other than to identify prospective properties consumers may be interested in purchasing. The data relating
 All information deemed reliable but not guaranteed. All properties are subject to prior sale, change or withdrawal. Neither listing broker(s) or information provider(s) shall be responsible for any typographical errors, misinformation, misprints and shall be held totally harmless. Listing(s) information is provided for consumer's personal, non-commercial use and may not be used for any purpose other than to identify prospective properties consumers may be interested in purchasing. The data relating
 All information deemed reliable but not guaranteed. All properties are subject to prior sale, change or withdrawal. Neither listing broker(s) or information provider(s) shall be responsible for any typographical errors, misinformation, misprints and shall be held totally harmless. Listing(s) information is provided for consumer's personal, non-commercial use and may not be used for any purpose other than to identify prospective properties consumers may be interested in purchasing. The data relating
