
Address
1 Tbb Quincy@providence Estates, Wright City, MO
Price
$ 393,990
Property Attributes
- MLS#26008689
- TypeSingle Family
- Listing Status Active
- CountyWARREN
- CityWright City
- AreaWright City R-2
- NeighborhoodProvidence Estates
- Zip63348
- StyleCraftsman
- Price$ 393,990
- Bedrooms4
- Full Bathrooms2
- Half Bathrooms1
- Sqr Footage2285
Data Source:
Mid America Regional Information Systems (MARIS)
Property Description
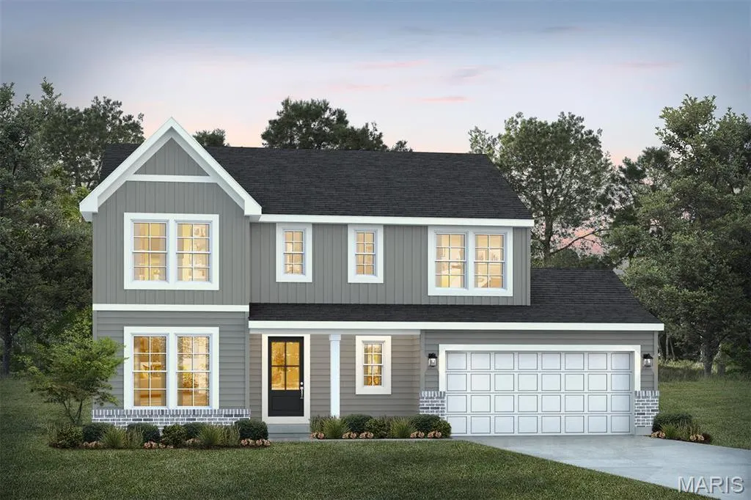
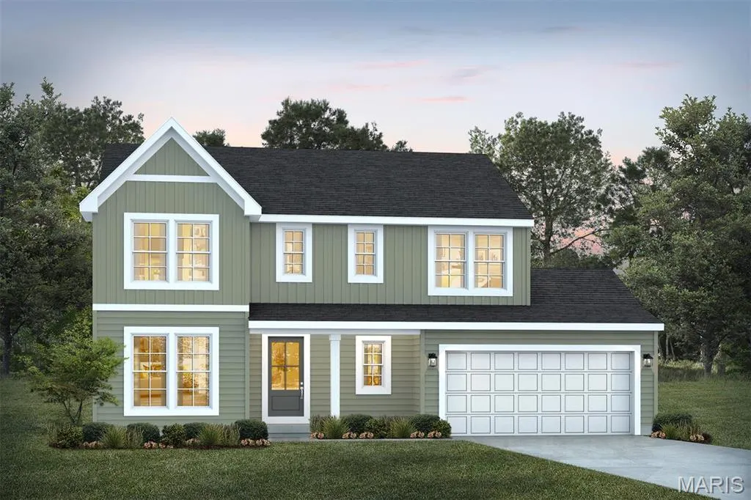
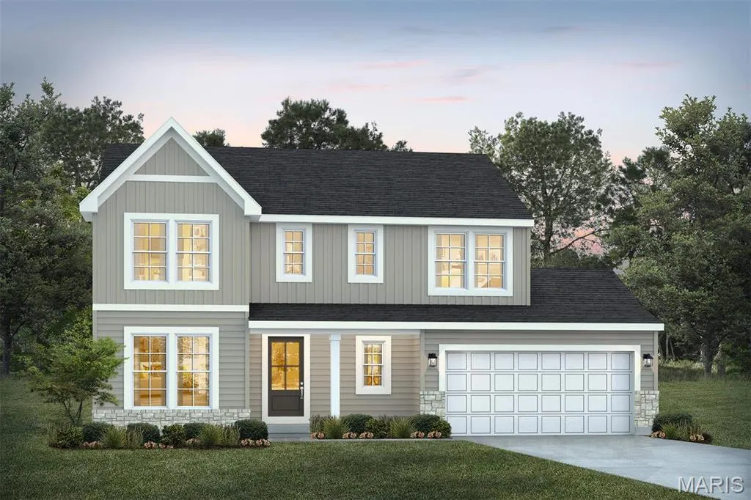
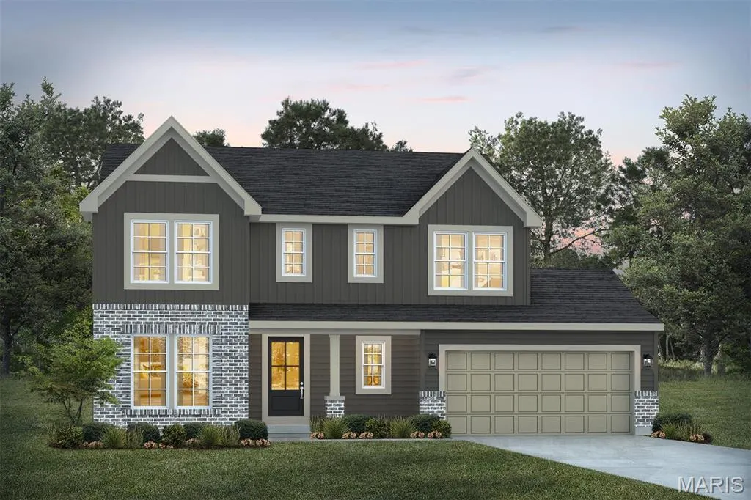
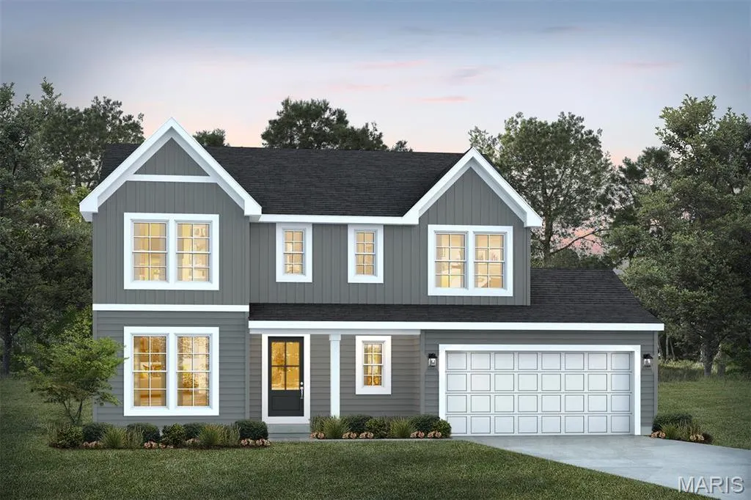
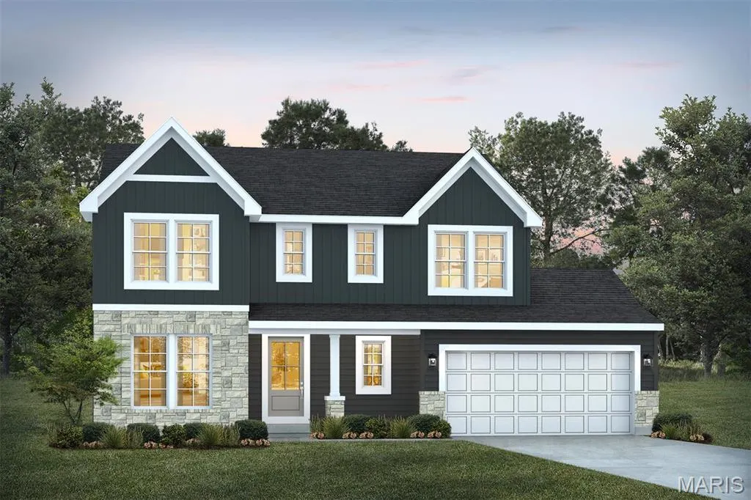
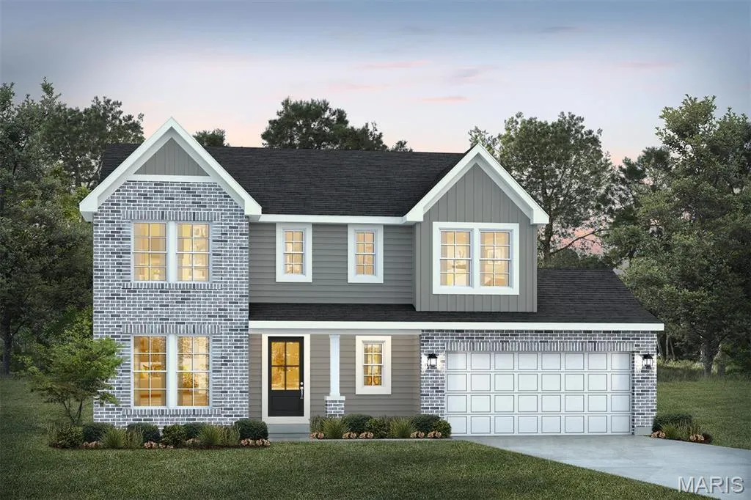
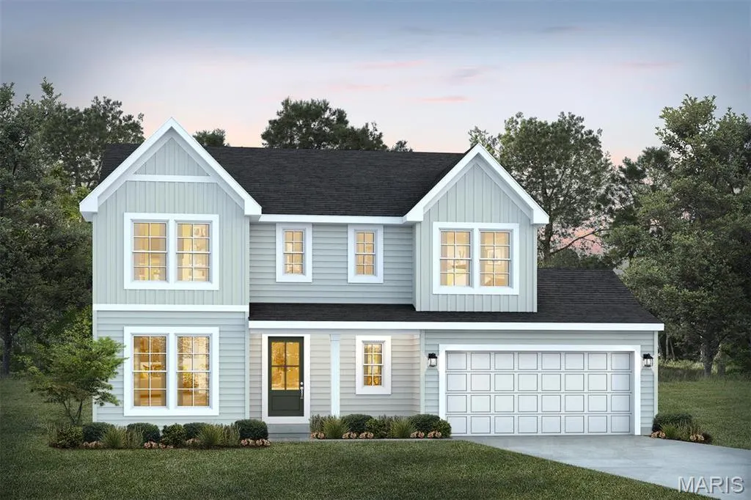
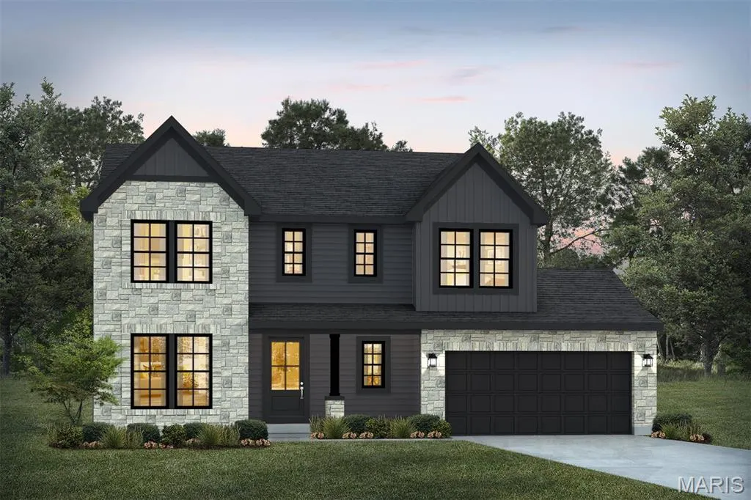
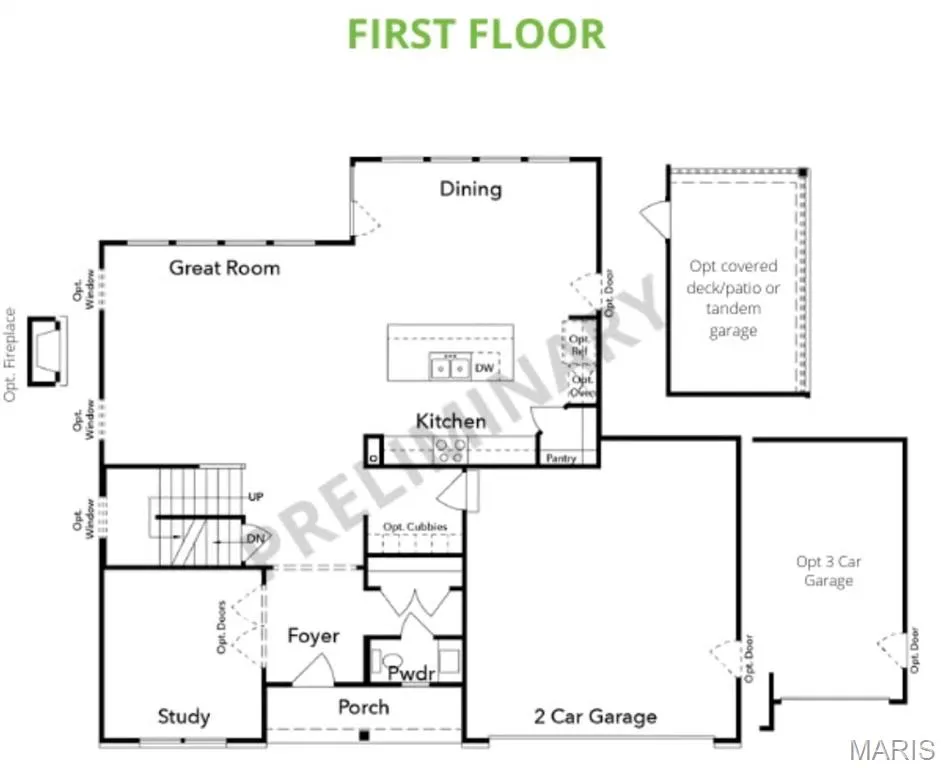
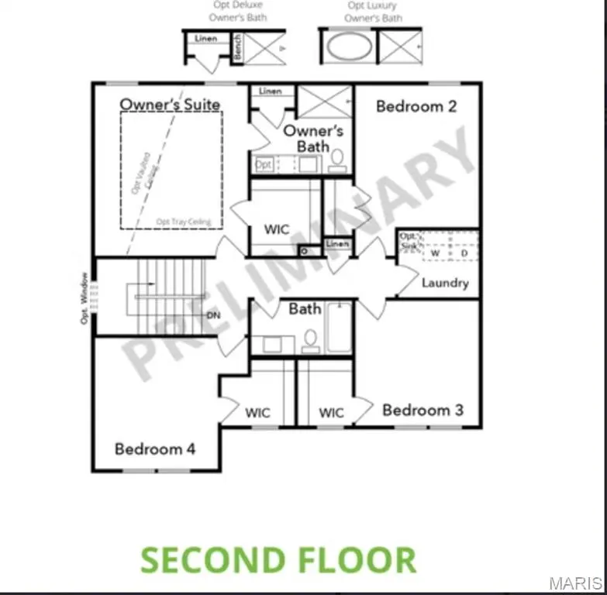
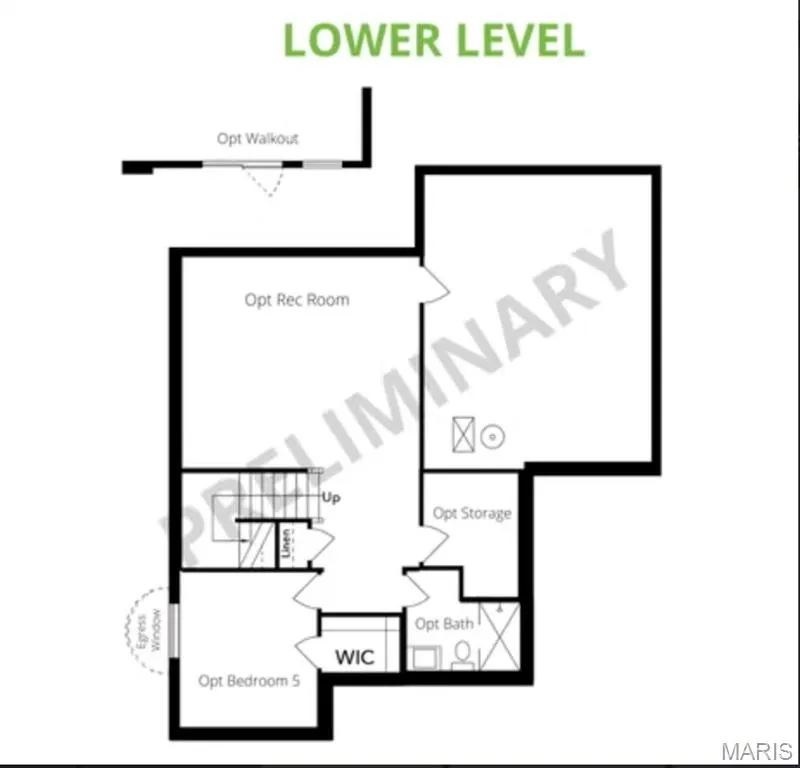
For a limited time take 15,000 in flex cash toward your new home. Ask a New Home Specialist for complete details. Quincy is a brand-new 2-story floor plan designed with today’s lifestyle in mind, offering the perfect balance of flexibility, comfort, and modern design. The main level features a private study ideal for a home office, a spacious great room, and a large kitchen that opens seamlessly to the dining area—creating an ideal layout for both everyday living and entertaining. Upstairs, the owner’s suite serves as a relaxing retreat with a generous walk-in closet and private bath. Three additional bedrooms share a full bathroom, providing plenty of space for family or guests. Personalize your Quincy with optional upgrades such as a finished basement, 3-car garage, cozy fireplace, or covered deck/patio to create the home that fits your lifestyle. Explore design possibilities using our interactive home design tool or contact us today to schedule your consultation and learn more about this exciting new plan!The Quincy is a brand-new 2-story floor plan designed with today’s lifestyle in mind, offering the perfect balance of flexibility, comfort, and modern design. The main level features a private study ideal for a home office, a spacious great room, and a large kitchen that opens seamlessly to the dining area—creating an ideal layout for both everyday living and entertaining. Upstairs, the owner’s suite serves as a relaxing retreat with a generous walk-in closet and private bath. Three additional bedrooms share a full bathroom, providing plenty of space for family or guests. Personalize your Quincy with optional upgrades such as a finished basement, 3-car garage, cozy fireplace, or covered deck/patio to create the home that fits your lifestyle. Explore design possibilities using our interactive home design tool or contact us today to schedule your consultation and learn more about this exciting new plan!
| Elementary School | Middle School | High School |
|---|---|---|
| Wright City East/West Elementary School | Wright City Middle | Wright City High |
| Price History | |
|---|---|
| 2/19/2026 | Listed $371,990 |
General Features
| Sewer | Public Sewer |
|---|---|
| Heating | Forced Air |
| Cooling | Central Air |
| Possession | Close Of Escrow |
| Appliances | Dishwasher,Disposal,Microwave,Oven,Range |
| HOA Fee | 250 |
| Garage Spaces | 2 |
| Association Fee Includes | Other |
| Architectural Style | Craftsman |
| Security Features | Smoke Detector(s) |
| Construction Materials | Frame,Vinyl Siding |
| Electric | Ameren |
| Township | Foristell |
| Levels | Two |
| Property Subtype | Single Family Residence |
| Assoc Fee Paid Per | Annually |
| County | Warren |
| New Construction | Yes |
| Property Type | Residential |
| Association Amenities | Association Management |
| HOA | Yes |
| Attached Garage | Yes |
| Subdivision Name | Providence Estates |
| Garage Y/N | Yes |
| Total Rooms | 12 |
| Full Baths | 2 |
| Status | Active |
| High School | Wright City High |
| City | Wright City |
| Disclosures | Code Compliance Required,Flood Plain No,Occupancy Permit Required |
| Senior Community Y/N | No |
| High School District | Wright City R-II |
| MLS Area | 470 - Wright City R-2 |
| Carport Y/N | No |
| Elementary School | Wright City East/West |
| Property Attached Y/N | No |
| Home Warranty Y/N | Yes |
| Middle/Junior High School | Wright City Middle |
| Property Condition | New Construction,To Be Built |
| Lease Considered Y/N | No |
| Structure Type | House |
| Builder Name | Rolwes Company |
| Standard Status | Active |
| Ownership Type | Private |
Interior Features
| Basement | 8 ft + Pour,Egress Window,Full,Storage Space,Sump Pump,Unfinished |
|---|---|
| Basement (Y/N) | Yes |
| Window Features | Insulated Windows |
| Fireplace Y/N | No |
| Above Grade Finished Area | 2285 |
| Half Baths | 1 |
| Laundry Features | 2nd Floor |
| Total Bedrooms | 4 |
| Above Grade Finished Area Source | Builder |
| Total Baths | 3 |
Exterior Features
| Parking Features | Attached,Garage |
|---|---|
| Lot Features | Back Yard,Front Yard |
| Water Source | Public |
| Total Parking | 2 |
| Road Surface Type | Concrete |
| Waterfront Y/N | No |
Amenities
- Foreclosure
- Views
- Short Sale
- New Construction
- Adult 55+
- Lease To Own
- No HOA Fees
- Furnished
- Primary On Main
- Air Conditioning
- Seller Finance
- Green
- Fixer Upper
- Horse
- Golf
- Fireplace
- Deck
- Garage
- Basement
- Pool
Property vs Single Family Average in 63348
Price
Visits
 These Properties are provided courtesy of Broker Reciprocity/IDX Lake Of The Ozarks Board of REALTORS® and Bagnell Dam Association of REALTORS® MLS, Inc. Multiple Listing Service. This information is copyrighted by The Lake Of The Ozarks Board of REALTORS® and The Bagnell Dam Association of REALTORS® MLS, Inc. Multiple Listing Service. Information is being provided for consumers' personal, non-commercial use and may not be used for any purpose other than to identify prospective properties
 Listings displaying the MARIS logo are courtesy of the participants of Mid America Regional Information Systems Internet Data Exchange. IDX information is provided exclusively for consumers' personal, non-commercial use and may not be used for any purpose other than to identify prospective properties consumers may be interested in purchasing.
Information is deemed reliable but is not guaranteed.
Listings displaying the MARIS logo are courtesy of the participants of Mid America Regional Information Systems Internet Data Exchange. IDX information is provided exclusively for consumers' personal, non-commercial use and may not be used for any purpose other than to identify prospective properties consumers may be interested in purchasing.
Information is deemed reliable but is not guaranteed.
 The territorial jurisdiction of the Jefferson City Area Board of REALTORS®, Inc. includes Cole, Callaway, Moniteau, and Osage Counties. This representation is based in whole or part on data supplied by the Multiple Listing Service of the Jefferson City Area Board of REALTORS®, Inc. Neither the Board nor its MLS guarantees or is any way responsible for its accuracy. Data maintained by the Board or its MLS may not reflect all real estate activity in the market.

 Heart Of Missouri Board Of REALTORS® All information deemed reliable but not guaranteed. All properties are subject to prior sale, change or withdrawal. Neither listing broker(s) or information provider(s) shall be responsible for any typographical errors, misinformation, misprints and shall be held totally harmless. Listing(s) information is provided for consumer's personal, non-commercial use and may not be used for any purpose other than to identify prospective properties consumers may be
 All information deemed reliable but not guaranteed. All properties are subject to prior sale, change or withdrawal. Neither listing broker(s) or information provider(s) shall be responsible for any typographical errors, misinformation, misprints and shall be held totally harmless. Listing(s) information is provided for consumer's personal, non-commercial use and may not be used for any purpose other than to identify prospective properties consumers may be interested in purchasing. The data relating
 All information deemed reliable but not guaranteed. All properties are subject to prior sale, change or withdrawal. Neither listing broker(s) or information provider(s) shall be responsible for any typographical errors, misinformation, misprints and shall be held totally harmless. Listing(s) information is provided for consumer's personal, non-commercial use and may not be used for any purpose other than to identify prospective properties consumers may be interested in purchasing. The data relating
 All information deemed reliable but not guaranteed. All properties are subject to prior sale, change or withdrawal. Neither listing broker(s) or information provider(s) shall be responsible for any typographical errors, misinformation, misprints and shall be held totally harmless. Listing(s) information is provided for consumer's personal, non-commercial use and may not be used for any purpose other than to identify prospective properties consumers may be interested in purchasing. The data relating
