
Address
3010 County Road 2330, Salem, MO
Price
$ 334,900
Property Attributes
- MLS#26023161
- TypeSingle Family
- Listing Status Active
- CountyDENT
- CitySalem
- AreaSalem
- NeighborhoodCounty
- Zip65560
- StyleTraditional
- Year Built2020
- Taxes$ 802
- Price$ 334,900
- Bedrooms3
- Full Bathrooms2
- Half Bathrooms0
- Sqr Footage1500
- Lot Size9.83 Acres
Data Source:
Mid America Regional Information Systems (MARIS)
Property Description
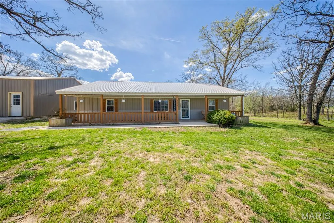
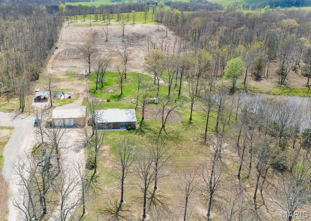
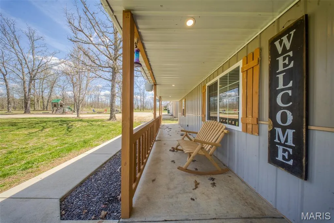
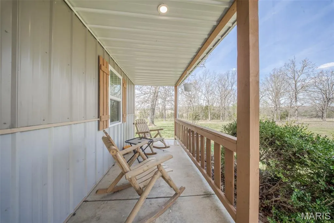
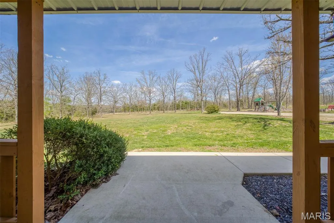
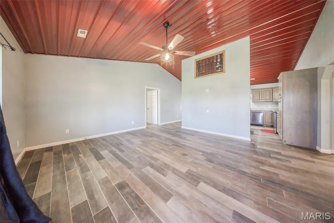
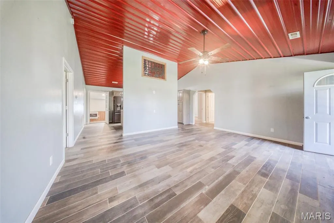
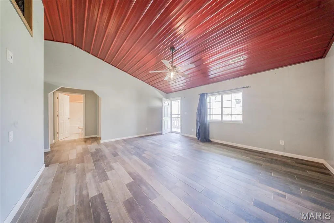
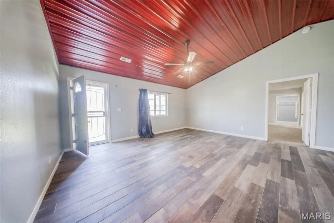
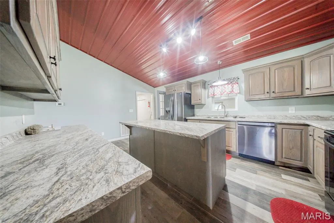
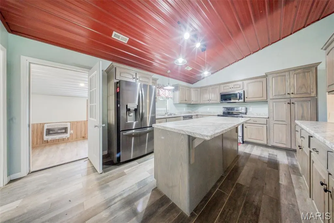
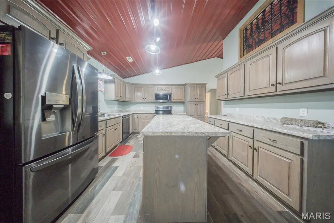
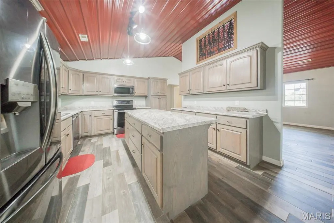
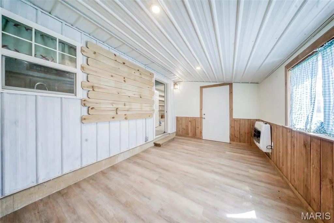
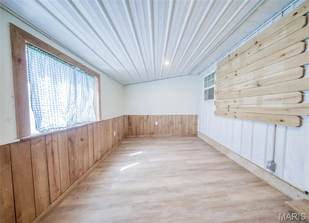
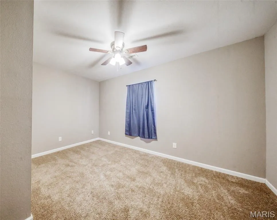
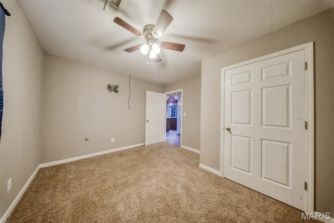
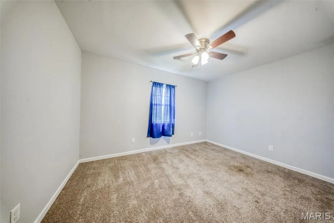
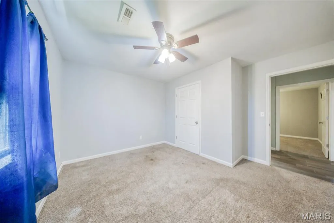
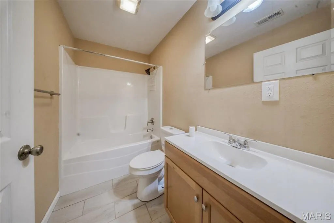
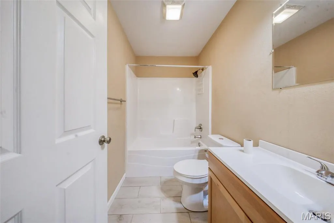
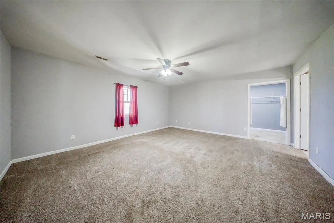
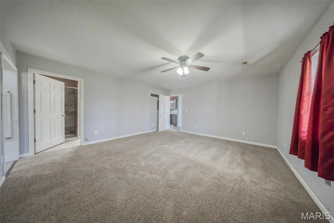
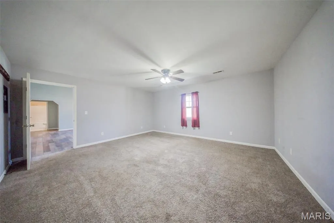
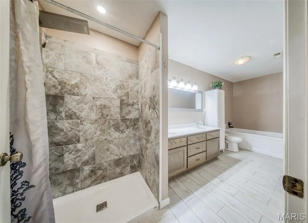
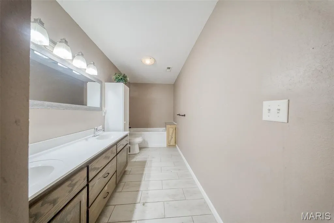
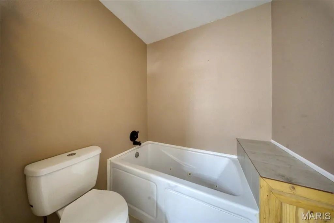
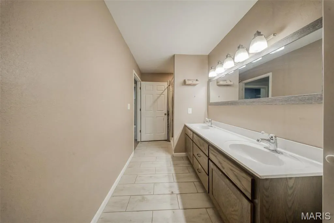
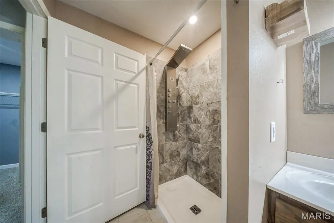
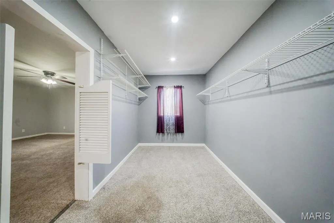
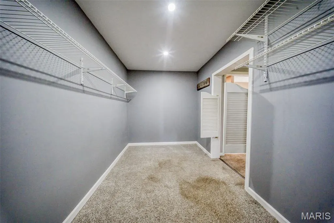
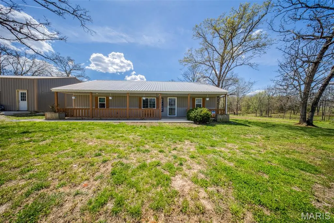
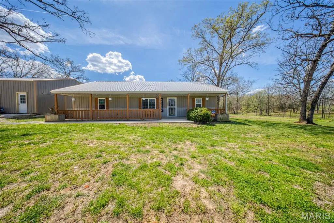
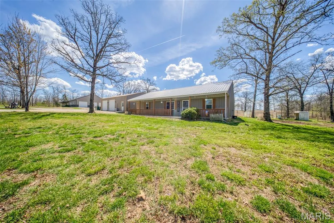
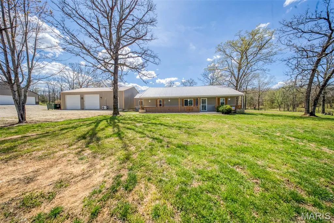
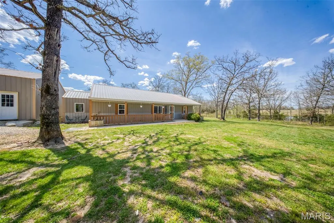
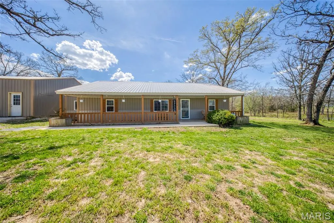
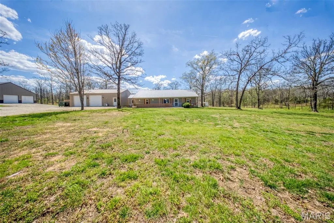
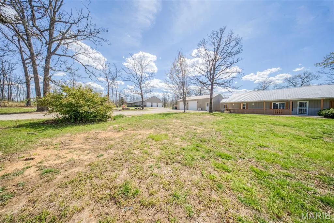
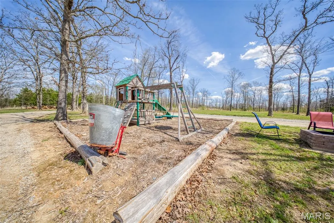
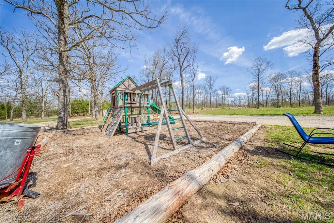
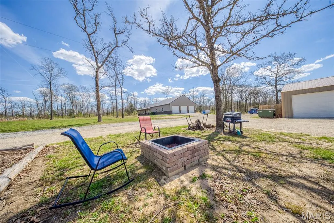
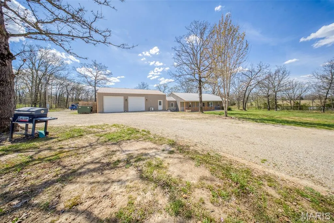
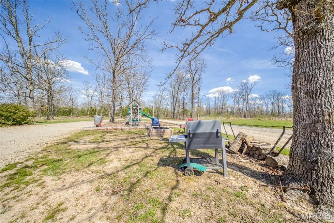
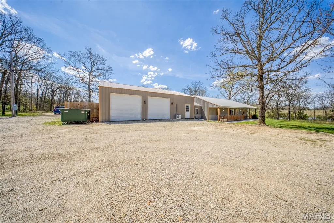
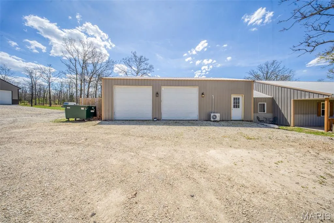
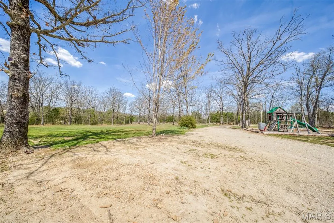
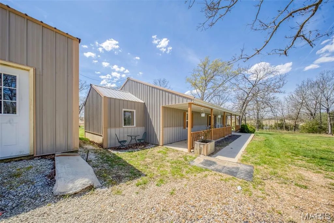
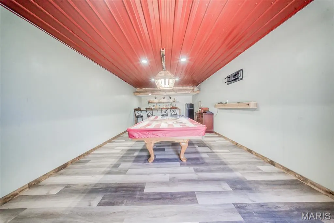
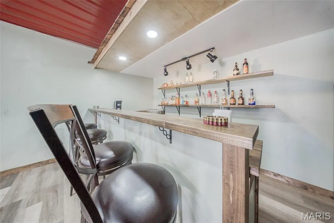
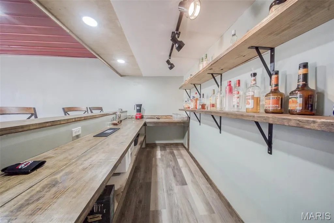
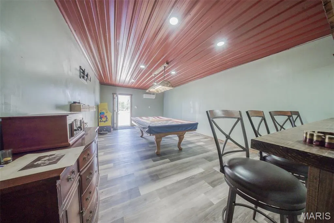
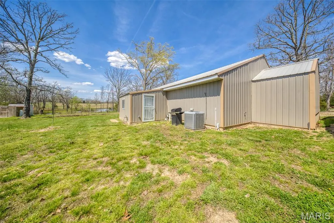
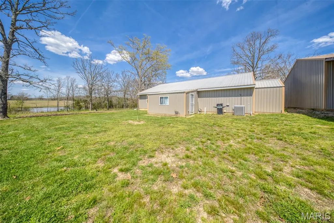
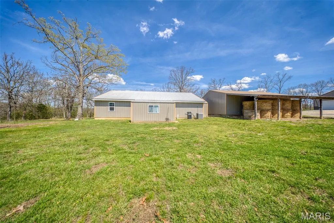
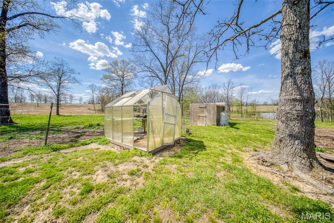
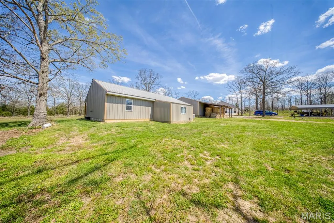
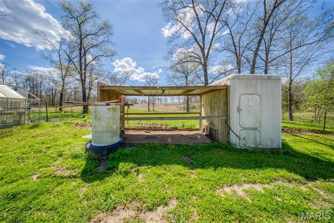
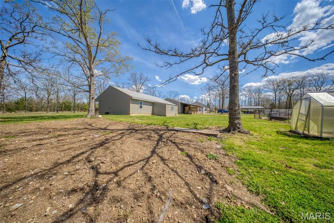
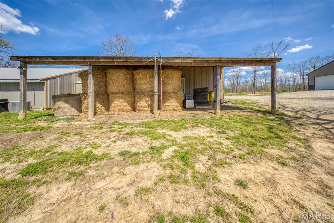
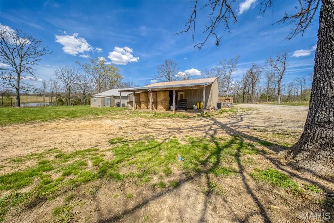
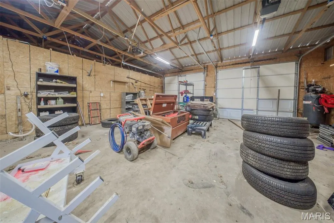
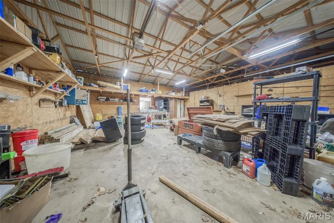
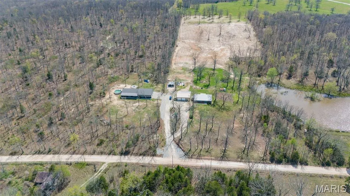
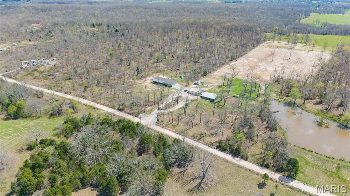
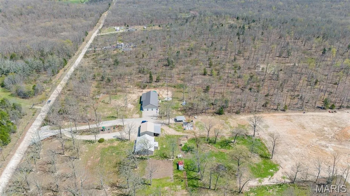
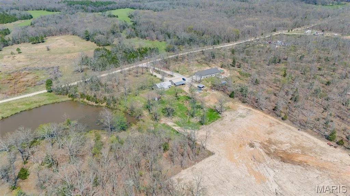
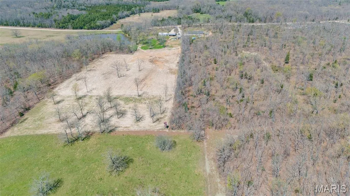
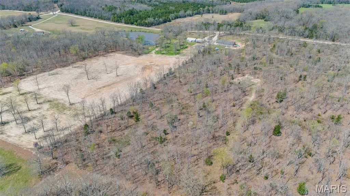
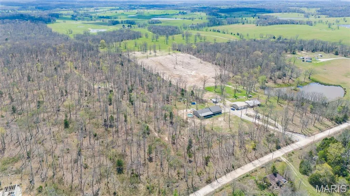
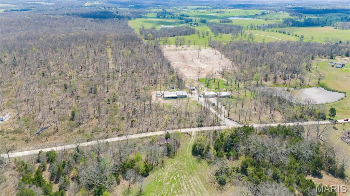
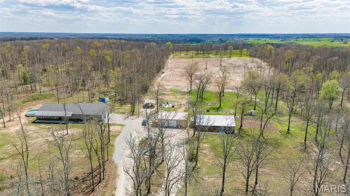
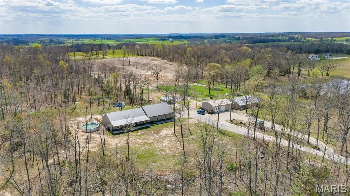
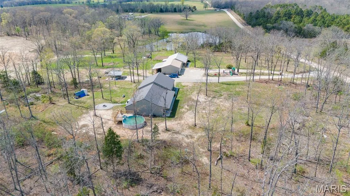
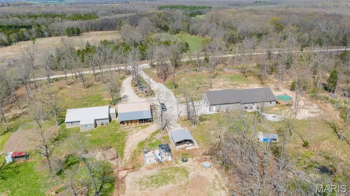
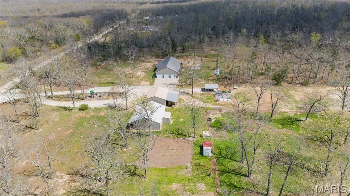
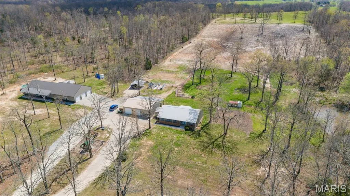
Escape to the perfect blend of comfort, functionality, and wide-open space with this 3 bedroom, 2 bathroom home on nearly 10 acres in Salem! Designed with a desirable split floor plan, this home features a spacious great room with cathedral ceilings, creating an open and inviting atmosphere. The kitchen is a standout with custom oak cabinetry, a center island, and stainless steel appliances—perfect for both everyday living and entertaining. The primary suite offers a relaxing retreat with a walk-in closet, double vanity, jetted tub, and separate shower. Accessibility is thoughtfully considered with 36” interior doorways. Additional features include an electric heat pump with supplemental gas wall unit and central air for year-round comfort. Built to last, this slab home boasts 2x6 exterior walls, durable metal siding and roof, and quality Pella windows. Outside, you’ll find a detached 2-car garage/shop with concrete floors and electric, plus a finished man cave complete with a mini split system. A lean-to adds extra covered space, along with a 20x24 concrete carport and an additional 24x20 concrete pad. The land is equally impressive, offering approximately 8 acres of open pasture with perimeter fencing (steel corners and 5-strand barbed wire), plus a ~2 acre m/l established food plot featuring wheat, clover, turnips, and cow peas—ideal for hunting or livestock. Enjoy evenings around the firepit, and take advantage of the playground set for outdoor fun. Property includes a lagoon, shared well, and shared driveway. If you’ve been searching for a versatile property with room to roam, this one checks all the boxes! What are you waiting for? Schedule your private tour today!
| Elementary School | Middle School | High School |
|---|---|---|
| Dent-Phelps Elem. | Dent-Phelps Elem. | Salem/Rolla/Licking High School |
| Price History | |
|---|---|
| 4/17/2026 | Listed $349,900 |
| 5/26/2026 | 2$344,900 |
| 8/18/2026 | 3$334,900 |
General Features
| Sewer | Lagoon |
|---|---|
| Heating | Electric,Heat Pump |
| Cooling | Central Air,Electric |
| Utilities | Electricity Connected |
| Possession | Close Of Escrow |
| Roof | Metal,Pitched/Sloped |
| Appliances | Stainless Steel Appliance(s),Dishwasher,Microwave,Range,Refrigerator,Electric Water Heater |
| Garage Spaces | 2 |
| Patio/Porch Features | Covered,Front Porch |
| Architectural Style | Traditional |
| Construction Materials | Frame,Metal Siding |
| Year Built | 2020 |
| Electric | 220 Volts |
| View | Rural |
| Township | Salem |
| Levels | One |
| Property Subtype | Single Family Residence |
| Tax Year | 2025 |
| County | Dent |
| New Construction | No |
| Property Type | Residential |
| HOA | No |
| Attached Garage | No |
| Subdivision Name | County |
| Garage Y/N | Yes |
| Building Features | Bathrooms,Kitchen Facilities,Lighting |
| Other Structures | Garage(s) |
| Total Rooms | 9 |
| Full Baths | 2 |
| Status | Active |
| Directions | From Rolla,take Hwy 72 East. Turn right onto Hwy C. Turn left onto Dent County Rd 2190. Turn left onto County Rd 2200. Continue onto Co Rd 2340. Turn left onto Co Rd 2330. Property will be on the rig |
| High School | Salem/Rolla/Licking |
| City | Salem |
| Disclosures | Flood Plain No,Seller Property Disclosure,Septic Disclosure |
| High School District | Dent-Phelps R-III |
| MLS Area | 799 - Salem |
| Lot Size Square Feet | 428194.8 |
| Carport Spaces | 2 |
| Carport Y/N | Yes |
| Elementary School | Dent-Phelps Elem. |
| Tax Annual Amount | 802 |
| Home Warranty Y/N | No |
| Middle/Junior High School | Dent-Phelps Elem. |
| Standard Status | Active |
| Ownership Type | Private |
| Legal Description | PT SW1/4 NW1/4; ALSO PT SW1/4 NW1/4 |
Interior Features
| Interior Amenities | Breakfast Bar,Cathedral Ceiling(s),Custom Cabinetry,Double Vanity,Kitchen Island,Walk-In Closet(s),Whirlpool |
|---|---|
| Basement | None |
| Flooring | Combination |
| Basement (Y/N) | No |
| Fireplace Y/N | No |
| Above Grade Finished Area | 1500 |
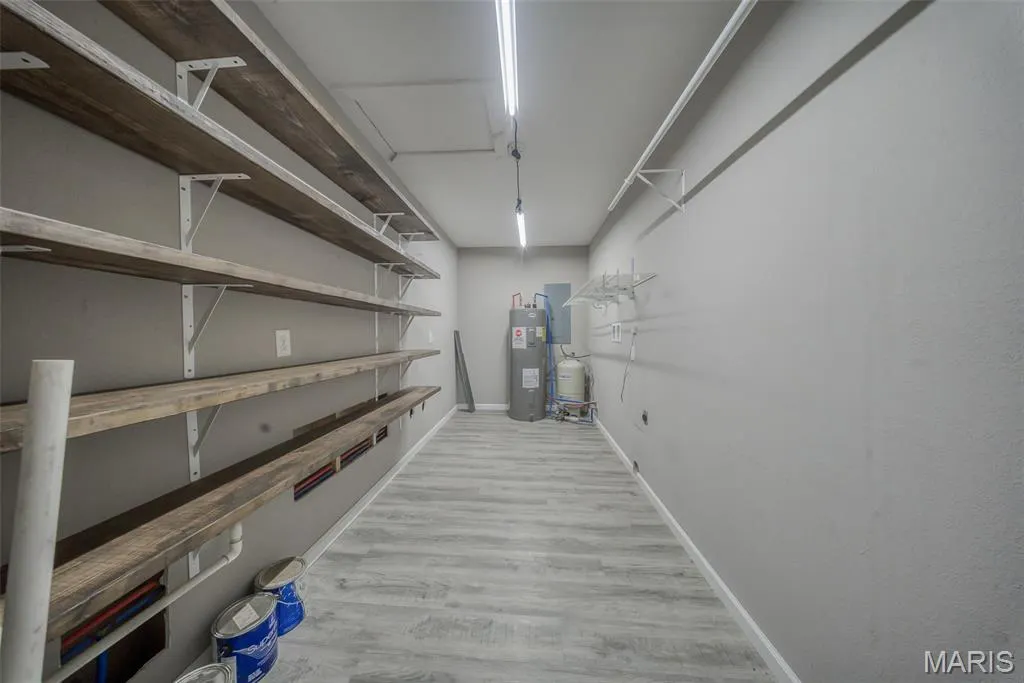
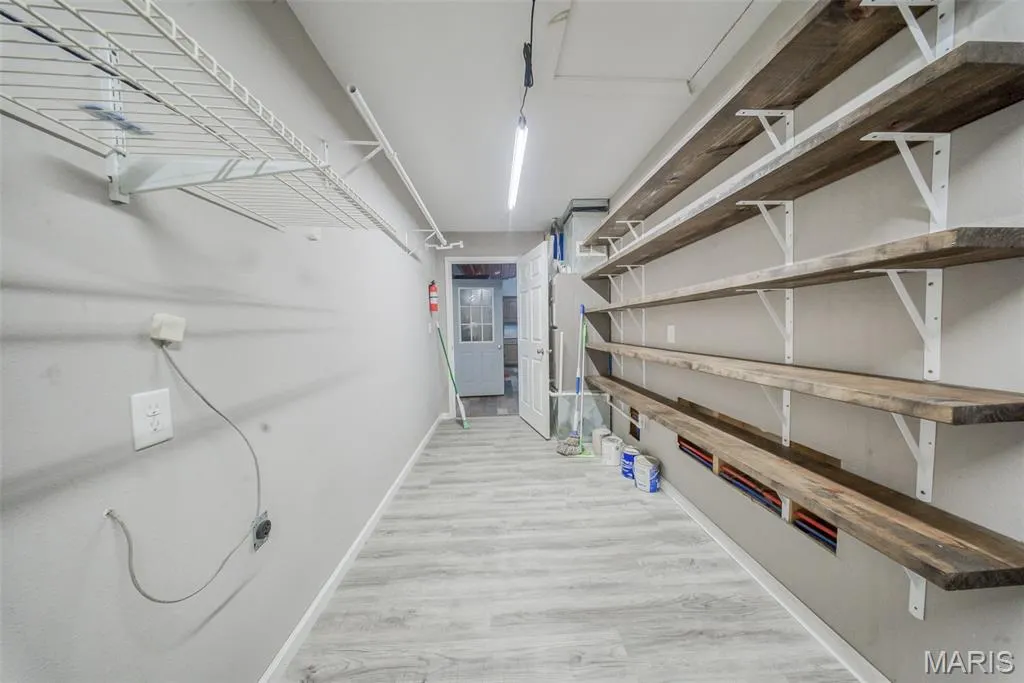
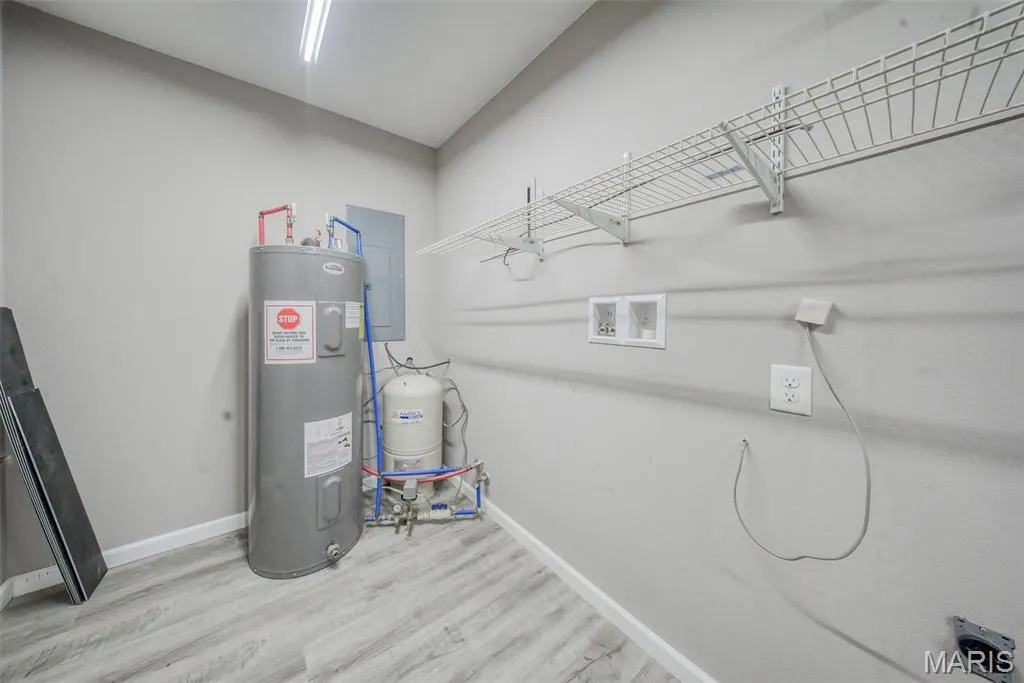
| Laundry Features | Electric Dryer Hookup,Laundry Room,Washer Hookup |
| Total Bedrooms | 3 |
| Main Level Bedrooms | 3 |
| LivingAreaSource | Assessor |
| Above Grade Finished Area Source | Assessor |
| Total Baths | 2 |
Exterior Features
| Exterior Amenities | Fire Pit,Playground |
|---|---|
| Fencing | Barbed Wire |
| Parking Features | Detached,Garage,Garage Faces Front,Shared Driveway |
| Lot Features | Back Yard,Front Yard,Some Trees |
| Water Source | Shared Well |
| Total Parking | 4 |
| Foundation Details | Slab |
| Lot Dimensions | +/- 9.83 Acres |
| Lot Size Acres | 9.83 |
| Lot Size Source | Appraiser |
| Door Features | Storm Door(s) |
| Road Frontage Type | County Road |
Amenities
- Foreclosure
- Views
- Short Sale
- New Construction
- Adult 55+
- Lease To Own
- No HOA Fees
- Furnished
- Primary On Main
- Air Conditioning
- Seller Finance
- Green
- Fixer Upper
- Horse
- Golf
- Fireplace
- Deck
- Garage
- Basement
- Pool
Property vs Single Family Average in 65560
Price
Taxes
Year Built
Visits
 These Properties are provided courtesy of Broker Reciprocity/IDX Lake Of The Ozarks Board of REALTORS® and Bagnell Dam Association of REALTORS® MLS, Inc. Multiple Listing Service. This information is copyrighted by The Lake Of The Ozarks Board of REALTORS® and The Bagnell Dam Association of REALTORS® MLS, Inc. Multiple Listing Service. Information is being provided for consumers' personal, non-commercial use and may not be used for any purpose other than to identify prospective properties
 Listings displaying the MARIS logo are courtesy of the participants of Mid America Regional Information Systems Internet Data Exchange. IDX information is provided exclusively for consumers' personal, non-commercial use and may not be used for any purpose other than to identify prospective properties consumers may be interested in purchasing.
Information is deemed reliable but is not guaranteed.
Listings displaying the MARIS logo are courtesy of the participants of Mid America Regional Information Systems Internet Data Exchange. IDX information is provided exclusively for consumers' personal, non-commercial use and may not be used for any purpose other than to identify prospective properties consumers may be interested in purchasing.
Information is deemed reliable but is not guaranteed.
 The territorial jurisdiction of the Jefferson City Area Board of REALTORS®, Inc. includes Cole, Callaway, Moniteau, and Osage Counties. This representation is based in whole or part on data supplied by the Multiple Listing Service of the Jefferson City Area Board of REALTORS®, Inc. Neither the Board nor its MLS guarantees or is any way responsible for its accuracy. Data maintained by the Board or its MLS may not reflect all real estate activity in the market.

 Heart Of Missouri Board Of REALTORS® All information deemed reliable but not guaranteed. All properties are subject to prior sale, change or withdrawal. Neither listing broker(s) or information provider(s) shall be responsible for any typographical errors, misinformation, misprints and shall be held totally harmless. Listing(s) information is provided for consumer's personal, non-commercial use and may not be used for any purpose other than to identify prospective properties consumers may be
 All information deemed reliable but not guaranteed. All properties are subject to prior sale, change or withdrawal. Neither listing broker(s) or information provider(s) shall be responsible for any typographical errors, misinformation, misprints and shall be held totally harmless. Listing(s) information is provided for consumer's personal, non-commercial use and may not be used for any purpose other than to identify prospective properties consumers may be interested in purchasing. The data relating
 All information deemed reliable but not guaranteed. All properties are subject to prior sale, change or withdrawal. Neither listing broker(s) or information provider(s) shall be responsible for any typographical errors, misinformation, misprints and shall be held totally harmless. Listing(s) information is provided for consumer's personal, non-commercial use and may not be used for any purpose other than to identify prospective properties consumers may be interested in purchasing. The data relating
 All information deemed reliable but not guaranteed. All properties are subject to prior sale, change or withdrawal. Neither listing broker(s) or information provider(s) shall be responsible for any typographical errors, misinformation, misprints and shall be held totally harmless. Listing(s) information is provided for consumer's personal, non-commercial use and may not be used for any purpose other than to identify prospective properties consumers may be interested in purchasing. The data relating
