


Address
327 Hickory Spring Lane, Union, MO
Price
$ 675,000
Property Attributes
- MLS#26025805
- TypeSingle Family
- Listing Status Active
- CountyFRANKLIN
- CityUnion
- AreaUnion R-11
- NeighborhoodPecan Tree Estates
- Zip63084
- StyleTraditional
- Year Built1999
- Taxes$ 3283
- Price$ 675,000
- Bedrooms3
- Full Bathrooms3
- Half Bathrooms1
- Sqr Footage3776
- Lot Size4.82 Acres
Data Source:
Mid America Regional Information Systems (MARIS)
Property Description
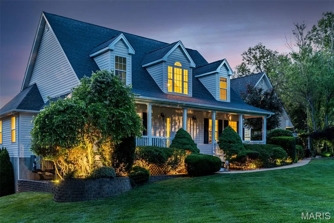
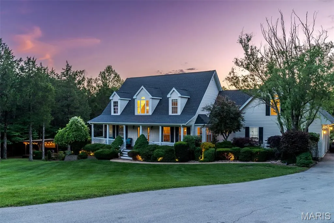
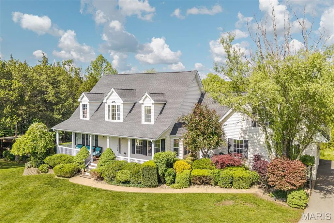
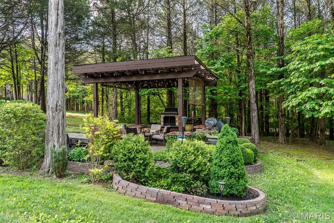
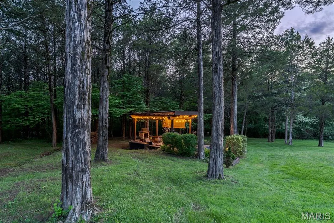
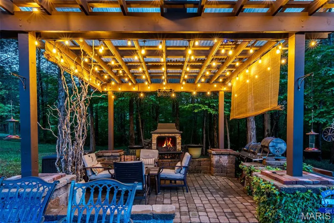
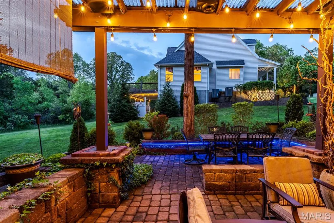
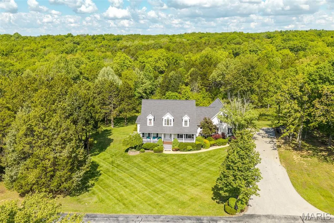
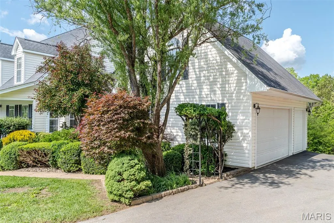
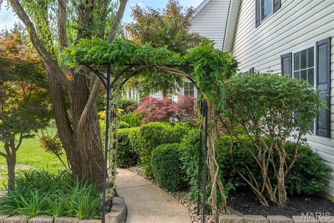
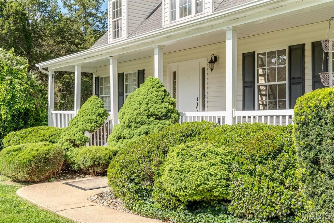
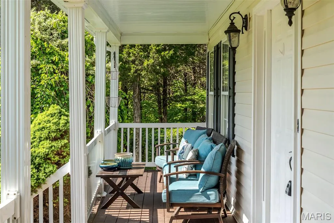
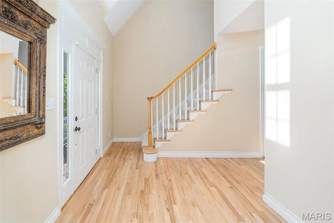
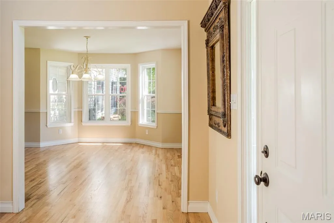
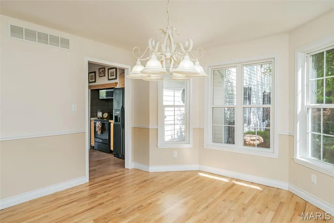
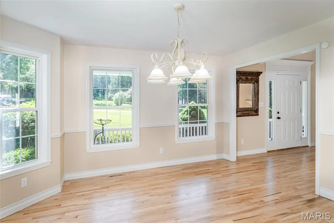
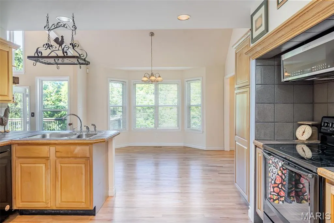
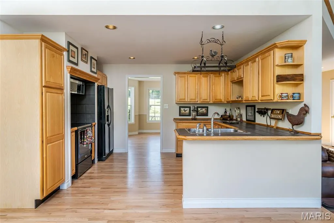
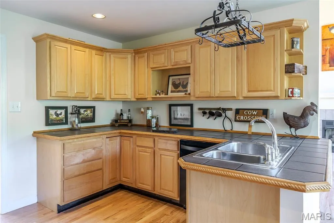
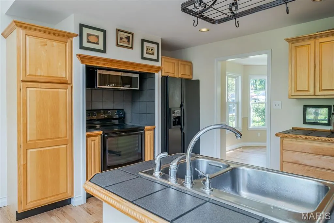
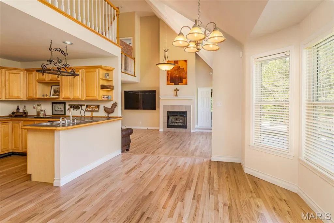
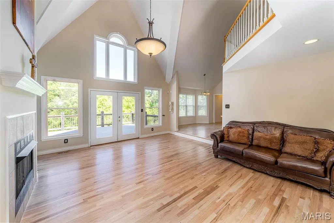
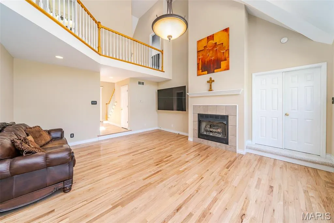
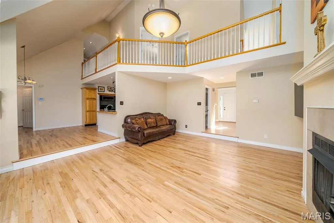
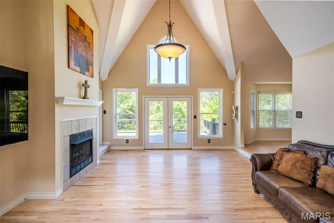
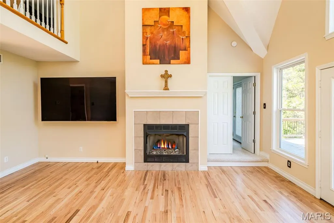
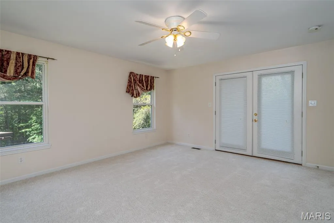
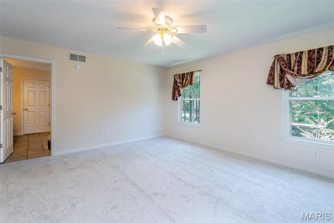
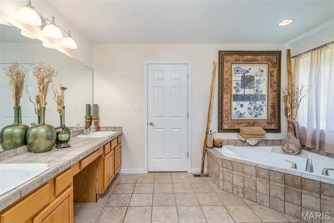
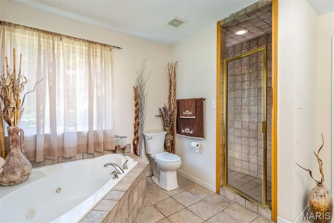
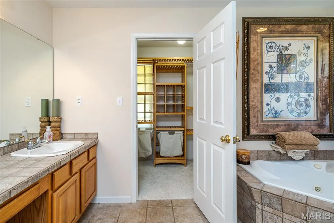
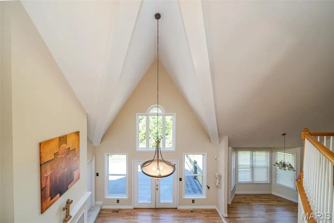
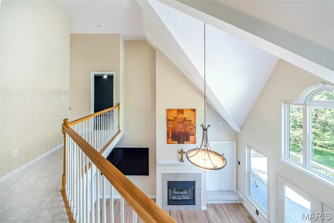
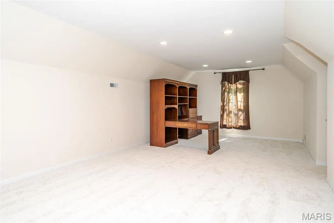
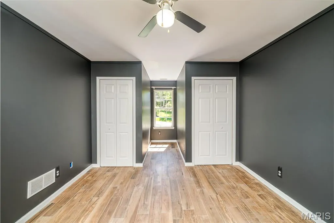
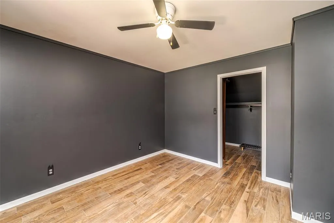
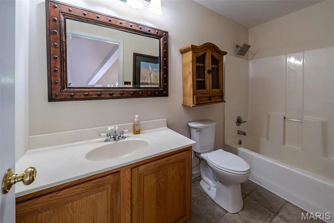
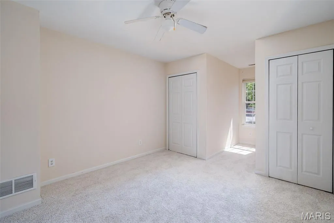
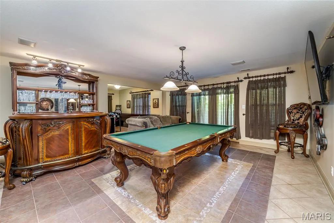
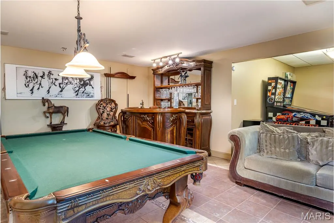
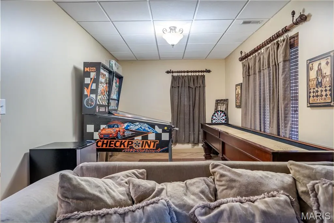
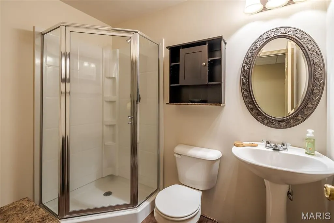
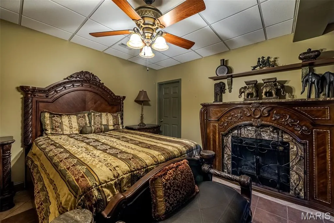
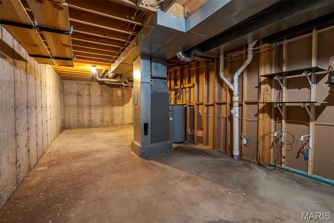
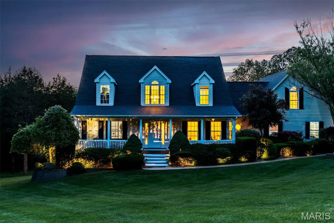
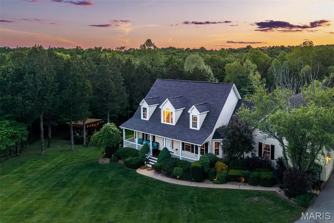
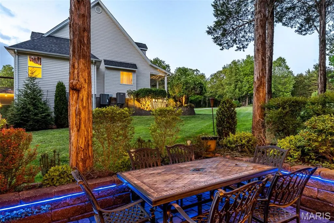
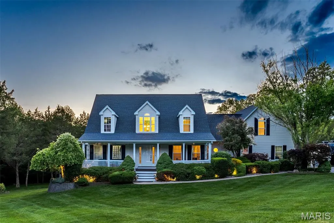
* CHECK THIS OUT!! * CHARMING 2-STORY HOME ON NEARLY 5 ACRES! * Spacious and inviting 3-bedroom, 3.5 bath home located in a small private subdivision just outside of town. This beautifully refreshed property features newly refinished wood floors on the main level and brand-new carpeting. Enjoy abundant natural light from stunning two-story windows and stone gas fireplace for cozy winters in the living area. The spacious family-style layout includes a bonus family room upstairs to a partially finished walkout basement with family/rec room area and sleeping area plus plenty of storage area as well. Oversized 3 car garage and plenty of parking adds to your package as well as take a step outside to a custom 12 x 14 lighted and landscaped pergola courtyard with built-in fireplace and large Oklahoma Joe gas/wood/smoker/grill barbeque system-perfect for entertaining, Relax on the composite deck overlooking a mix of open & wooded land, with access from the living room and primary bedroom---ideal for morning coffee! Additional highlights include lighted front landscaping and 4.82 acres of scenic privacy. A rare blend of comfort, space, and charm -- schedule your showing today! * Please note - Bar and bar hutch in lower level rec room are not attached & DO NOT stay *
| Elementary School | Middle School | High School |
|---|---|---|
| Central Elem. | Union Middle | Union High |
| Price History | |
|---|---|
| 5/3/2026 | Listed $725,000 |
| 6/9/2026 | 5$695,000 |
| 8/3/2026 | 3$675,000 |
General Features
| Sewer | Septic Tank |
|---|---|
| Heating | Electric |
| Cooling | Ceiling Fan(s),Central Air |
| Utilities | Electricity Connected,Sewer Connected,Water Connected |
| Possession | Close Of Escrow |
| Roof | Architectural Shingle |
| Appliances | Dishwasher,Disposal,Microwave,Electric Oven,Electric Range,Refrigerator,Electric Water Heater |
| HOA Fee | 450 |
| Garage Spaces | 3 |
| Association Fee Includes | Maintenance Parking/Roads,Snow Removal |
| Patio/Porch Features | Composite,Deck,Front Porch,Patio,Wrap Around |
| Architectural Style | Traditional |
| Security Features | Security System Owned |
| Construction Materials | Vinyl Siding |
| Year Built | 1999 |
| Electric | Single Phase,Ameren |
| Township | None |
| Levels | Two |
| Property Subtype | Single Family Residence |
| Tax Year | 2025 |
| Assoc Fee Paid Per | Annually |
| County | Franklin |
| New Construction | No |
| Property Type | Residential |
| Association Amenities | None |
| HOA | Yes |
| Subdivision Name | Pecan Tree Estates |
| Garage Y/N | Yes |
| Total Rooms | 11 |
| Full Baths | 3 |
| Status | Active |
| Directions | I-44 W to Union exit - Highway 50 west through Union,approx. 1/2 mile past last stop light turn left on Pecan Tree Lane,bear right on Hickory Spring Lane to 2nd home on right. GPS friendly. |
| High School | Union High |
| City | Union |
| Disclosures | Seller Property Disclosure,Septic Disclosure |
| High School District | Union R-XI |
| MLS Area | 362 - Union R-11 |
| Lot Size Square Feet | 209959.2 |
| Carport Y/N | No |
| Elementary School | Central Elem. |
| Tax Annual Amount | 3283 |
| Home Warranty Y/N | No |
| Middle/Junior High School | Union Middle |
| Virtual Tour | https://idx.paradym.com/idx/4967451 |
| Standard Status | Active |
| Ownership Type | Private |
Interior Features
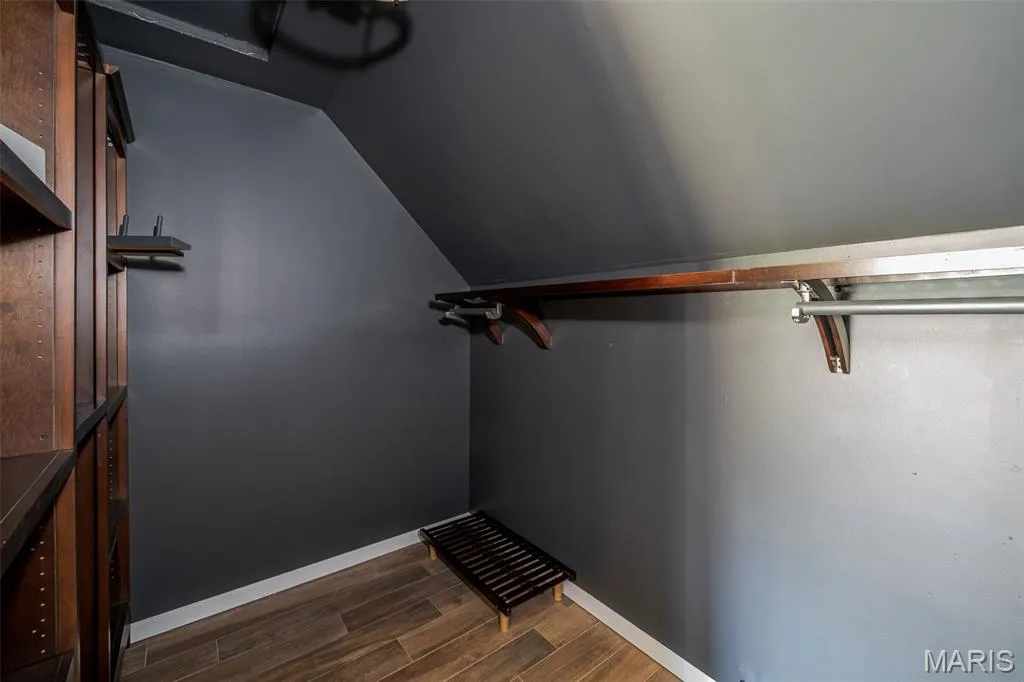
| Interior Amenities | Breakfast Bar,Breakfast Room,Crown Molding,Custom Cabinetry,Entrance Foyer,Pantry,Separate Dining,Separate Shower,Soaking Tub,Two Story Entrance Foyer,Vaulted Ceiling(s),Walk-In Closet(s),Whirlpool |
|---|---|
| Basement | 9 ft + Pour,Bathroom,Partially Finished,Full,Sleeping Area,Storage Space,Walk-Out Access |
| Flooring | Carpet,Ceramic Tile,Hardwood,Simulated Wood |
| Total Fireplaces | 1 |
| Fireplace Features | Gas Log,Glass Doors,Propane,Stone |
| Basement (Y/N) | Yes |
| Window Features | Insulated Windows,Low Emissivity Windows,Tilt-In Windows |
| Fireplace Y/N | Yes |
| Above Grade Finished Area | 2776 |
| Half Baths | 1 |
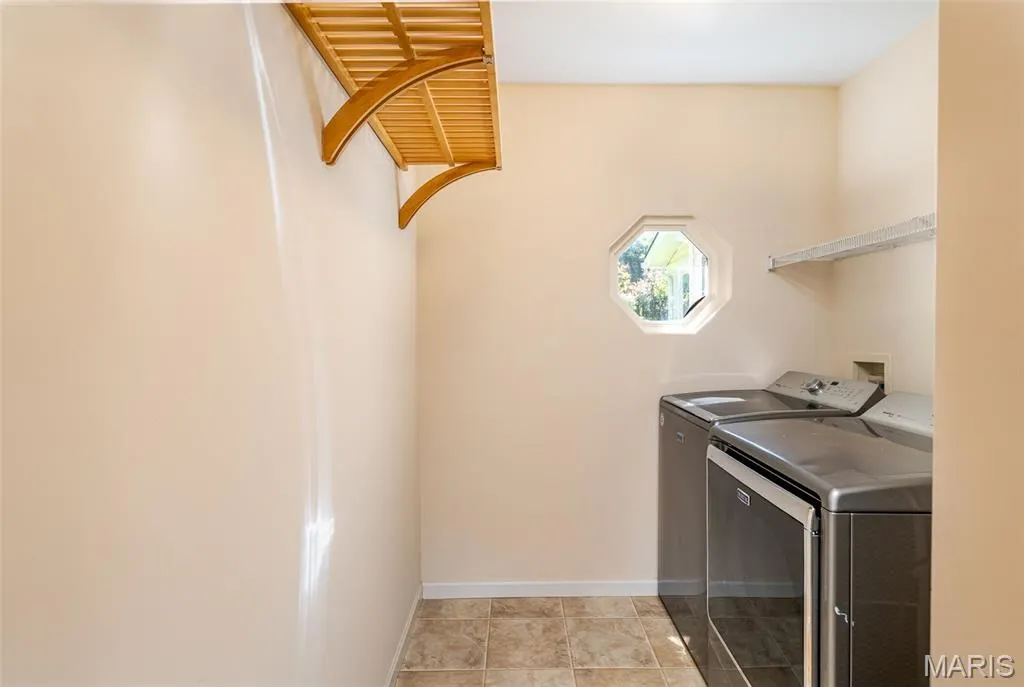
| Laundry Features | Laundry Room,Main Level |
| Total Bedrooms | 3 |
| Below Grade Finished Area | 1000 |
| Main Level Bedrooms | 1 |
| LivingAreaSource | Estimated |
| Below Grade Finished Area Source | Estimated |
| Above Grade Finished Area Source | Public Records |
| Total Baths | 4 |
Exterior Features
| Exterior Amenities | Lighting,Uncovered Courtyard |
|---|---|
| Lot Features | Adjoins Wooded Area,Back Yard,Cul-De-Sac,Gentle Sloping,Landscaped,Level,Natural Foliage,Private,Wooded |
| Water Source | Well |
| Lot Size Acres | 4.82 |
| Road Surface Type | Paved |
| Lot Size Source | Public Records |
| Door Features | Atrium Door(s),Panel Door(s),Sliding Door(s) |
Amenities
- Foreclosure
- Views
- Short Sale
- New Construction
- Adult 55+
- Lease To Own
- No HOA Fees
- Furnished
- Primary On Main
- Air Conditioning
- Seller Finance
- Green
- Fixer Upper
- Horse
- Golf
- Fireplace
- Deck
- Garage
- Basement
- Pool
Property vs Single Family Average in 63084
Price
Taxes
Year Built
Visits
 These Properties are provided courtesy of Broker Reciprocity/IDX Lake Of The Ozarks Board of REALTORS® and Bagnell Dam Association of REALTORS® MLS, Inc. Multiple Listing Service. This information is copyrighted by The Lake Of The Ozarks Board of REALTORS® and The Bagnell Dam Association of REALTORS® MLS, Inc. Multiple Listing Service. Information is being provided for consumers' personal, non-commercial use and may not be used for any purpose other than to identify prospective properties
 Listings displaying the MARIS logo are courtesy of the participants of Mid America Regional Information Systems Internet Data Exchange. IDX information is provided exclusively for consumers' personal, non-commercial use and may not be used for any purpose other than to identify prospective properties consumers may be interested in purchasing.
Information is deemed reliable but is not guaranteed.
Listings displaying the MARIS logo are courtesy of the participants of Mid America Regional Information Systems Internet Data Exchange. IDX information is provided exclusively for consumers' personal, non-commercial use and may not be used for any purpose other than to identify prospective properties consumers may be interested in purchasing.
Information is deemed reliable but is not guaranteed.
 The territorial jurisdiction of the Jefferson City Area Board of REALTORS®, Inc. includes Cole, Callaway, Moniteau, and Osage Counties. This representation is based in whole or part on data supplied by the Multiple Listing Service of the Jefferson City Area Board of REALTORS®, Inc. Neither the Board nor its MLS guarantees or is any way responsible for its accuracy. Data maintained by the Board or its MLS may not reflect all real estate activity in the market.

 Heart Of Missouri Board Of REALTORS® All information deemed reliable but not guaranteed. All properties are subject to prior sale, change or withdrawal. Neither listing broker(s) or information provider(s) shall be responsible for any typographical errors, misinformation, misprints and shall be held totally harmless. Listing(s) information is provided for consumer's personal, non-commercial use and may not be used for any purpose other than to identify prospective properties consumers may be
 All information deemed reliable but not guaranteed. All properties are subject to prior sale, change or withdrawal. Neither listing broker(s) or information provider(s) shall be responsible for any typographical errors, misinformation, misprints and shall be held totally harmless. Listing(s) information is provided for consumer's personal, non-commercial use and may not be used for any purpose other than to identify prospective properties consumers may be interested in purchasing. The data relating
 All information deemed reliable but not guaranteed. All properties are subject to prior sale, change or withdrawal. Neither listing broker(s) or information provider(s) shall be responsible for any typographical errors, misinformation, misprints and shall be held totally harmless. Listing(s) information is provided for consumer's personal, non-commercial use and may not be used for any purpose other than to identify prospective properties consumers may be interested in purchasing. The data relating
 All information deemed reliable but not guaranteed. All properties are subject to prior sale, change or withdrawal. Neither listing broker(s) or information provider(s) shall be responsible for any typographical errors, misinformation, misprints and shall be held totally harmless. Listing(s) information is provided for consumer's personal, non-commercial use and may not be used for any purpose other than to identify prospective properties consumers may be interested in purchasing. The data relating
