
Address
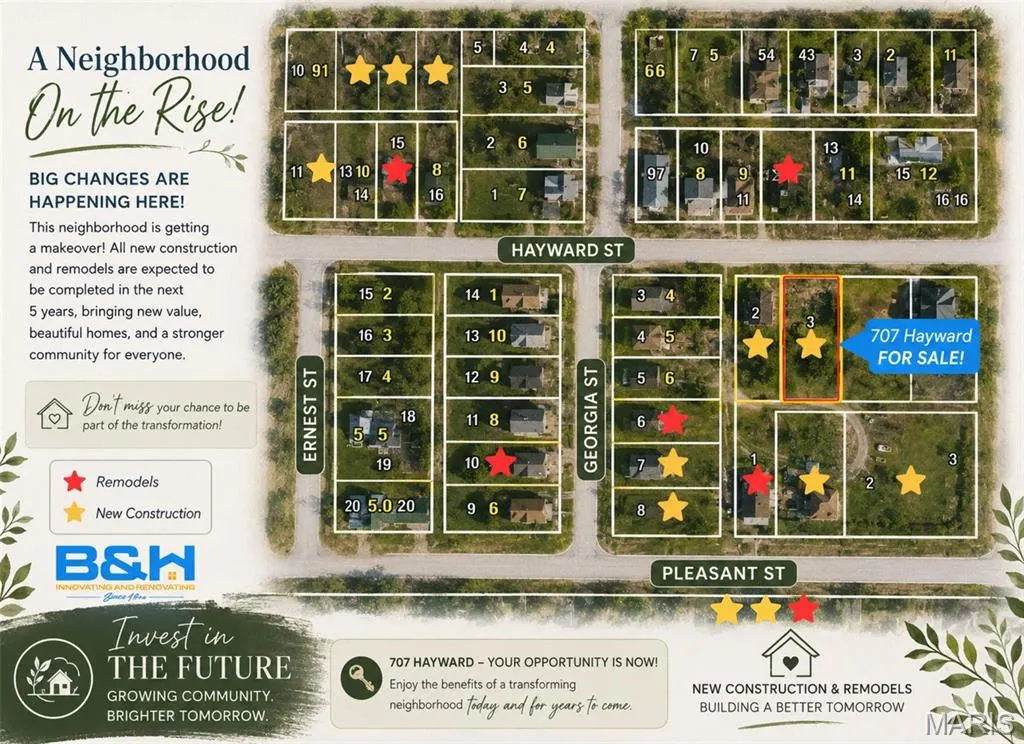
707 Hayward Street, Hannibal, MO
Price
$ 300,000
Property Attributes
- MLS#26030950
- TypeSingle Family
- Listing Status Active
- CountyMARION
- CityHannibal
- AreaHannibal
- NeighborhoodHayward Loomis
- Zip63401
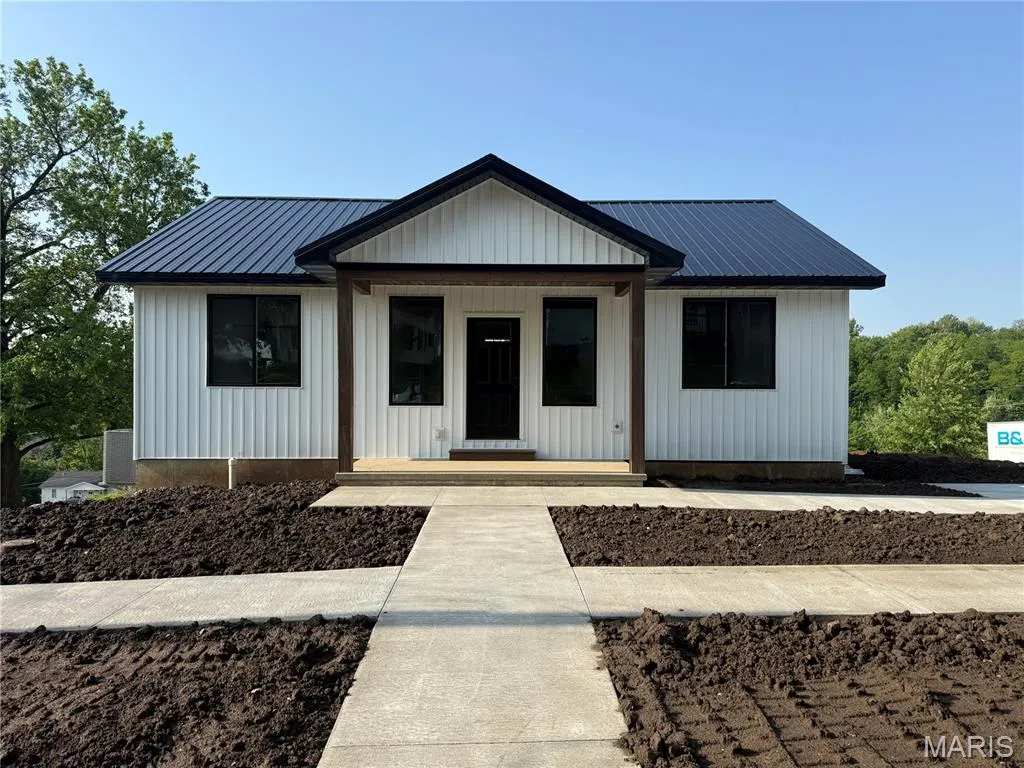
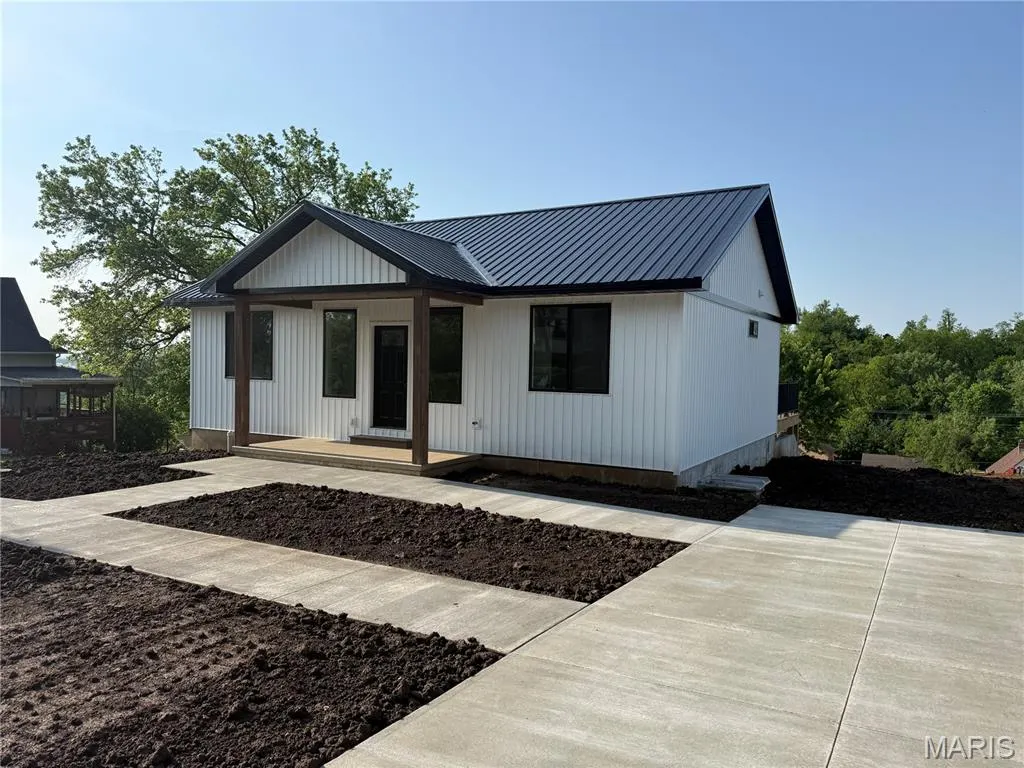
- StyleModern
- Year Built2026
- Taxes$ 46
- Price$ 300,000
- Bedrooms4
- Full Bathrooms3
- Half Bathrooms0
- Sqr Footage1980
- Lot Size0.167 Acres
Data Source:
Mid America Regional Information Systems (MARIS)
Property Description
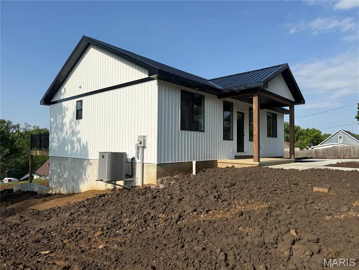
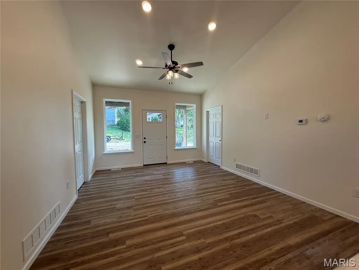
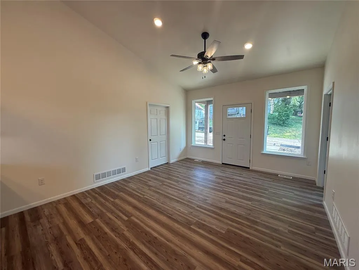
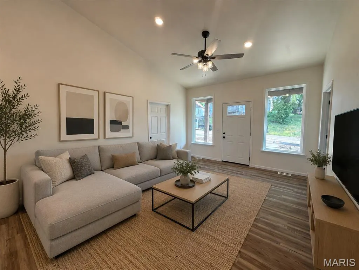
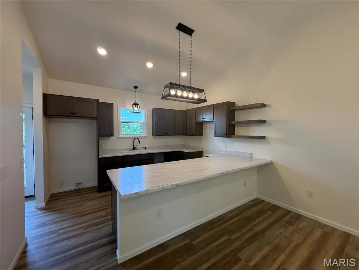
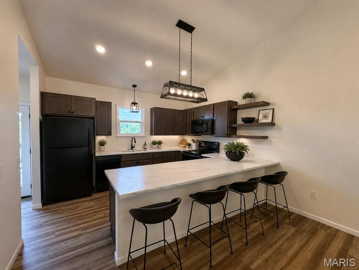
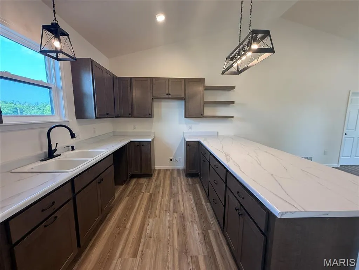
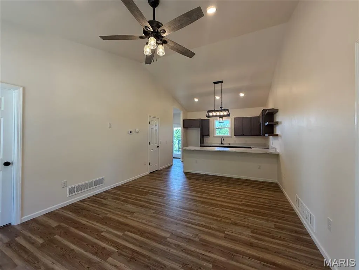
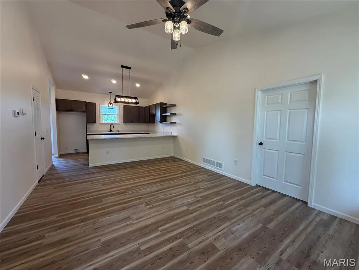
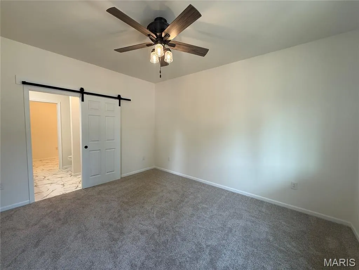
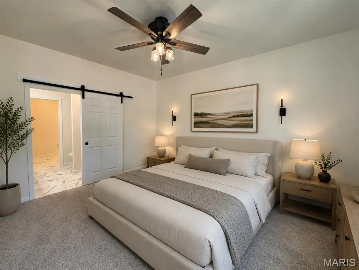
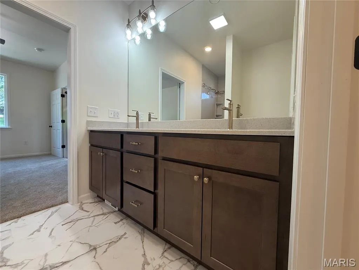
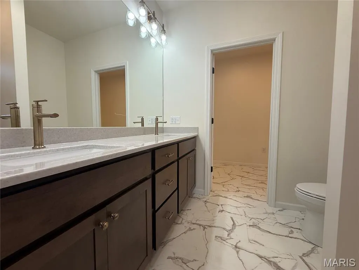
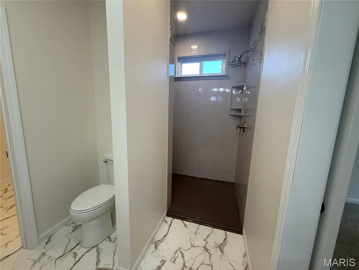
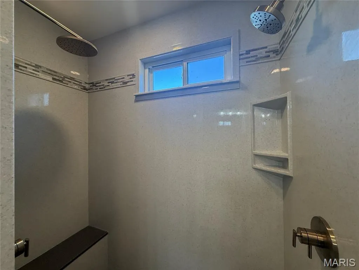
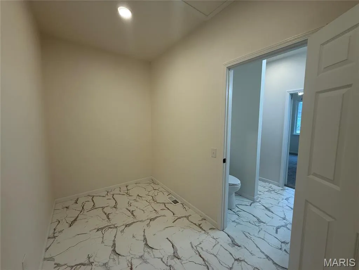
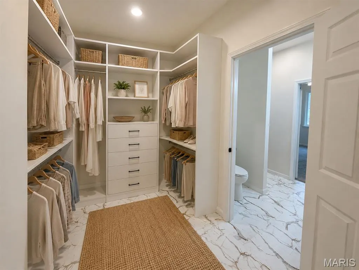
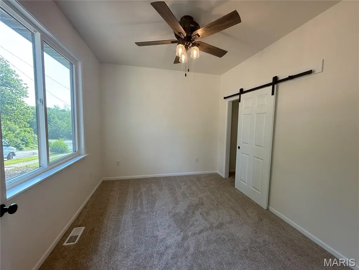
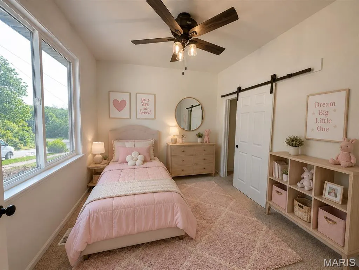
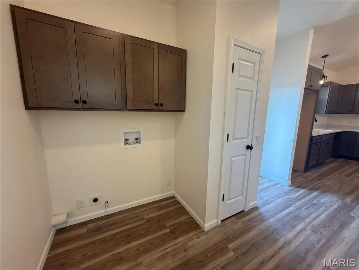
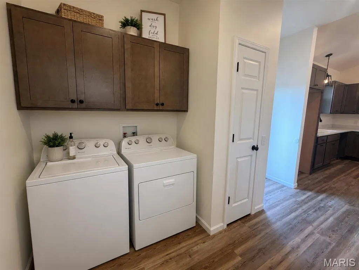
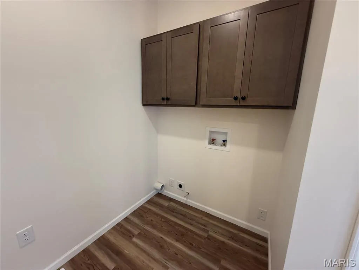
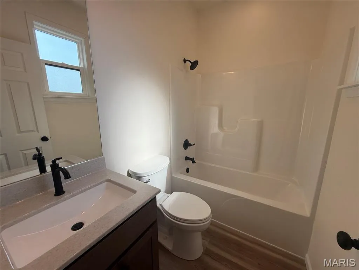
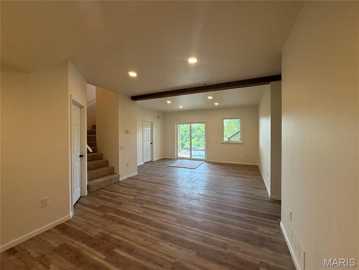
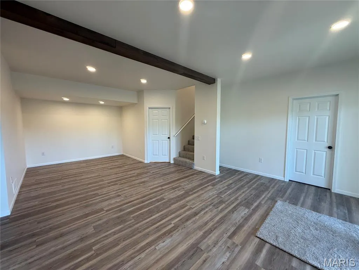
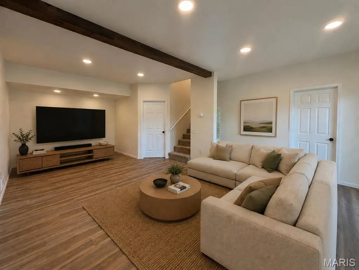
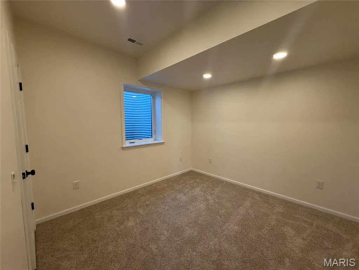
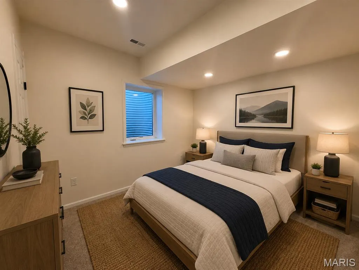
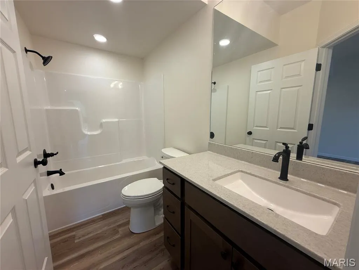
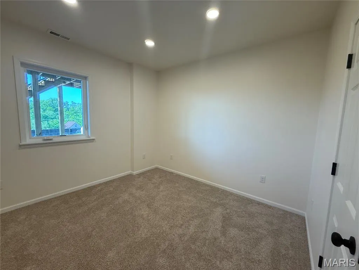
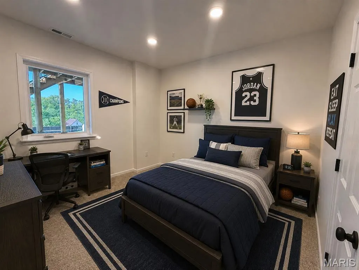
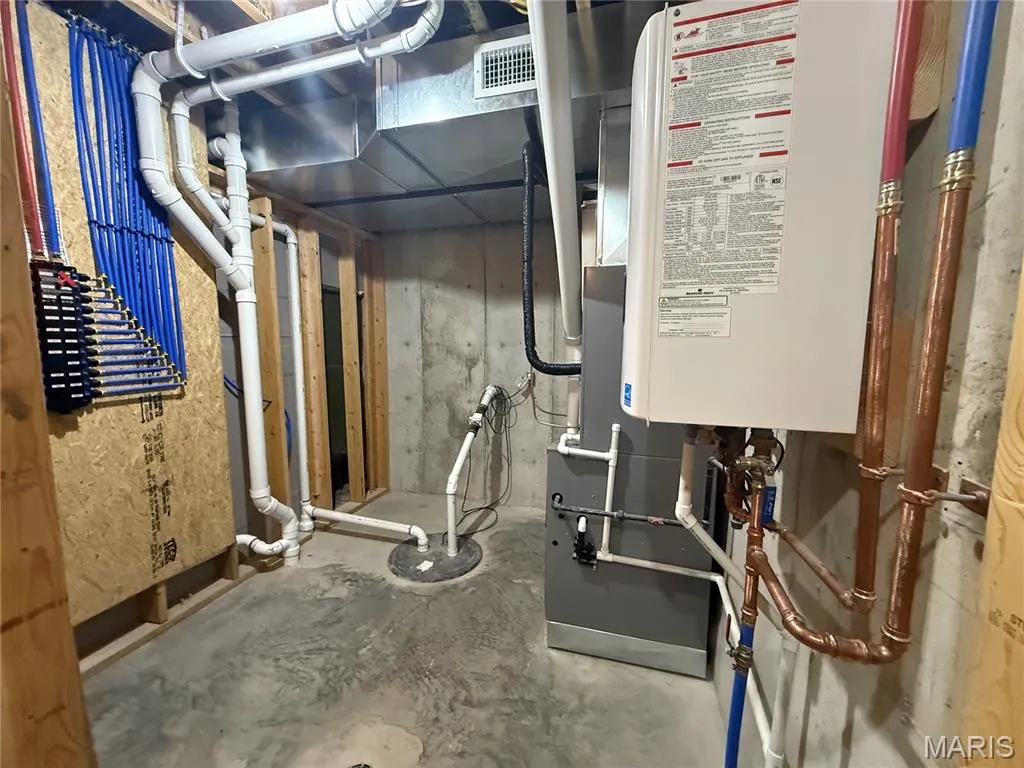
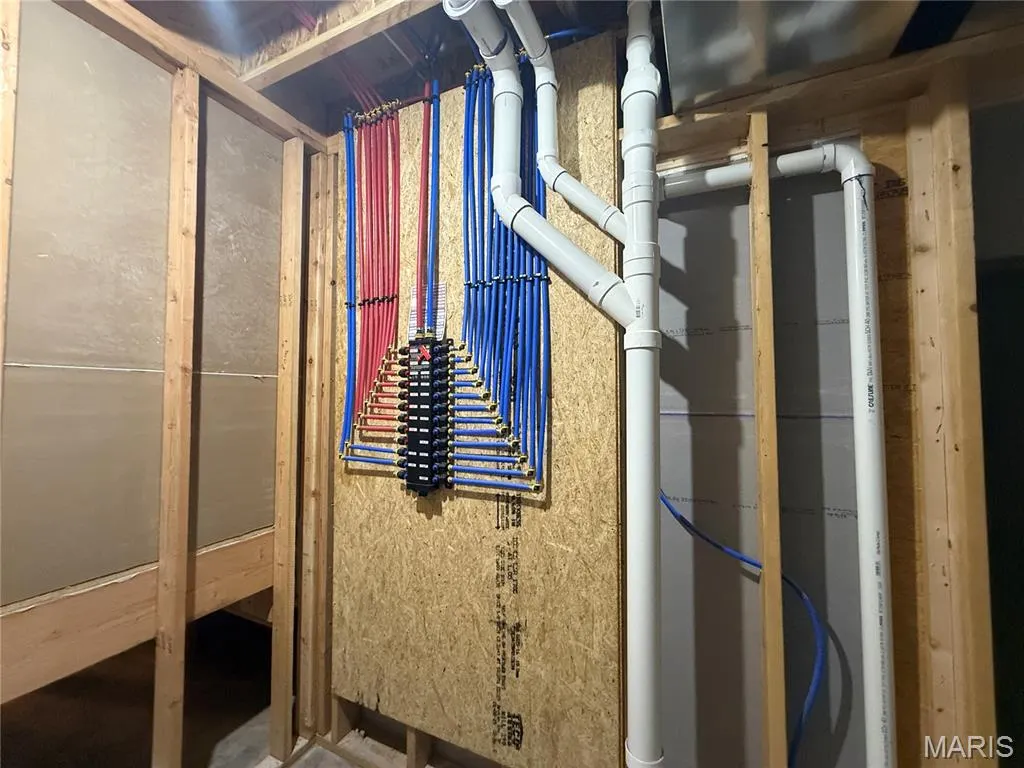
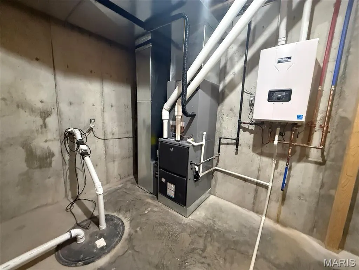
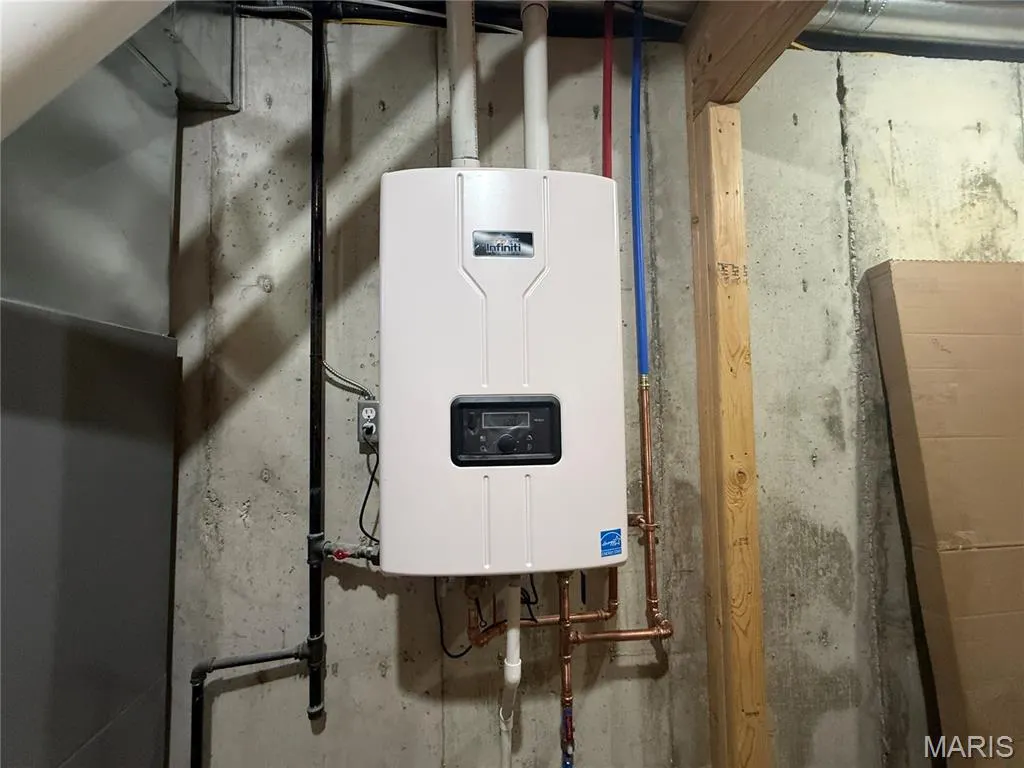
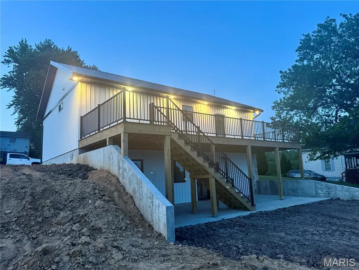
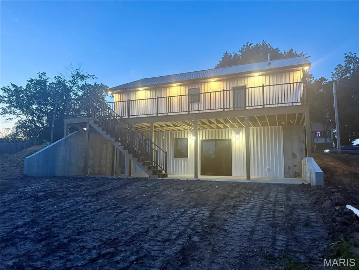
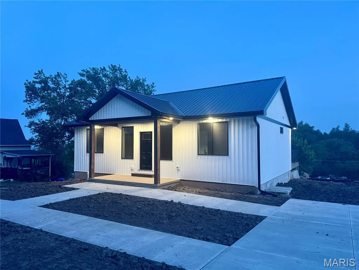
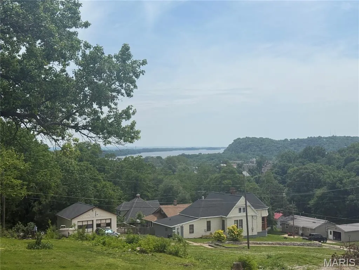
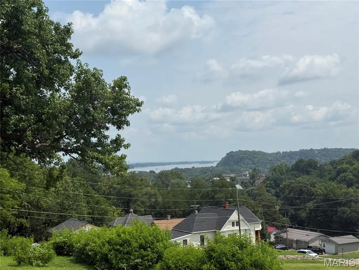
Brand-new construction (first of many more!) thoughtfully designed for simple, low-maintenance living! This modern 4 bedroom, 3 bathroom home offers a functional layout with quality finishes and practical features throughout. The kitchen and laundry room are built with flexibility in mind, offering the option for gas or electric appliances. The open kitchen and living room combination features vaulted ceilings, creating the perfect space for everyday living and entertaining. Just off the kitchen, enjoy a sturdy composite deck overlooking downtown Hannibal with beautiful views of the Mississippi River — the perfect spot to watch Fourth of July fireworks without ever leaving home. The main-level laundry is conveniently located off the kitchen for ease and simplicity. The main level primary bedroom and bathroom offers 9 foot ceilings, a spacious walk in closet and floor to ceiling Onyx Collection walk-in shower with dual shower heads. The fully finished walk-out basement includes 9 foot ceilings, 2 true bedrooms with egress windows, a full bathroom, plenty of storage space, and an oversized family room ideal for relaxing, movie nights, or entertaining guests. This home is equipped with a high-efficiency GE gas furnace, central electric A/C, a tankless high-efficiency Bradford White gas water heater, Vega ManaBloc plumbing system, Zoeller pump sewage system, and a thoughtfully organized utility room. The backyard offers additional parking or space to build a garage, with alley access. Seller will purchase and install standard appliances of buyers choice. Designed with comfort, efficiency, and easy entertaining in mind — come take a look today! (Some images have been virtually staged.)
| Elementary School | Middle School | High School |
|---|---|---|
| Veterans Elem. | Hannibal Middle | Hannibal Sr. High |
| Price History | |
|---|---|
| 5/18/2026 | Listed $340,000 |
| 6/27/2026 | 3$330,000 |
| 7/20/2026 | 10$300,000 |
General Features
| Sewer | Public Sewer |
|---|---|
| Heating | Forced Air,Natural Gas |
| Cooling | Central Air,Electric |
| Utilities | Electricity Available,Natural Gas Available |
| Possession | Close Of Escrow |
| Roof | Metal |
| Appliances | Electric Cooktop,Gas Cooktop,Dishwasher,Dryer,Microwave,Electric Oven,Gas Oven,Refrigerator,Washer,Gas Water Heater,Tankless Water Heater |
| Patio/Porch Features | Deck |
| Architectural Style | Modern |
| Construction Materials | Concrete,Vinyl Siding |
| Year Built | 2026 |
| Electric | 220 Volts |
| View | Downtown,Marina,River |
| Township | Hannibal |
| Levels | Two |
| Property Subtype | Single Family Residence |
| Tax Year | 2025 |
| Accessibility | Accessible Bedroom,Accessible Closets,Accessible Full Bath,Accessible Washer/Dryer |
| County | Marion |
| New Construction | Yes |
| Property Type | Residential |
| HOA | No |
| Subdivision Name | Hayward Loomis |
| Garage Y/N | No |
| Building Features | Basement |
| Total Rooms | 12 |
| Full Baths | 3 |
| Status | Active |
| High School | Hannibal Sr. High |
| City | Hannibal |
| Disclosures | See Seller's Disclosure |
| Senior Community Y/N | No |
| High School District | Hannibal 60 |
| MLS Area | 533 - Hannibal |
| Lot Size Square Feet | 7274.52 |
| Carport Y/N | No |
| Elementary School | Veterans Elem. |
| Property Attached Y/N | No |
| Tax Annual Amount | 46 |
| Home Warranty Y/N | No |
| Middle/Junior High School | Hannibal Middle |
| Property Condition | New Construction |
| Lease Considered Y/N | No |
| Structure Type | House |
| Builder Name | B&H Better Homes,LLC |
| Standard Status | Active |
| Ownership Type | Private |
Interior Features
| Interior Amenities | Beamed Ceilings,Dining/Living Room Combo,Double Vanity,High Ceilings,Pantry,Vaulted Ceiling(s),Walk-In Closet(s) |
|---|---|
| Basement | Bathroom,Concrete,Egress Window,Full,Storage Space,Walk-Out Access |
| Flooring | Carpet,Luxury Vinyl |
| Basement (Y/N) | Yes |
| Fireplace Y/N | No |
| Above Grade Finished Area | 1102 |
| Laundry Features | Electric Dryer Hookup,Gas Dryer Hookup,Laundry Room,Main Level |
| Total Bedrooms | 4 |
| Below Grade Finished Area | 878 |
| Main Level Bedrooms | 2 |
| LivingAreaSource | Builder |
| Below Grade Finished Area Source | Builder |
| Above Grade Finished Area Source | Builder |
| Total Baths | 3 |
Exterior Features
| Parking Features | Asphalt,Driveway |
|---|---|
| Lot Features | Back Yard,City Lot |
| Water Source | Public |
| Foundation Details | Concrete Perimeter |
| Lot Dimensions | 65x121 |
| Lot Size Acres | 0.167 |
| Lot Size Source | Public Records |
| Waterfront Y/N | No |
Amenities
- Foreclosure
- Views
- Short Sale
- New Construction
- Adult 55+
- Lease To Own
- No HOA Fees
- Furnished
- Primary On Main
- Air Conditioning
- Seller Finance
- Green
- Fixer Upper
- Horse
- Golf
- Fireplace
- Deck
- Garage
- Basement
- Pool
Property vs Single Family Average in 63401
Price
Taxes
Year Built
Visits
 These Properties are provided courtesy of Broker Reciprocity/IDX Lake Of The Ozarks Board of REALTORS® and Bagnell Dam Association of REALTORS® MLS, Inc. Multiple Listing Service. This information is copyrighted by The Lake Of The Ozarks Board of REALTORS® and The Bagnell Dam Association of REALTORS® MLS, Inc. Multiple Listing Service. Information is being provided for consumers' personal, non-commercial use and may not be used for any purpose other than to identify prospective properties
 Listings displaying the MARIS logo are courtesy of the participants of Mid America Regional Information Systems Internet Data Exchange. IDX information is provided exclusively for consumers' personal, non-commercial use and may not be used for any purpose other than to identify prospective properties consumers may be interested in purchasing.
Information is deemed reliable but is not guaranteed.
Listings displaying the MARIS logo are courtesy of the participants of Mid America Regional Information Systems Internet Data Exchange. IDX information is provided exclusively for consumers' personal, non-commercial use and may not be used for any purpose other than to identify prospective properties consumers may be interested in purchasing.
Information is deemed reliable but is not guaranteed.
 The territorial jurisdiction of the Jefferson City Area Board of REALTORS®, Inc. includes Cole, Callaway, Moniteau, and Osage Counties. This representation is based in whole or part on data supplied by the Multiple Listing Service of the Jefferson City Area Board of REALTORS®, Inc. Neither the Board nor its MLS guarantees or is any way responsible for its accuracy. Data maintained by the Board or its MLS may not reflect all real estate activity in the market.

 Heart Of Missouri Board Of REALTORS® All information deemed reliable but not guaranteed. All properties are subject to prior sale, change or withdrawal. Neither listing broker(s) or information provider(s) shall be responsible for any typographical errors, misinformation, misprints and shall be held totally harmless. Listing(s) information is provided for consumer's personal, non-commercial use and may not be used for any purpose other than to identify prospective properties consumers may be
 All information deemed reliable but not guaranteed. All properties are subject to prior sale, change or withdrawal. Neither listing broker(s) or information provider(s) shall be responsible for any typographical errors, misinformation, misprints and shall be held totally harmless. Listing(s) information is provided for consumer's personal, non-commercial use and may not be used for any purpose other than to identify prospective properties consumers may be interested in purchasing. The data relating
 All information deemed reliable but not guaranteed. All properties are subject to prior sale, change or withdrawal. Neither listing broker(s) or information provider(s) shall be responsible for any typographical errors, misinformation, misprints and shall be held totally harmless. Listing(s) information is provided for consumer's personal, non-commercial use and may not be used for any purpose other than to identify prospective properties consumers may be interested in purchasing. The data relating
 All information deemed reliable but not guaranteed. All properties are subject to prior sale, change or withdrawal. Neither listing broker(s) or information provider(s) shall be responsible for any typographical errors, misinformation, misprints and shall be held totally harmless. Listing(s) information is provided for consumer's personal, non-commercial use and may not be used for any purpose other than to identify prospective properties consumers may be interested in purchasing. The data relating
