
Address
632 Wunderbar Point Drive, Innsbrook, MO
Price
$ 669,000
Property Attributes
- MLS#26036558
- TypeSingle Family
- Listing Status Active
- CountyWARREN
- CityInnsbrook
- AreaWright City R-2
- NeighborhoodInnsbrook
- Zip63390
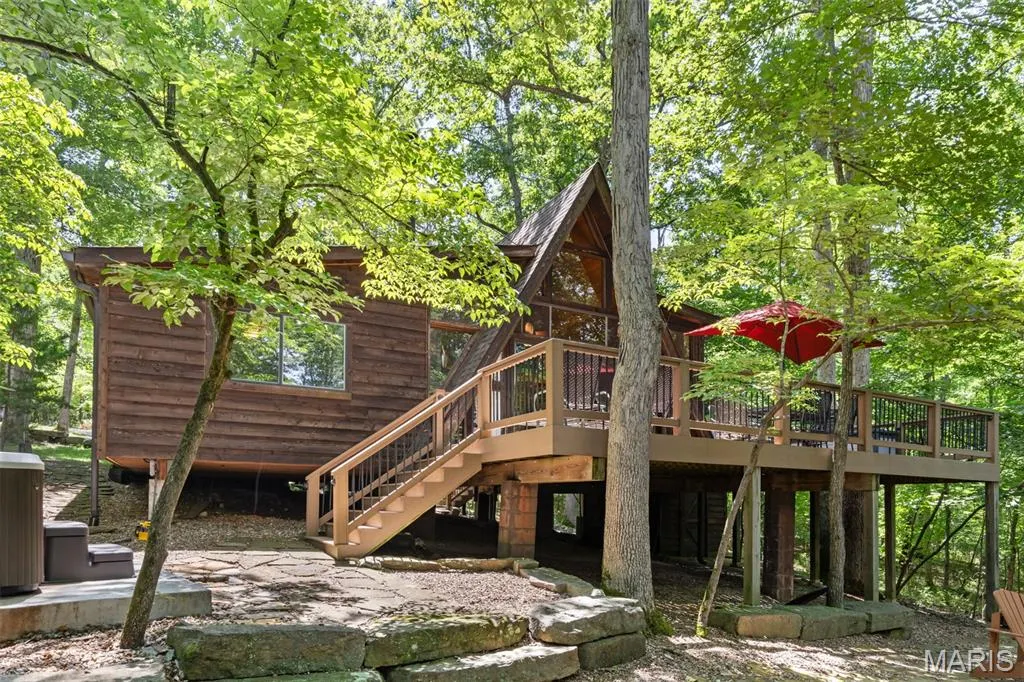
- StyleA-Frame,Cabin
- Year Built1981
- Taxes$ 2139
- Price$ 669,000
- Bedrooms2
- Full Bathrooms1
- Half Bathrooms1
- Sqr Footage1800
- Lot Size3.5 Acres
Data Source:
Mid America Regional Information Systems (MARIS)
Property Description
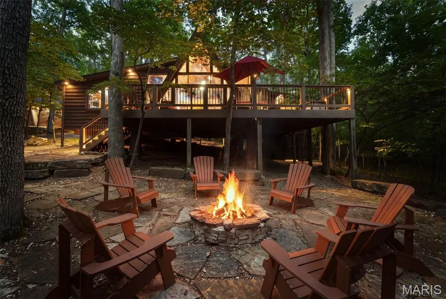
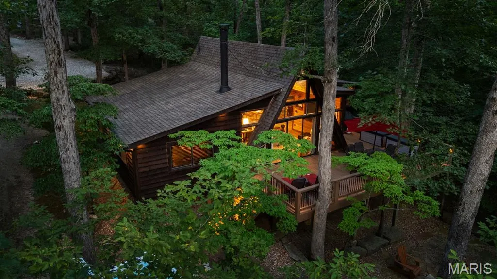
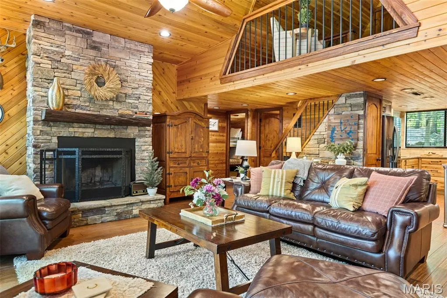
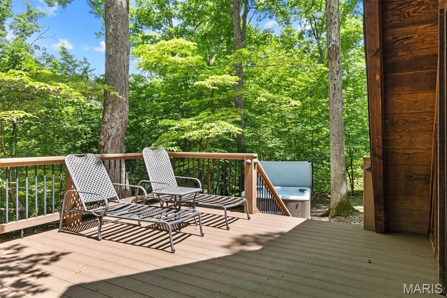
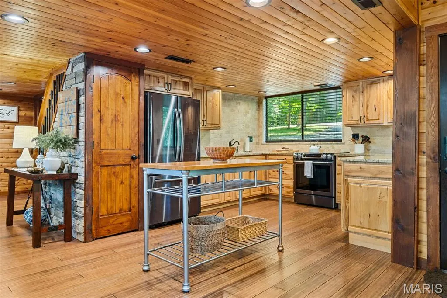
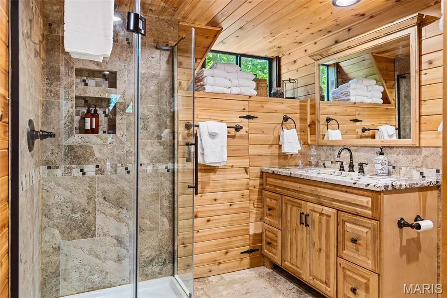
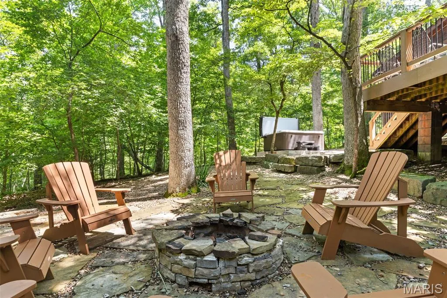
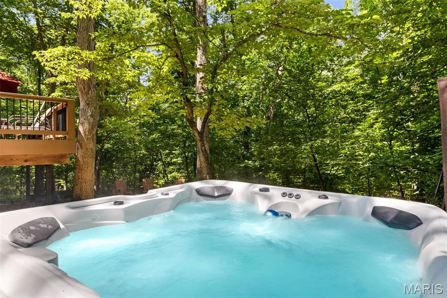
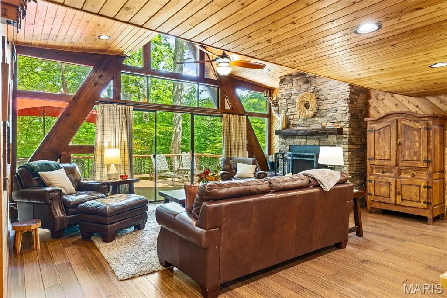
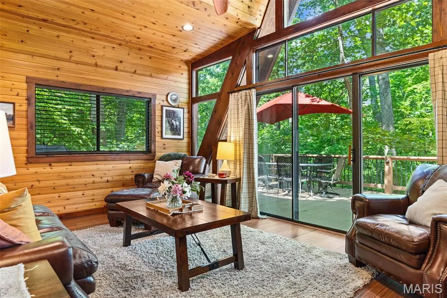
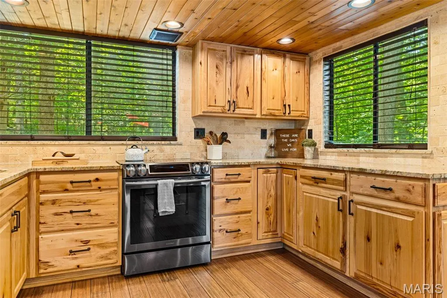
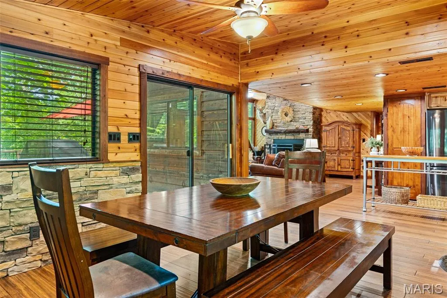
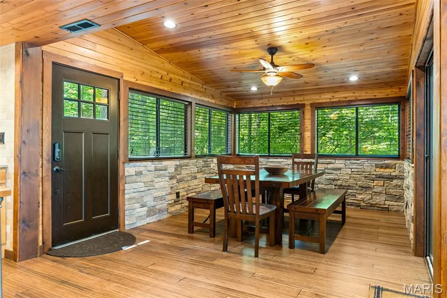
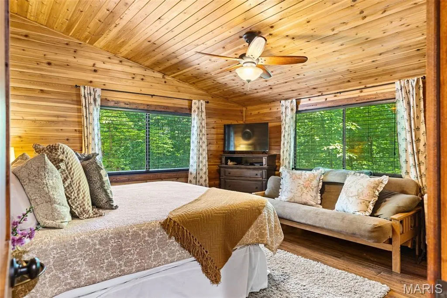
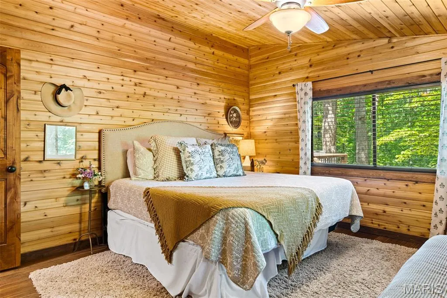
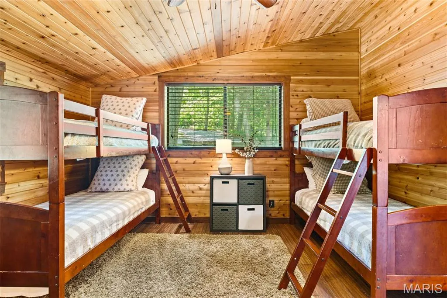
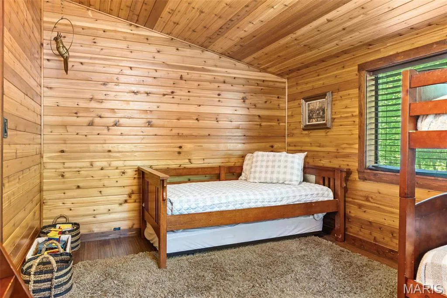
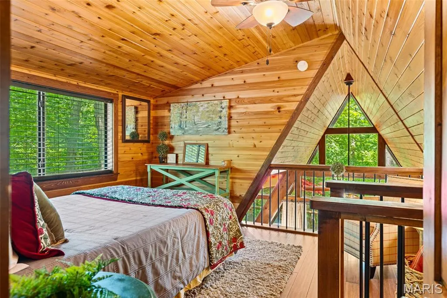
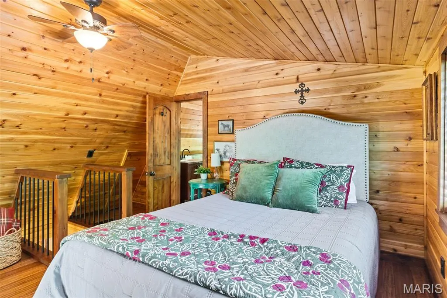
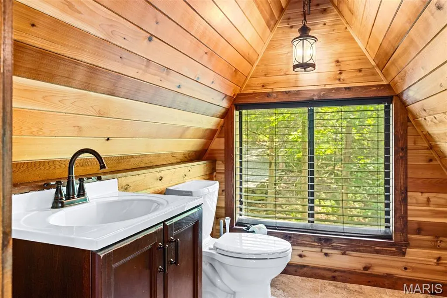
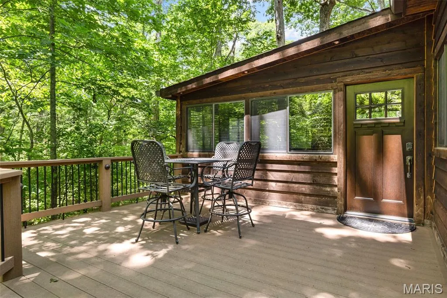
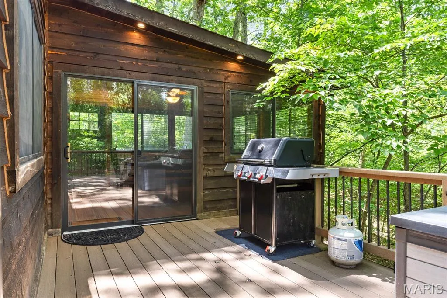
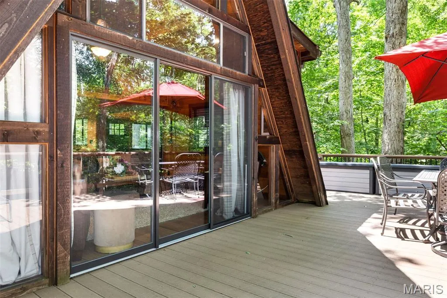
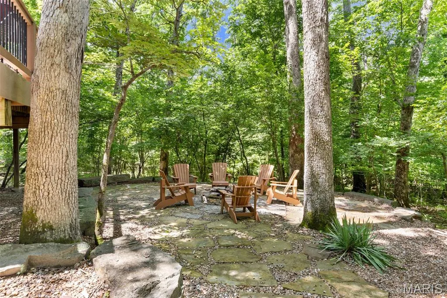
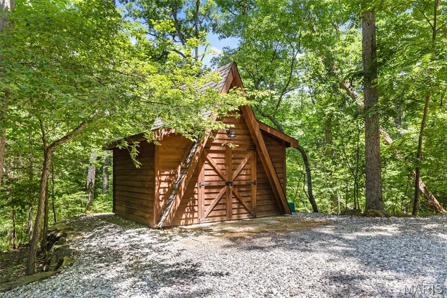
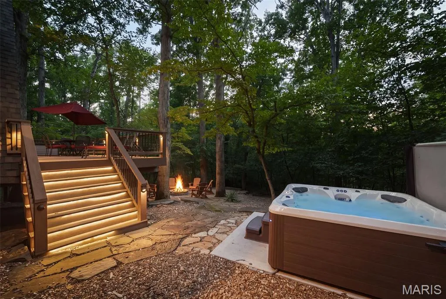
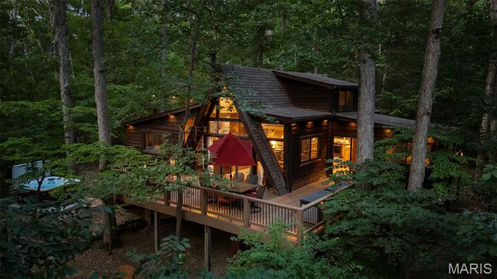
A chalet of this quality is so rare—you truly must see it to believe it. Offering the perfect blend of luxury, comfort, and low-maintenance ownership, 632 Wunderbar presents an exceptional opportunity to enjoy the Innsbrook lifestyle while maximizing relaxation and rental potential. Completely renovated inside and out, this turnkey chalet showcases exceptional craftsmanship, thoughtful design, and high-quality materials throughout. The extensive renovation included a primary bedroom addition, great room remodel, new cedar walls and ceilings, updated electrical and plumbing systems, new flooring, bathrooms, lighting, windows, doors, roof, gutters, and more. A complete list of improvements is available, as the scope of updates is simply too extensive to capture here. Inside, every detail has been curated to create a warm and inviting atmosphere that perfectly balances classic cabin-in-the-woods charm with light, sophisticated finishes. The main level features a stunning stone masonry dining area, spacious kitchen, and great room anchored by a raised-hearth, wood-burning stone fireplace. Two bedrooms, including a primary suite and bunk room, plus a full bath complete the main floor. Upstairs, the loft offers additional sleeping space and a half bath. Comfortably sleeping up to 12 guests, this chalet is ideal for family gatherings, weekend retreats, and short-term rental income. Outside, professionally landscaped and terraced grounds surround a custom stone patio with fire pit, composite deck, and newer hot tub overlooking the woods. A newly constructed shed and additional storage/workshop space beneath the chalet provide ample room for outdoor gear and equipment. Private trails weave through the woods, creating the perfect setting to enjoy nature right outside your door. This chalet is a MUST SEE!!
| Elementary School | Middle School | High School |
|---|---|---|
| Wright City East/West Elementary School | Wright City Middle | Wright City High |
| Price History | |
|---|---|
| 6/10/2026 | Listed $675,000 |
| 8/10/2026 | 1$669,000 |
General Features
| Sewer | Septic Tank |
|---|---|
| Heating | Electric,Forced Air |
| Cooling | Ceiling Fan(s),Central Air,Electric |
| Utilities | Underground Utilities |
| Possession | Negotiable |
| Appliances | Electric Cooktop,Microwave,Electric Oven,Electric Range,Refrigerator,Electric Water Heater |
| HOA Fee | 3135 |
| Association Fee Includes | Maintenance Grounds,Common Area Maintenance,Management,Pool,Snow Removal |
| Architectural Style | A-Frame,Cabin |
| Security Features | Gated Community |
| Construction Materials | Wood Siding |
| Year Built | 1981 |
| Electric | Single Phase |
| View | Trees/Woods |
| Township | Innsbrook |
| Levels | One and One Half |
| Property Subtype | Single Family Residence |
| Tax Year | 2025 |
| Assoc Fee Paid Per | Annually |
| County | Warren |
| New Construction | No |
| Property Type | Residential |
| Association Amenities | Association Management,Basketball Court,Beach Access,Clubhouse,Common Ground,Dog Park,Fitness Center,Game Court Exterior,Gated,Golf Course,Lake,Laundry,Meeting Room,Park,Pickleball Court(s),Picnic Ar |
| HOA | Yes |
| Subdivision Name | Innsbrook |
| Garage Y/N | No |
| Other Structures | Shed(s) |
| Total Rooms | 6 |
| Full Baths | 1 |
| Status | Active |
| High School | Wright City High |
| City | Innsbrook |
| Disclosures | Other |
| High School District | Wright City R-II |
| MLS Area | 470 - Wright City R-2 |
| Lot Size Square Feet | 152460 |
| Carport Y/N | No |
| Elementary School | Wright City East/West |
| Tax Annual Amount | 2139 |
| Home Warranty Y/N | No |
| Middle/Junior High School | Wright City Middle |
| Standard Status | Active |
| Ownership Type | Private |
Interior Features
| Interior Amenities | Beamed Ceilings,Built-in Features,Cathedral Ceiling(s),Ceiling Fan(s),Open Floorplan,Pantry,Master Downstairs,Recessed Lighting,Special Millwork,Vaulted Ceiling(s),Workshop/Hobby Area |
|---|---|
| Total Fireplaces | 1 |
| Fireplace Features | Great Room,Raised Hearth,Stone,Wood Burning |
| Basement (Y/N) | No |
| Fireplace Y/N | Yes |
| Above Grade Finished Area | 1800 |
| Half Baths | 1 |
| Total Bedrooms | 2 |
| Main Level Bedrooms | 2 |
| LivingAreaSource | Estimated |
| Above Grade Finished Area Source | Estimated |
| Total Baths | 2 |
Exterior Features
| Exterior Amenities | Balcony,Fire Pit,Lighting,Private Yard,Storage |
|---|---|
| Parking Features | Circular Driveway |
| Lot Features | Heavy Woods,Landscaped |
| Water Source | Community |
| Lot Size Acres | 3.5 |
| Road Surface Type | Gravel |
| Lot Size Source | Public Records |
Amenities
- Foreclosure
- Views
- Short Sale
- New Construction
- Adult 55+
- Lease To Own
- No HOA Fees
- Furnished
- Primary On Main
- Air Conditioning
- Seller Finance
- Green
- Fixer Upper
- Horse
- Golf
- Fireplace
- Deck
- Garage
- Basement
- Pool
Property vs Single Family Average in 63390
Price
Taxes
Year Built
Visits
 These Properties are provided courtesy of Broker Reciprocity/IDX Lake Of The Ozarks Board of REALTORS® and Bagnell Dam Association of REALTORS® MLS, Inc. Multiple Listing Service. This information is copyrighted by The Lake Of The Ozarks Board of REALTORS® and The Bagnell Dam Association of REALTORS® MLS, Inc. Multiple Listing Service. Information is being provided for consumers' personal, non-commercial use and may not be used for any purpose other than to identify prospective properties
 Listings displaying the MARIS logo are courtesy of the participants of Mid America Regional Information Systems Internet Data Exchange. IDX information is provided exclusively for consumers' personal, non-commercial use and may not be used for any purpose other than to identify prospective properties consumers may be interested in purchasing.
Information is deemed reliable but is not guaranteed.
Listings displaying the MARIS logo are courtesy of the participants of Mid America Regional Information Systems Internet Data Exchange. IDX information is provided exclusively for consumers' personal, non-commercial use and may not be used for any purpose other than to identify prospective properties consumers may be interested in purchasing.
Information is deemed reliable but is not guaranteed.
 The territorial jurisdiction of the Jefferson City Area Board of REALTORS®, Inc. includes Cole, Callaway, Moniteau, and Osage Counties. This representation is based in whole or part on data supplied by the Multiple Listing Service of the Jefferson City Area Board of REALTORS®, Inc. Neither the Board nor its MLS guarantees or is any way responsible for its accuracy. Data maintained by the Board or its MLS may not reflect all real estate activity in the market.

 Heart Of Missouri Board Of REALTORS® All information deemed reliable but not guaranteed. All properties are subject to prior sale, change or withdrawal. Neither listing broker(s) or information provider(s) shall be responsible for any typographical errors, misinformation, misprints and shall be held totally harmless. Listing(s) information is provided for consumer's personal, non-commercial use and may not be used for any purpose other than to identify prospective properties consumers may be
 All information deemed reliable but not guaranteed. All properties are subject to prior sale, change or withdrawal. Neither listing broker(s) or information provider(s) shall be responsible for any typographical errors, misinformation, misprints and shall be held totally harmless. Listing(s) information is provided for consumer's personal, non-commercial use and may not be used for any purpose other than to identify prospective properties consumers may be interested in purchasing. The data relating
 All information deemed reliable but not guaranteed. All properties are subject to prior sale, change or withdrawal. Neither listing broker(s) or information provider(s) shall be responsible for any typographical errors, misinformation, misprints and shall be held totally harmless. Listing(s) information is provided for consumer's personal, non-commercial use and may not be used for any purpose other than to identify prospective properties consumers may be interested in purchasing. The data relating
 All information deemed reliable but not guaranteed. All properties are subject to prior sale, change or withdrawal. Neither listing broker(s) or information provider(s) shall be responsible for any typographical errors, misinformation, misprints and shall be held totally harmless. Listing(s) information is provided for consumer's personal, non-commercial use and may not be used for any purpose other than to identify prospective properties consumers may be interested in purchasing. The data relating
