
Address
23227 Hwy T, Waynesville, MO
Price
$ 527,000
Property Attributes
- MLS#26040982
- TypeSingle Family
- Listing Status Active
- CountyPULASKI
- CityWaynesville
- AreaWaynesville
- NeighborhoodPatton Acres
- Zip65583
- StyleContemporary,Ranch
- Year Built2017
- Price$ 527,000
- Bedrooms4
- Full Bathrooms3
- Half Bathrooms0
- Sqr Footage2766
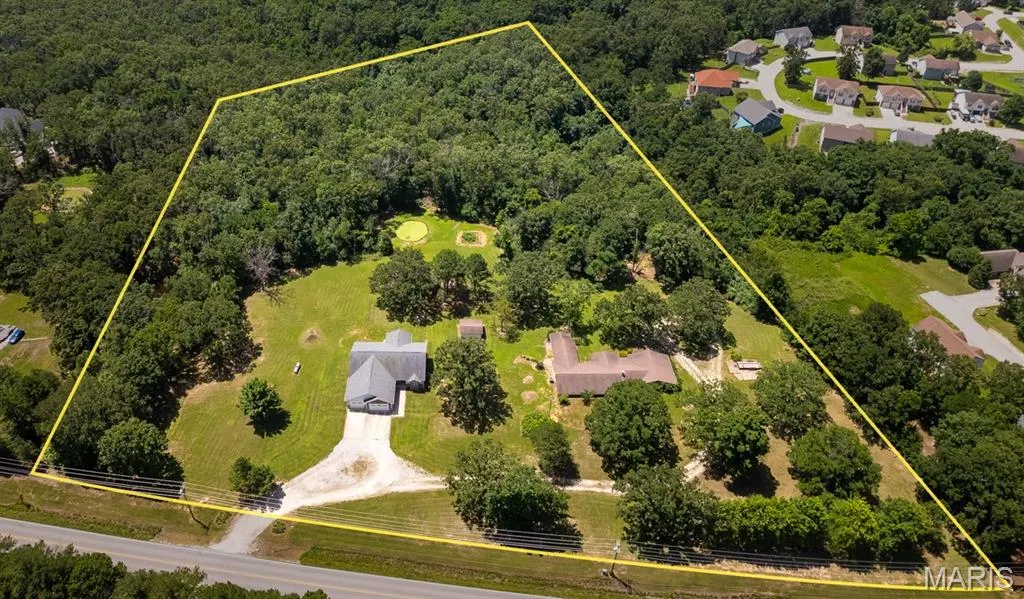
- Lot Size9.89 Acres
Data Source:
Mid America Regional Information Systems (MARIS)
Property Description
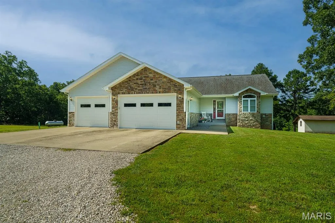
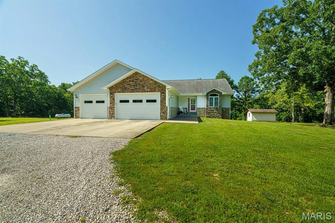
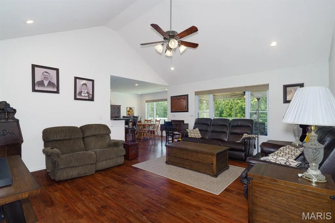
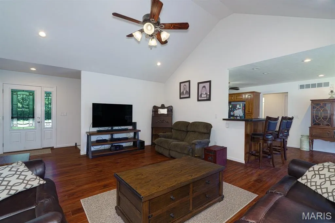
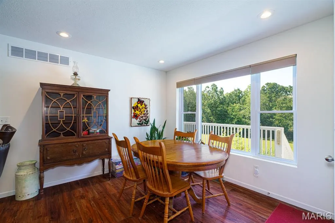
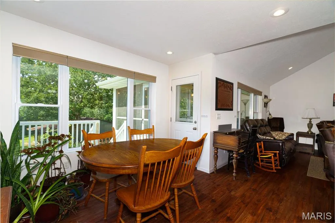
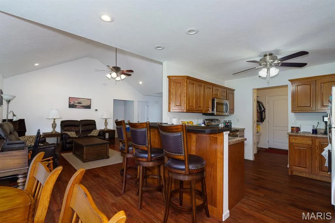
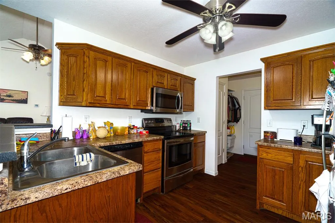
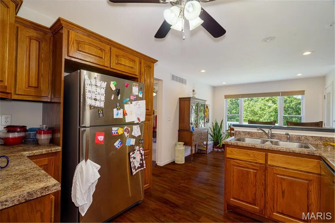
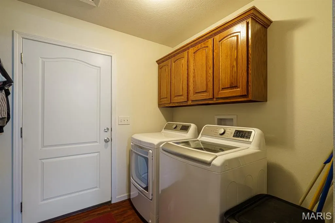
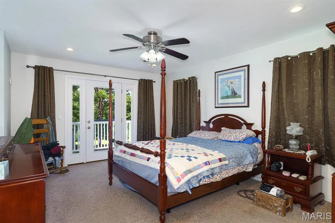
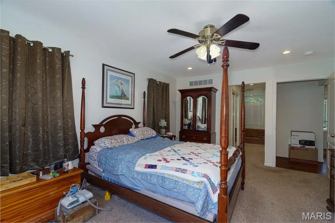
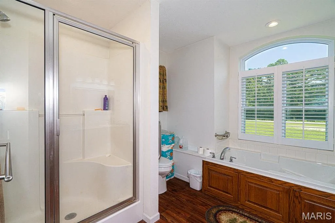
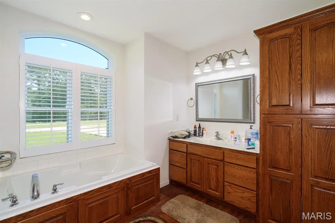
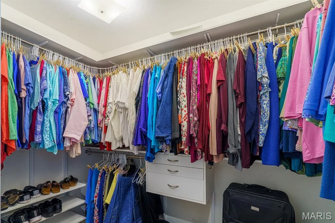
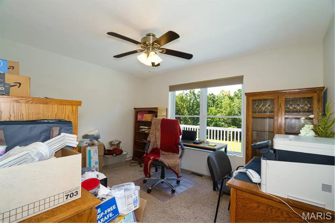
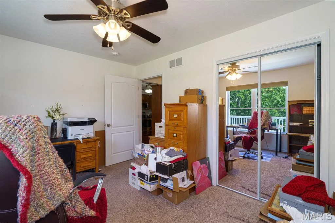
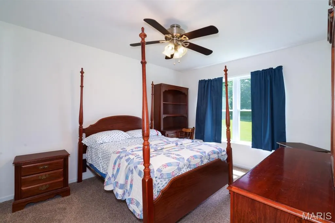
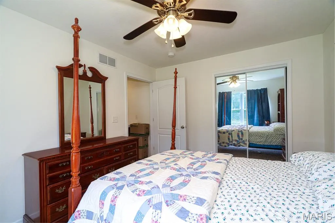
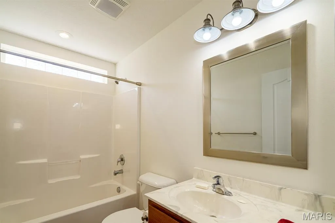
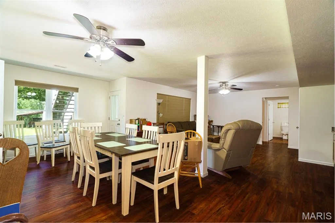
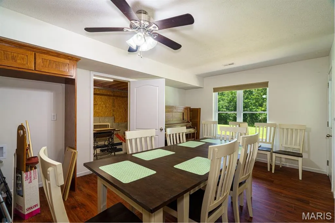
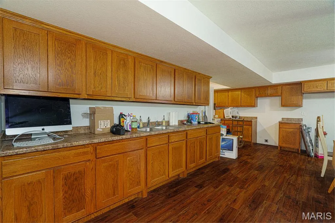
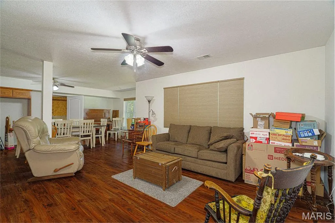
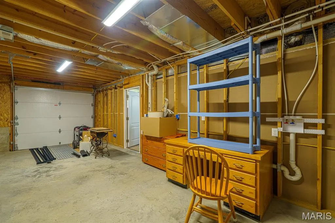
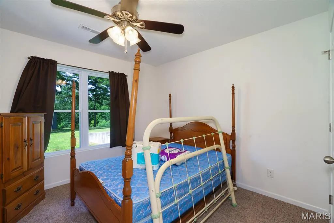
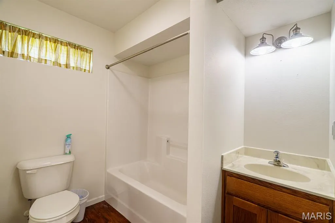
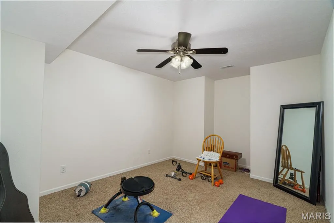
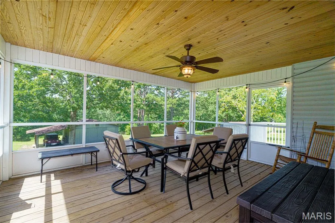
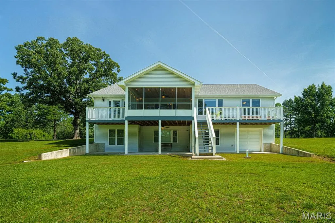
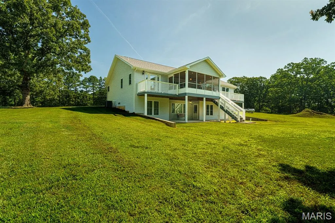
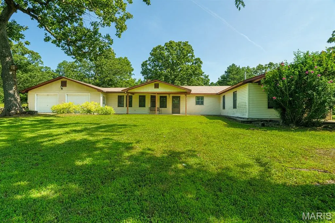
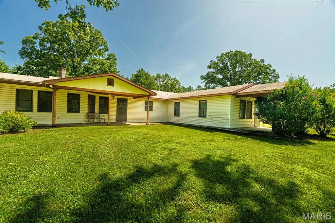
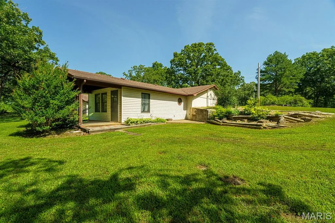
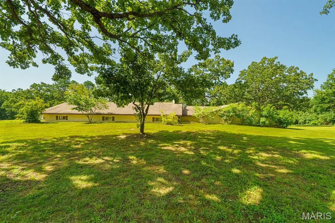
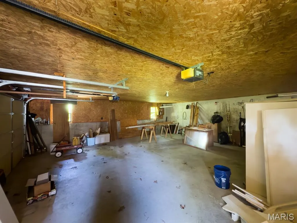
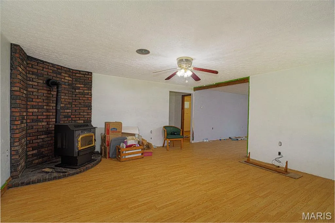
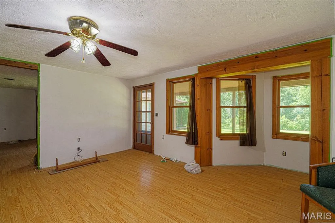
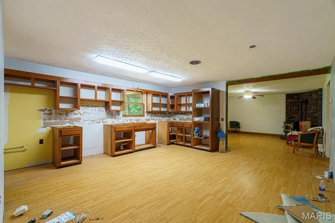
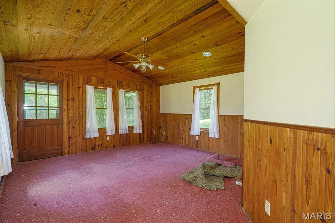
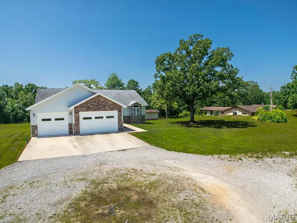
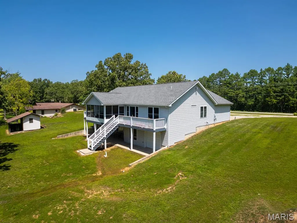
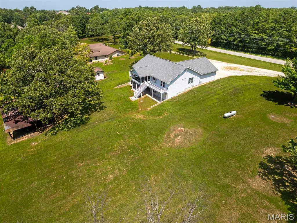
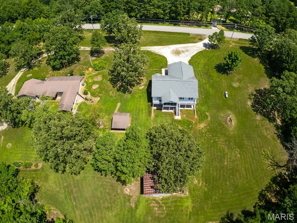
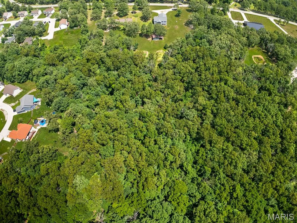
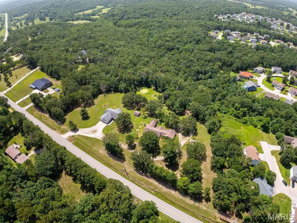
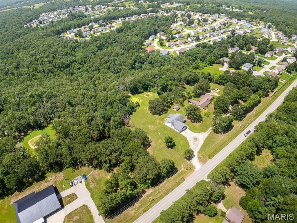
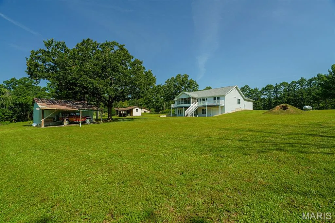
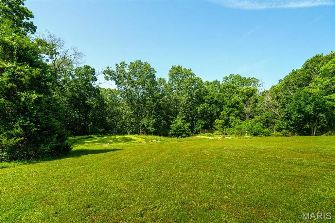
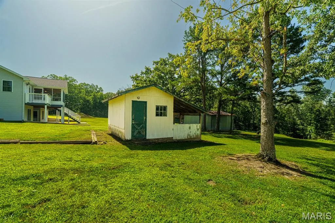
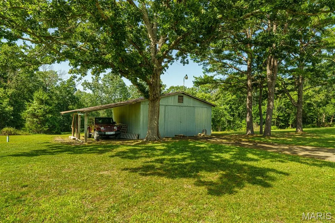
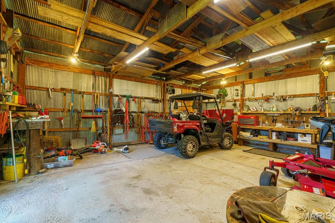
Discover a rare opportunity to own a truly unique property featuring over 9 acres, two homes, and endless possibilities for multi-generational living, rental income, or investment potential. Located in a rapidly growing area with a new elementary school currently under construction nearby, this property offers both convenience and long-term value. The newer home showcases a desirable open-concept design with a seamless flow between the living room, kitchen, and dining area. The well-appointed kitchen features custom cabinetry, stainless steel appliances, and abundant workspace, while durable LVP flooring extends throughout the main living areas. The split-bedroom floor plan provides privacy, with the spacious primary suite thoughtfully separated from the additional bedrooms. Enjoy peaceful mornings and relaxing evenings on the large screened-in back porch overlooking the expansive backyard. The finished walkout basement offers exceptional flexibility with a second kitchen, generous dining and living spaces, a bedroom, and a bonus room perfect for a home office, hobby area, or additional sleeping space. A private garage and washer/dryer hookups add even more convenience, making this level ideal for extended family, guests, or separate living quarters. A 24' x 24' workshop provides the perfect space for projects, storage, hobbies, or everyday handyman needs. The earth home offers a unique opportunity to create additional living space tailored to your vision. Whether used as a rental property, guest house, or private residence for extended family, the possibilities are endless. This property is being sold as-is, offering the next owner the opportunity to personalize, update, and make it their own. With its combination of acreage, versatile living spaces, workshop, and prime location just off the highway while still offering privacy and peaceful country surroundings, this is a rare opportunity to create something truly special. Schedule your private showing today and explore all the possibilities this exceptional property has to offer!
| Elementary School | Middle School | High School |
|---|---|---|
| East Elem. | Waynesville Middle | Waynesville High School |
| Price History | |
|---|---|
| 7/10/2026 | Listed $527,000 |
General Features
| Sewer | Lagoon |
|---|---|
| Heating | Dual Fuel/Off Peak |
| Cooling | Ceiling Fan(s),Central Air,Electric |
| Utilities | Cable Available,Electricity Connected,Phone Connected,Propane Leased |
| Possession | Close Of Escrow |
| Appliances | Stainless Steel Appliance(s),Electric Cooktop,Microwave,Range,Refrigerator |
| Garage Spaces | 2 |
| Architectural Style | Contemporary,Ranch |
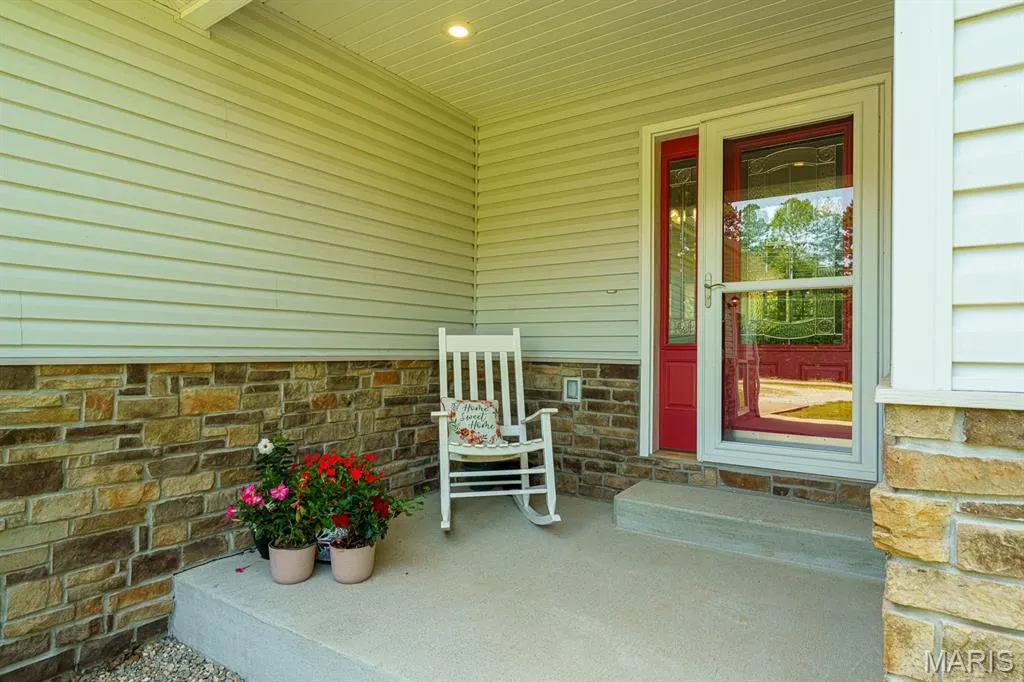
| Construction Materials | Stone,Vinyl Siding |
| Year Built | 2017 |
| Electric | Single Phase,220 Volts |
| Levels | One |
| Property Subtype | Single Family Residence |
| County | Pulaski |
| New Construction | No |
| Property Type | Residential |
| HOA | No |
| Attached Garage | Yes |
| Subdivision Name | Patton Acres |
| Garage Y/N | Yes |
| Building Features | Basement,Patio |
| Total Rooms | 6 |
| Full Baths | 3 |
| Status | Active |
| Directions | I-44 West to Exit 156. Turn right onto Ichord Avenue towards Waynesville.Turn left onto Historic 66 W (MO-17). Take the 1st exit from roundabout onto Mo-T toward T. Property will be on the left in ap |
| High School | Waynesville High School |
| City | Waynesville |
| Disclosures | See Seller's Disclosure |
| High School District | Waynesville R-VI |
| MLS Area | 813 - Waynesville |
| Lot Size Square Feet | 430808.4 |
| Carport Y/N | No |
| Elementary School | East Elem. |
| Home Warranty Y/N | No |
| Middle/Junior High School | Waynesville Middle |
| Standard Status | Active |
Interior Features
| Basement | Bathroom,Concrete,Daylight,Egress Window,Finished,Full,Sleeping Area,Storage Space,Walk-Out Access |
|---|---|
| Basement (Y/N) | Yes |
| Fireplace Y/N | No |
| Above Grade Finished Area | 1556 |
| Laundry Features | Multiple Locations |
| Total Bedrooms | 4 |
| Below Grade Finished Area | 1210 |
| Main Level Bedrooms | 3 |
| LivingAreaSource | Assessor |
| Below Grade Finished Area Source | Assessor |
| Above Grade Finished Area Source | Assessor |
| Total Baths | 3 |
Exterior Features
| Lot Features | Adjoins Wooded Area,Back Yard,Front Yard |
|---|---|
| Water Source | Public |
| Lot Size Acres | 9.89 |
| Lot Size Source | Survey |
Amenities
- Foreclosure
- Views
- Short Sale
- New Construction
- Adult 55+
- Lease To Own
- No HOA Fees
- Furnished
- Primary On Main
- Air Conditioning
- Seller Finance
- Green
- Fixer Upper
- Horse
- Golf
- Fireplace
- Deck
- Garage
- Basement
- Pool
Property vs Single Family Average in 65583
Price
Year Built
Visits
 These Properties are provided courtesy of Broker Reciprocity/IDX Lake Of The Ozarks Board of REALTORS® and Bagnell Dam Association of REALTORS® MLS, Inc. Multiple Listing Service. This information is copyrighted by The Lake Of The Ozarks Board of REALTORS® and The Bagnell Dam Association of REALTORS® MLS, Inc. Multiple Listing Service. Information is being provided for consumers' personal, non-commercial use and may not be used for any purpose other than to identify prospective properties
 Listings displaying the MARIS logo are courtesy of the participants of Mid America Regional Information Systems Internet Data Exchange. IDX information is provided exclusively for consumers' personal, non-commercial use and may not be used for any purpose other than to identify prospective properties consumers may be interested in purchasing.
Information is deemed reliable but is not guaranteed.
Listings displaying the MARIS logo are courtesy of the participants of Mid America Regional Information Systems Internet Data Exchange. IDX information is provided exclusively for consumers' personal, non-commercial use and may not be used for any purpose other than to identify prospective properties consumers may be interested in purchasing.
Information is deemed reliable but is not guaranteed.
 The territorial jurisdiction of the Jefferson City Area Board of REALTORS®, Inc. includes Cole, Callaway, Moniteau, and Osage Counties. This representation is based in whole or part on data supplied by the Multiple Listing Service of the Jefferson City Area Board of REALTORS®, Inc. Neither the Board nor its MLS guarantees or is any way responsible for its accuracy. Data maintained by the Board or its MLS may not reflect all real estate activity in the market.

 Heart Of Missouri Board Of REALTORS® All information deemed reliable but not guaranteed. All properties are subject to prior sale, change or withdrawal. Neither listing broker(s) or information provider(s) shall be responsible for any typographical errors, misinformation, misprints and shall be held totally harmless. Listing(s) information is provided for consumer's personal, non-commercial use and may not be used for any purpose other than to identify prospective properties consumers may be
 All information deemed reliable but not guaranteed. All properties are subject to prior sale, change or withdrawal. Neither listing broker(s) or information provider(s) shall be responsible for any typographical errors, misinformation, misprints and shall be held totally harmless. Listing(s) information is provided for consumer's personal, non-commercial use and may not be used for any purpose other than to identify prospective properties consumers may be interested in purchasing. The data relating
 All information deemed reliable but not guaranteed. All properties are subject to prior sale, change or withdrawal. Neither listing broker(s) or information provider(s) shall be responsible for any typographical errors, misinformation, misprints and shall be held totally harmless. Listing(s) information is provided for consumer's personal, non-commercial use and may not be used for any purpose other than to identify prospective properties consumers may be interested in purchasing. The data relating
 All information deemed reliable but not guaranteed. All properties are subject to prior sale, change or withdrawal. Neither listing broker(s) or information provider(s) shall be responsible for any typographical errors, misinformation, misprints and shall be held totally harmless. Listing(s) information is provided for consumer's personal, non-commercial use and may not be used for any purpose other than to identify prospective properties consumers may be interested in purchasing. The data relating
