
Address
203 Springfield Road, Owensville, MO
Price
$ 285,000
Property Attributes
- MLS#26043257
- TypeSingle Family
- Listing Status Active
- CountyGASCONADE
- CityOwensville
- AreaOwensville R-2G
- NeighborhoodTown-Bland
- Zip65066
- StyleVictorian
- Year Built1880
- Taxes$ 1177
- Price$ 285,000
- Bedrooms4
- Full Bathrooms3
- Half Bathrooms0
- Sqr Footage3100
- Lot Size0.84 Acres
Data Source:
Mid America Regional Information Systems (MARIS)
Property Description
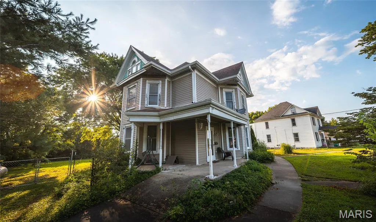
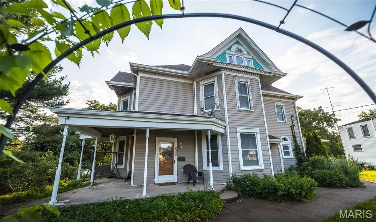
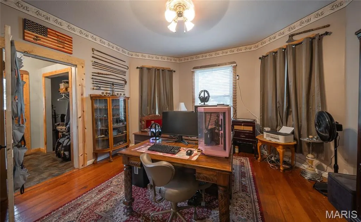
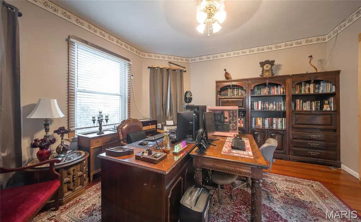
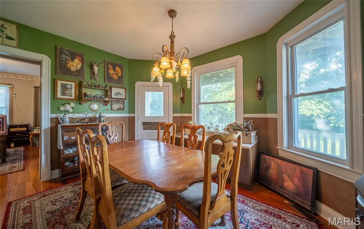
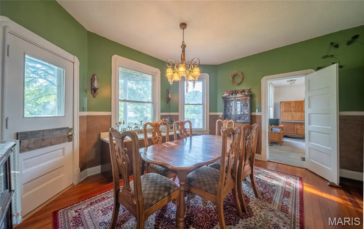
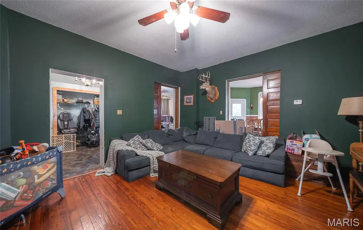
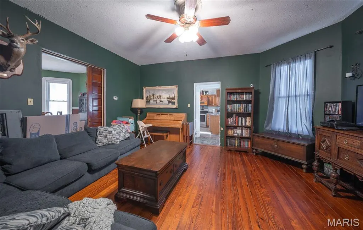
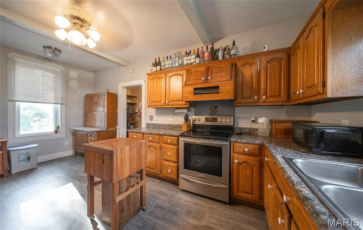
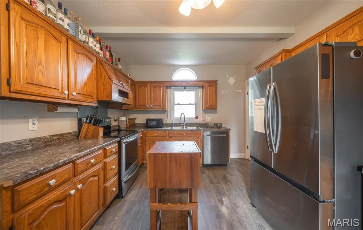
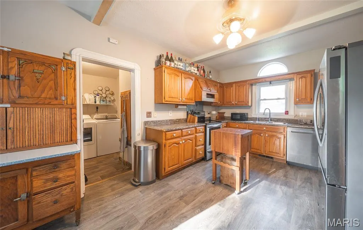
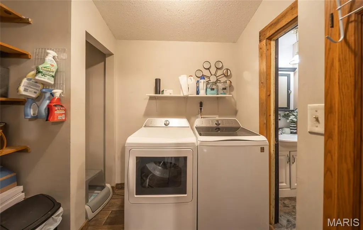
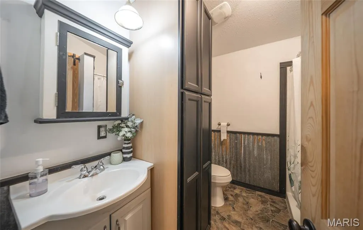
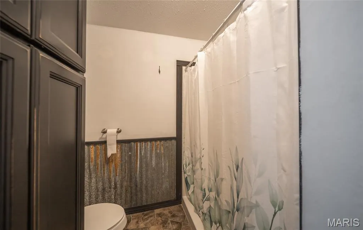
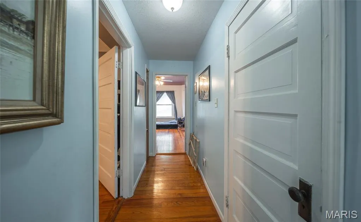
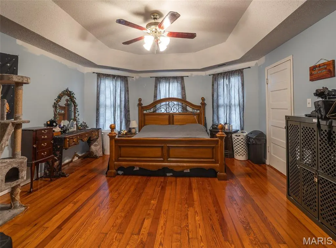
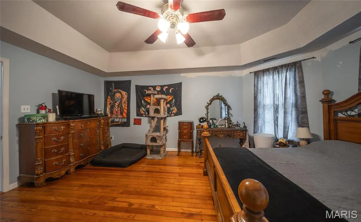
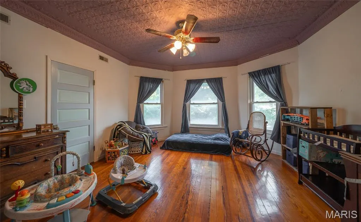
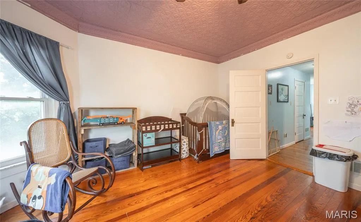
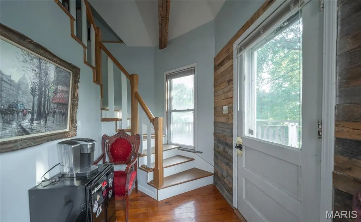
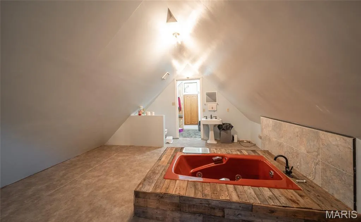
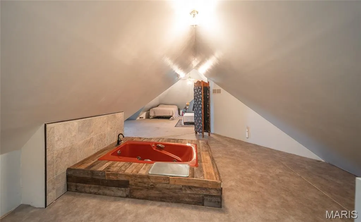
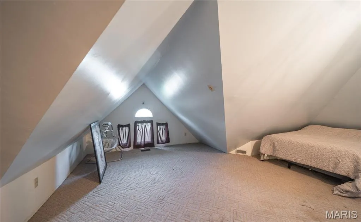
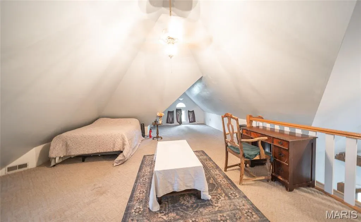
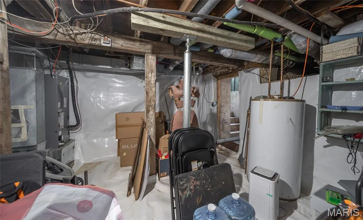
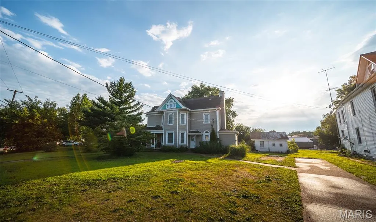
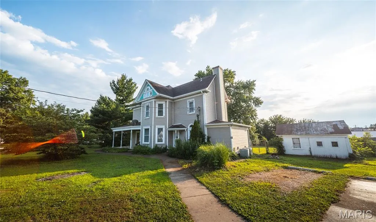
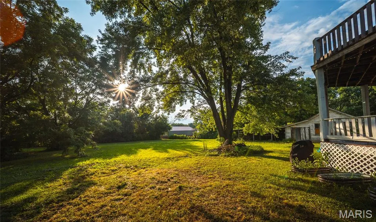
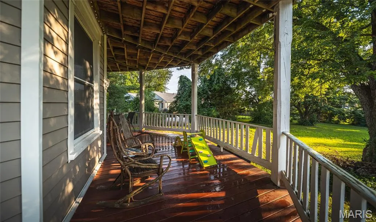
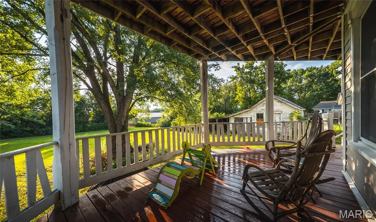
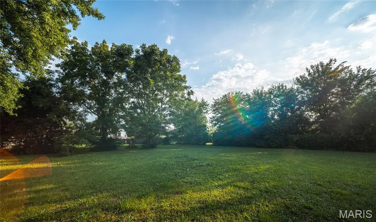
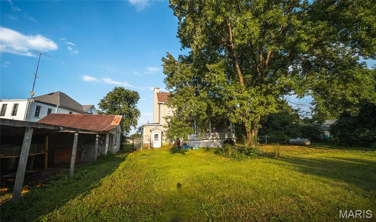
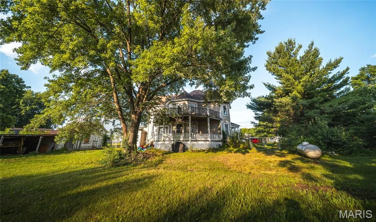
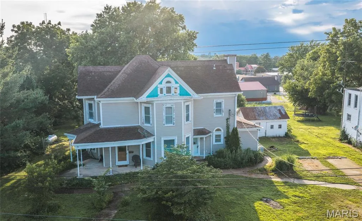
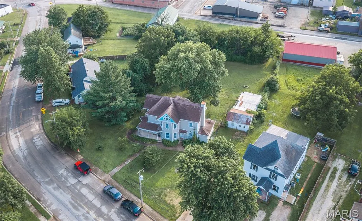
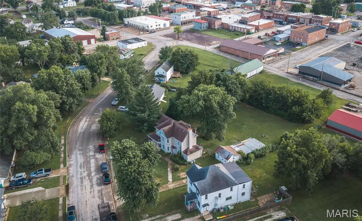
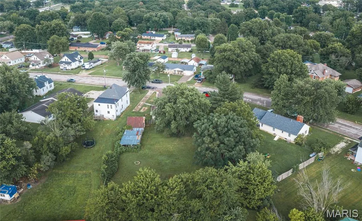
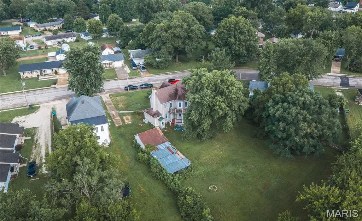
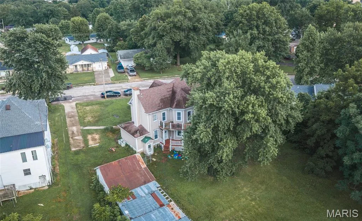
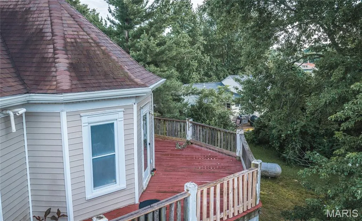
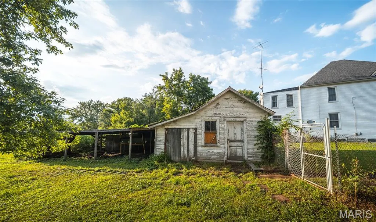
Step back in time without sacrificing modern comfort in this beautifully preserved 1880 Victorian home, situated on 0.82 acres in the heart of Owensville. Rich with historic charm and timeless architectural details, this spacious 4-bedroom, 3-bath residence offers a rare opportunity to own a piece of local history while enjoying thoughtful updates for today’s lifestyle. From the moment you enter, you’ll be captivated by the character throughout, including original pocket and panel doors, vintage hardware, and a blend of hardwood, laminate, and carpet flooring that complements the home’s classic appeal. Multiple living spaces, including a formal dining room, office, mudroom, and main-level laundry room, provide flexibility for everyday living, entertaining, or working from home. The second and third floors offer generous bedroom space, including a private upper-level suite, while the home’s unique dumbwaiter shaft—currently not in service—offers the opportunity to restore a distinctive historic feature. Outside, the property offers just as much character. Enjoy peaceful mornings from the rear decks on both the first and second floors overlooking the fenced backyard. Gardeners and nature lovers will appreciate the established variety of edible and flowering plants throughout the property, including strawberries, blueberries, mint, thyme, a peach tree, mulberry trees, black walnut, elderberries, wild grapes, Japanese quince, honeysuckle, and wild violets—a wonderful collection that adds beauty, seasonal interest, and homegrown possibilities. Recent improvements include new gutters, replacement of both furnaces, a new dishwasher in 2025, and a new water heater to be installed. The stone foundation has been professionally reinforced by Foundation Recovery Systems and includes a transferable warranty, along with new interior basement stairs. A detached shed provides additional storage with the potential to reconnect power. Historic elegance, established gardens, modern updates, and incredible character make this one-of-a-kind Victorian truly special. Schedule your private showing today and experience this beautiful piece of Owensville history for yourself!
| Elementary School | Middle School | High School |
|---|---|---|
| Owensville Elem. | Owensville Middle | Owensville High |
| Price History | |
|---|---|
| 7/14/2026 | Listed $300,000 |
| 8/7/2026 | 5$285,000 |
General Features
| Sewer | Public Sewer |
|---|---|
| Heating | Forced Air,Propane |
| Cooling | Ceiling Fan(s),Central Air,Electric |
| Possession | Close Of Escrow,Negotiable |
| Appliances | Stainless Steel Appliance(s),Electric Oven,Electric Range,Electric Water Heater |
| Patio/Porch Features | Deck,Front Porch,Wrap Around |
| Architectural Style | Victorian |
| Construction Materials | Other |
| Year Built | 1880 |
| Electric | Other |
| Township | Owensville |
| Levels | Three Or More |
| Property Subtype | Single Family Residence |
| Tax Year | 2025 |
| County | Gasconade |
| New Construction | No |
| Property Type | Residential |
| HOA | No |
| Attached Garage | No |
| Subdivision Name | Town/Bland |
| Garage Y/N | No |
| Other Structures | Shed(s) |
| Total Rooms | 13 |
| Full Baths | 3 |
| Status | Active |
| High School | Owensville High |
| City | Owensville |
| Disclosures | Flood Plain No,No Other Known Restrictions,Seller Property Disclosure |
| High School District | Gasconade Co. R-II |
| MLS Area | 421 - Owensville R-2G |
| Lot Size Square Feet | 36590.4 |
| Carport Y/N | No |
| Elementary School | Owensville Elem. |
| Tax Annual Amount | 1177 |
| Home Warranty Y/N | No |
| Middle/Junior High School | Owensville Middle |
| Virtual Tour | https://my.matterport.com/show/?m=CDTnbLH6EvH&brand=0 |
| Standard Status | Active |
Interior Features
| Interior Amenities | Ceiling Fan(s),Coffered Ceiling(s),Separate Dining,Separate Shower,Soaking Tub,Storage,Two Story Entrance Foyer,Vaulted Ceiling(s) |
|---|---|
| Basement | Cellar |
| Flooring | Carpet,Hardwood,Laminate |
| Basement (Y/N) | Yes |
| Fireplace Y/N | No |
| Above Grade Finished Area | 3100 |
| Laundry Features | Laundry Room,Main Level |
| Total Bedrooms | 4 |
| LivingAreaSource | Public Records |
| Above Grade Finished Area Source | Public Records |
| Total Baths | 3 |
Exterior Features
| Fencing | Back Yard,Chain Link |
|---|---|
| Parking Features | Driveway,Off Street |
| Lot Features | Back Yard,Few Trees,Level |
| Water Source | Public |
| Lot Size Acres | 0.84 |
| Lot Size Source | Public Records |
Amenities
- Foreclosure
- Views
- Short Sale
- New Construction
- Adult 55+
- Lease To Own
- No HOA Fees
- Furnished
- Primary On Main
- Air Conditioning
- Seller Finance
- Green
- Fixer Upper
- Horse
- Golf
- Fireplace
- Deck
- Garage
- Basement
- Pool
Property vs Single Family Average in 65066
Price
Taxes
Year Built
Visits
 These Properties are provided courtesy of Broker Reciprocity/IDX Lake Of The Ozarks Board of REALTORS® and Bagnell Dam Association of REALTORS® MLS, Inc. Multiple Listing Service. This information is copyrighted by The Lake Of The Ozarks Board of REALTORS® and The Bagnell Dam Association of REALTORS® MLS, Inc. Multiple Listing Service. Information is being provided for consumers' personal, non-commercial use and may not be used for any purpose other than to identify prospective properties
 Listings displaying the MARIS logo are courtesy of the participants of Mid America Regional Information Systems Internet Data Exchange. IDX information is provided exclusively for consumers' personal, non-commercial use and may not be used for any purpose other than to identify prospective properties consumers may be interested in purchasing.
Information is deemed reliable but is not guaranteed.
Listings displaying the MARIS logo are courtesy of the participants of Mid America Regional Information Systems Internet Data Exchange. IDX information is provided exclusively for consumers' personal, non-commercial use and may not be used for any purpose other than to identify prospective properties consumers may be interested in purchasing.
Information is deemed reliable but is not guaranteed.
 The territorial jurisdiction of the Jefferson City Area Board of REALTORS®, Inc. includes Cole, Callaway, Moniteau, and Osage Counties. This representation is based in whole or part on data supplied by the Multiple Listing Service of the Jefferson City Area Board of REALTORS®, Inc. Neither the Board nor its MLS guarantees or is any way responsible for its accuracy. Data maintained by the Board or its MLS may not reflect all real estate activity in the market.

 Heart Of Missouri Board Of REALTORS® All information deemed reliable but not guaranteed. All properties are subject to prior sale, change or withdrawal. Neither listing broker(s) or information provider(s) shall be responsible for any typographical errors, misinformation, misprints and shall be held totally harmless. Listing(s) information is provided for consumer's personal, non-commercial use and may not be used for any purpose other than to identify prospective properties consumers may be
 All information deemed reliable but not guaranteed. All properties are subject to prior sale, change or withdrawal. Neither listing broker(s) or information provider(s) shall be responsible for any typographical errors, misinformation, misprints and shall be held totally harmless. Listing(s) information is provided for consumer's personal, non-commercial use and may not be used for any purpose other than to identify prospective properties consumers may be interested in purchasing. The data relating
 All information deemed reliable but not guaranteed. All properties are subject to prior sale, change or withdrawal. Neither listing broker(s) or information provider(s) shall be responsible for any typographical errors, misinformation, misprints and shall be held totally harmless. Listing(s) information is provided for consumer's personal, non-commercial use and may not be used for any purpose other than to identify prospective properties consumers may be interested in purchasing. The data relating
 All information deemed reliable but not guaranteed. All properties are subject to prior sale, change or withdrawal. Neither listing broker(s) or information provider(s) shall be responsible for any typographical errors, misinformation, misprints and shall be held totally harmless. Listing(s) information is provided for consumer's personal, non-commercial use and may not be used for any purpose other than to identify prospective properties consumers may be interested in purchasing. The data relating
