
Address
16461 Highway 63 S, Vichy, MO
Price
$ 389,900
Property Attributes
- MLS#26049527
- TypeSingle Family
- Listing Status Active
- CountyMARIES
- CityVichy
- AreaVichy
- Zip65580
- StyleContemporary
- Year Built1976
- Price$ 389,900
- Bedrooms3
- Full Bathrooms3
- Half Bathrooms0
- Sqr Footage2404
- Lot Size6.62 Acres
Data Source:
Mid America Regional Information Systems (MARIS)
Property Description
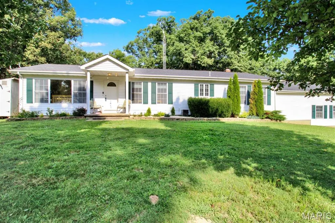
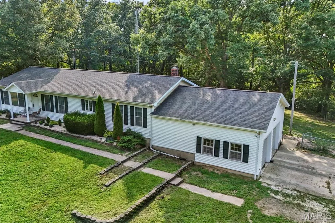
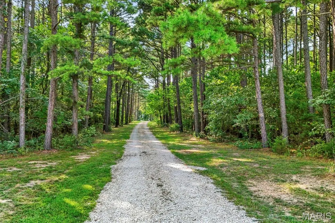
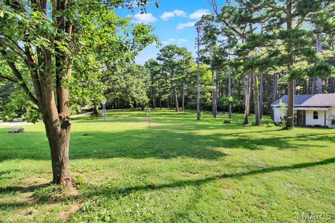
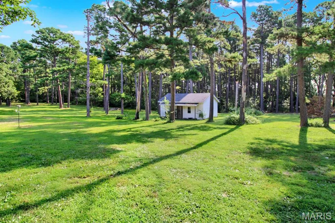
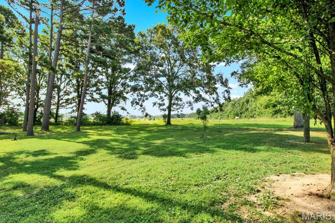
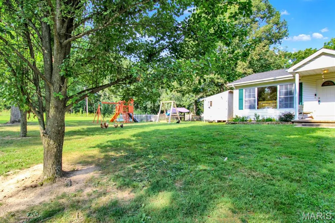
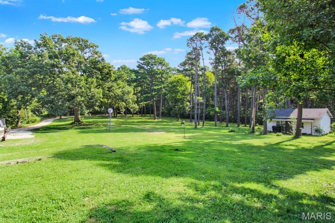
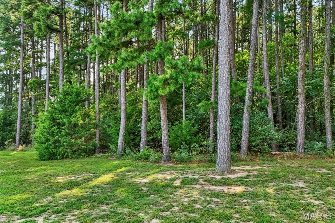
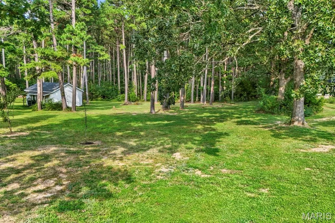
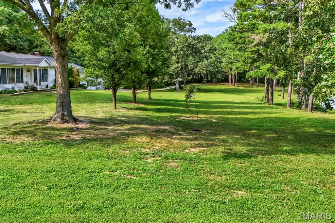
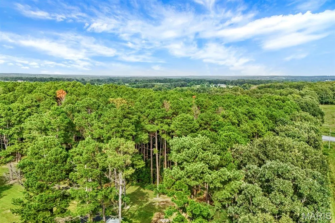
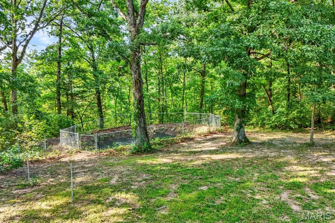
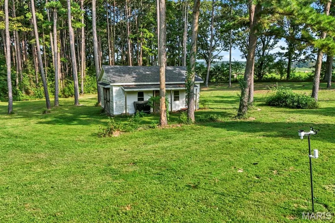
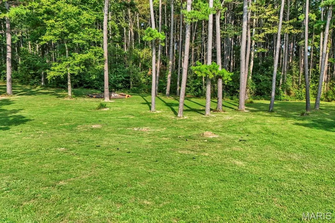
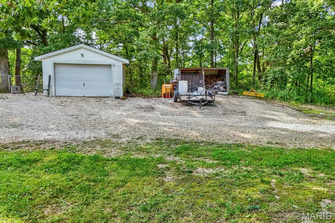
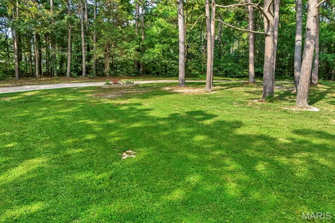
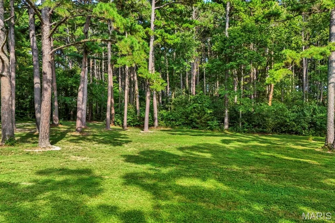
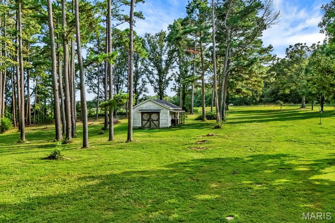
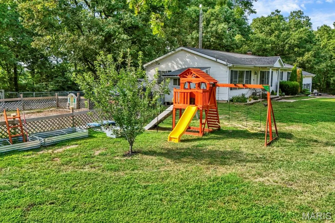
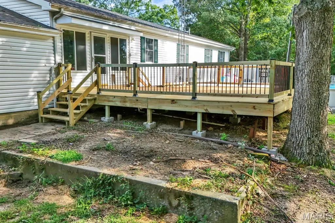
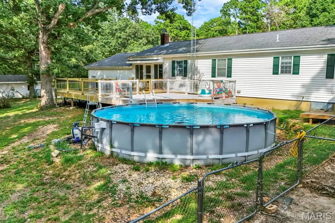
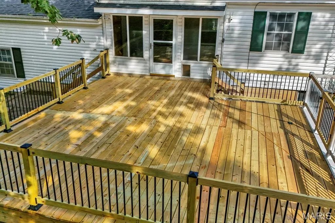
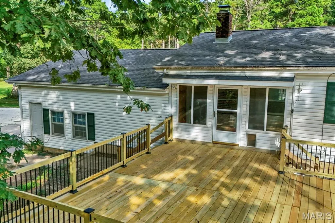
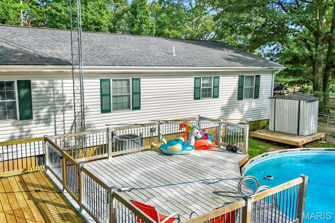
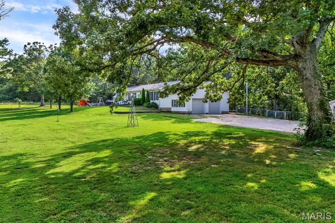
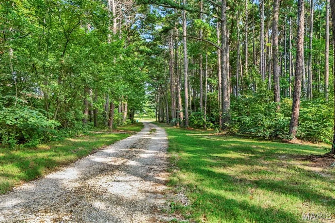
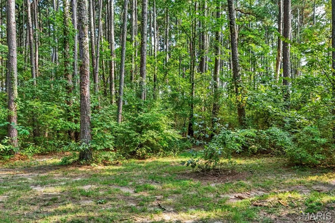
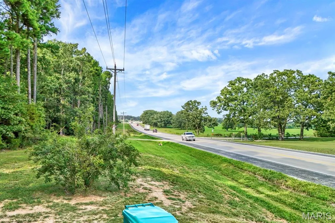
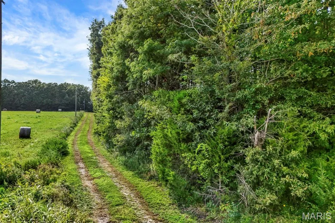
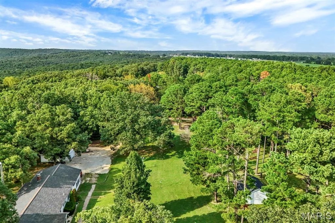
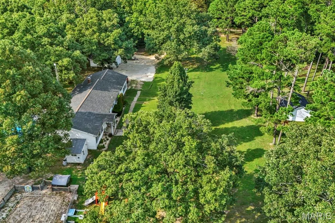
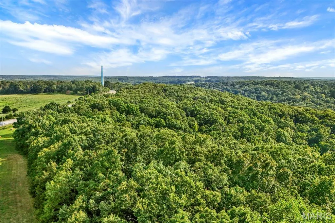
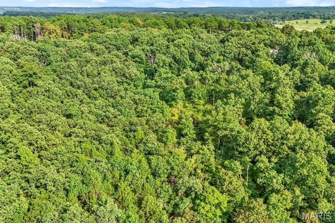
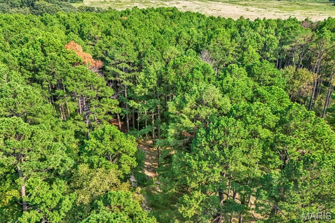
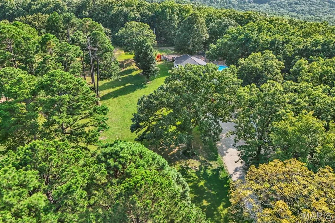
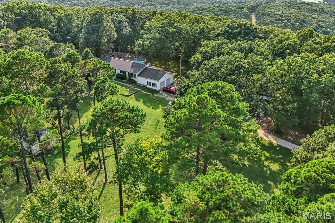
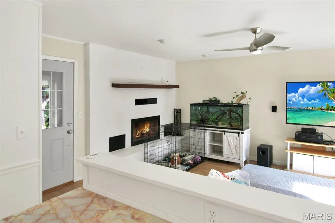
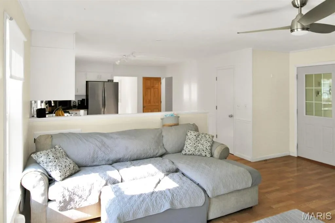
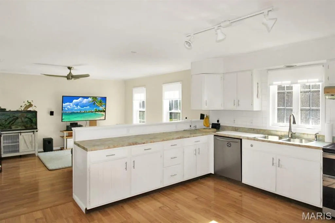
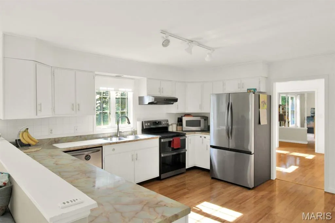
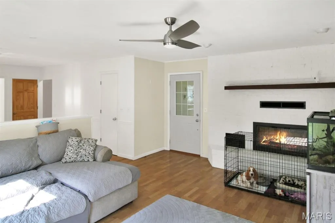
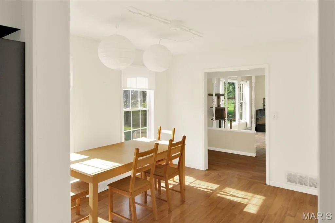
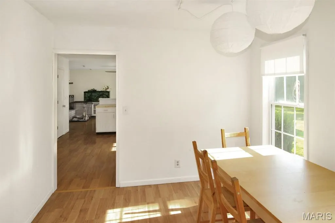
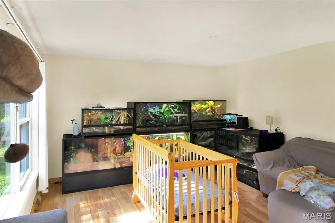
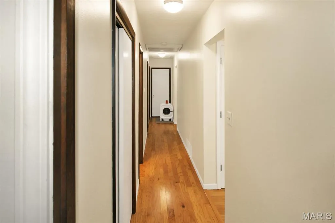
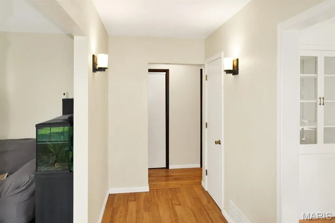
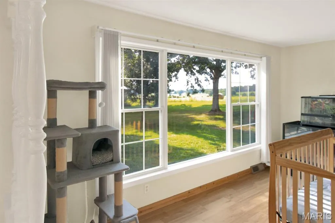
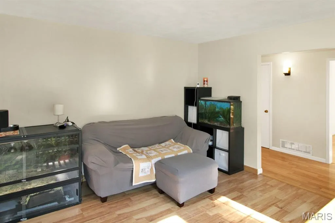
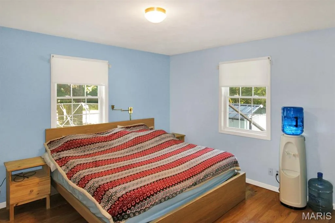
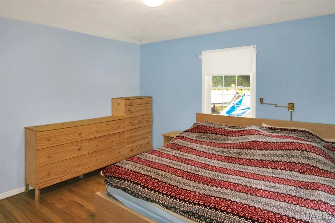
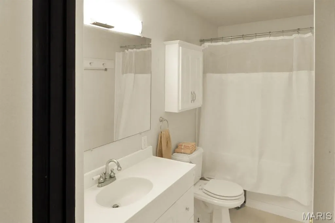
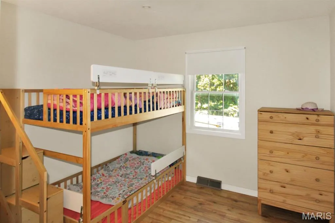
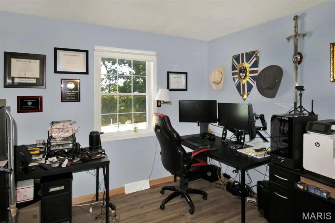
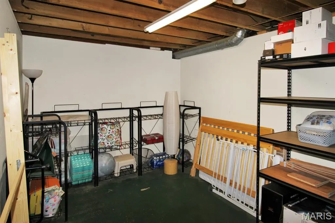
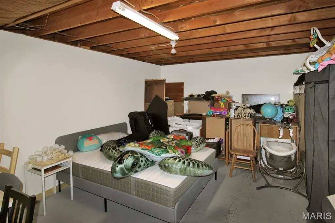
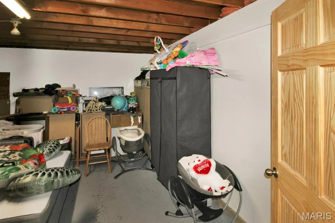
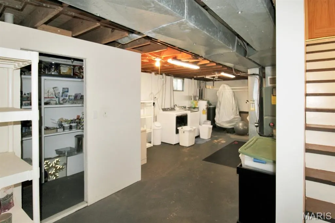
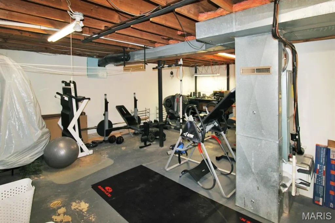
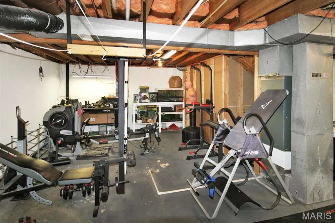
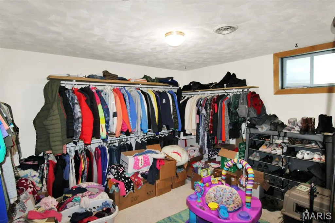
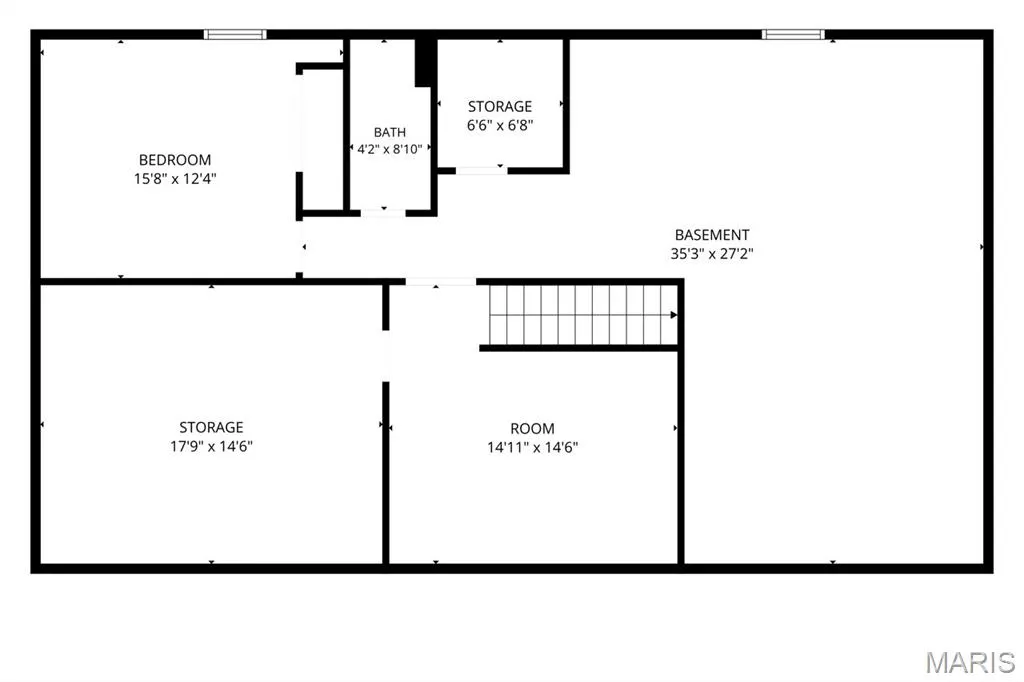
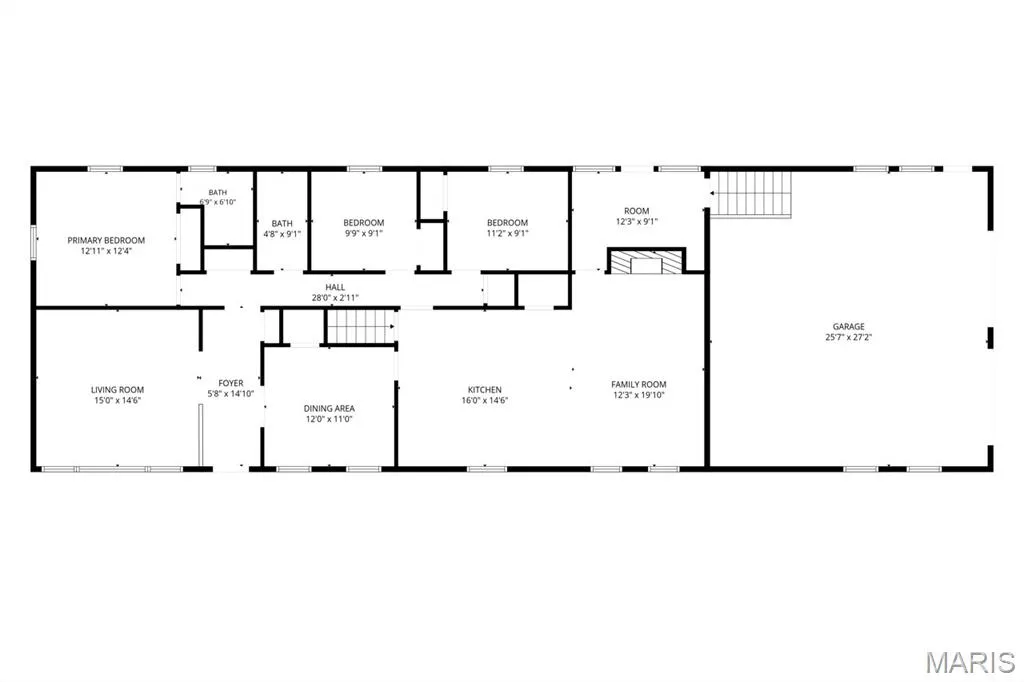
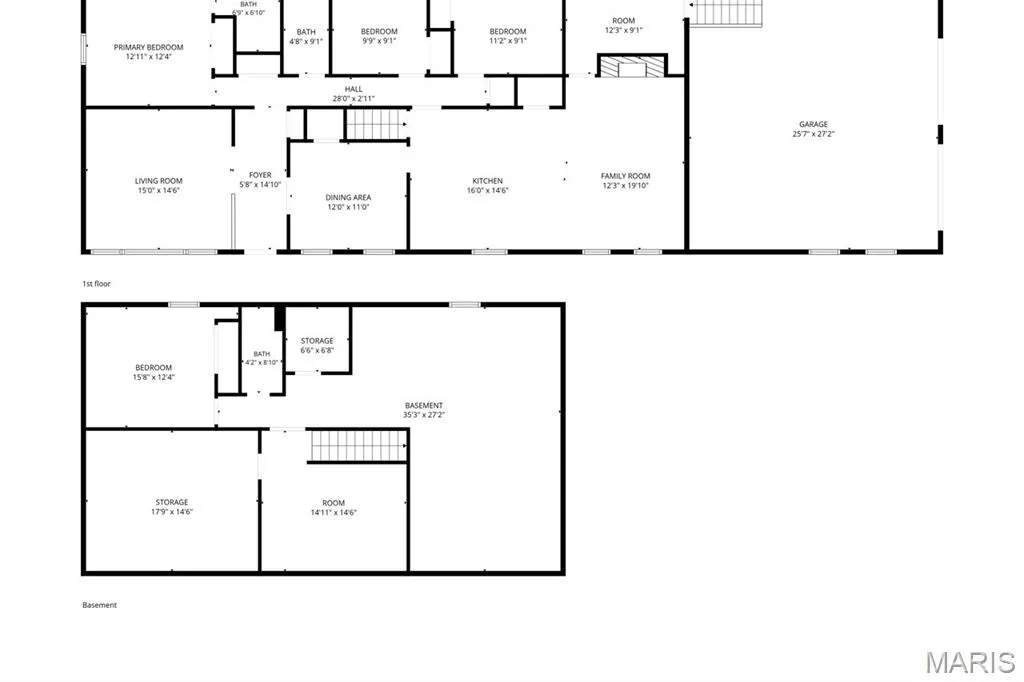
Discover the space, privacy, and versatility of this 3-bedroom, 3-bath home situated on approximately 6.62 acres just minutes from Rolla. With more than 2,400 square feet of living space, this property offers exceptional views form the rear deck for georgeous sunsets and plent of privacy. Enjoy your own private swimming pool, a brand-new deck, two fenced backyard areas, and plenty of acreage for recreation; pets, hobbies, gardening, or simply enjoying the outdoors. Multiple storage buildings: Including 1 car detached garage and outbuilding(can be converted to horse barn, or provide additional space for tools, equipment, lawn gear, recreational items, or workshop needs. Both have concrete flooring and electric. Inside, the home offers a comfortable and functional layout with three bedrooms, three bathrooms, generous living areas: possible office space, dinning room, Kitchen and family room with wood burning fireplace and comfortable living room. (lower level has plenty of space for additional beedrooms, full-bath & laundry is already there and storage area. A mudroom, and flexible spaces that can adapt to work-from-home, family, or hobby needs. Several major improvements have already been completed, including roofs that are approximately one year old, an A/C system approximately three years old, and the new outdoor deck—helping reduce some of the major ownership expenses buyers often face after purchasing a home. Located approximately 8 miles from Rolla, Dollar General within 200' , so this property offers the convenience of being close to shopping, dining, employment, healthcare, and everyday services while still providing the space and privacy of country living. Looking for a ini-farm - this is it: has a large chicken coop, large garden area, childrens play area (including outdoor play set), and a fenced backyard. 6.62 Acres • 3 Bedrooms • 3 Bathrooms • 2,400+ Sq. Ft. • Private Pool • New Deck • Two Fenced Yards • Multiple Outbuildings • Newer Roofs • Newer A/C • Approximately 8 Miles From Rolla
| Elementary School | Middle School | High School |
|---|---|---|
| Lucy Wortham James Elem. | St. James Middle | St. James High |
| Price History | |
|---|---|
| 8/5/2026 | Listed $415,000 |
| 9/8/2026 | 4$399,900 |
| 9/15/2026 | 3$389,900 |
General Features
| Sewer | Lagoon |
|---|---|
| Heating | Electric |
| Cooling | Central Air |
| Utilities | Cable Available,Electricity Connected,Water Connected |
| Possession | Close Of Escrow |
| Roof | Architectural Shingle |
| Appliances | Stainless Steel Appliance(s),Cooktop,Dishwasher,Dryer,Microwave,Washer |
| Garage Spaces | 2 |
| Patio/Porch Features | Deck,Front Porch |
| Architectural Style | Contemporary |
| Pool Features | Above Ground |
| Security Features | Security System Owned |
| Construction Materials | Other |
| Year Built | 1976 |
| Electric | 220 Volts |
| View | Trees/Woods |
| Township | Unincorporated |
| Levels | One and One Half |
| Property Subtype | Single Family Residence |
| County | Maries |
| New Construction | No |
| Property Type | Residential |
| HOA | No |
| Subdivision Name | N/A |
| Garage Y/N | Yes |
| Building Features | Basement,Patio,Pool,Security System,Storage |
| Other Structures | Second Garage,Utility Building |
| Total Rooms | 6 |
| Full Baths | 3 |
| Status | Active |
| Directions | GPS |
| High School | St. James High |
| City | Vichy |
| Disclosures | Flood Plain No |
| High School District | St. James R-I |
| MLS Area | 811 - Vichy |
| Lot Size Square Feet | 288367.2 |
| Carport Y/N | No |
| Elementary School | Lucy Wortham James Elem. |
| Home Warranty Y/N | No |
| Middle/Junior High School | St. James Middle |
| Standard Status | Active |
Interior Features
| Interior Amenities | Ceiling Fan(s),Entrance Foyer,Pantry,Separate Dining |
|---|---|
| Basement | Concrete,Egress Window,Partially Finished |
| Fireplace Features | Family Room,Wood Burning |
| Basement (Y/N) | Yes |
| Window Features | Double Pane Windows,Tilt-In Windows |
| Fireplace Y/N | Yes |
| Above Grade Finished Area | 2404 |
| Laundry Features | In Basement |
| Total Bedrooms | 3 |
| Main Level Bedrooms | 3 |
| Total Baths | 3 |
Exterior Features
| Fencing | Back Yard,Chain Link |
|---|---|
| Parking Features | Additional Parking |
| Lot Features | Adjoins Wooded Area,Front Yard,Garden |
| Water Source | Public |
| Lot Dimensions | 6.62 acres m/l |
| Lot Size Acres | 6.62 |
| Waterfront Y/N | No |
Amenities
- Foreclosure
- Views
- Short Sale
- New Construction
- Adult 55+
- Lease To Own
- No HOA Fees
- Furnished
- Primary On Main
- Air Conditioning
- Seller Finance
- Green
- Fixer Upper
- Horse
- Golf
- Fireplace
- Deck
- Garage
- Basement
- Pool
Property vs Single Family Average in 65580
Price
Year Built
 These Properties are provided courtesy of Broker Reciprocity/IDX Lake Of The Ozarks Board of REALTORS® and Bagnell Dam Association of REALTORS® MLS, Inc. Multiple Listing Service. This information is copyrighted by The Lake Of The Ozarks Board of REALTORS® and The Bagnell Dam Association of REALTORS® MLS, Inc. Multiple Listing Service. Information is being provided for consumers' personal, non-commercial use and may not be used for any purpose other than to identify prospective properties
 Listings displaying the MARIS logo are courtesy of the participants of Mid America Regional Information Systems Internet Data Exchange. IDX information is provided exclusively for consumers' personal, non-commercial use and may not be used for any purpose other than to identify prospective properties consumers may be interested in purchasing.
Information is deemed reliable but is not guaranteed.
Listings displaying the MARIS logo are courtesy of the participants of Mid America Regional Information Systems Internet Data Exchange. IDX information is provided exclusively for consumers' personal, non-commercial use and may not be used for any purpose other than to identify prospective properties consumers may be interested in purchasing.
Information is deemed reliable but is not guaranteed.
 The territorial jurisdiction of the Jefferson City Area Board of REALTORS®, Inc. includes Cole, Callaway, Moniteau, and Osage Counties. This representation is based in whole or part on data supplied by the Multiple Listing Service of the Jefferson City Area Board of REALTORS®, Inc. Neither the Board nor its MLS guarantees or is any way responsible for its accuracy. Data maintained by the Board or its MLS may not reflect all real estate activity in the market.

 Heart Of Missouri Board Of REALTORS® All information deemed reliable but not guaranteed. All properties are subject to prior sale, change or withdrawal. Neither listing broker(s) or information provider(s) shall be responsible for any typographical errors, misinformation, misprints and shall be held totally harmless. Listing(s) information is provided for consumer's personal, non-commercial use and may not be used for any purpose other than to identify prospective properties consumers may be
 All information deemed reliable but not guaranteed. All properties are subject to prior sale, change or withdrawal. Neither listing broker(s) or information provider(s) shall be responsible for any typographical errors, misinformation, misprints and shall be held totally harmless. Listing(s) information is provided for consumer's personal, non-commercial use and may not be used for any purpose other than to identify prospective properties consumers may be interested in purchasing. The data relating
 All information deemed reliable but not guaranteed. All properties are subject to prior sale, change or withdrawal. Neither listing broker(s) or information provider(s) shall be responsible for any typographical errors, misinformation, misprints and shall be held totally harmless. Listing(s) information is provided for consumer's personal, non-commercial use and may not be used for any purpose other than to identify prospective properties consumers may be interested in purchasing. The data relating
 All information deemed reliable but not guaranteed. All properties are subject to prior sale, change or withdrawal. Neither listing broker(s) or information provider(s) shall be responsible for any typographical errors, misinformation, misprints and shall be held totally harmless. Listing(s) information is provided for consumer's personal, non-commercial use and may not be used for any purpose other than to identify prospective properties consumers may be interested in purchasing. The data relating
