
Address
109 Maxwell Street, Waynesville, MO
Price
$ 330,000
Property Attributes
- MLS#26050814
- TypeSingle Family
- Listing Status Active
- CountyPULASKI
- CityWaynesville
- AreaWaynesville
- NeighborhoodBriar Pointe 3
- Zip65583
- StyleRanch,Traditional
- Year Built2013
- Taxes$ 1737
- Price$ 330,000
- Bedrooms5
- Full Bathrooms3
- Half Bathrooms0
- Sqr Footage3036
- Lot Size0.36 Acres
Data Source:
Mid America Regional Information Systems (MARIS)
Property Description
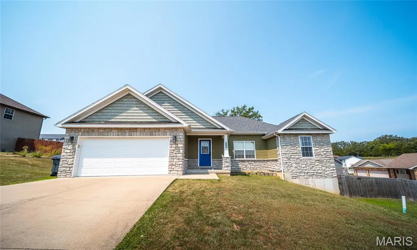
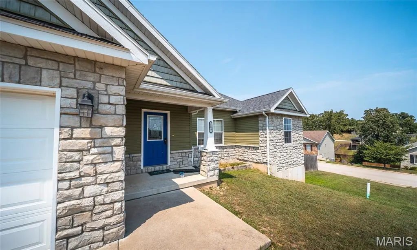
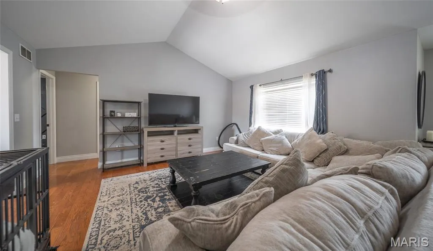
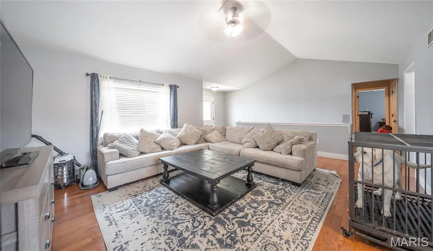
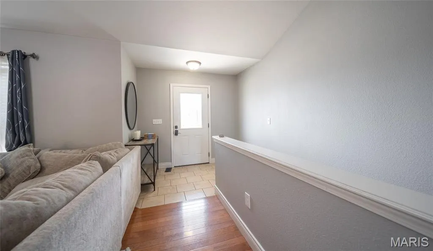
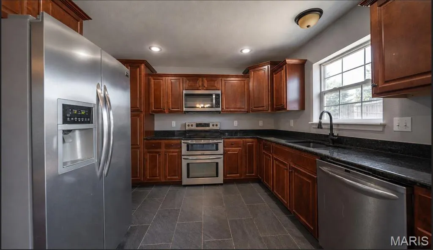
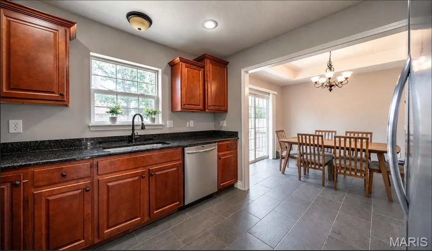
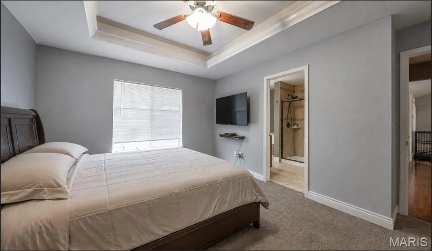
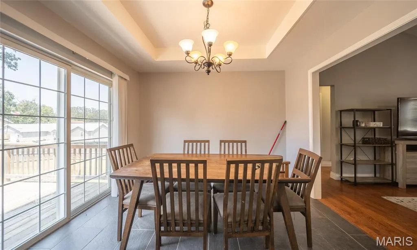
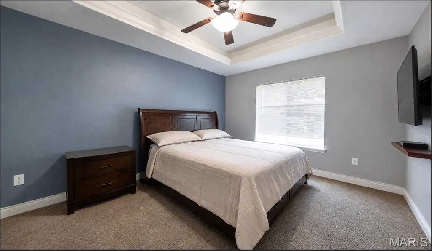
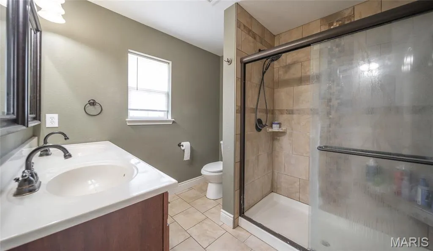
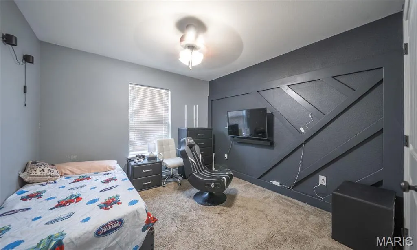
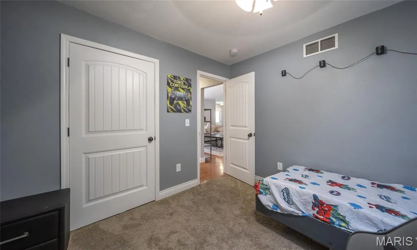
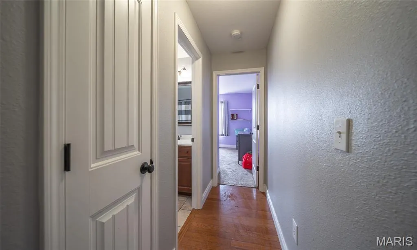
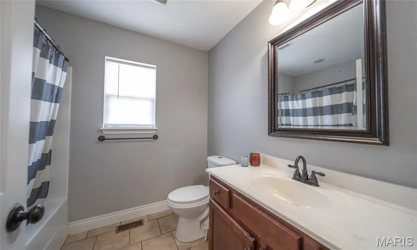
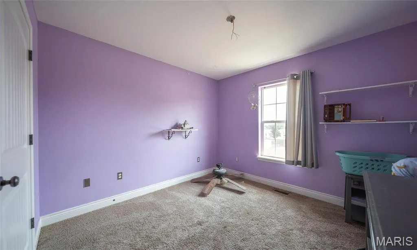
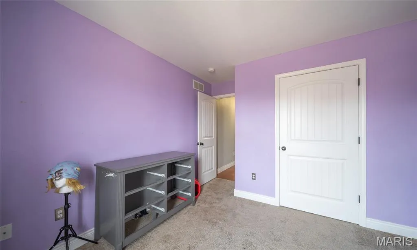
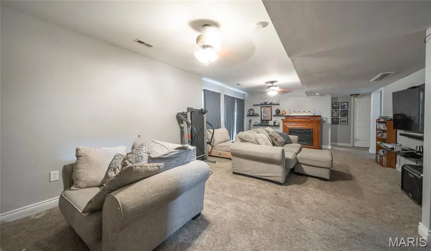
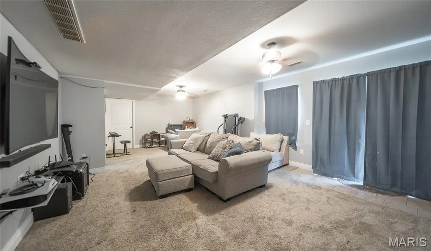
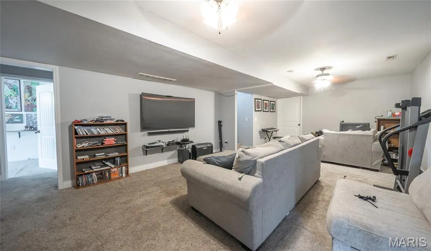
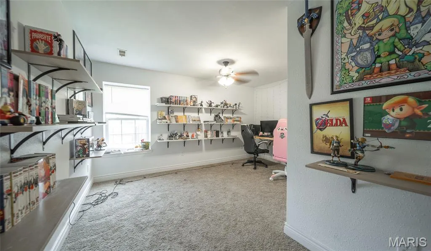
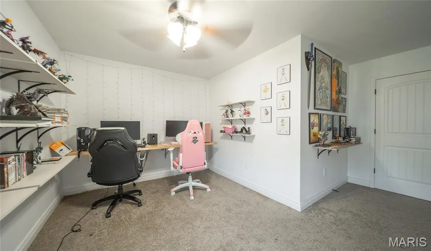
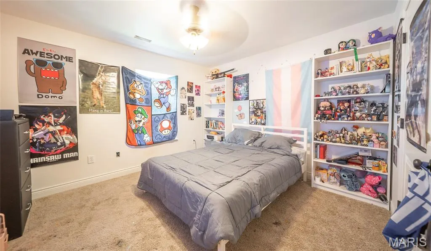
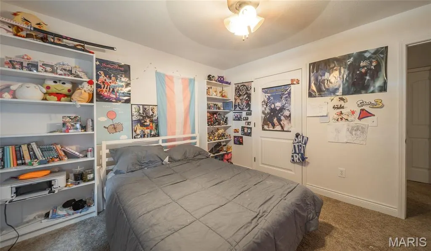
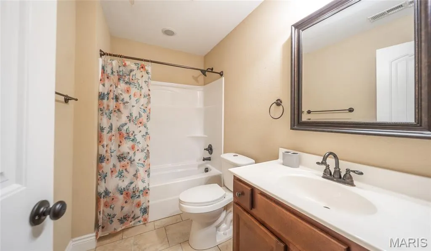
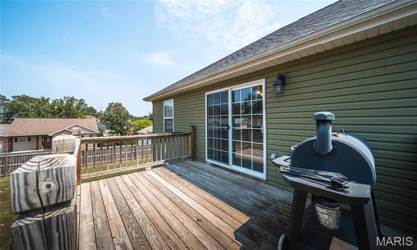
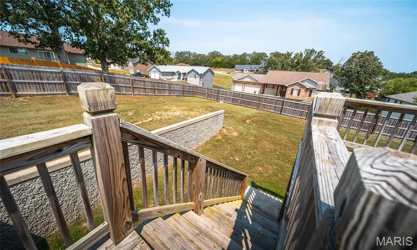
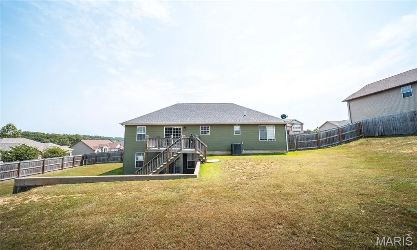
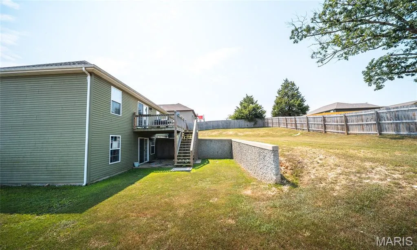
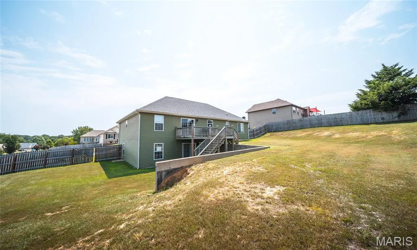
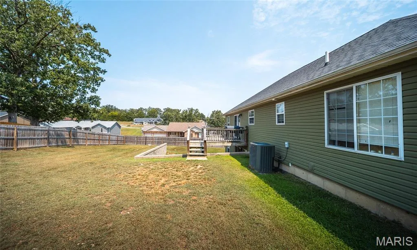
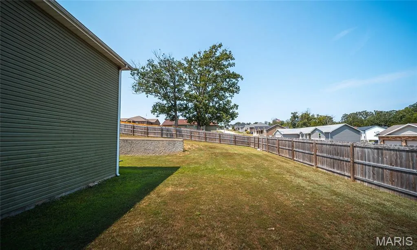
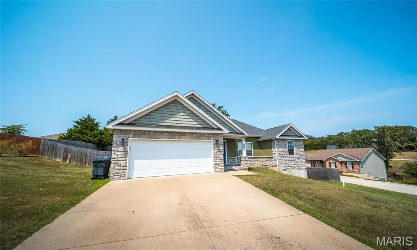
Welcome home to this spacious 5-bedroom, 3-bathroom home, perfectly situated on a huge fenced-in corner lot in a desirable neighborhood. With an open floor plan, a finished basement, and plenty of room to spread out, this property offers the flexibility and comfort to fit a variety of lifestyles. Step inside to a bright and inviting main living area featuring beautiful hardwood flooring and an open layout that makes everyday living and entertaining feel effortless. The seamless flow between the living, dining, and kitchen areas creates a welcoming space for gathering with family and friends. The main level offers three bedrooms, including the primary suite, providing convenient one-level access to the home's most frequently used spaces. Carpeted bedrooms add warmth and comfort, while the thoughtful floor plan provides plenty of room for everyone. Downstairs, the finished basement significantly expands your living space with a large family room perfect for movie nights, game days, or relaxing at home. Two additional bedrooms and a full bathroom make the lower level ideal for guests, a home office, hobbies, or additional household space. Outside, the huge fenced-in corner lot provides an incredible backyard with room for pets, play, entertaining, gardening, and more. Offering five bedrooms, multiple living spaces, and an impressive outdoor setting in a sought-after neighborhood, this home is ready for its next chapter. Schedule your private showing today and see everything this property has to offer!
| Elementary School | Middle School | High School |
|---|---|---|
| East Elem. | Waynesville Middle | Waynesville Sr. High |
| Price History | |
|---|---|
| 8/11/2026 | Listed $340,000 |
| 9/3/2026 | 3$330,000 |
General Features
| Sewer | Public Sewer |
|---|---|
| Heating | Electric,Heat Pump |
| Cooling | Ceiling Fan(s),Central Air,Electric |
| Possession | Close Of Escrow,Negotiable |
| Appliances | Stainless Steel Appliance(s),Dishwasher,Disposal,Microwave,Double Oven,Electric Oven,Electric Range,Refrigerator,Electric Water Heater |
| Garage Spaces | 2 |
| Patio/Porch Features | Covered,Deck,Patio |
| Architectural Style | Ranch,Traditional |
| Construction Materials | Stone Veneer,Vinyl Siding |
| Year Built | 2013 |
| Electric | Other |
| Levels | One |
| Property Subtype | Single Family Residence |
| Tax Year | 2025 |
| County | Pulaski |
| New Construction | No |
| Property Type | Residential |
| HOA | No |
| Attached Garage | Yes |
| Subdivision Name | Briar Pointe 3 |
| Garage Y/N | Yes |
| Total Rooms | 10 |
| Full Baths | 3 |
| Status | Active |
| High School | Waynesville Sr. High |
| City | Waynesville |
| Disclosures | Flood Plain No,No Other Known Restrictions,Seller Property Disclosure |
| High School District | Waynesville R-VI |
| MLS Area | 813 - Waynesville |
| Lot Size Square Feet | 15681.6 |
| Carport Y/N | No |
| Elementary School | East Elem. |
| Tax Annual Amount | 1737 |
| Home Warranty Y/N | No |
| Middle/Junior High School | Waynesville Middle |
| Virtual Tour | https://vimeo.com/1217774530?share=copy&fl=sv&fe=ci |
| Standard Status | Active |
Interior Features
| Interior Amenities | Ceiling Fan(s),Double Vanity,Eat-in Kitchen,High Ceilings,High Speed Internet,Kitchen/Dining Room Combo,Lever Faucets,Open Floorplan,Pantry,Shower,Tray Ceiling(s),Vaulted Ceiling(s),Walk-In Closet(s) |
|---|---|
| Basement | Bathroom,Daylight,Finished,Full,Sleeping Area,Walk-Out Access |
| Flooring | Carpet,Ceramic Tile,Hardwood |
| Basement (Y/N) | Yes |
| Fireplace Y/N | No |
| Above Grade Finished Area | 1518 |
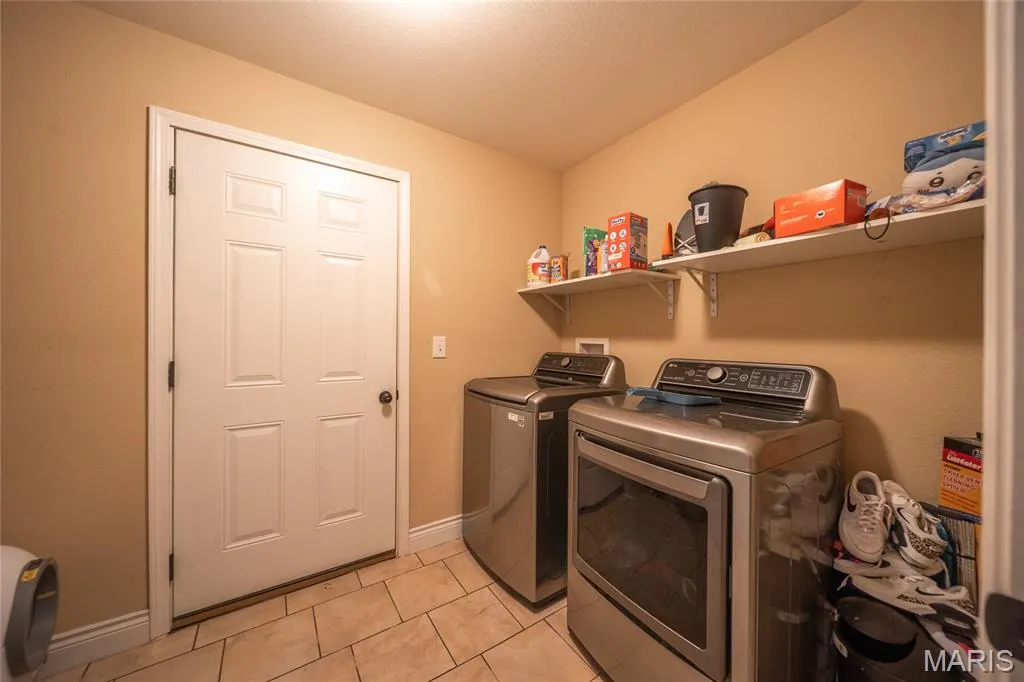
| Laundry Features | Laundry Room |
| Total Bedrooms | 5 |
| Below Grade Finished Area | 1518 |
| Main Level Bedrooms | 3 |
| LivingAreaSource | Public Records |
| Below Grade Finished Area Source | Public Records |
| Above Grade Finished Area Source | Public Records |
| Total Baths | 3 |
Exterior Features
| Fencing | Back Yard,Privacy,Wood |
|---|---|
| Parking Features | Attached,Concrete,Driveway,Garage,Garage Door Opener |
| Lot Features | Back Yard,Corner Lot,Gentle Sloping,Terraced |
| Water Source | Public |
| Total Parking | 2 |
| Lot Size Acres | 0.36 |
| Door Features | Sliding Door(s) |
Amenities
- Foreclosure
- Views
- Short Sale
- New Construction
- Adult 55+
- Lease To Own
- No HOA Fees
- Furnished
- Primary On Main
- Air Conditioning
- Seller Finance
- Green
- Fixer Upper
- Horse
- Golf
- Fireplace
- Deck
- Garage
- Basement
- Pool
Property vs Single Family Average in 65583
Price
Taxes
Year Built
Visits
 These Properties are provided courtesy of Broker Reciprocity/IDX Lake Of The Ozarks Board of REALTORS® and Bagnell Dam Association of REALTORS® MLS, Inc. Multiple Listing Service. This information is copyrighted by The Lake Of The Ozarks Board of REALTORS® and The Bagnell Dam Association of REALTORS® MLS, Inc. Multiple Listing Service. Information is being provided for consumers' personal, non-commercial use and may not be used for any purpose other than to identify prospective properties
 Listings displaying the MARIS logo are courtesy of the participants of Mid America Regional Information Systems Internet Data Exchange. IDX information is provided exclusively for consumers' personal, non-commercial use and may not be used for any purpose other than to identify prospective properties consumers may be interested in purchasing.
Information is deemed reliable but is not guaranteed.
Listings displaying the MARIS logo are courtesy of the participants of Mid America Regional Information Systems Internet Data Exchange. IDX information is provided exclusively for consumers' personal, non-commercial use and may not be used for any purpose other than to identify prospective properties consumers may be interested in purchasing.
Information is deemed reliable but is not guaranteed.
 The territorial jurisdiction of the Jefferson City Area Board of REALTORS®, Inc. includes Cole, Callaway, Moniteau, and Osage Counties. This representation is based in whole or part on data supplied by the Multiple Listing Service of the Jefferson City Area Board of REALTORS®, Inc. Neither the Board nor its MLS guarantees or is any way responsible for its accuracy. Data maintained by the Board or its MLS may not reflect all real estate activity in the market.

 Heart Of Missouri Board Of REALTORS® All information deemed reliable but not guaranteed. All properties are subject to prior sale, change or withdrawal. Neither listing broker(s) or information provider(s) shall be responsible for any typographical errors, misinformation, misprints and shall be held totally harmless. Listing(s) information is provided for consumer's personal, non-commercial use and may not be used for any purpose other than to identify prospective properties consumers may be
 All information deemed reliable but not guaranteed. All properties are subject to prior sale, change or withdrawal. Neither listing broker(s) or information provider(s) shall be responsible for any typographical errors, misinformation, misprints and shall be held totally harmless. Listing(s) information is provided for consumer's personal, non-commercial use and may not be used for any purpose other than to identify prospective properties consumers may be interested in purchasing. The data relating
 All information deemed reliable but not guaranteed. All properties are subject to prior sale, change or withdrawal. Neither listing broker(s) or information provider(s) shall be responsible for any typographical errors, misinformation, misprints and shall be held totally harmless. Listing(s) information is provided for consumer's personal, non-commercial use and may not be used for any purpose other than to identify prospective properties consumers may be interested in purchasing. The data relating
 All information deemed reliable but not guaranteed. All properties are subject to prior sale, change or withdrawal. Neither listing broker(s) or information provider(s) shall be responsible for any typographical errors, misinformation, misprints and shall be held totally harmless. Listing(s) information is provided for consumer's personal, non-commercial use and may not be used for any purpose other than to identify prospective properties consumers may be interested in purchasing. The data relating
