
Address
37 Westwood Dr., Salem, MO
Price
$ 339,900
Property Attributes
- MLS#26053443
- TypeSingle Family
- Listing Status Active
- CountyDENT
- CitySalem
- AreaSalem
- NeighborhoodWestwood Dr
- Zip65560
- StyleRanch
- Year Built2006
- Price$ 339,900
- Bedrooms3
- Full Bathrooms3
- Half Bathrooms0
- Sqr Footage2313
Data Source:
Mid America Regional Information Systems (MARIS)
Property Description
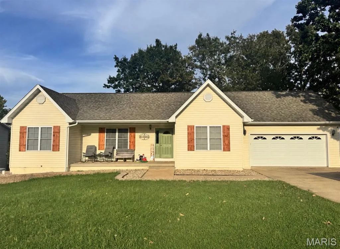
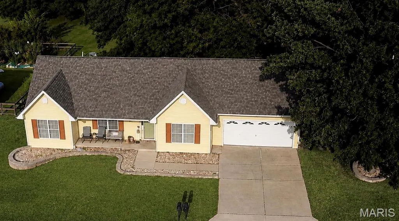
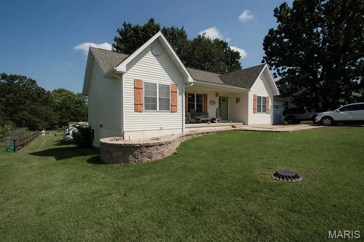
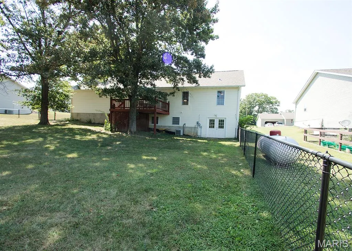
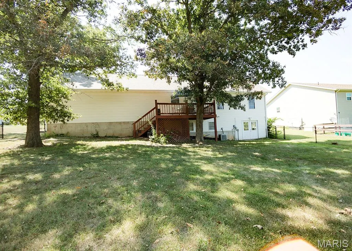
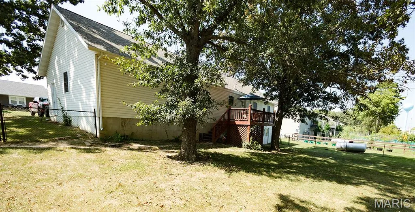
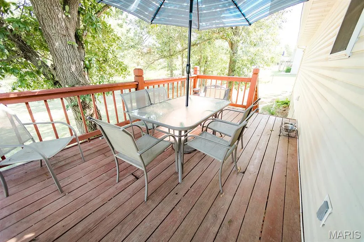
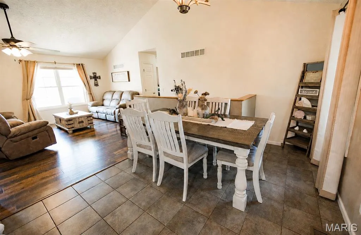
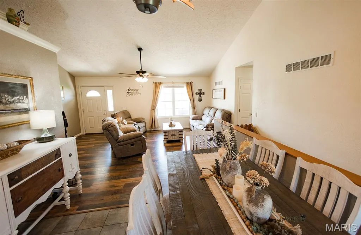
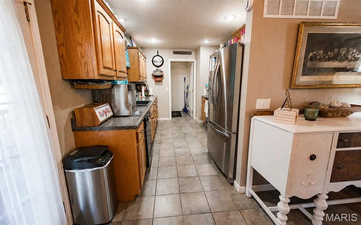
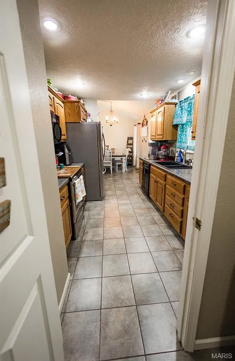
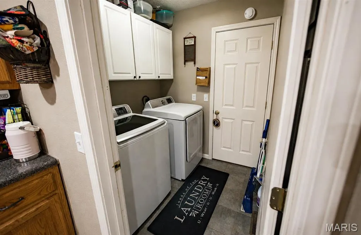
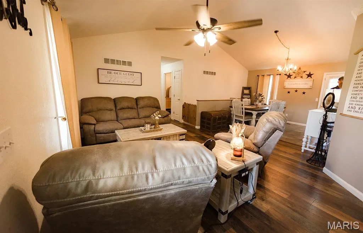
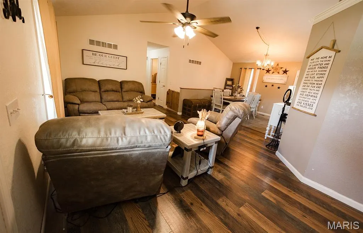
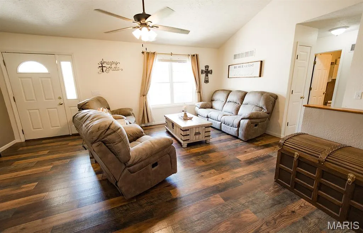
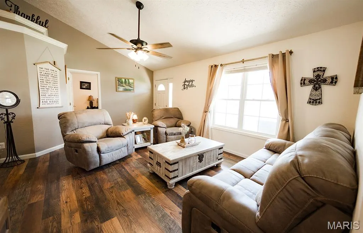
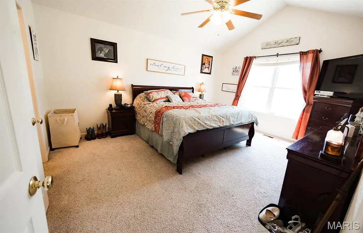
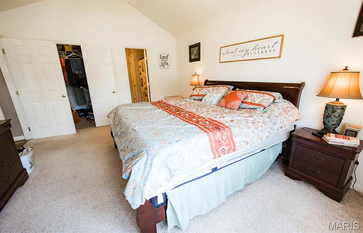
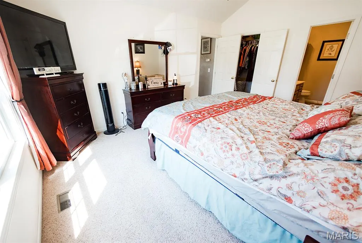
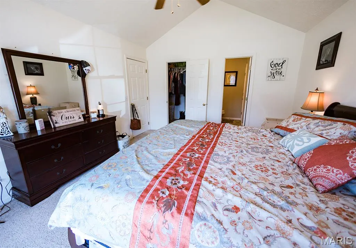
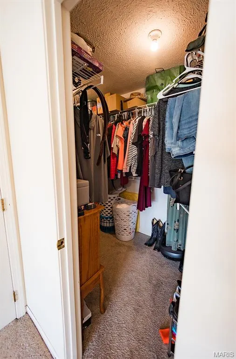
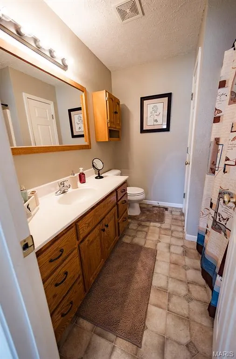
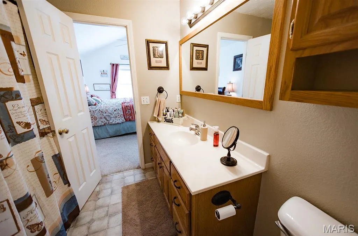
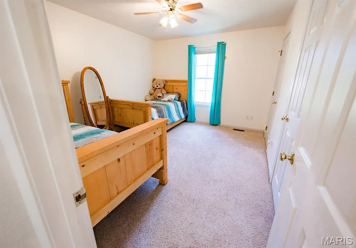
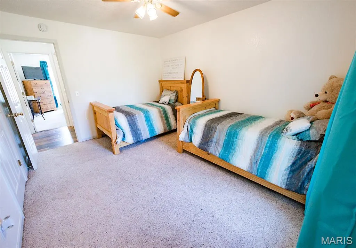
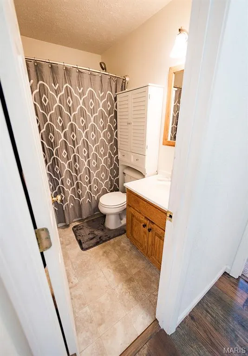
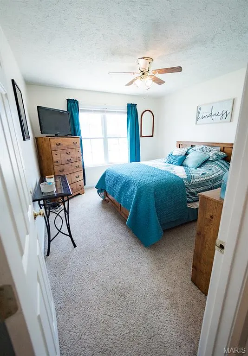
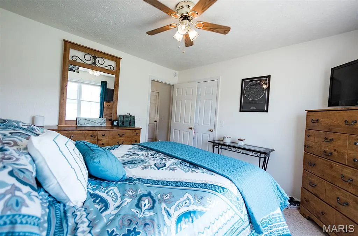
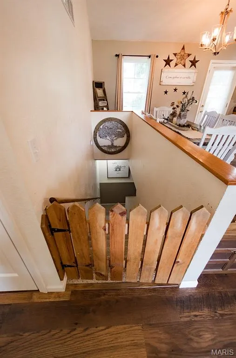
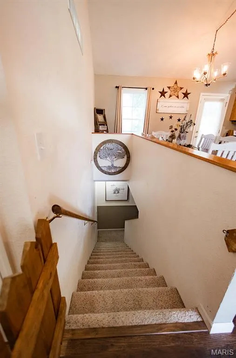
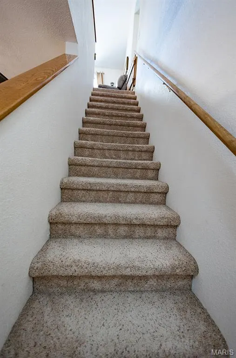
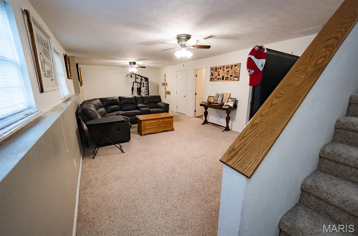
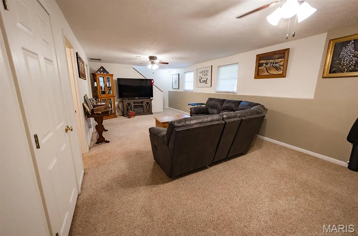
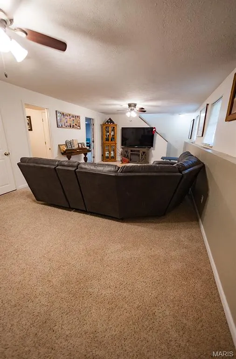
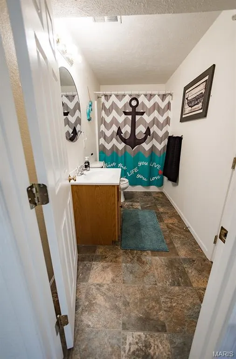
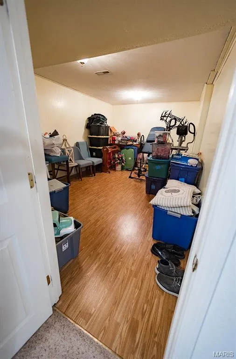
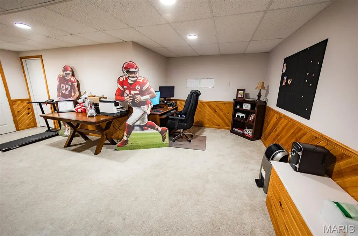
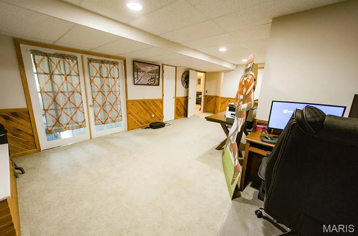
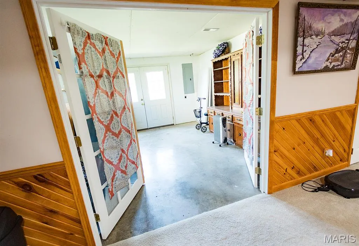
Beautiful 3-Bedroom, 3-Bath Home with Finished Basement & 2-Car Garage Welcome home to this beautifully maintained 3-bedroom, 3-bathroom two-story home offering the perfect combination of comfort, character, space, and functionality. With a fully finished basement, attached 2-car garage, new landscaping, and fully fenced backyard, this home has everything you’ve been looking for! Step inside to beautiful laminate flooring and an inviting living room featuring vaulted ceilings that create an open and spacious feel. The generously sized dining area features attractive tile flooring and flows seamlessly into the custom kitchen, complete with solid oak, hand-built cabinetry offering timeless character, plenty of storage, and functionality. More Photos coming soon... Just off the kitchen is a convenient laundry room with additional shelving and direct access to the attached 2-car garage. The garage also features an attic storage area, providing excellent space for seasonal items and household belongings. The upper level offers three bedrooms and two bathrooms, including a spacious primary suite. The primary bedroom features a private bathroom with a large vanity and generous walk-in closet, creating a comfortable retreat at the end of the day. Downstairs, the fully finished basement adds an incredible amount of additional living space. The large family room is perfect for movie nights, entertaining, game days, or relaxing with family and friends. A full bathroom adds convenience, while a versatile bonus room can easily serve as a home office, playroom, hobby room, or man cave. The basement also includes an additional finished room offering endless possibilities for a home gym, workshop, storage area, guest space, or whatever best fits your lifestyle. The walk-out basement provides direct access to the backyard, allowing the lower level to feel bright, open, and connected to the outdoors. Outside, enjoy the new landscaping and fully fenced backyard, providing a private space for children, pets, entertaining, gardening, or simply enjoying a quiet evening outdoors. With its custom oak kitchen, vaulted ceilings, spacious bedrooms, finished basement, walk-out access, abundant storage, attached 2-car garage, and beautiful outdoor space, this home offers the flexibility and comfort that’s hard to find. Roofing was replaced in 2024, Furnace in 2020, Water Heater in 2022, New Landscaping, and New Fence... If you’re looking for a home with room to grow, entertain, relax, and make memories, this one deserves a look! Come see everything this beautiful property has to offer!
| Elementary School | Middle School | High School |
|---|---|---|
| Wm. H. Lynch Elem. | Salem Jr. High | Salem Sr. High |
| Price History | |
|---|---|
| 8/19/2026 | Listed $349,900 |
| 9/9/2026 | 3$339,900 |
General Features
| Sewer | Public Sewer |
|---|---|
| Heating | Propane |
| Cooling | Electric |
| Utilities | Cable Available,Cable Connected,Electricity Connected,Sewer Connected |
| Garage Spaces | 2 |
| Architectural Style | Ranch |
| Construction Materials | Concrete,See Remarks,Vinyl Siding |
| Year Built | 2006 |
| Electric | Other |
| Levels | One |
| Property Subtype | Single Family Residence |
| County | Dent |
| New Construction | No |
| Property Type | Residential |
| HOA | No |
| Subdivision Name | Westwood Dr |
| Garage Y/N | Yes |
| Total Rooms | 15 |
| Full Baths | 3 |
| Status | Active |
| High School | Salem Sr. High |
| City | Salem |
| Disclosures | See Seller's Disclosure |
| High School District | Salem R-80 |
| MLS Area | 799 - Salem |
| Carport Y/N | No |
| Elementary School | Wm. H. Lynch Elem. |
| Home Warranty Y/N | No |
| Middle/Junior High School | Salem Jr. High |
| Standard Status | Active |
Interior Features
| Basement | Finished |
|---|---|
| Basement (Y/N) | Yes |
| Fireplace Y/N | No |
| Above Grade Finished Area | 2313 |
| Total Bedrooms | 3 |
| Main Level Bedrooms | 3 |
| Above Grade Finished Area Source | Assessor |
| Total Baths | 3 |
Exterior Features
| Lot Features | Back Yard,Front Yard,Landscaped,Some Trees |
|---|---|
| Water Source | Public |
Amenities
- Foreclosure
- Views
- Short Sale
- New Construction
- Adult 55+
- Lease To Own
- No HOA Fees
- Furnished
- Primary On Main
- Air Conditioning
- Seller Finance
- Green
- Fixer Upper
- Horse
- Golf
- Fireplace
- Deck
- Garage
- Basement
- Pool
Property vs Single Family Average in 65560
Price
Year Built
Visits
 These Properties are provided courtesy of Broker Reciprocity/IDX Lake Of The Ozarks Board of REALTORS® and Bagnell Dam Association of REALTORS® MLS, Inc. Multiple Listing Service. This information is copyrighted by The Lake Of The Ozarks Board of REALTORS® and The Bagnell Dam Association of REALTORS® MLS, Inc. Multiple Listing Service. Information is being provided for consumers' personal, non-commercial use and may not be used for any purpose other than to identify prospective properties
 Listings displaying the MARIS logo are courtesy of the participants of Mid America Regional Information Systems Internet Data Exchange. IDX information is provided exclusively for consumers' personal, non-commercial use and may not be used for any purpose other than to identify prospective properties consumers may be interested in purchasing.
Information is deemed reliable but is not guaranteed.
Listings displaying the MARIS logo are courtesy of the participants of Mid America Regional Information Systems Internet Data Exchange. IDX information is provided exclusively for consumers' personal, non-commercial use and may not be used for any purpose other than to identify prospective properties consumers may be interested in purchasing.
Information is deemed reliable but is not guaranteed.
 The territorial jurisdiction of the Jefferson City Area Board of REALTORS®, Inc. includes Cole, Callaway, Moniteau, and Osage Counties. This representation is based in whole or part on data supplied by the Multiple Listing Service of the Jefferson City Area Board of REALTORS®, Inc. Neither the Board nor its MLS guarantees or is any way responsible for its accuracy. Data maintained by the Board or its MLS may not reflect all real estate activity in the market.

 Heart Of Missouri Board Of REALTORS® All information deemed reliable but not guaranteed. All properties are subject to prior sale, change or withdrawal. Neither listing broker(s) or information provider(s) shall be responsible for any typographical errors, misinformation, misprints and shall be held totally harmless. Listing(s) information is provided for consumer's personal, non-commercial use and may not be used for any purpose other than to identify prospective properties consumers may be
 All information deemed reliable but not guaranteed. All properties are subject to prior sale, change or withdrawal. Neither listing broker(s) or information provider(s) shall be responsible for any typographical errors, misinformation, misprints and shall be held totally harmless. Listing(s) information is provided for consumer's personal, non-commercial use and may not be used for any purpose other than to identify prospective properties consumers may be interested in purchasing. The data relating
 All information deemed reliable but not guaranteed. All properties are subject to prior sale, change or withdrawal. Neither listing broker(s) or information provider(s) shall be responsible for any typographical errors, misinformation, misprints and shall be held totally harmless. Listing(s) information is provided for consumer's personal, non-commercial use and may not be used for any purpose other than to identify prospective properties consumers may be interested in purchasing. The data relating
 All information deemed reliable but not guaranteed. All properties are subject to prior sale, change or withdrawal. Neither listing broker(s) or information provider(s) shall be responsible for any typographical errors, misinformation, misprints and shall be held totally harmless. Listing(s) information is provided for consumer's personal, non-commercial use and may not be used for any purpose other than to identify prospective properties consumers may be interested in purchasing. The data relating
