







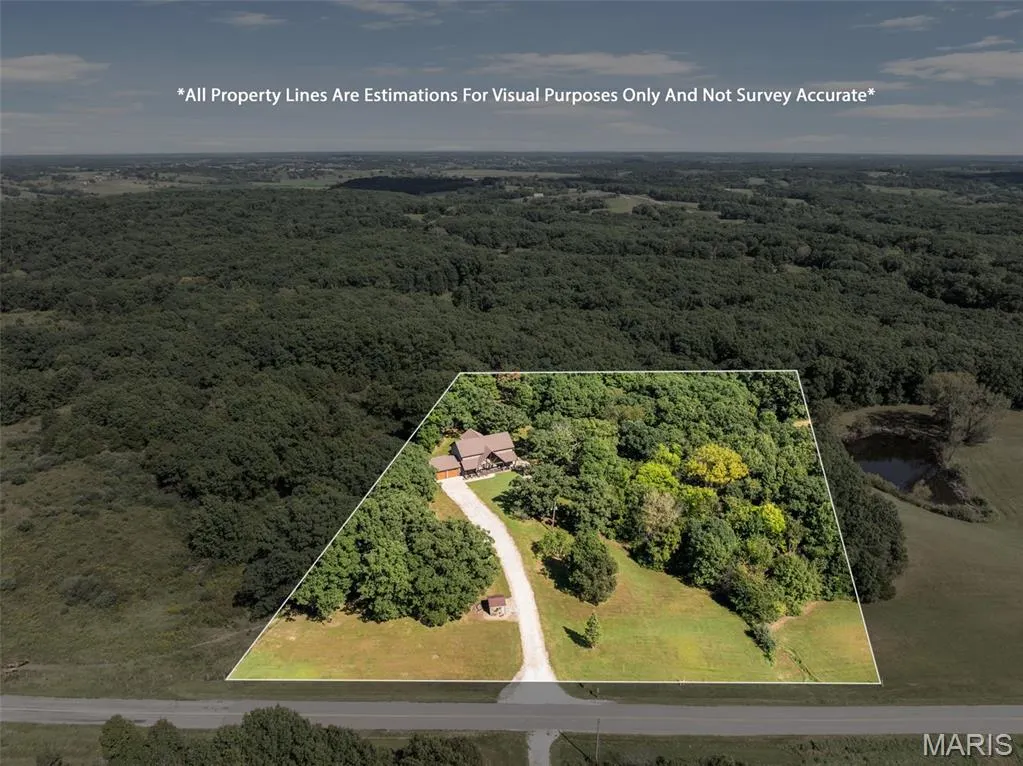
Address
17812 State Highway V, Unionville, MO
Price
$ 749,900
Property Attributes
- MLS#26053711
- TypeSingle Family
- Listing Status Active
- CountyPUTNAM
- CityUnionville
- AreaNortheast Missouri
- Zip63565
- StyleRustic,Western
- Year Built2019
- Taxes$ 4415
- Price$ 749,900
- Bedrooms4
- Full Bathrooms5
- Half Bathrooms0
- Sqr Footage4168
- Lot Size5 Acres
Data Source:
Mid America Regional Information Systems (MARIS)
Property Description
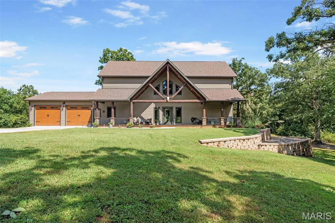
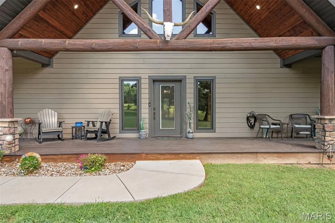
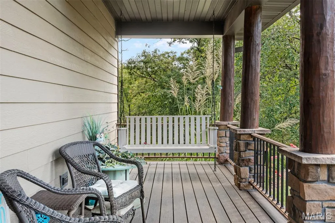
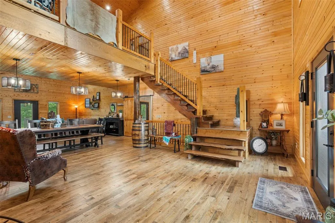
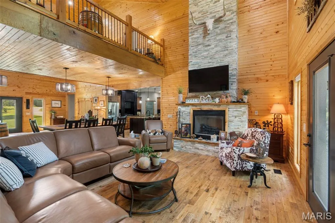
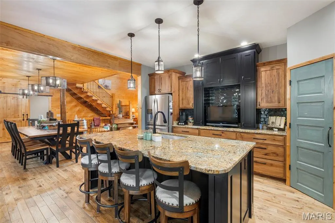
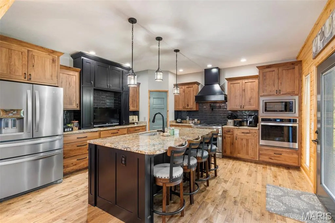
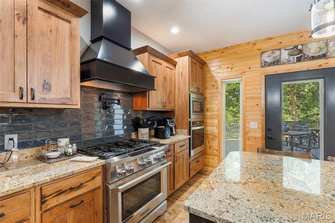
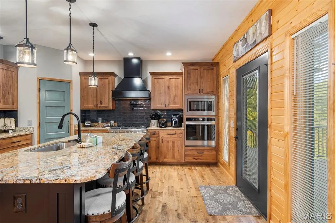
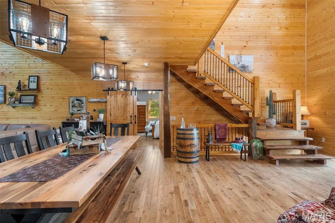
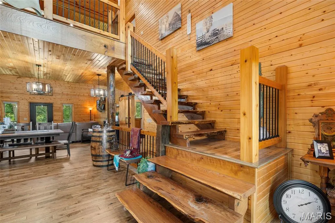
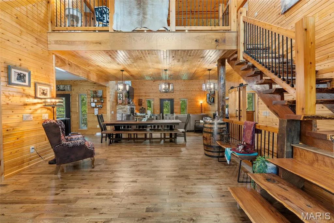
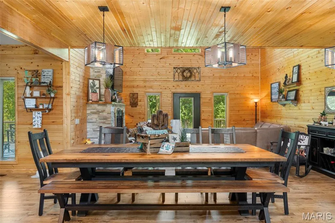
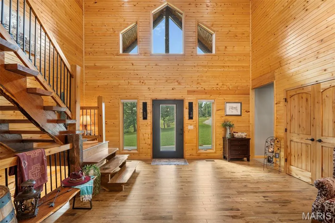
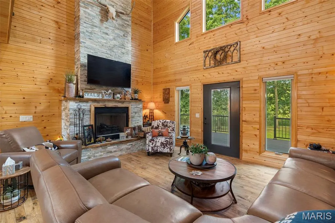
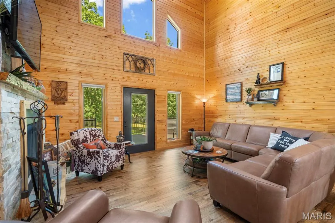
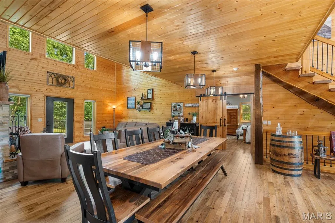
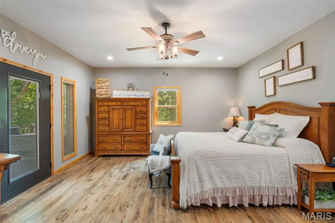
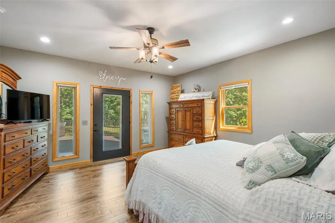
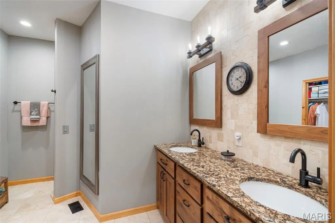
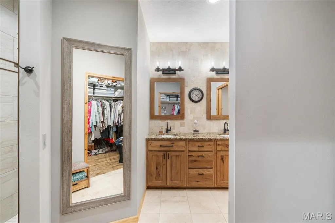
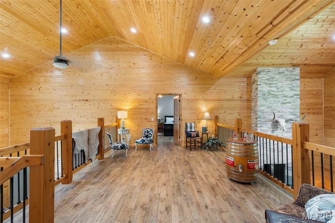
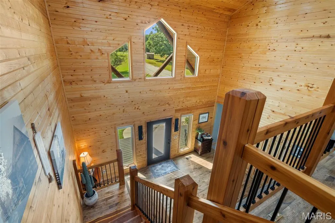
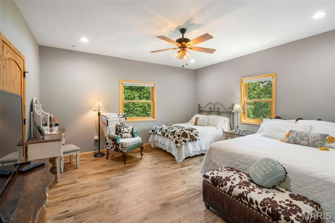
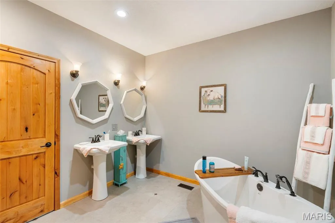
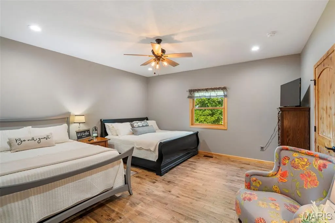
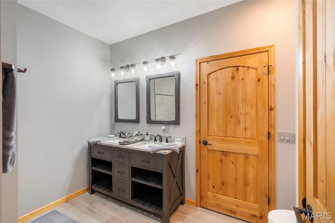
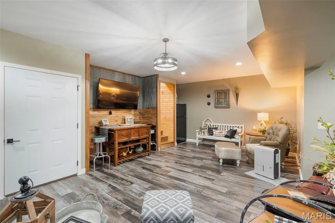
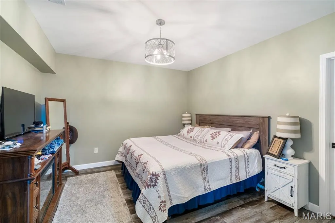
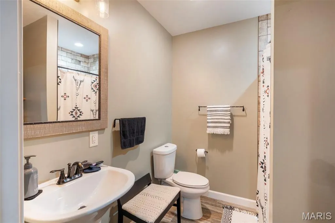
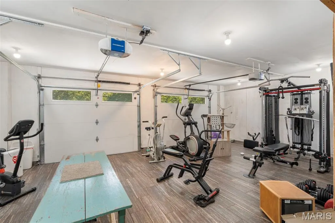
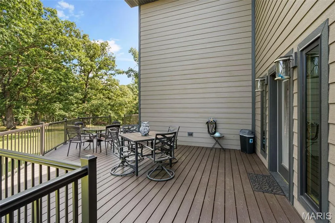
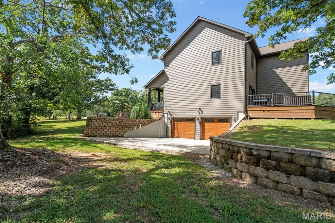
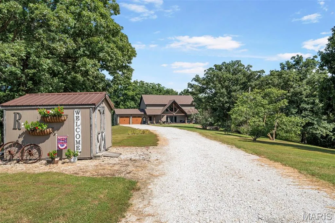
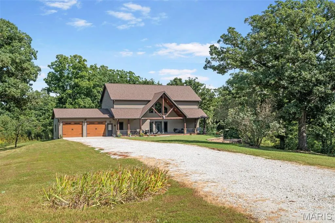
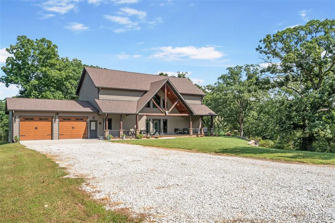
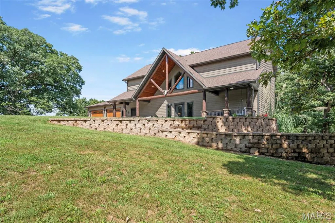
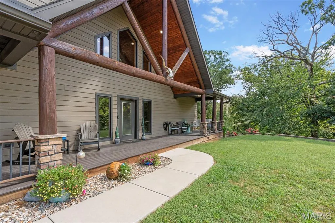
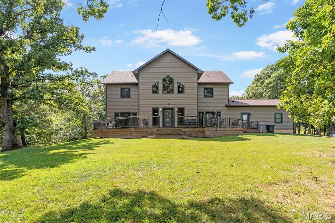
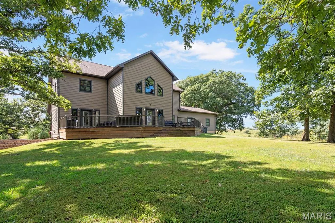
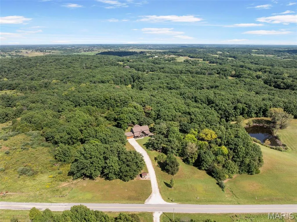
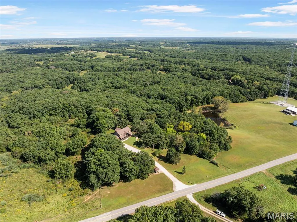
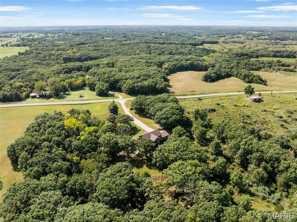
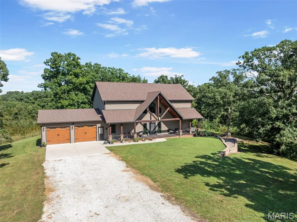
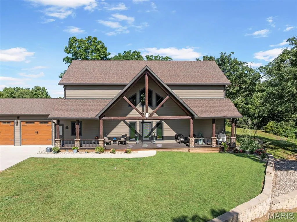
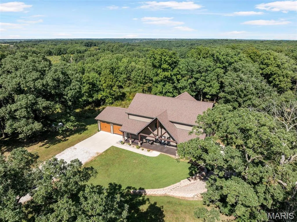
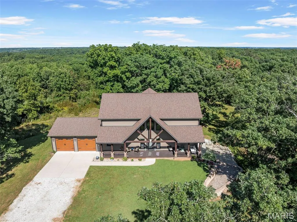
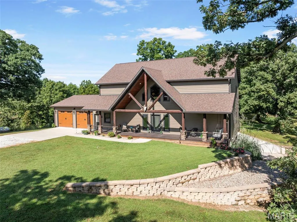
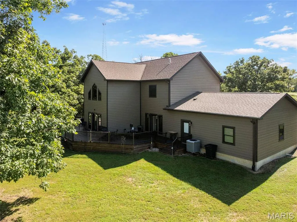
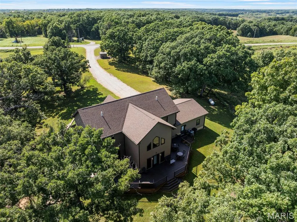
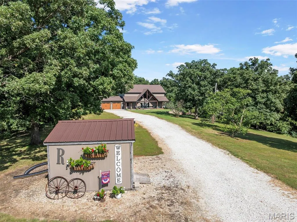
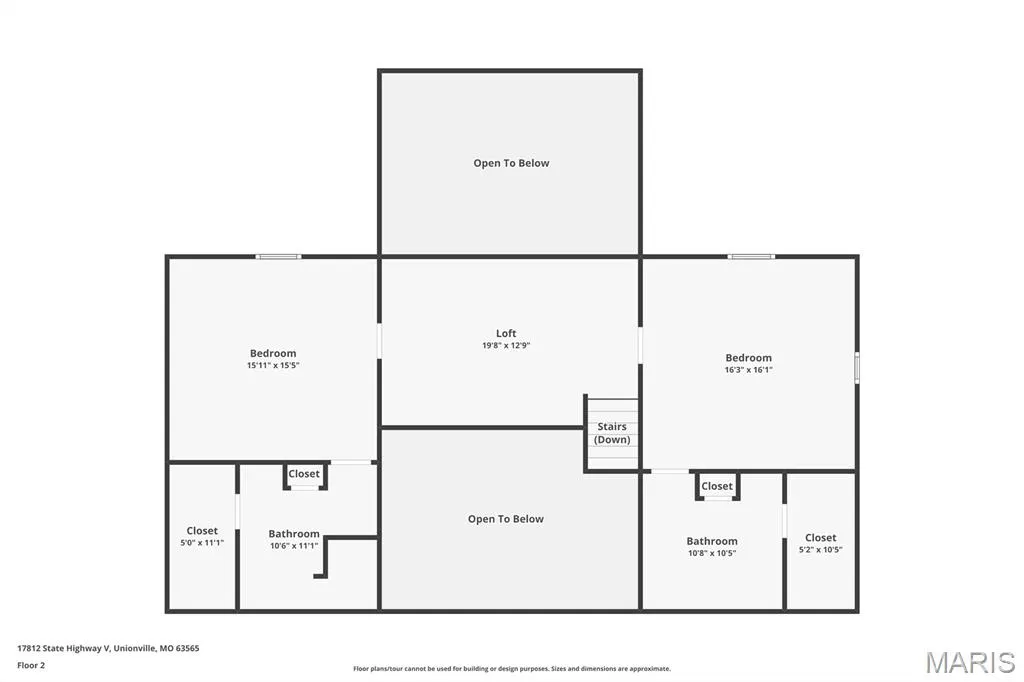
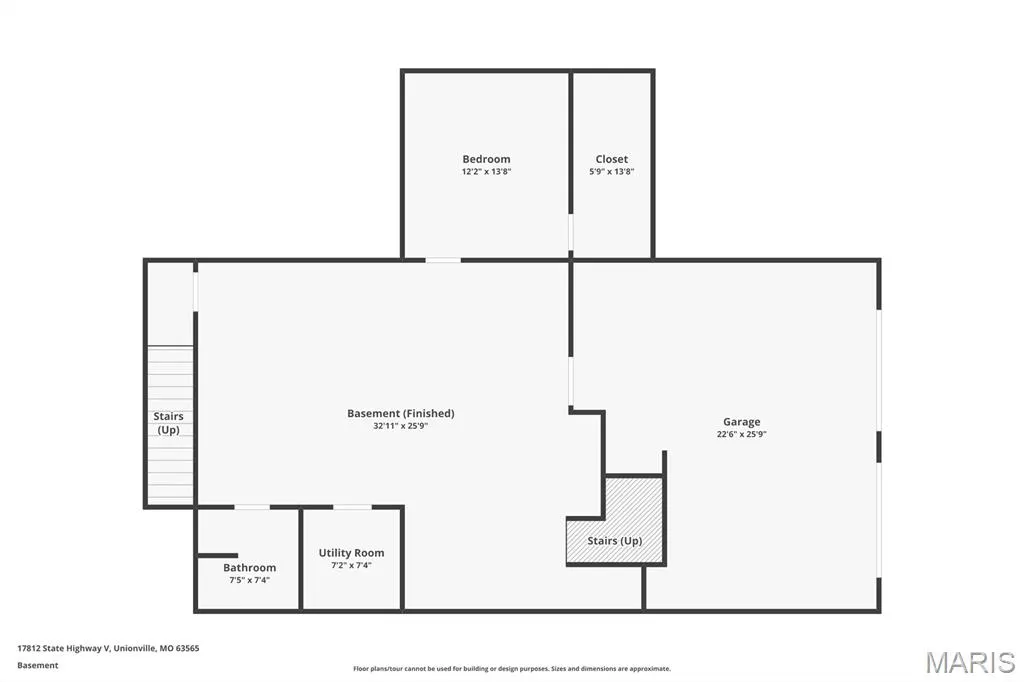
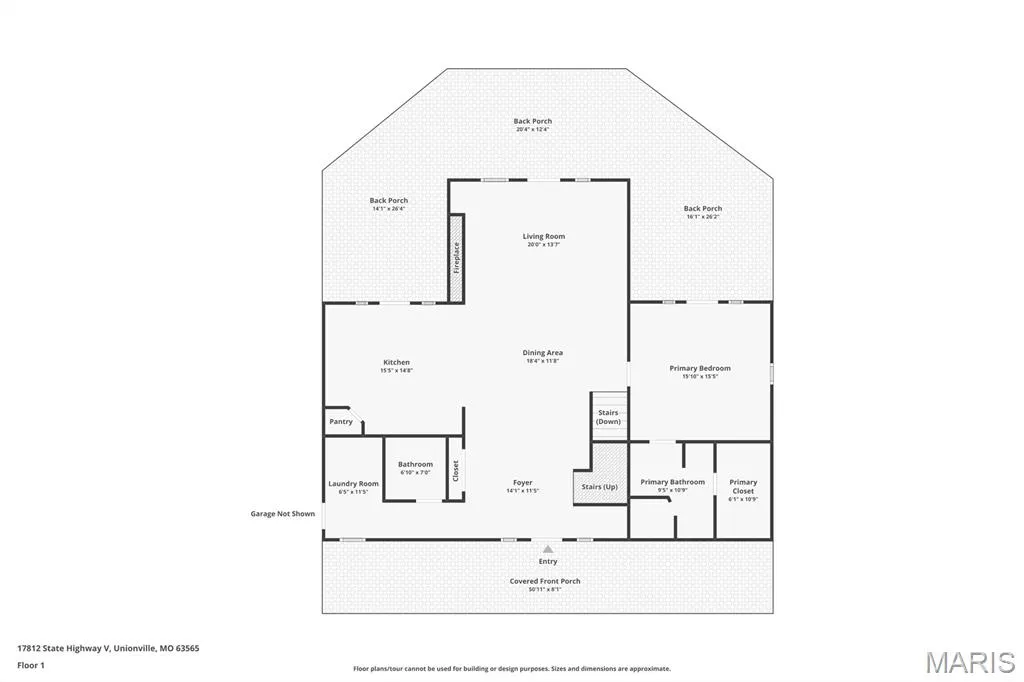
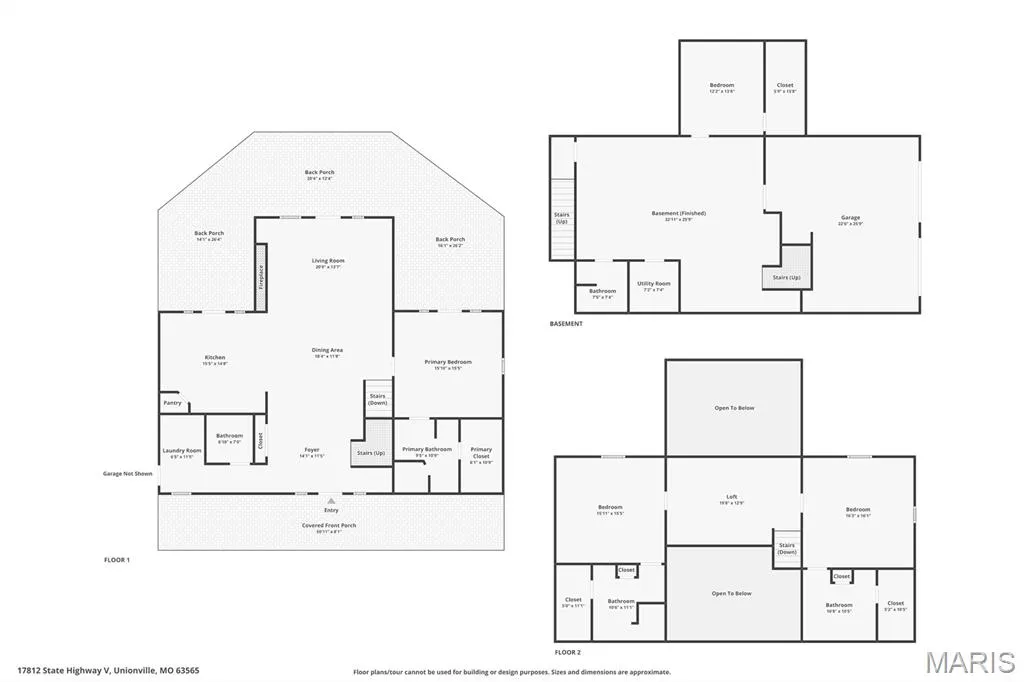
Experience the epitome of luxury living in this stunning 4,200 sq ft western ranch home, nestled on 5 sprawling acres in the serene landscapes of Northeast Missouri. This exquisite residence harmoniously blends rustic charm with modern elegance, offering an unparalleled lifestyle. As you step inside, you are greeted by vaulted ceilings that create an airy, open atmosphere, complemented by solid hickory wood floors that flow seamlessly throughout the home. The stunning live edge stairs serve as a unique focal point, showcasing the craftsmanship that defines this property. The heart of the home is the custom kitchen, featuring granite countertops that provide both beauty and functionality. Whether you're entertaining guests or enjoying a quiet meal, this space is designed for culinary excellence. Retreat to the luxurious bathrooms, where you’ll find walk-in tile showers and heated bathroom floors, offering a spa-like experience right at home. The family room boasts a floor-to-ceiling stone fireplace, providing warmth and a striking feature that invites cozy gatherings. The generous layout continues into a full finished basement, perfect for recreation or relaxation, while the tiled garage floors add an extra touch of sophistication. Outdoor living is equally impressive with an 800 sq ft composite wrap-around deck, ideal for gatherings or simply soaking in the tranquil views. The 400 sq ft covered front porch invites you to unwind while enjoying the serene surroundings of the manicured, secluded park-like setting. This remarkable property is more than just a home; it’s a sanctuary where luxury meets comfort, making it the perfect escape from the hustle and bustle of everyday life. Don’t miss the opportunity to own this piece of paradise in Northeast Missouri. Book a showing today!
| Elementary School | Middle School | High School |
|---|---|---|
| Putnam Elem | Putnam Middle | Putnam High |
| Price History | |
|---|---|
| 8/20/2026 | Listed $749,900 |
General Features
| Sewer | Private Sewer,Septic Tank |
|---|---|
| Heating | Forced Air,Natural Gas,Propane,Radiant Floor |
| Cooling | Ceiling Fan(s),Central Air,Electric |
| Utilities | Electricity Connected,Phone Available,Propane Leased,Sewer Connected,Water Connected |
| Possession | Close Of Escrow |
| Roof | Composition,Shingle |
| Appliances | Dishwasher,Microwave,Gas Range,Wall Oven |
| Garage Spaces | 4 |
| Patio/Porch Features | Composite,Covered,Deck,Front Porch,Porch,Rear Porch,Wrap Around |
| Architectural Style | Rustic,Western |
| Construction Materials | Cement Siding |
| Year Built | 2019 |
| Electric | 220 Volts,Other |
| View | Forest,Panoramic,Trees/Woods |
| Levels | Two |
| Property Subtype | Single Family Residence |
| Tax Year | 2025 |
| County | Putnam |
| New Construction | No |
| Property Type | Residential |
| HOA | No |
| Attached Garage | Yes |
| Subdivision Name | N/A |
| Garage Y/N | Yes |
| Building Features | Basement,Bathrooms,Kitchen Facilities,Lighting |
| Other Structures | Storage |
| Total Rooms | 16 |
| Full Baths | 5 |
| Status | Active |
| Directions | From Highway 63,west on Highway 136 towards Unionville. Just west of Livonia look for State Highway V. Turn north (Right). The home is the second property on the right. Look for the sign in the yard. |
| High School | Putnam High |
| City | Unionville |
| Disclosures | See Seller's Disclosure |
| Senior Community Y/N | No |
| High School District | Putnam Co. R-1 |
| MLS Area | 675 - Northeast Missouri |
| Lot Size Square Feet | 217800 |
| Carport Y/N | No |
| Elementary School | Putnam Elem |
| Property Attached Y/N | No |
| Tax Annual Amount | 4415 |
| Home Warranty Y/N | No |
| Middle/Junior High School | Putnam Middle |
| Lease Considered Y/N | No |
| Structure Type | House |
| Standard Status | Active |
| Ownership Type | Private |
| Legal Description | 130833005 |
Interior Features
| Interior Amenities | Beamed Ceilings,Built-in Features,Cathedral Ceiling(s),Ceiling Fan(s),Custom Cabinetry,Dining/Living Room Combo,Double Vanity,Entrance Foyer,Granite Counters,High Ceilings,High Speed Internet,In-Law |
|---|---|
| Basement | 9 ft + Pour,Bathroom,Concrete,Exterior Entry,Finished,Full,Sleeping Area,Storage Space,Walk-Out Access,Walk-Up Access |
| Flooring | Luxury Vinyl,Tile,Wood |
| Total Fireplaces | 1 |
| Fireplace Features | Family Room,Gas,Gas Log,Gas Starter,Propane |
| Basement (Y/N) | Yes |
| Window Features | Double Pane Windows,ENERGY STAR Qualified Windows,Insulated Windows |
| Fireplace Y/N | Yes |
| Above Grade Finished Area | 4168 |
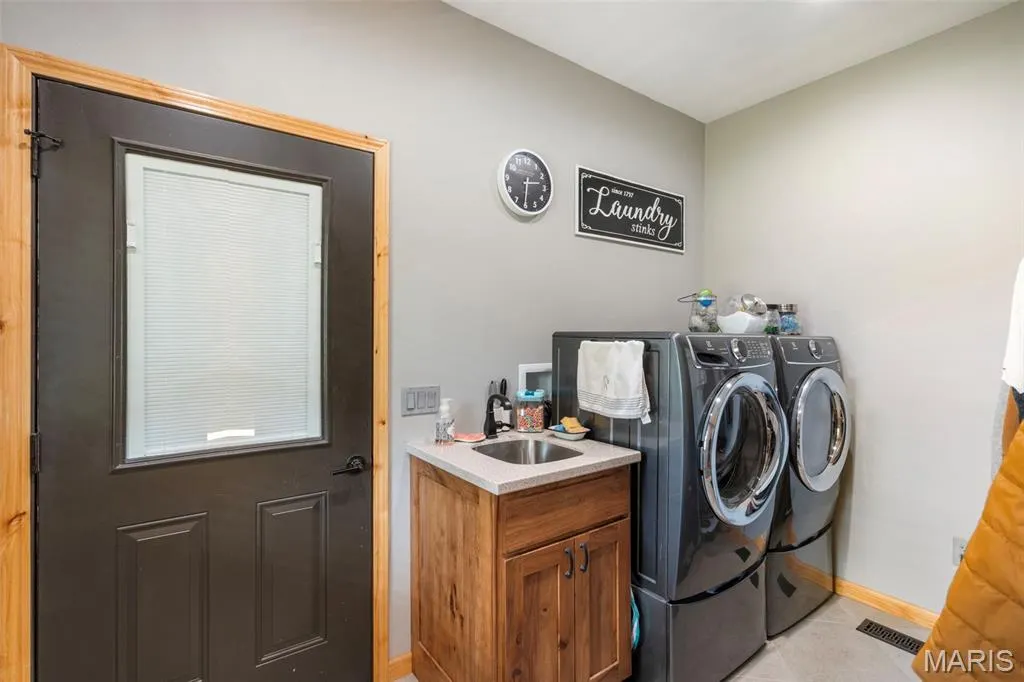
| Laundry Features | Laundry Room,Main Level |
| Total Bedrooms | 4 |
| Main Level Bedrooms | 1 |
| LivingAreaSource | Plans |
| Above Grade Finished Area Source | Plans |
| Total Baths | 5 |
Exterior Features
| Exterior Amenities | Lighting,Private Entrance,Private Yard,Rain Gutters |
|---|---|
| Fencing | None |
| Parking Features | Additional Parking,Driveway,Garage,Garage Door Opener,Garage Faces Front,Garage Faces Side,Gravel,Heated Garage,Inside Entrance,Kitchen Level,Private |
| Lot Features | Adjoins Open Ground,Adjoins Wooded Area,Agricultural,Back Yard,Farm,Front Yard,Gentle Sloping,Heavy Woods,Interior Lot,Landscaped,Paved,Private,Rectangular Lot,Secluded,Views,Wooded |
| Water Source | Public |
| Foundation Details | Concrete Perimeter |
| Lot Dimensions | 604' x 403' |
| Lot Size Acres | 5 |
| Road Surface Type | Asphalt,Concrete |
| Lot Size Source | Public Records |
| Waterfront Y/N | No |
| Door Features | Sliding Door(s),Storm Door(s) |
| Road Frontage Type | Highway,State Road |
Amenities
- Foreclosure
- Views
- Short Sale
- New Construction
- Adult 55+
- Lease To Own
- No HOA Fees
- Furnished
- Primary On Main
- Air Conditioning
- Seller Finance
- Green
- Fixer Upper
- Horse
- Golf
- Fireplace
- Deck
- Garage
- Basement
- Pool
Property vs Single Family Average in 63565
Price
Taxes
Year Built
Visits
 These Properties are provided courtesy of Broker Reciprocity/IDX Lake Of The Ozarks Board of REALTORS® and Bagnell Dam Association of REALTORS® MLS, Inc. Multiple Listing Service. This information is copyrighted by The Lake Of The Ozarks Board of REALTORS® and The Bagnell Dam Association of REALTORS® MLS, Inc. Multiple Listing Service. Information is being provided for consumers' personal, non-commercial use and may not be used for any purpose other than to identify prospective properties
 Listings displaying the MARIS logo are courtesy of the participants of Mid America Regional Information Systems Internet Data Exchange. IDX information is provided exclusively for consumers' personal, non-commercial use and may not be used for any purpose other than to identify prospective properties consumers may be interested in purchasing.
Information is deemed reliable but is not guaranteed.
Listings displaying the MARIS logo are courtesy of the participants of Mid America Regional Information Systems Internet Data Exchange. IDX information is provided exclusively for consumers' personal, non-commercial use and may not be used for any purpose other than to identify prospective properties consumers may be interested in purchasing.
Information is deemed reliable but is not guaranteed.
 The territorial jurisdiction of the Jefferson City Area Board of REALTORS®, Inc. includes Cole, Callaway, Moniteau, and Osage Counties. This representation is based in whole or part on data supplied by the Multiple Listing Service of the Jefferson City Area Board of REALTORS®, Inc. Neither the Board nor its MLS guarantees or is any way responsible for its accuracy. Data maintained by the Board or its MLS may not reflect all real estate activity in the market.

 Heart Of Missouri Board Of REALTORS® All information deemed reliable but not guaranteed. All properties are subject to prior sale, change or withdrawal. Neither listing broker(s) or information provider(s) shall be responsible for any typographical errors, misinformation, misprints and shall be held totally harmless. Listing(s) information is provided for consumer's personal, non-commercial use and may not be used for any purpose other than to identify prospective properties consumers may be
 All information deemed reliable but not guaranteed. All properties are subject to prior sale, change or withdrawal. Neither listing broker(s) or information provider(s) shall be responsible for any typographical errors, misinformation, misprints and shall be held totally harmless. Listing(s) information is provided for consumer's personal, non-commercial use and may not be used for any purpose other than to identify prospective properties consumers may be interested in purchasing. The data relating
 All information deemed reliable but not guaranteed. All properties are subject to prior sale, change or withdrawal. Neither listing broker(s) or information provider(s) shall be responsible for any typographical errors, misinformation, misprints and shall be held totally harmless. Listing(s) information is provided for consumer's personal, non-commercial use and may not be used for any purpose other than to identify prospective properties consumers may be interested in purchasing. The data relating
 All information deemed reliable but not guaranteed. All properties are subject to prior sale, change or withdrawal. Neither listing broker(s) or information provider(s) shall be responsible for any typographical errors, misinformation, misprints and shall be held totally harmless. Listing(s) information is provided for consumer's personal, non-commercial use and may not be used for any purpose other than to identify prospective properties consumers may be interested in purchasing. The data relating
