
Address
306 Hyland Drive, Waynesville, MO
Price
$ 145,000
Property Attributes
- MLS#26054919
- TypeSingle Family
- Listing Status Active
- CountyPULASKI
- CityWaynesville
- AreaWaynesville
- NeighborhoodBell-Wyrick Sub
- Zip65583
- StyleRanch
- Year Built1956
- Taxes$ 341
- Price$ 145,000
- Bedrooms3
- Full Bathrooms1
- Half Bathrooms0
- Sqr Footage1104
- Lot Size0.317 Acres
Data Source:
Mid America Regional Information Systems (MARIS)
Property Description
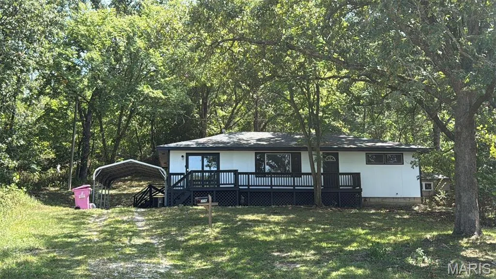
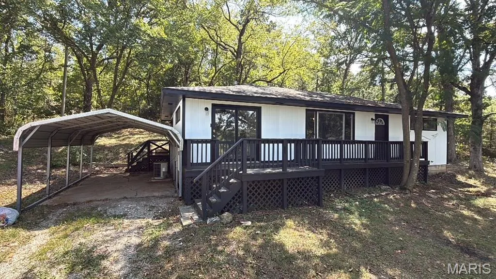
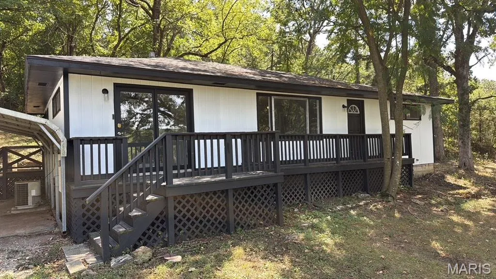
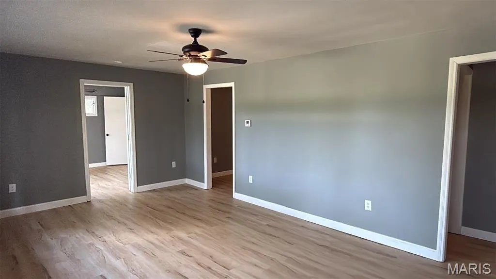
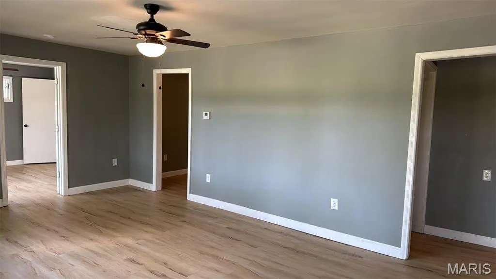
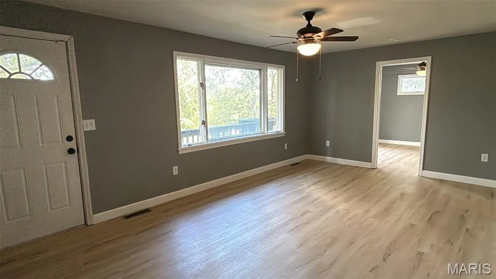
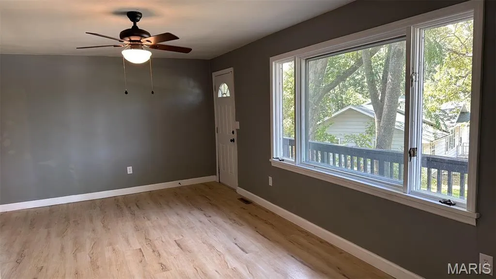
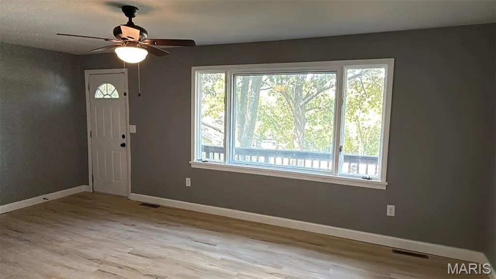
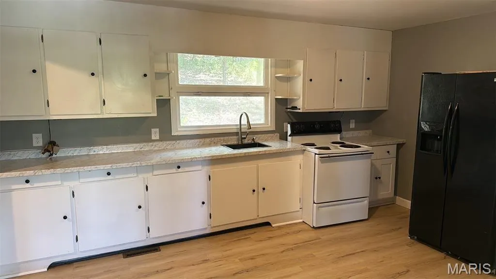
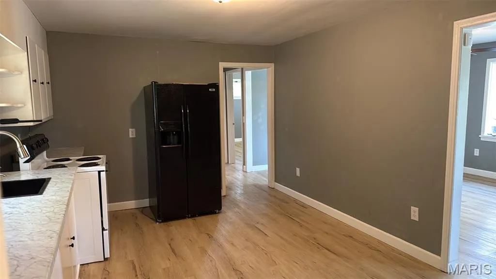
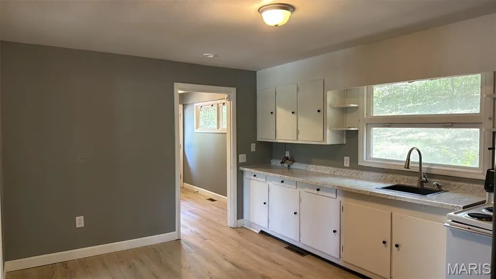
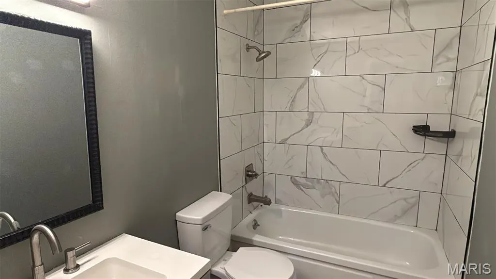
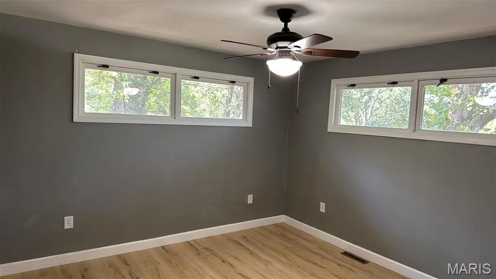
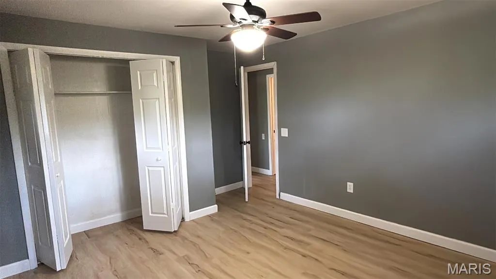
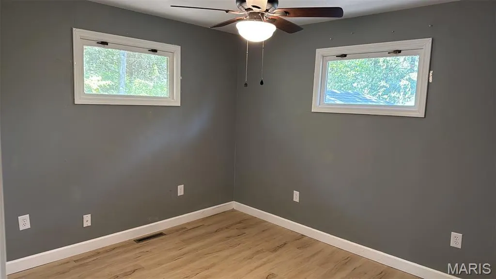
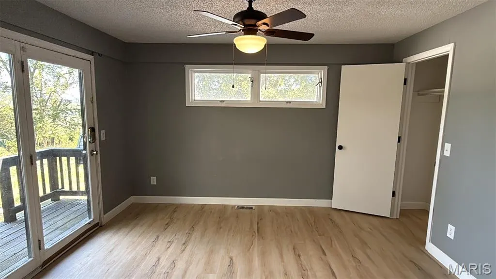
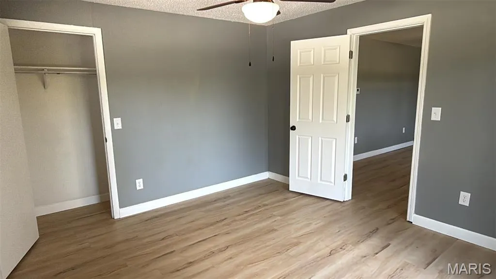
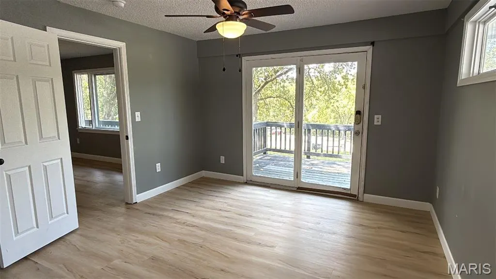
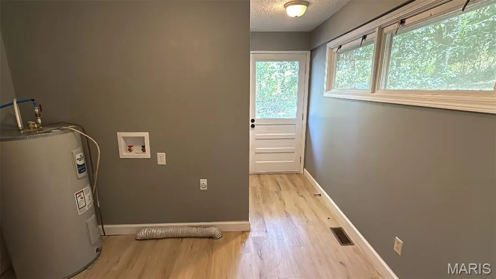
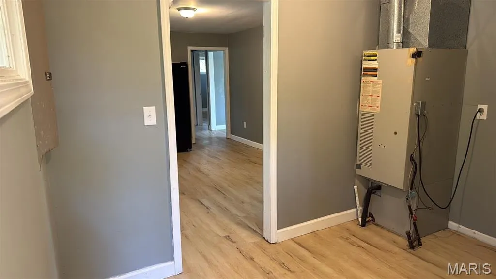
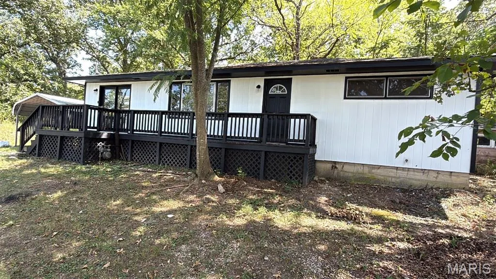
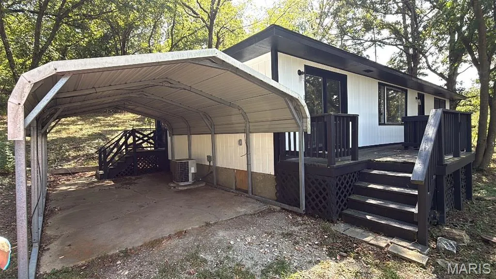
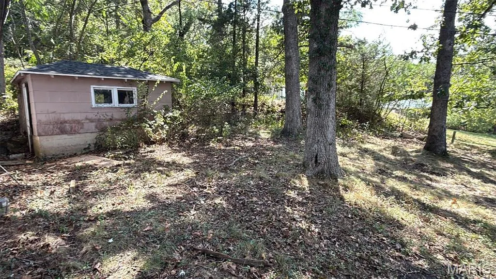
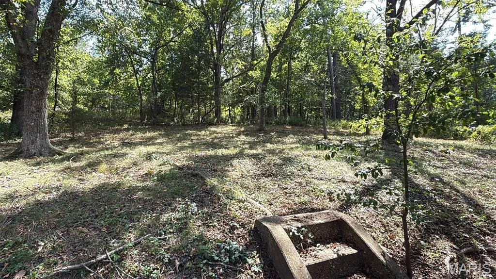
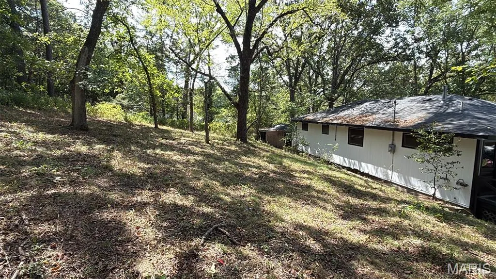
Welcome to this adorable, move-in-ready Waynesville home that proves you don’t need a huge house to have plenty of room to enjoy life! Tucked away at the back of a quiet cul-de-sac, this renovated 3-bedroom, 1-bath home offers approximately 1,100 square feet of comfortable living space, a large lot, and the kind of peaceful backyard that might just convince you to put down your phone and go outside. The home has received plenty of updates, including newer luxury vinyl plank flooring, fresh paint, updated fixtures, wood siding, and an architectural shingle roof. Inside, you’ll find tons of natural light that makes the home feel bright, welcoming, and even more spacious. The layout offers three bedrooms, a comfortable living area, and a functional floor plan that makes great use of the square footage. Outside is where this property really gets to show off! The large deck is perfect for morning coffee, grilling dinner, entertaining friends, or simply sitting outside and pretending you’re going to tackle that weekend project tomorrow. The spacious backyard is surrounded by plenty of trees, offering privacy, shade, and room to play, garden, relax, or let the dogs burn off some energy. A storage shed provides extra space for lawn equipment, tools, bikes, and all the things you swear you’ll eventually organize. The 2-car carport provides convenient covered parking, and the home's location at the back of the cul-de-sac means very little traffic and a quieter setting while still being close to everything Waynesville has to offer. Whether you're searching for your first home, looking to downsize, or simply want an affordable, updated home with a large yard, this one deserves a look. And here's the best part: this home is priced to sell and qualifies for USDA and VA financing options with no money down for qualified buyers. Updated, affordable, tucked away on a large lot, and ready for its next chapter—this might just be the one you've been waiting for!
| Elementary School | Middle School | High School |
|---|---|---|
| Waynesville R-VI Elementary School | Waynesville Middle | Waynesville Sr. High |
| Price History | |
|---|---|
| 8/27/2026 | Listed $145,000 |
General Features
| Sewer | Public Sewer |
|---|---|
| Heating | Forced Air,Propane |
| Cooling | Ceiling Fan(s),Central Air |
| Possession | Close Of Escrow |
| Roof | Architectural Shingle |
| Appliances | Free-Standing Electric Range,Refrigerator |
| Patio/Porch Features | Deck |
| Architectural Style | Ranch |
| Construction Materials | Wood Siding |
| Year Built | 1956 |
| Electric | 220 Volts |
| Township | Waynesville |
| Levels | One |
| Property Subtype | Single Family Residence |
| Tax Year | 2025 |
| County | Pulaski |
| New Construction | No |
| Property Type | Residential |
| HOA | No |
| Attached Garage | No |
| Subdivision Name | Bell-Wyrick Sub |
| Garage Y/N | No |
| Other Structures | Shed(s) |
| Total Rooms | 7 |
| Full Baths | 1 |
| Status | Active |
| High School | Waynesville Sr. High |
| City | Waynesville |
| Disclosures | Lead Paint |
| High School District | Waynesville R-VI |
| MLS Area | 813 - Waynesville |
| Lot Size Square Feet | 13808.52 |
| Carport Spaces | 2 |
| Carport Y/N | Yes |
| Elementary School | Waynesville R-VI |
| Property Attached Y/N | Yes |
| Tax Annual Amount | 341 |
| Home Warranty Y/N | No |
| Middle/Junior High School | Waynesville Middle |
| Property Condition | Updated/Remodeled |
| Standard Status | Active |
| Ownership Type | Private |
| Legal Description | full legal to govern |
Interior Features
| Interior Amenities | Ceiling Fan(s),Eat-in Kitchen,Tub |
|---|---|
| Flooring | Luxury Vinyl |
| Basement (Y/N) | No |
| Fireplace Y/N | No |
| Above Grade Finished Area | 1104 |
| Laundry Features | Laundry Room |
| Total Bedrooms | 3 |
| Main Level Bedrooms | 3 |
| LivingAreaSource | Appraiser |
| Below Grade Finished Area Source | Assessor |
| Above Grade Finished Area Source | Assessor |
| Total Baths | 1 |
Exterior Features
| Lot Features | Back Yard,Cul-De-Sac,Front Yard,Many Trees |
|---|---|
| Water Source | Public |
| Foundation Details | Concrete Perimeter |
| Lot Size Acres | 0.317 |
| Road Surface Type | Asphalt |
| Lot Size Source | Public Records |
| Road Frontage Type | City Street |
Amenities
- Foreclosure
- Views
- Short Sale
- New Construction
- Adult 55+
- Lease To Own
- No HOA Fees
- Furnished
- Primary On Main
- Air Conditioning
- Seller Finance
- Green
- Fixer Upper
- Horse
- Golf
- Fireplace
- Deck
- Garage
- Basement
- Pool
Property vs Single Family Average in 65583
Price
Taxes
Year Built
Visits
 These Properties are provided courtesy of Broker Reciprocity/IDX Lake Of The Ozarks Board of REALTORS® and Bagnell Dam Association of REALTORS® MLS, Inc. Multiple Listing Service. This information is copyrighted by The Lake Of The Ozarks Board of REALTORS® and The Bagnell Dam Association of REALTORS® MLS, Inc. Multiple Listing Service. Information is being provided for consumers' personal, non-commercial use and may not be used for any purpose other than to identify prospective properties
 Listings displaying the MARIS logo are courtesy of the participants of Mid America Regional Information Systems Internet Data Exchange. IDX information is provided exclusively for consumers' personal, non-commercial use and may not be used for any purpose other than to identify prospective properties consumers may be interested in purchasing.
Information is deemed reliable but is not guaranteed.
Listings displaying the MARIS logo are courtesy of the participants of Mid America Regional Information Systems Internet Data Exchange. IDX information is provided exclusively for consumers' personal, non-commercial use and may not be used for any purpose other than to identify prospective properties consumers may be interested in purchasing.
Information is deemed reliable but is not guaranteed.
 The territorial jurisdiction of the Jefferson City Area Board of REALTORS®, Inc. includes Cole, Callaway, Moniteau, and Osage Counties. This representation is based in whole or part on data supplied by the Multiple Listing Service of the Jefferson City Area Board of REALTORS®, Inc. Neither the Board nor its MLS guarantees or is any way responsible for its accuracy. Data maintained by the Board or its MLS may not reflect all real estate activity in the market.

 Heart Of Missouri Board Of REALTORS® All information deemed reliable but not guaranteed. All properties are subject to prior sale, change or withdrawal. Neither listing broker(s) or information provider(s) shall be responsible for any typographical errors, misinformation, misprints and shall be held totally harmless. Listing(s) information is provided for consumer's personal, non-commercial use and may not be used for any purpose other than to identify prospective properties consumers may be
 All information deemed reliable but not guaranteed. All properties are subject to prior sale, change or withdrawal. Neither listing broker(s) or information provider(s) shall be responsible for any typographical errors, misinformation, misprints and shall be held totally harmless. Listing(s) information is provided for consumer's personal, non-commercial use and may not be used for any purpose other than to identify prospective properties consumers may be interested in purchasing. The data relating
 All information deemed reliable but not guaranteed. All properties are subject to prior sale, change or withdrawal. Neither listing broker(s) or information provider(s) shall be responsible for any typographical errors, misinformation, misprints and shall be held totally harmless. Listing(s) information is provided for consumer's personal, non-commercial use and may not be used for any purpose other than to identify prospective properties consumers may be interested in purchasing. The data relating
 All information deemed reliable but not guaranteed. All properties are subject to prior sale, change or withdrawal. Neither listing broker(s) or information provider(s) shall be responsible for any typographical errors, misinformation, misprints and shall be held totally harmless. Listing(s) information is provided for consumer's personal, non-commercial use and may not be used for any purpose other than to identify prospective properties consumers may be interested in purchasing. The data relating
