
Address
7210 Colgate Avenue, University City, MO
Price
$ 425,000
Property Attributes
- MLS#26056479
- TypeSingle Family
- Listing Status Active
- CountySAINT LOUIS
- CityUniversity City
- AreaUniversity City
- NeighborhoodUniversity Park
- Zip63130
- StyleHistoric
- Year Built1926
- Taxes$ 4662
- Price$ 425,000
- Bedrooms3
- Full Bathrooms2
- Half Bathrooms0
- Sqr Footage1607
- Lot Size0.1205 Acres
Data Source:
Mid America Regional Information Systems (MARIS)
Property Description
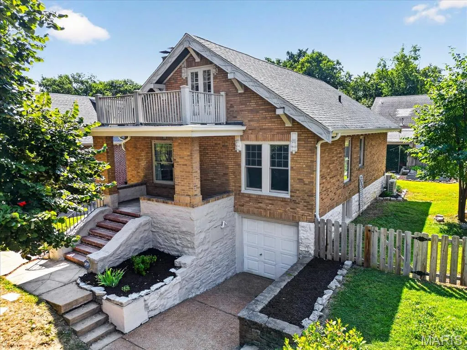
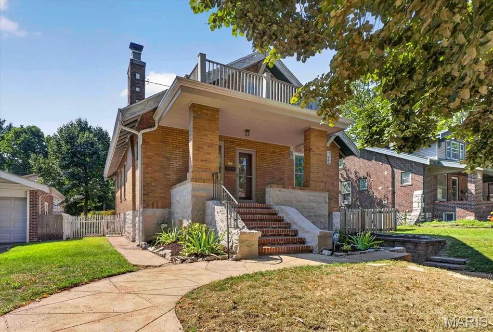
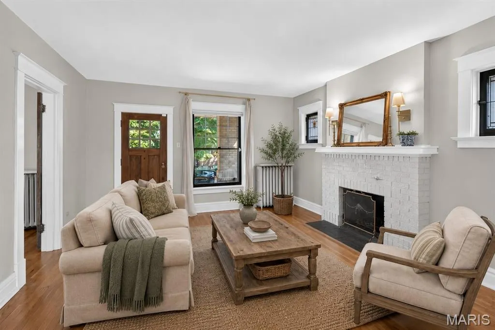
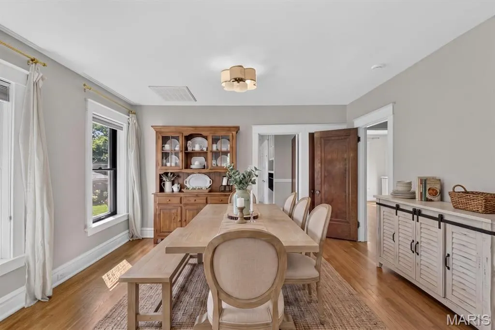
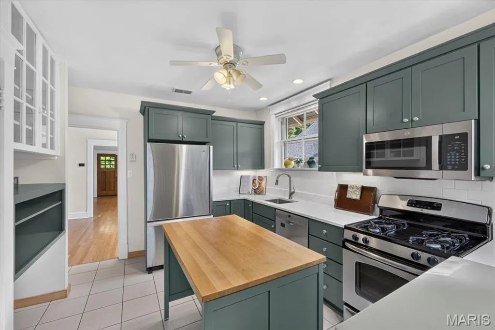
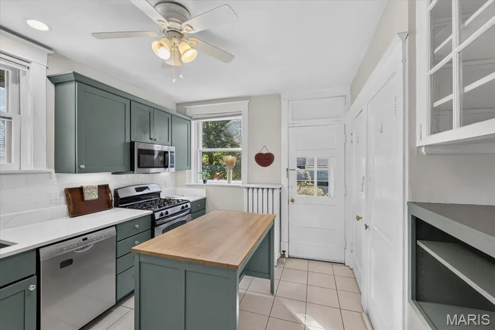
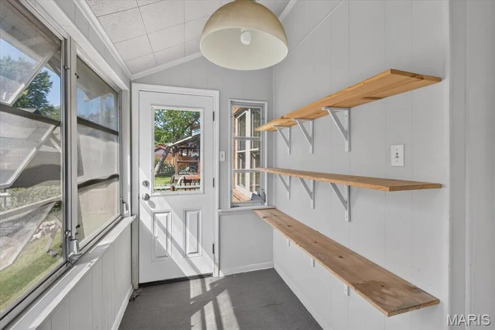
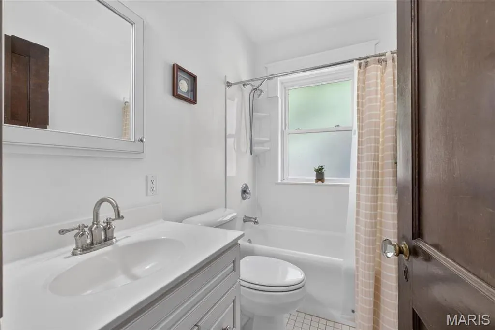
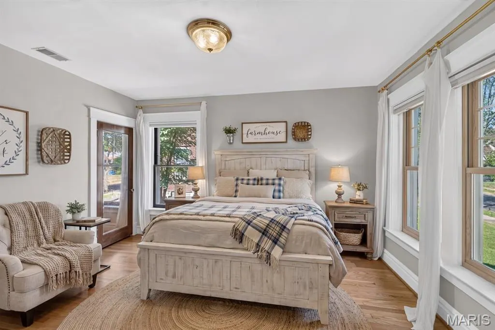
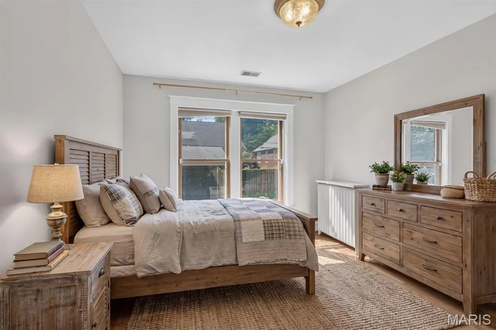
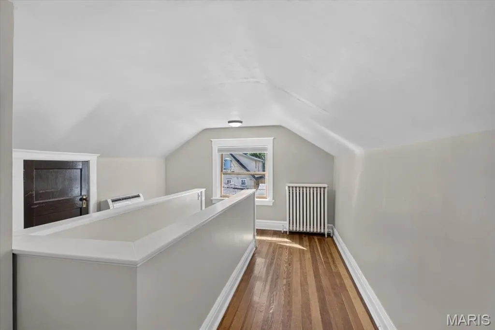
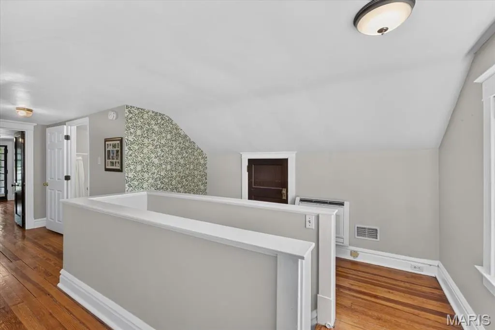
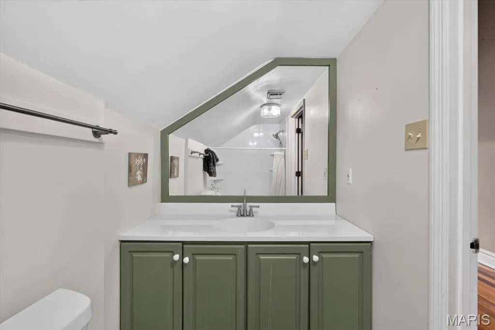
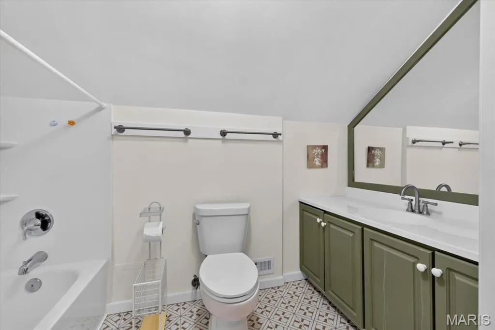
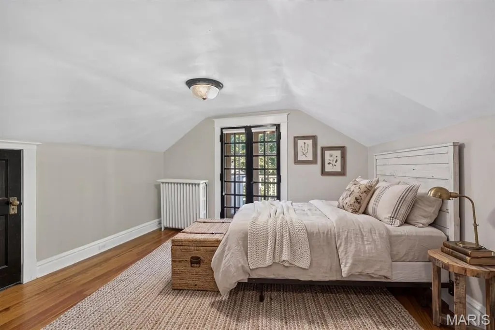
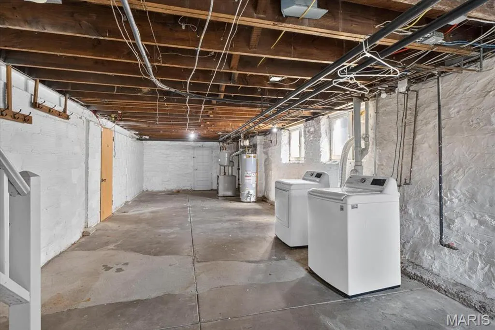
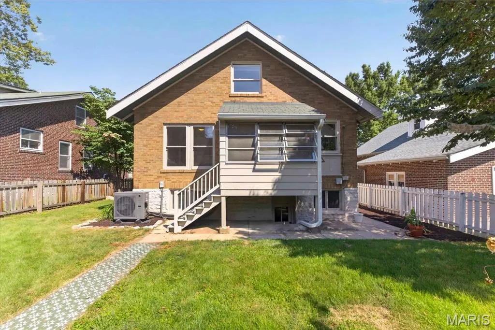
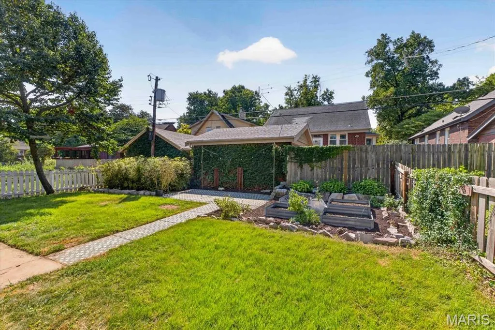
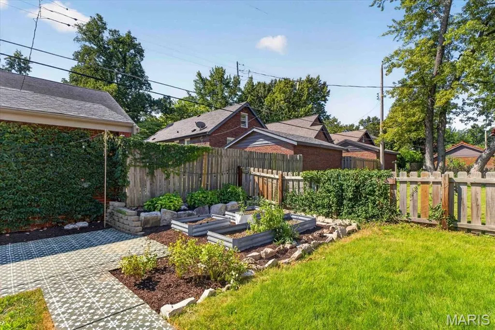
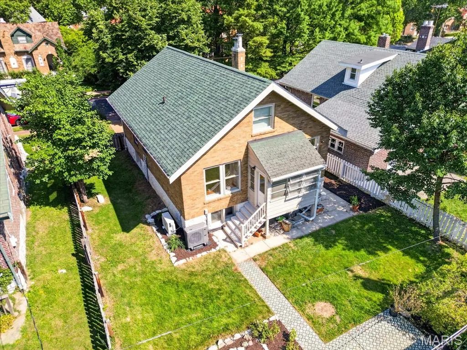
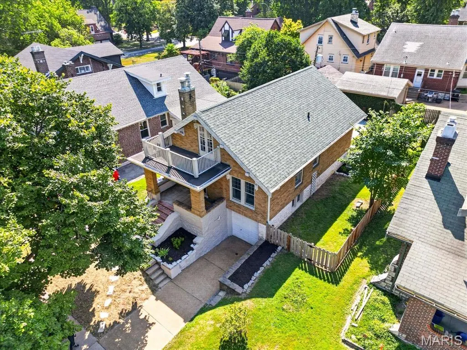
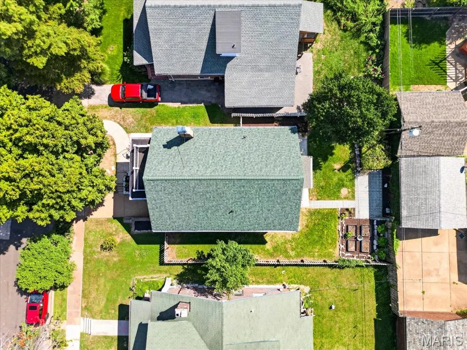
Welcome to this charming, beautifully maintained University Park home, where timeless St. Louis historic character meets thoughtful modern updates. The inviting main level features two expansive bedrooms, easily converted to a playroom or home office. There is also a full bath, along with a spacious living room centered around a wood-burning fireplace, formal dining room, with hardwood floors throughout. The refreshed kitchen is both stylish and functional, featuring new countertops, stainless steel appliances, and a generous kitchen island that provides additional prep space and a natural gathering spot. A cozy sunroom just beyond the kitchen offers a wonderful place for morning coffee, casual dining, or simply enjoying the natural light. Upstairs, discover a private primary suite retreat featuring a spacious bedroom, beautifully renovated full bath, and flexible space with additional storage. French doors open to a private balcony overlooking the front yard, creating a peaceful place to unwind. Recent improvements include a newer roof (2023), newer RUUD/ HVAC heat pump system (2024) with dual-zone mini-splits serving the second floor, updated electrical panel, and a smart thermostat. The unfinished lower level offers ample storage, a tuck-under garage, and convenient walk-out access. Outside, the fenced backyard is a true highlight, with newly refreshed landscaping new fencing, and plenty of space to garden, entertain, or simply enjoy the outdoors. Whether you're an avid gardener looking for room to cultivate your vision or someone who loves hosting friends and family, this inviting outdoor space offers plenty of possibilities. Ideally located near parks, shopping, dining, and entertainment, with Heman Park and the vibrant Delmar Loop just minutes away.
| Elementary School | Middle School | High School |
|---|---|---|
| Jackson Park Elem. | Brittany Woods Middle School | University City Sr. High |
| Price History | |
|---|---|
| 9/1/2026 | Listed $425,000 |
General Features
| Sewer | Public Sewer |
|---|---|
| Heating | Heat Pump,Natural Gas,Radiant |
| Cooling | Ceiling Fan(s),Central Air,Dual,Electric,Heat Pump,Wall Unit(s),Zoned |
| Utilities | Electricity Connected,Natural Gas Connected,Sewer Connected,Water Available |
| Possession | Close Of Escrow |
| Roof | Architectural Shingle |
| Appliances | Stainless Steel Appliance(s),Dishwasher,Range,Refrigerator,Washer/Dryer |
| HOA Fee | 25 |
| Garage Spaces | 1 |
| Association Fee Includes | Other |
| Patio/Porch Features | Front Porch,Patio,Rear Porch,Screened |
| Architectural Style | Historic |
| Construction Materials | Brick Veneer |
| Year Built | 1926 |
| Electric | 220 Volts |
| Township | University City |
| Levels | One and One Half |
| Property Subtype | Single Family Residence |
| Tax Year | 2025 |
| Assoc Fee Paid Per | Annually |
| County | St. Louis |
| New Construction | No |
| Property Type | Residential |
| Association Amenities | Other |
| HOA | Yes |
| Attached Garage | Yes |
| Subdivision Name | University Park |
| Garage Y/N | Yes |
| Building Features | Basement,Bathrooms,Patio |
| Total Rooms | 6 |
| Full Baths | 2 |
| Status | Active |
| High School | University City Sr. High |
| City | University City |
| Disclosures | Lead Paint,Occupancy Permit Required,Seller Property Disclosure |
| High School District | University City |
| MLS Area | 136 - University City |
| Lot Size Square Feet | 5248.98 |
| Carport Y/N | No |
| Elementary School | Jackson Park Elem. |
| Tax Annual Amount | 4662 |
| Home Warranty Y/N | No |
| Middle/Junior High School | Brittany Woods |
| Standard Status | Active |
Interior Features
| Interior Amenities | Eat-in Kitchen,Historic Millwork,Kitchen Island,Pantry,Separate Dining,Smart Thermostat |
|---|---|
| Basement | Partial,Unfinished,Walk-Out Access |
| Flooring | Tile,Wood |
| Total Fireplaces | 1 |
| Fireplace Features | Living Room,Wood Burning |
| Basement (Y/N) | Yes |
| Fireplace Y/N | Yes |
| Above Grade Finished Area | 1607 |
| Laundry Features | In Basement |
| Total Bedrooms | 3 |
| Main Level Bedrooms | 2 |
| LivingAreaSource | Public Records |
| Above Grade Finished Area Source | Public Records |
| Total Baths | 2 |
Exterior Features
| Exterior Amenities | Balcony,Garden,Rain Gutters |
|---|---|
| Fencing | Back Yard,Wood |
| Parking Features | Driveway,Garage,Garage Door Opener,Workshop in Garage |
| Lot Features | Back Yard,City Lot,Garden |
| Water Source | Public |
| Lot Size Acres | 0.1205 |
| Door Features | French Door(s) |
Amenities
- Foreclosure
- Views
- Short Sale
- New Construction
- Adult 55+
- Lease To Own
- No HOA Fees
- Furnished
- Primary On Main
- Air Conditioning
- Seller Finance
- Green
- Fixer Upper
- Horse
- Golf
- Fireplace
- Deck
- Garage
- Basement
- Pool
Property vs Single Family Average in 63130
Price
Taxes
Year Built
Visits
 These Properties are provided courtesy of Broker Reciprocity/IDX Lake Of The Ozarks Board of REALTORS® and Bagnell Dam Association of REALTORS® MLS, Inc. Multiple Listing Service. This information is copyrighted by The Lake Of The Ozarks Board of REALTORS® and The Bagnell Dam Association of REALTORS® MLS, Inc. Multiple Listing Service. Information is being provided for consumers' personal, non-commercial use and may not be used for any purpose other than to identify prospective properties
 Listings displaying the MARIS logo are courtesy of the participants of Mid America Regional Information Systems Internet Data Exchange. IDX information is provided exclusively for consumers' personal, non-commercial use and may not be used for any purpose other than to identify prospective properties consumers may be interested in purchasing.
Information is deemed reliable but is not guaranteed.
Listings displaying the MARIS logo are courtesy of the participants of Mid America Regional Information Systems Internet Data Exchange. IDX information is provided exclusively for consumers' personal, non-commercial use and may not be used for any purpose other than to identify prospective properties consumers may be interested in purchasing.
Information is deemed reliable but is not guaranteed.
 The territorial jurisdiction of the Jefferson City Area Board of REALTORS®, Inc. includes Cole, Callaway, Moniteau, and Osage Counties. This representation is based in whole or part on data supplied by the Multiple Listing Service of the Jefferson City Area Board of REALTORS®, Inc. Neither the Board nor its MLS guarantees or is any way responsible for its accuracy. Data maintained by the Board or its MLS may not reflect all real estate activity in the market.

 Heart Of Missouri Board Of REALTORS® All information deemed reliable but not guaranteed. All properties are subject to prior sale, change or withdrawal. Neither listing broker(s) or information provider(s) shall be responsible for any typographical errors, misinformation, misprints and shall be held totally harmless. Listing(s) information is provided for consumer's personal, non-commercial use and may not be used for any purpose other than to identify prospective properties consumers may be
 All information deemed reliable but not guaranteed. All properties are subject to prior sale, change or withdrawal. Neither listing broker(s) or information provider(s) shall be responsible for any typographical errors, misinformation, misprints and shall be held totally harmless. Listing(s) information is provided for consumer's personal, non-commercial use and may not be used for any purpose other than to identify prospective properties consumers may be interested in purchasing. The data relating
 All information deemed reliable but not guaranteed. All properties are subject to prior sale, change or withdrawal. Neither listing broker(s) or information provider(s) shall be responsible for any typographical errors, misinformation, misprints and shall be held totally harmless. Listing(s) information is provided for consumer's personal, non-commercial use and may not be used for any purpose other than to identify prospective properties consumers may be interested in purchasing. The data relating
 All information deemed reliable but not guaranteed. All properties are subject to prior sale, change or withdrawal. Neither listing broker(s) or information provider(s) shall be responsible for any typographical errors, misinformation, misprints and shall be held totally harmless. Listing(s) information is provided for consumer's personal, non-commercial use and may not be used for any purpose other than to identify prospective properties consumers may be interested in purchasing. The data relating
