
Address
19300 Lackey Lane, Waynesville, MO
Price
$ 320,000
Property Attributes
- MLS#26056870
- TypeSingle Family
- Listing Status Active
- CountyPULASKI
- CityWaynesville
- AreaSt Robert
- NeighborhoodRidge Crk 02
- Zip65583
- StyleRanch,Traditional
- Year Built2005
- Taxes$ 1732
- Price$ 320,000
- Bedrooms4
- Full Bathrooms3
- Half Bathrooms0
- Sqr Footage3178
- Lot Size0.72 Acres
Data Source:
Mid America Regional Information Systems (MARIS)
Property Description
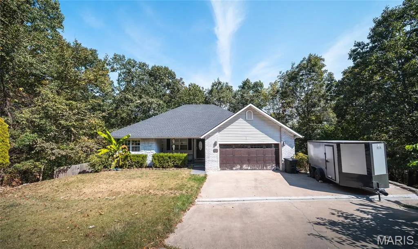
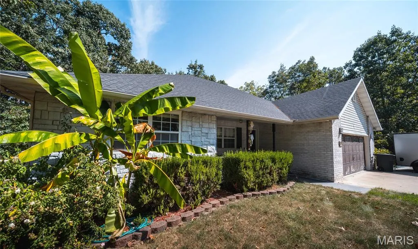
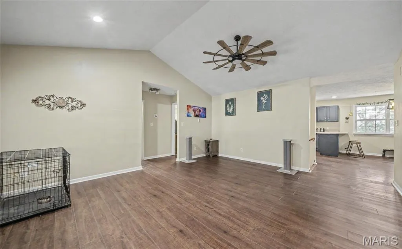
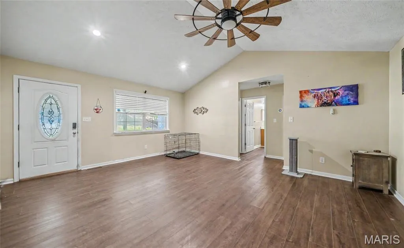
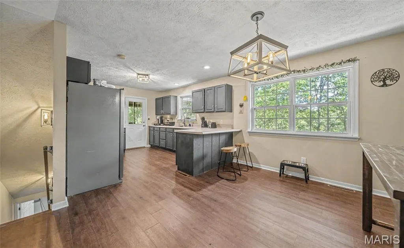
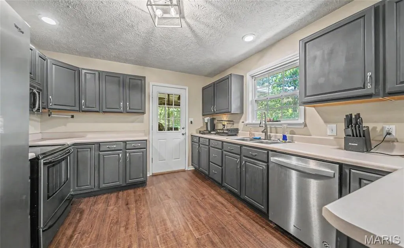
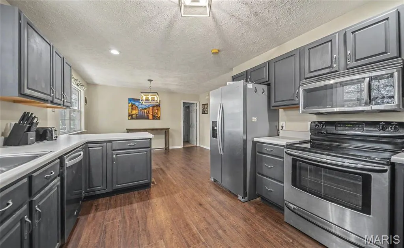
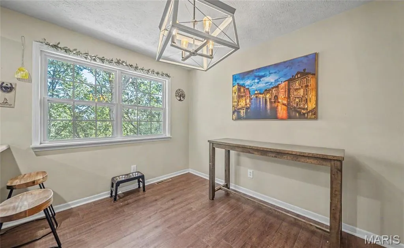
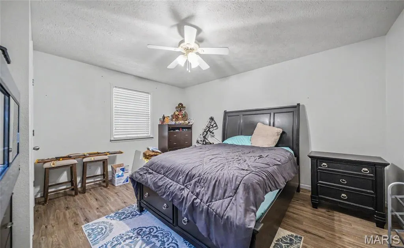
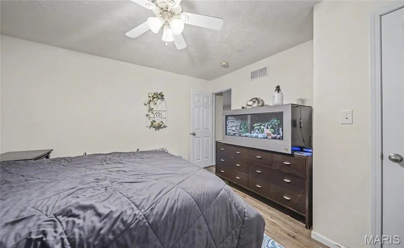
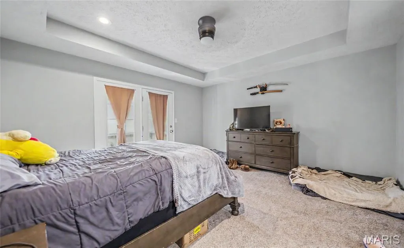
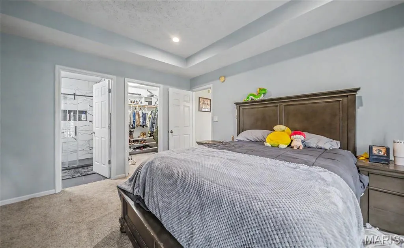
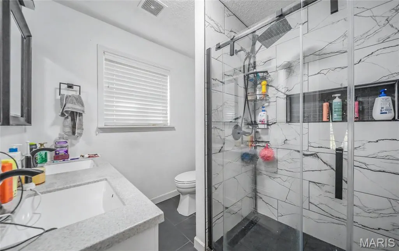
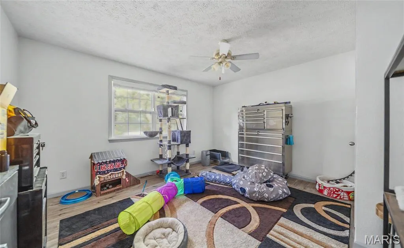
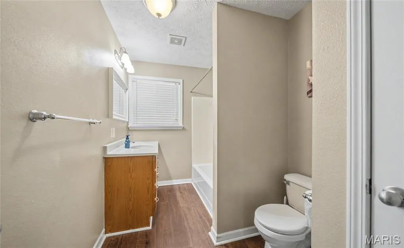
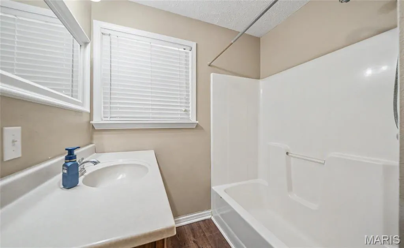
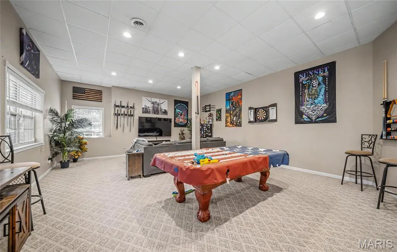
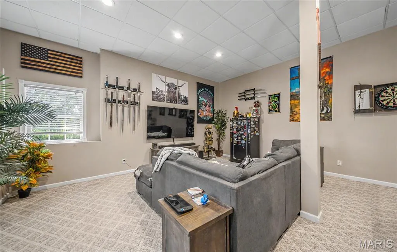
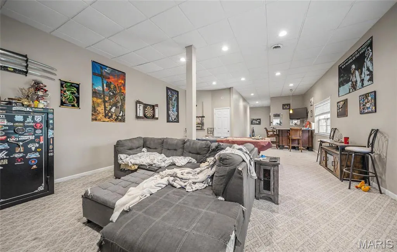
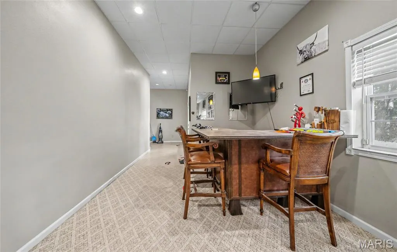
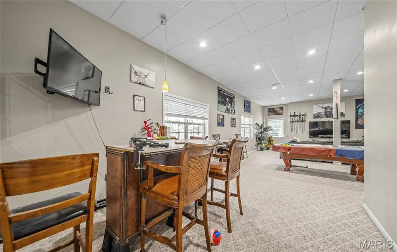
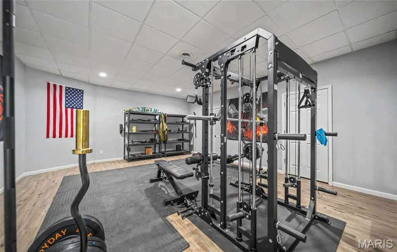
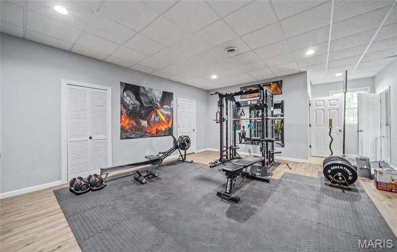
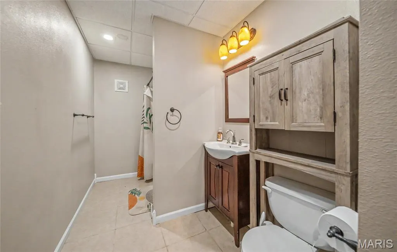
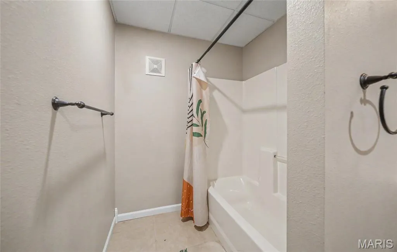
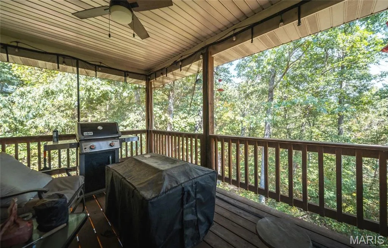
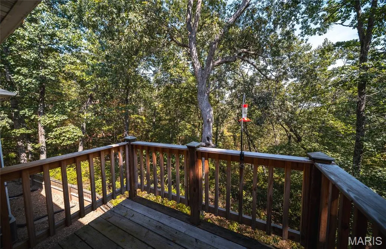
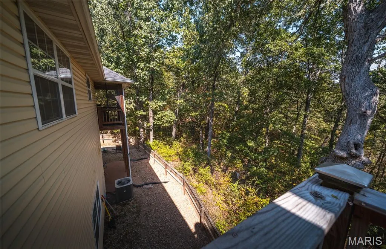
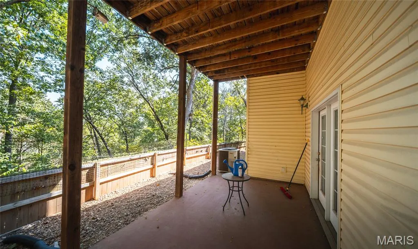
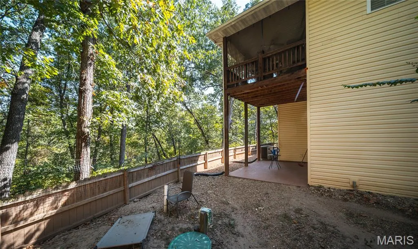
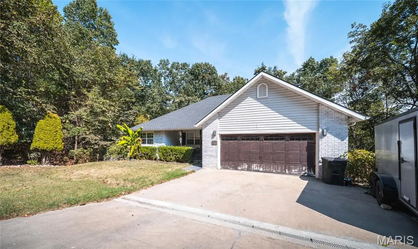
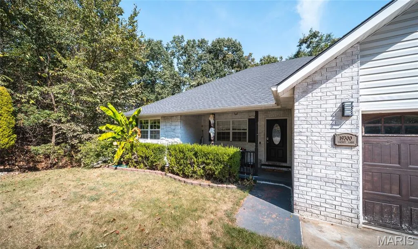
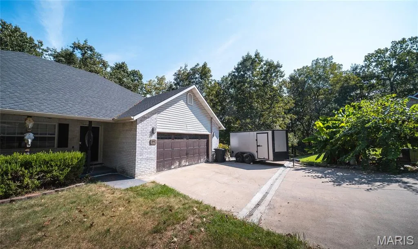
Welcome home to this beautiful 4-bedroom, 3-bath ranch over a finished basement, perfectly situated in a quiet, desirable neighborhood. With a spacious layout, inviting outdoor spaces, and plenty of room to gather or unwind, this home was designed for comfortable everyday living. Step inside to an open floor plan highlighted by vaulted ceilings that create a bright, airy feel throughout the main living area. The kitchen flows seamlessly into the dining and living spaces and features stainless steel appliances, making it easy to stay connected whether you're preparing dinner or entertaining guests. The main level offers three bedrooms, including a relaxing primary suite complete with a private bath and tiled walk-in shower. Step outside onto the covered back deck, where peaceful views of the woods provide the perfect backdrop for morning coffee, evening meals, or simply enjoying a little quiet at the end of the day. Downstairs, the finished lower level expands your living space with a huge family room ready for movie nights, game days, a home gym, or entertaining. A fourth bedroom and additional full bathroom make this level ideal for overnight guests, older children, or a private home office setup. Outside, the low-maintenance fenced backyard offers a manageable space for pets, play, or relaxing without spending your weekends on extensive yardwork. With its versatile floor plan, wooded backdrop, and sought-after neighborhood setting, this home has so much to offer. Schedule your private showing today and come see why this could be the perfect place to call home!
| Elementary School | Middle School | High School |
|---|---|---|
| Waynesville R-VI Elementary School | Waynesville Middle | Waynesville Sr. High |
| Price History | |
|---|---|
| 9/9/2026 | Listed $320,000 |
General Features
| Sewer | Public Sewer |
|---|---|
| Heating | Electric,Heat Pump |
| Cooling | Ceiling Fan(s),Central Air,Electric |
| Possession | Close Of Escrow,Negotiable |
| Appliances | Stainless Steel Appliance(s),Dishwasher,Disposal,Microwave,Electric Oven,Electric Range,Refrigerator,Water Heater |
| Garage Spaces | 2 |
| Patio/Porch Features | Composite,Deck,Front Porch,Patio |
| Architectural Style | Ranch,Traditional |
| Construction Materials | Brick,Vinyl Siding |
| Year Built | 2005 |
| Electric | Other |
| Township | Waynesville |
| Levels | One |
| Property Subtype | Single Family Residence |
| Tax Year | 2025 |
| County | Pulaski |
| New Construction | No |
| Property Type | Residential |
| HOA | No |
| Attached Garage | Yes |
| Subdivision Name | Ridge Crk 02 |
| Garage Y/N | Yes |
| Total Rooms | 8 |
| Full Baths | 3 |
| Status | Active |
| High School | Waynesville Sr. High |
| City | Waynesville |
| Disclosures | Flood Plain No,No Other Known Restrictions,Seller Property Disclosure |
| High School District | Waynesville R-VI |
| MLS Area | 802 - St Robert |
| Lot Size Square Feet | 31363.2 |
| Carport Y/N | No |
| Elementary School | Waynesville R-VI |
| Tax Annual Amount | 1732 |
| Home Warranty Y/N | No |
| Middle/Junior High School | Waynesville Middle |
| Virtual Tour | https://vimeo.com/1225397027?share=copy&fl=sv&fe=ci |
| Standard Status | Active |
Interior Features
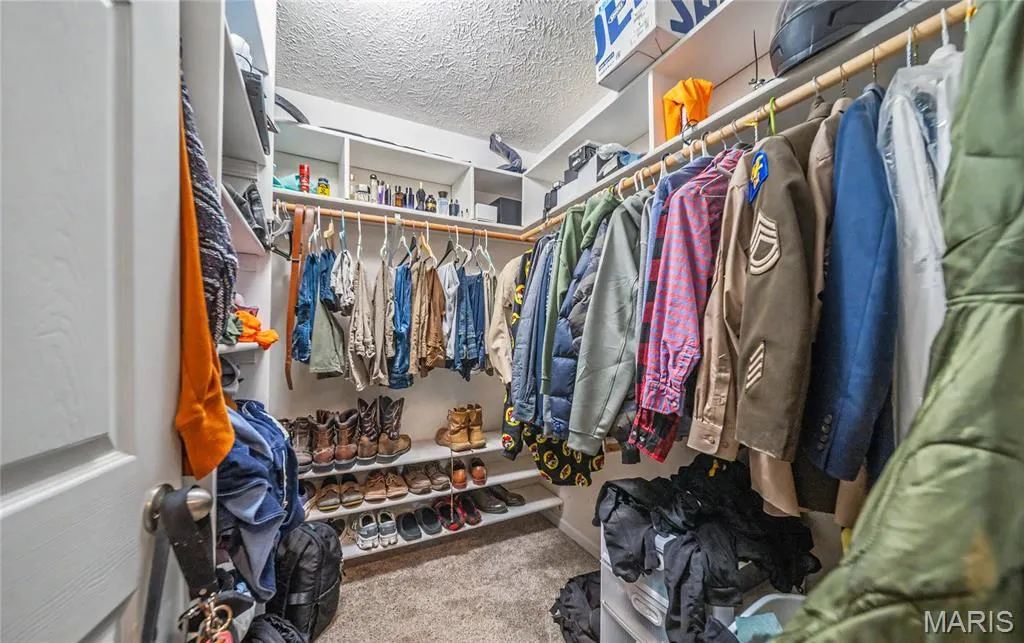
| Interior Amenities | Breakfast Bar,Ceiling Fan(s),Coffered Ceiling(s),Double Vanity,High Speed Internet,Kitchen/Dining Room Combo,Lever Faucets,Open Floorplan,Shower,Storage,Vaulted Ceiling(s),Walk-In Closet(s) |
|---|---|
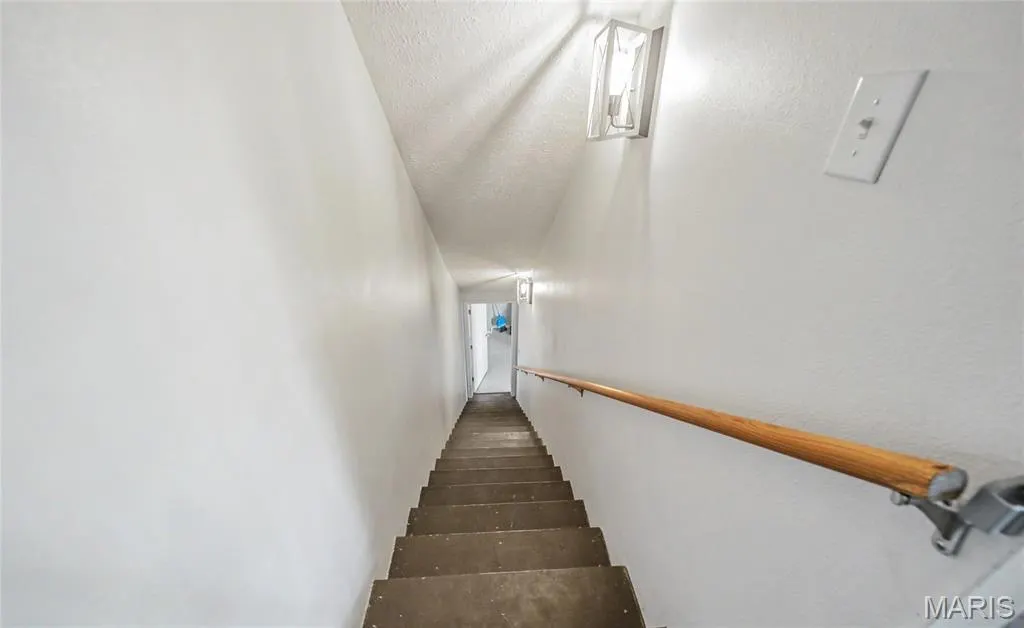
| Basement | Bathroom,Daylight,Exterior Entry,Finished,Full,Sleeping Area,Walk-Out Access |
| Flooring | Carpet,Ceramic Tile,Luxury Vinyl |
| Basement (Y/N) | Yes |
| Fireplace Y/N | No |
| Above Grade Finished Area | 1589 |
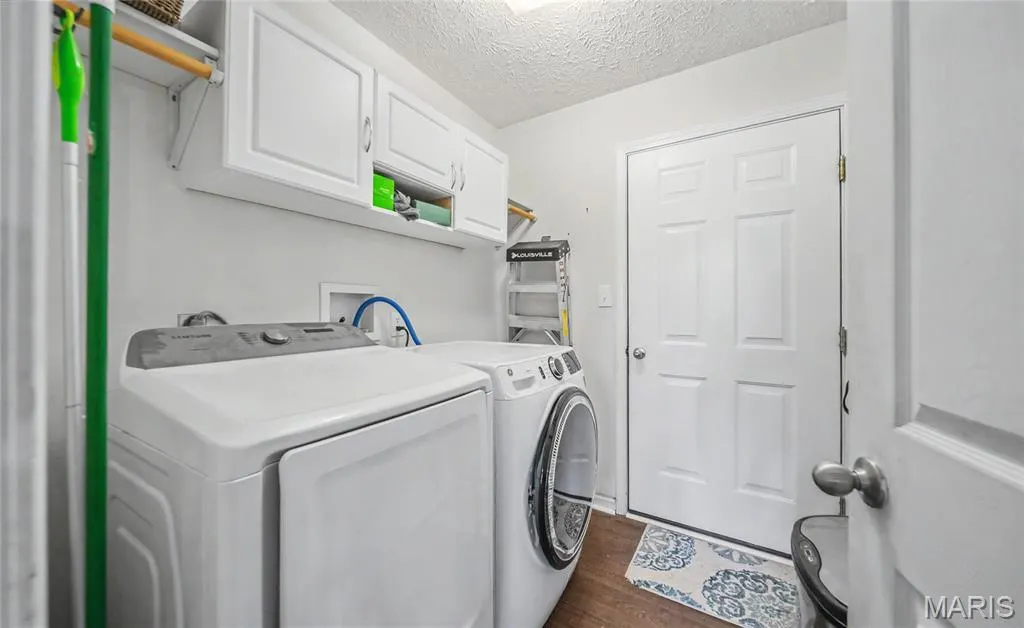
| Laundry Features | Laundry Room,Main Level |
| Total Bedrooms | 4 |
| Below Grade Finished Area | 1589 |
| Main Level Bedrooms | 3 |
| LivingAreaSource | Public Records |
| Below Grade Finished Area Source | Public Records |
| Above Grade Finished Area Source | Assessor |
| Total Baths | 3 |
Exterior Features
| Fencing | Back Yard,Wood |
|---|---|
| Parking Features | Attached,Concrete,Driveway,Garage,Garage Door Opener |
| Lot Features | Adjoins Wooded Area,Cul-De-Sac |
| Water Source | Public |
| Lot Size Acres | 0.72 |
| Lot Size Source | Public Records |
Amenities
- Foreclosure
- Views
- Short Sale
- New Construction
- Adult 55+
- Lease To Own
- No HOA Fees
- Furnished
- Primary On Main
- Air Conditioning
- Seller Finance
- Green
- Fixer Upper
- Horse
- Golf
- Fireplace
- Deck
- Garage
- Basement
- Pool
Property vs Single Family Average in 65583
Price
Taxes
Year Built
 These Properties are provided courtesy of Broker Reciprocity/IDX Lake Of The Ozarks Board of REALTORS® and Bagnell Dam Association of REALTORS® MLS, Inc. Multiple Listing Service. This information is copyrighted by The Lake Of The Ozarks Board of REALTORS® and The Bagnell Dam Association of REALTORS® MLS, Inc. Multiple Listing Service. Information is being provided for consumers' personal, non-commercial use and may not be used for any purpose other than to identify prospective properties
 Listings displaying the MARIS logo are courtesy of the participants of Mid America Regional Information Systems Internet Data Exchange. IDX information is provided exclusively for consumers' personal, non-commercial use and may not be used for any purpose other than to identify prospective properties consumers may be interested in purchasing.
Information is deemed reliable but is not guaranteed.
Listings displaying the MARIS logo are courtesy of the participants of Mid America Regional Information Systems Internet Data Exchange. IDX information is provided exclusively for consumers' personal, non-commercial use and may not be used for any purpose other than to identify prospective properties consumers may be interested in purchasing.
Information is deemed reliable but is not guaranteed.
 The territorial jurisdiction of the Jefferson City Area Board of REALTORS®, Inc. includes Cole, Callaway, Moniteau, and Osage Counties. This representation is based in whole or part on data supplied by the Multiple Listing Service of the Jefferson City Area Board of REALTORS®, Inc. Neither the Board nor its MLS guarantees or is any way responsible for its accuracy. Data maintained by the Board or its MLS may not reflect all real estate activity in the market.

 Heart Of Missouri Board Of REALTORS® All information deemed reliable but not guaranteed. All properties are subject to prior sale, change or withdrawal. Neither listing broker(s) or information provider(s) shall be responsible for any typographical errors, misinformation, misprints and shall be held totally harmless. Listing(s) information is provided for consumer's personal, non-commercial use and may not be used for any purpose other than to identify prospective properties consumers may be
 All information deemed reliable but not guaranteed. All properties are subject to prior sale, change or withdrawal. Neither listing broker(s) or information provider(s) shall be responsible for any typographical errors, misinformation, misprints and shall be held totally harmless. Listing(s) information is provided for consumer's personal, non-commercial use and may not be used for any purpose other than to identify prospective properties consumers may be interested in purchasing. The data relating
 All information deemed reliable but not guaranteed. All properties are subject to prior sale, change or withdrawal. Neither listing broker(s) or information provider(s) shall be responsible for any typographical errors, misinformation, misprints and shall be held totally harmless. Listing(s) information is provided for consumer's personal, non-commercial use and may not be used for any purpose other than to identify prospective properties consumers may be interested in purchasing. The data relating
 All information deemed reliable but not guaranteed. All properties are subject to prior sale, change or withdrawal. Neither listing broker(s) or information provider(s) shall be responsible for any typographical errors, misinformation, misprints and shall be held totally harmless. Listing(s) information is provided for consumer's personal, non-commercial use and may not be used for any purpose other than to identify prospective properties consumers may be interested in purchasing. The data relating
