
Address
109 Paradise Street, Waynesville, MO
Price
$ 420,000
Property Attributes
- MLS#26057437
- TypeSingle Family
- Listing Status Active
- CountyPULASKI
- CityWaynesville
- AreaWaynesville
- NeighborhoodThe Summit
- Zip65583
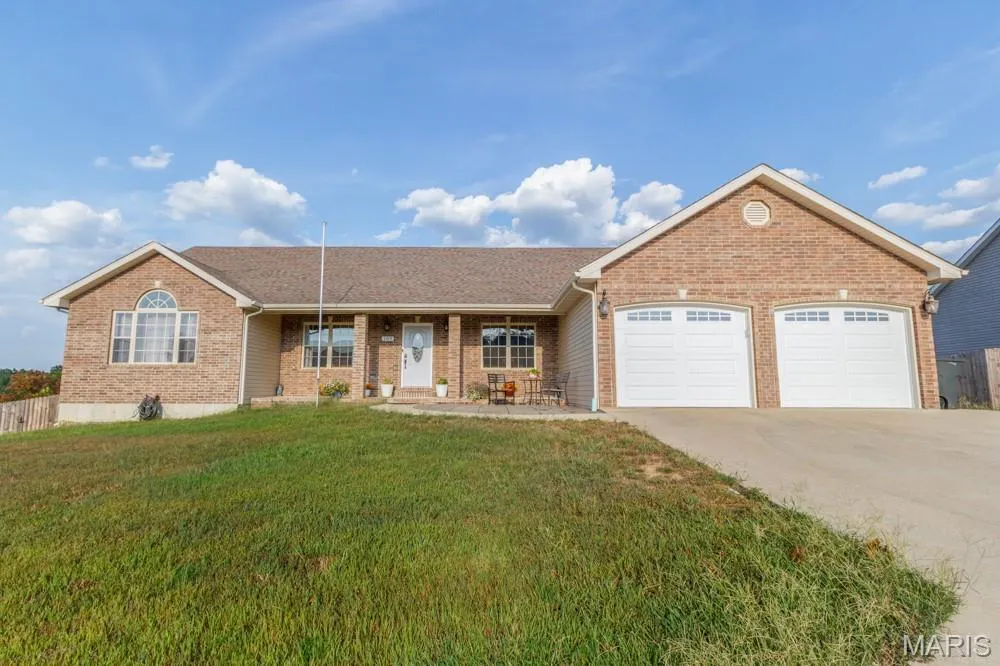
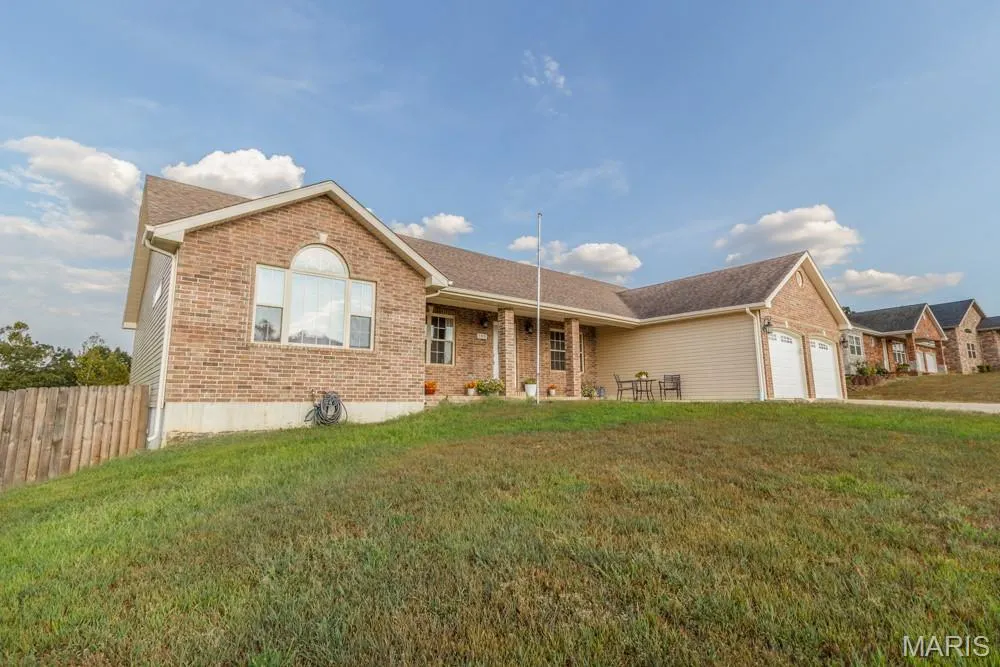
- StyleRanch
- Year Built2015
- Taxes$ 2357
- Price$ 420,000
- Bedrooms5
- Full Bathrooms4
- Half Bathrooms2
- Sqr Footage3800
- Lot Size1.01 Acres
Data Source:
Mid America Regional Information Systems (MARIS)
Property Description
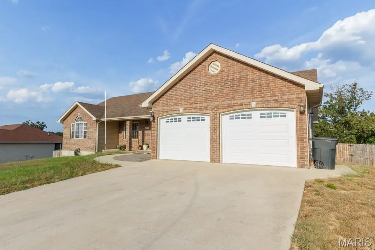
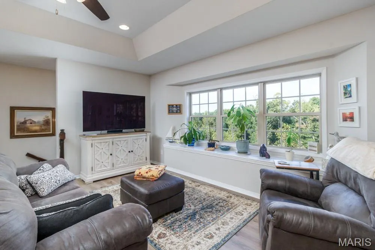
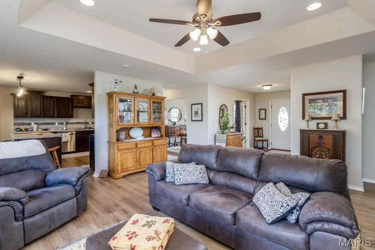
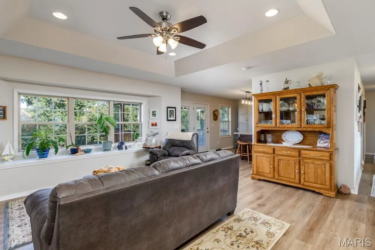
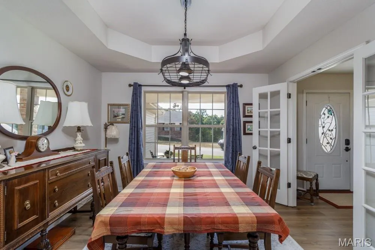
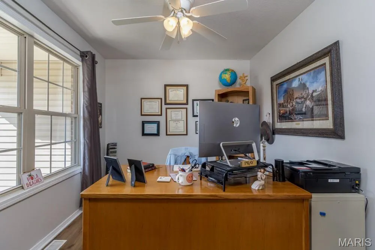
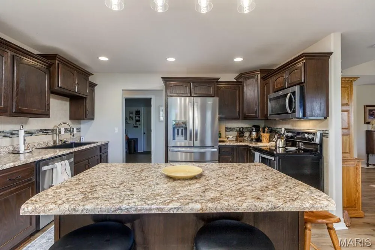
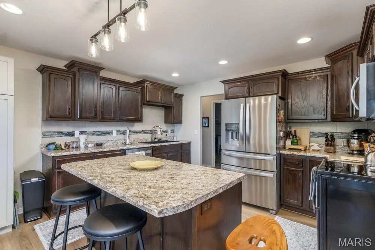
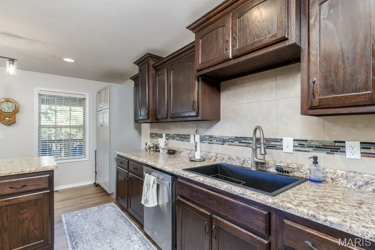
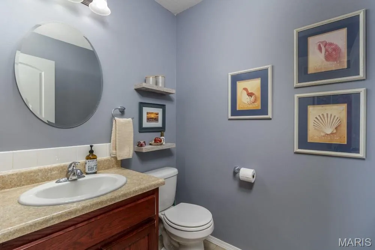
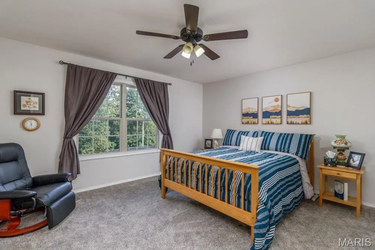
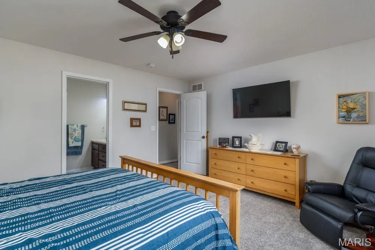
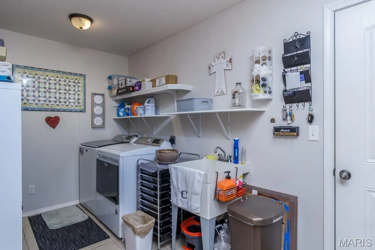
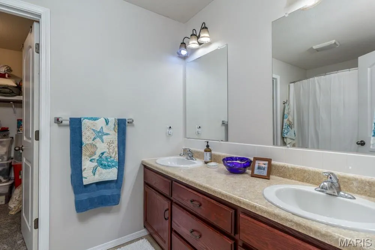
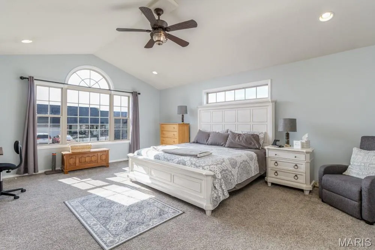
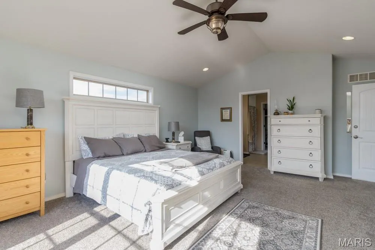
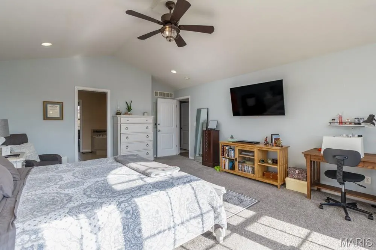
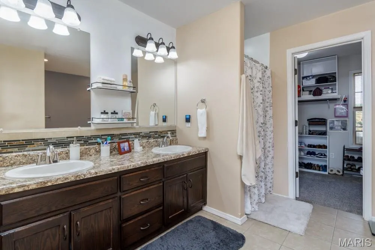
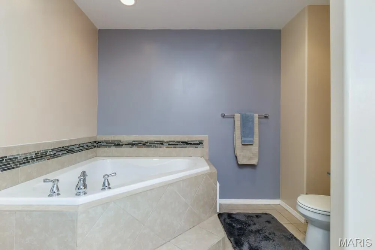
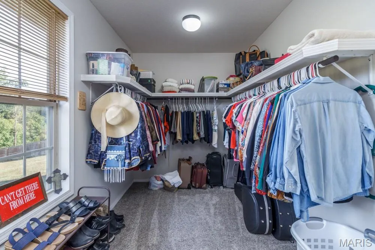
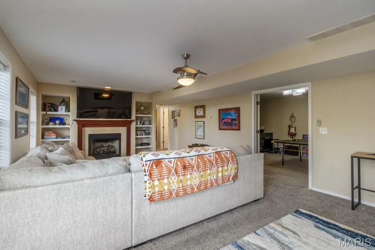
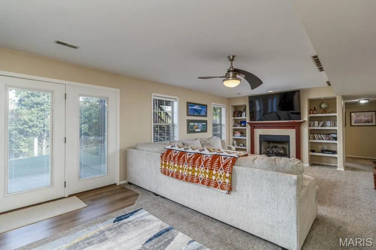
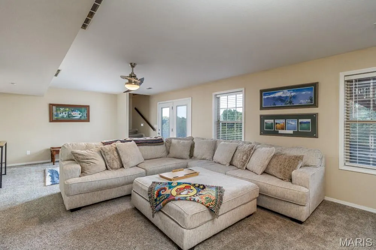
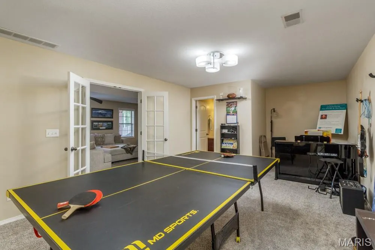
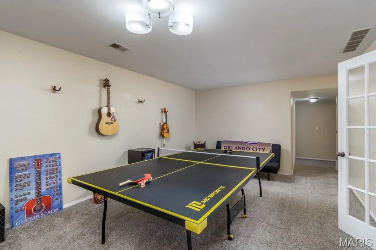
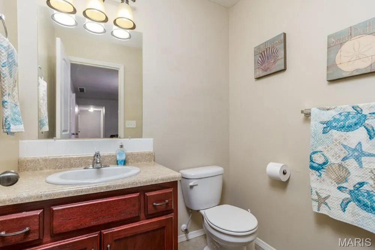
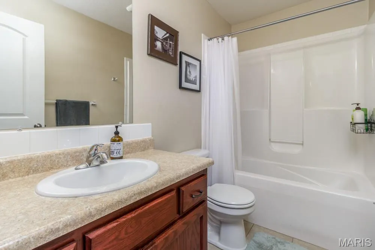
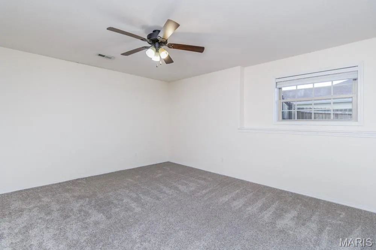
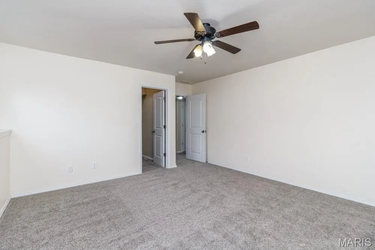
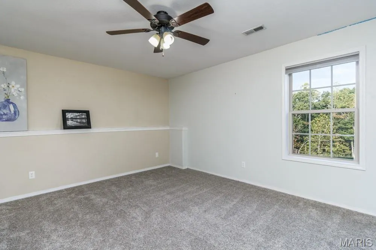
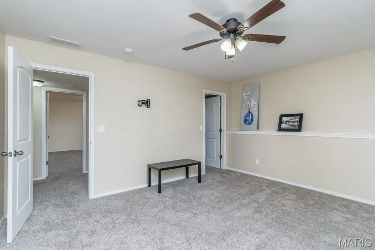
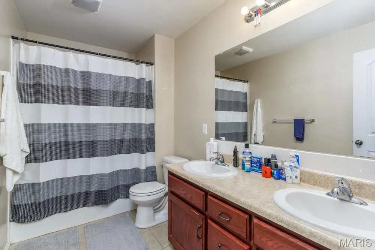
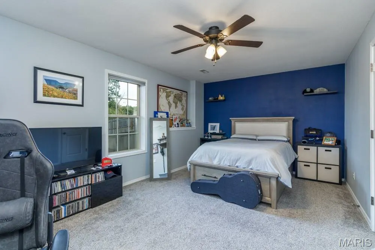
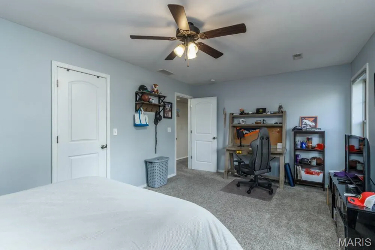
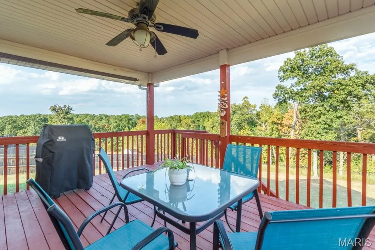
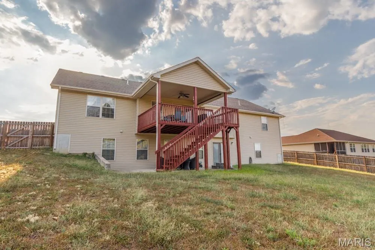
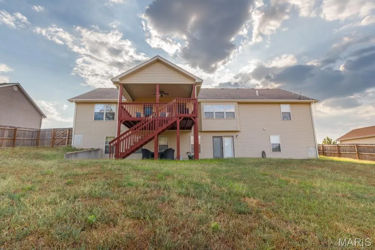
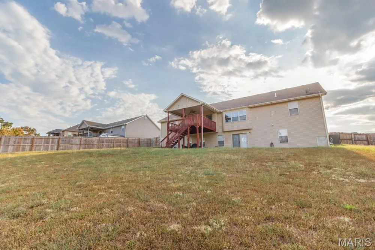
Beautiful home in Pristine condition....So Much Room !! As you enter this Spacious home you walk into the entry that opens up to the Personal Office Room....Formal Dining Room...Open Comfy Living Room....Custom Designed Kitchen...which walks off to a private Covered deck that is perfect for hosting BBQ's and gatherings.. The Two Main level Primary bedrooms have their very own large Full Private Baths and Huge Walk In Closets....There is a Big Family Friendly Utility Room on main level ...The Cute and handy Power Room finishes the main level floor plan.....Downstairs you walk into a Large Cozy Family room with a Gas Fireplace that makes it cozy for watching a sports event or simple movie night....Nice French Door leads to the Patio and fully fenced back yard. The back yard can be designed to be your dream oasis ...great for gardening and for chickens. This fenced backed yard is large and flat...and very usable....it backs up to a wooded area with occasional visits from the fox, deer and rabbits.....Would be a great area for a firepit for the cool Fall evenings ... The Basement has 3 Large Bedrooms, Theatre Room/Large Bonus room for storage and a Game Room....along with 2 full baths an additional Power room. This Amazing home is located in the Waynesville R6 School District and approx 10- 15 minutes from FLW....Just minutes to the local Library, Farmers Market, Rubidoux Park and the Downtown square.
| Elementary School | Middle School | High School |
|---|---|---|
| Waynesville R-VI Elementary School | Waynesville Middle | Waynesville High School |
| Price History | |
|---|---|
| 9/4/2026 | Listed $420,000 |
General Features
| Sewer | Public Sewer |
|---|---|
| Heating | Electric |
| Cooling | Central Air |
| Utilities | Cable Available,Electricity Connected,Natural Gas Connected,Water Connected |
| Possession | Negotiable |
| Roof | Composition |
| Appliances | Dishwasher,Disposal,Exhaust Fan,Oven,Refrigerator |
| Garage Spaces | 2 |
| Architectural Style | Ranch |
| Construction Materials | Brick,Vinyl Siding |
| Year Built | 2015 |
| Electric | 220 Volts |
| Levels | Two |
| Property Subtype | Single Family Residence |
| Tax Year | 2015 |
| County | Pulaski |
| New Construction | No |
| Property Type | Residential |
| HOA | No |
| Attached Garage | Yes |
| Subdivision Name | The Summit |
| Garage Y/N | Yes |
| Building Features | Basement,Bathrooms,Kitchen Facilities,Lighting |
| Total Rooms | 18 |
| Full Baths | 4 |
| Status | Active |
| High School | Waynesville High School |
| City | Waynesville |
| Disclosures | Flood Plain No |
| High School District | Waynesville R-VI |
| MLS Area | 813 - Waynesville |
| Lot Size Square Feet | 43995.6 |
| Carport Y/N | No |
| Elementary School | Waynesville R-VI |
| Property Attached Y/N | No |
| Tax Annual Amount | 2357 |
| Home Warranty Y/N | No |
| Middle/Junior High School | Waynesville Middle |
| Lease Considered Y/N | No |
| Standard Status | Active |
| Legal Description | lot 128 the summit phase 2 |
Interior Features
| Basement | Concrete,Full,Walk-Out Access |
|---|---|
| Total Fireplaces | 1 |
| Basement (Y/N) | Yes |
| Fireplace Y/N | Yes |
| Above Grade Finished Area | 2124 |
| Half Baths | 2 |
| Laundry Features | Main Level |
| Total Bedrooms | 5 |
| Below Grade Finished Area | 1600 |
| Main Level Bedrooms | 2 |
| LivingAreaSource | Estimated |
| Below Grade Finished Area Source | Estimated |
| Above Grade Finished Area Source | Assessor |
| Total Baths | 6 |
Exterior Features
| Exterior Amenities | Lighting |
|---|---|
| Fencing | Back Yard |
| Parking Features | Garage Faces Front |
| Lot Features | Back Yard,Front Yard,Paved,Wooded |
| Water Source | Public |
| Foundation Details | Concrete Perimeter |
| Lot Size Acres | 1.01 |
| Lot Size Source | Public Records |
| Waterfront Y/N | No |
Amenities
- Foreclosure
- Views
- Short Sale
- New Construction
- Adult 55+
- Lease To Own
- No HOA Fees
- Furnished
- Primary On Main
- Air Conditioning
- Seller Finance
- Green
- Fixer Upper
- Horse
- Golf
- Fireplace
- Deck
- Garage
- Basement
- Pool
Property vs Single Family Average in 65583
Price
Taxes
Year Built
Visits
 These Properties are provided courtesy of Broker Reciprocity/IDX Lake Of The Ozarks Board of REALTORS® and Bagnell Dam Association of REALTORS® MLS, Inc. Multiple Listing Service. This information is copyrighted by The Lake Of The Ozarks Board of REALTORS® and The Bagnell Dam Association of REALTORS® MLS, Inc. Multiple Listing Service. Information is being provided for consumers' personal, non-commercial use and may not be used for any purpose other than to identify prospective properties
 Listings displaying the MARIS logo are courtesy of the participants of Mid America Regional Information Systems Internet Data Exchange. IDX information is provided exclusively for consumers' personal, non-commercial use and may not be used for any purpose other than to identify prospective properties consumers may be interested in purchasing.
Information is deemed reliable but is not guaranteed.
Listings displaying the MARIS logo are courtesy of the participants of Mid America Regional Information Systems Internet Data Exchange. IDX information is provided exclusively for consumers' personal, non-commercial use and may not be used for any purpose other than to identify prospective properties consumers may be interested in purchasing.
Information is deemed reliable but is not guaranteed.
 The territorial jurisdiction of the Jefferson City Area Board of REALTORS®, Inc. includes Cole, Callaway, Moniteau, and Osage Counties. This representation is based in whole or part on data supplied by the Multiple Listing Service of the Jefferson City Area Board of REALTORS®, Inc. Neither the Board nor its MLS guarantees or is any way responsible for its accuracy. Data maintained by the Board or its MLS may not reflect all real estate activity in the market.

 Heart Of Missouri Board Of REALTORS® All information deemed reliable but not guaranteed. All properties are subject to prior sale, change or withdrawal. Neither listing broker(s) or information provider(s) shall be responsible for any typographical errors, misinformation, misprints and shall be held totally harmless. Listing(s) information is provided for consumer's personal, non-commercial use and may not be used for any purpose other than to identify prospective properties consumers may be
 All information deemed reliable but not guaranteed. All properties are subject to prior sale, change or withdrawal. Neither listing broker(s) or information provider(s) shall be responsible for any typographical errors, misinformation, misprints and shall be held totally harmless. Listing(s) information is provided for consumer's personal, non-commercial use and may not be used for any purpose other than to identify prospective properties consumers may be interested in purchasing. The data relating
 All information deemed reliable but not guaranteed. All properties are subject to prior sale, change or withdrawal. Neither listing broker(s) or information provider(s) shall be responsible for any typographical errors, misinformation, misprints and shall be held totally harmless. Listing(s) information is provided for consumer's personal, non-commercial use and may not be used for any purpose other than to identify prospective properties consumers may be interested in purchasing. The data relating
 All information deemed reliable but not guaranteed. All properties are subject to prior sale, change or withdrawal. Neither listing broker(s) or information provider(s) shall be responsible for any typographical errors, misinformation, misprints and shall be held totally harmless. Listing(s) information is provided for consumer's personal, non-commercial use and may not be used for any purpose other than to identify prospective properties consumers may be interested in purchasing. The data relating
