
Just Listed



Address
103 Qc Lane, Dixon, MO
Price
$ 335,000
Property Attributes
- MLS#26061628
- TypeSingle Family
- Listing Status Active
- CountyPULASKI
- CityDixon
- AreaDixon
- NeighborhoodNorth View Sub
- Zip65459
- StyleRanch
- Year Built1962
- Taxes$ 1580
- Price$ 335,000
- Bedrooms3
- Full Bathrooms2
- Half Bathrooms1
- Sqr Footage3152
- Lot Size1.561 Acres
Data Source:
Mid America Regional Information Systems (MARIS)
Property Description
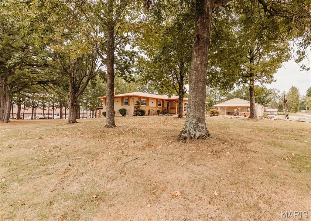
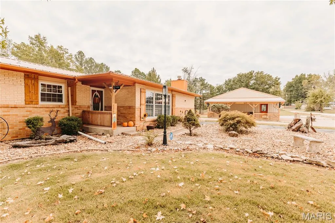
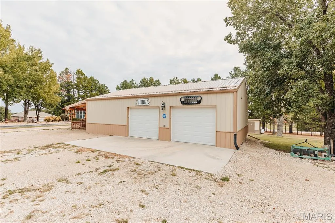
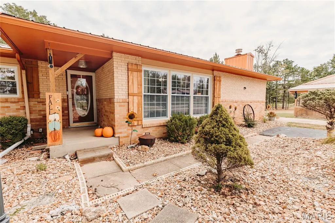
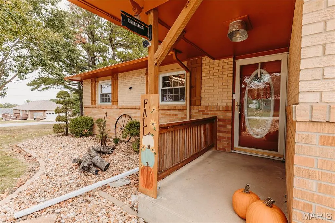
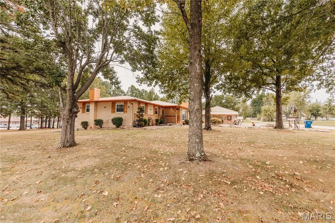
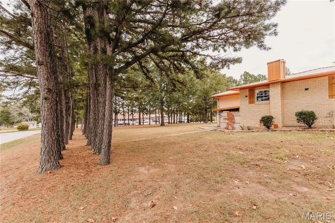
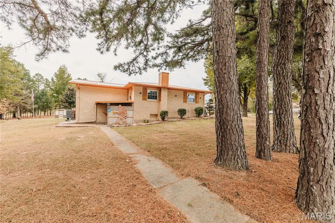
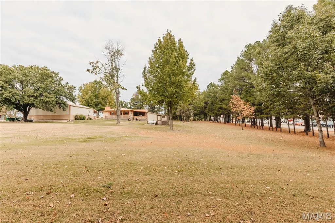
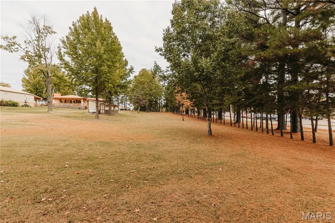
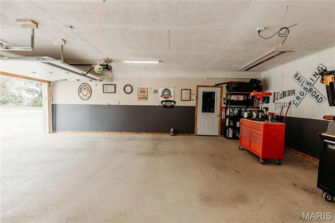
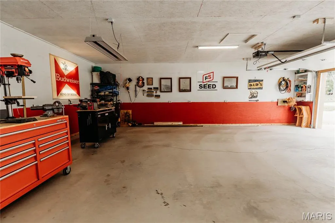
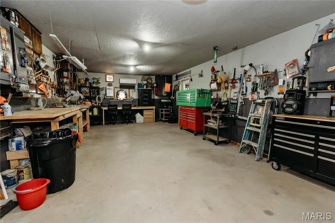
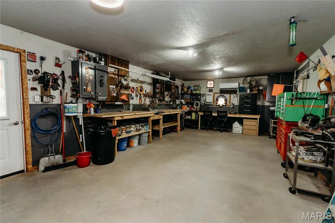
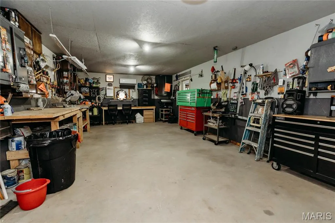
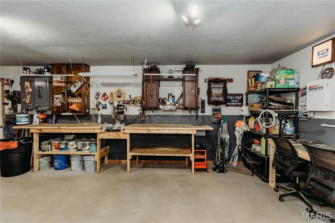
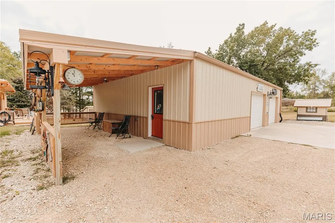
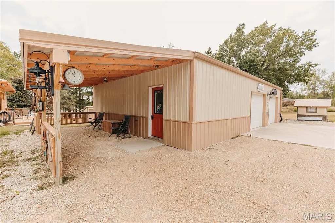
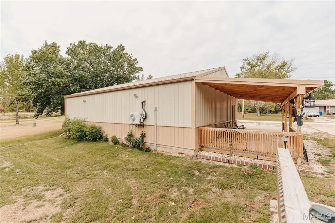
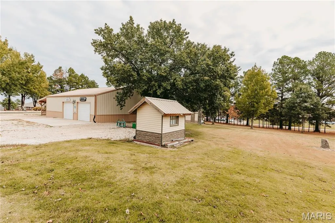
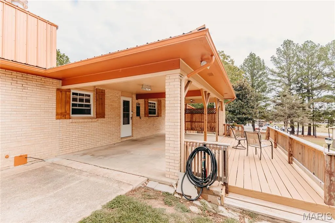
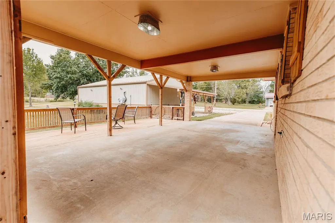
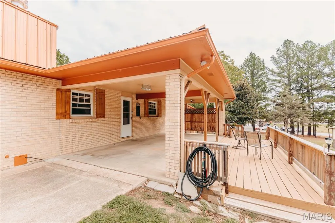
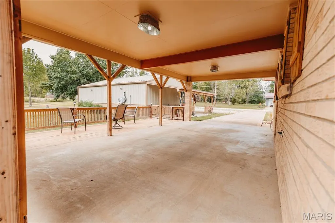
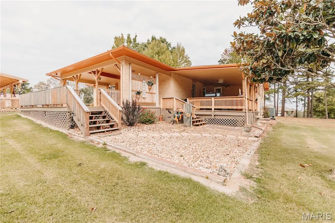
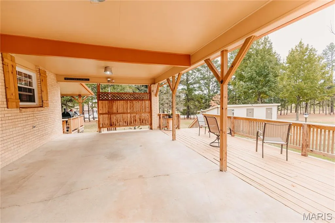
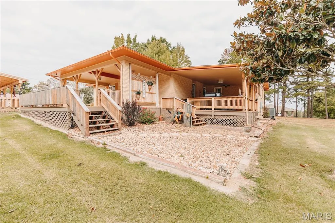
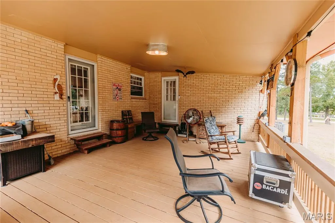
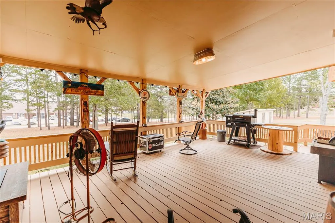
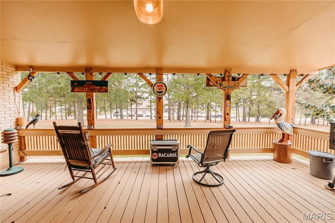
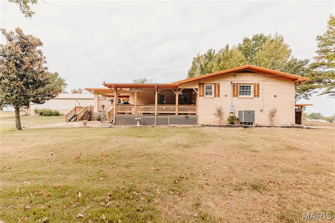
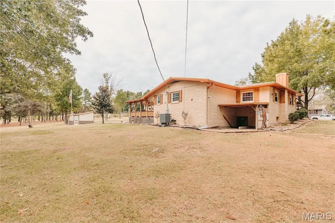
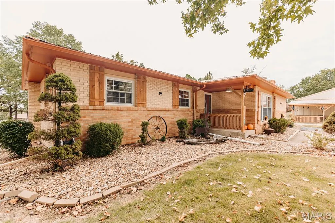
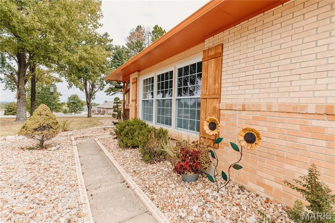
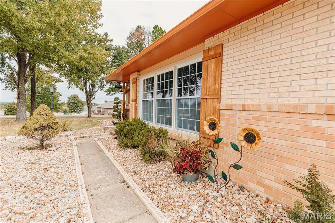
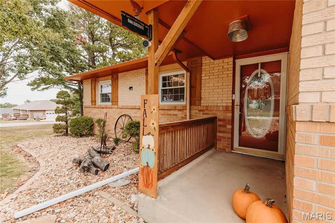
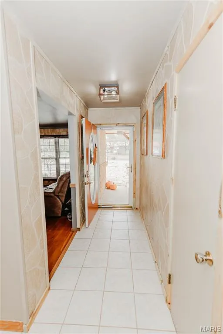
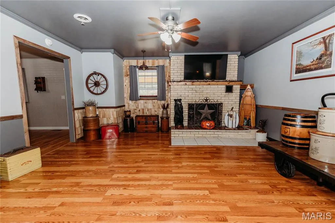
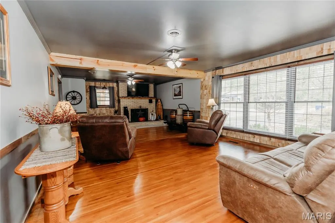
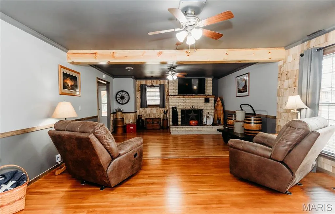
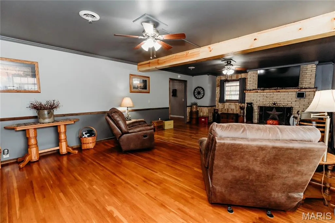
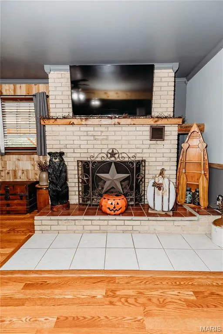
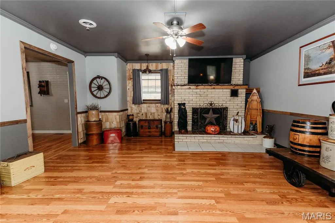
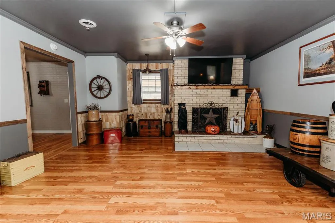
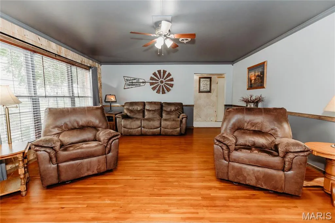
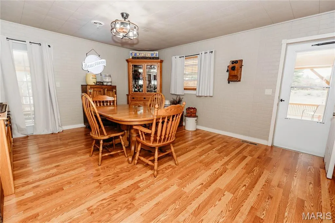
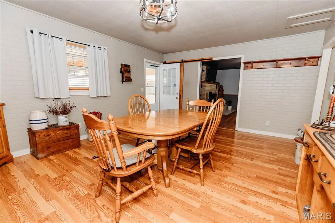
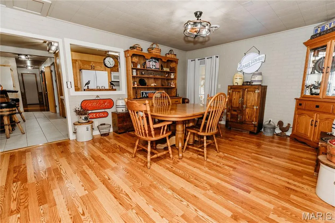
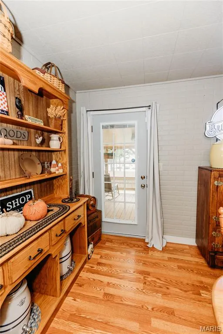
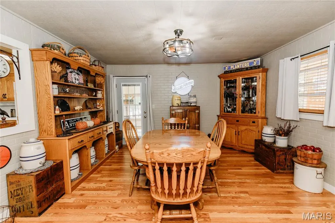
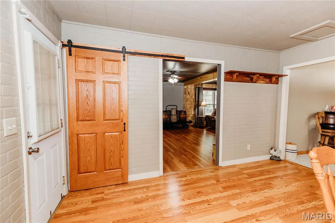
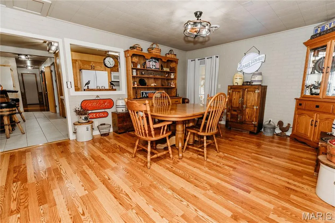
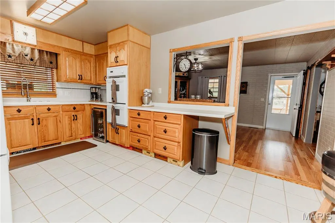
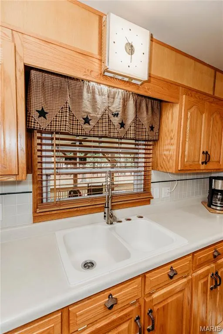
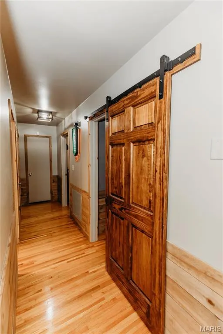
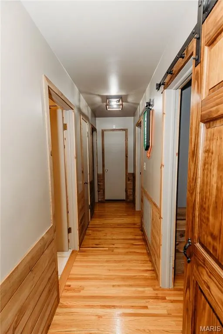
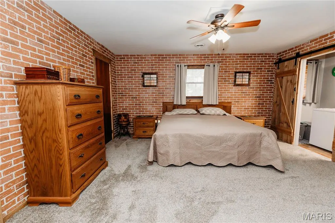
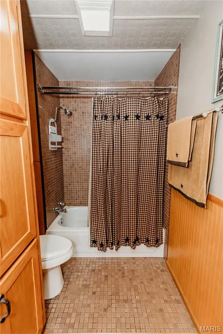
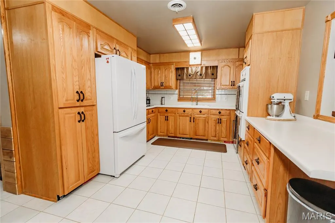
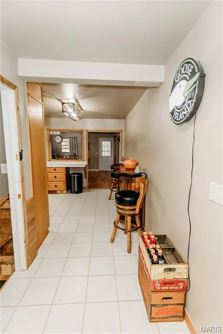
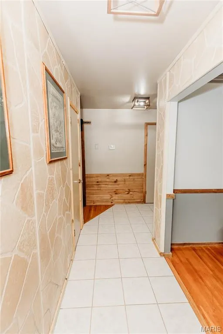
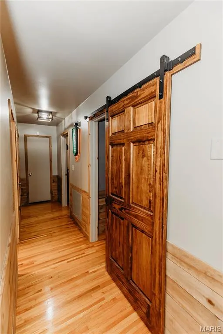
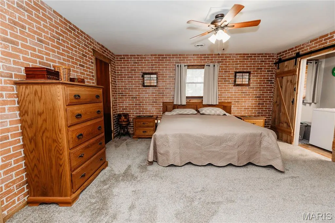
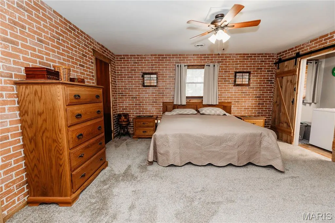
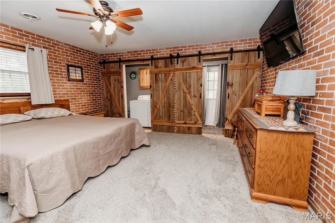
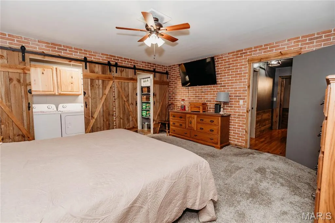
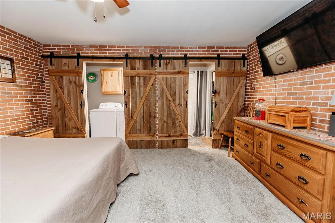
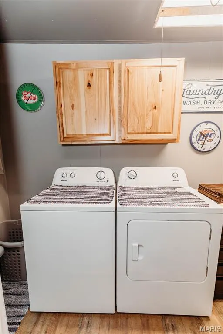
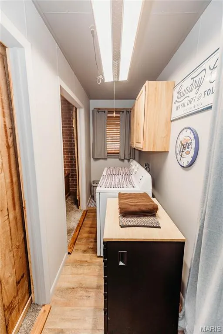
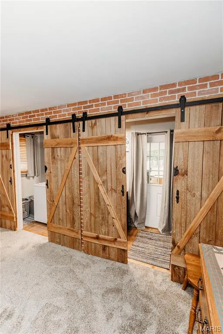
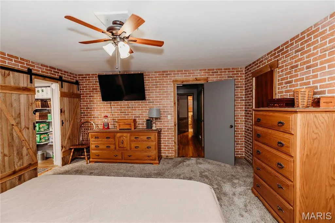
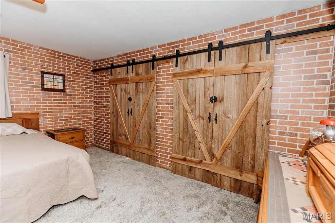
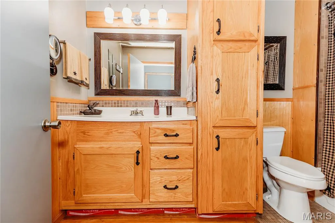
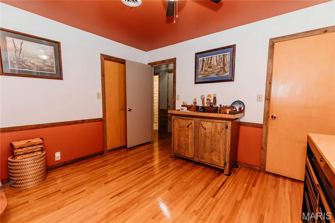
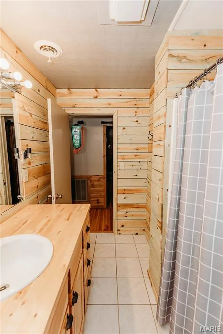
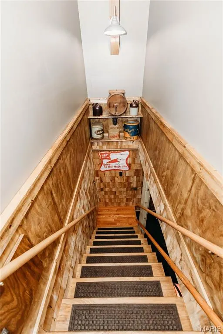
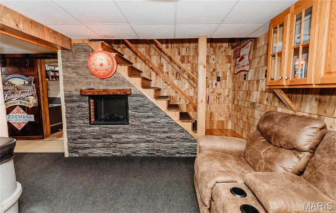
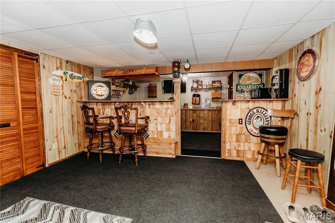
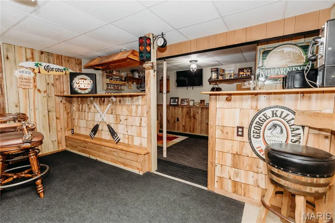
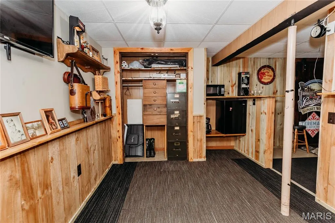
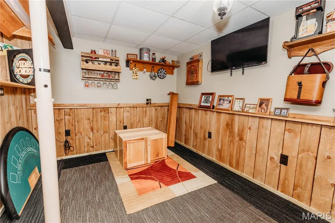
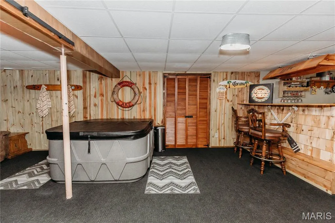
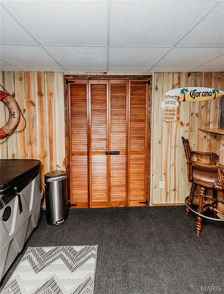
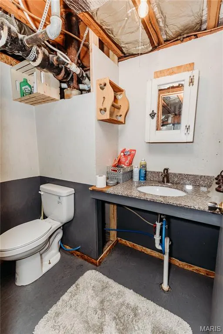
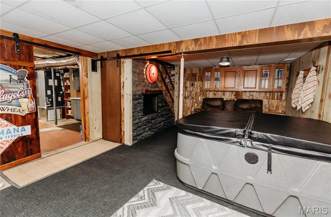
From the beautifully maintained zoysia lawn, towering street-lined pines, and river-rock landscaping to the updated copper-colored metal roof, this property makes an impression before you ever step inside. Situated on over an acre, the home offers more than 2,200 square feet on the main level, generous outdoor living space, and one feature that is sure to get attention—a meticulously maintained 30' x 40' unattached garage with 15x30 heated & cooled workshop, and fully insulated. With approximately 1,200 square foot shop space, there is plenty of room for vehicles, projects, equipment, hobbies, or a serious workspace. The property continues to deliver with a carport, multiple outdoor storage buildings, established landscaping, and large decks both covered and open that create plenty of space to enjoy the outdoors. Step inside to a spacious and inviting floor plan featuring wood and tile flooring, a great room with fireplace, and a large dining area with two outdoor access points leading to the covered deck and carport. The great room is anchored by a brick wood-burning fireplace, adding warmth and character to the main living space. The primary suite is thoughtfully positioned with convenient access to the laundry area and its own access to the back deck. The lower level expands the possibilities with both finished and unfinished space, a custom bar, half bath, hot tub, and additional room for entertaining, hobbies, storage, or future use. The hot tub positioned where you can enjoy the view of the electric fireplace, creating a relaxing setting for evenings at home. The sellers have continued to invest in the property, including a recently updated HVAC system, but that is just one of the many touches that make this property stand out. From the shop and outdoor living areas to the landscaping, storage, spacious interior, and thoughtful updates, there is something to appreciate around every corner.
| Elementary School | Middle School | High School |
|---|---|---|
| Dixon Elem. | Dixon Middle | Dixon High |
| Price History | |
|---|---|
| 9/25/2026 | Listed $335,000 |
General Features
| Sewer | Public Sewer |
|---|---|
| Heating | Electric |
| Cooling | Ceiling Fan(s),Central Air |
| Utilities | Cable Available,Electricity Connected,Phone Available,Propane Leased,Sewer Connected,Water Connected |
| Possession | Close Of Escrow |
| Roof | Metal |
| Appliances | Electric Cooktop,Built-In Electric Oven,Refrigerator,Wine Refrigerator |
| Garage Spaces | 2 |
| Patio/Porch Features | Covered,Deck,Front Porch,Rear Porch,See Remarks,Side Porch |
| Architectural Style | Ranch |
| Construction Materials | Concrete |
| Year Built | 1962 |
| Electric | Single Phase |
| View | Trees/Woods |
| Township | Dixon |
| Levels | One |
| Property Subtype | Single Family Residence |
| Tax Year | 2025 |
| County | Pulaski |
| New Construction | No |
| Property Type | Residential |
| HOA | No |
| Subdivision Name | North View Sub |
| Garage Y/N | Yes |
| Other Structures | Carport(s),Garage(s),Shed(s),Storage,Workshop |
| Total Rooms | 10 |
| Full Baths | 2 |
| Status | Active |
| High School | Dixon High |
| City | Dixon |
| Disclosures | See Seller's Disclosure |
| Senior Community Y/N | No |
| High School District | Dixon R-I |
| MLS Area | 758 - Dixon |
| Lot Size Square Feet | 67997.16 |
| Carport Spaces | 1 |
| Carport Y/N | Yes |
| Elementary School | Dixon Elem. |
| Property Attached Y/N | No |
| Tax Annual Amount | 1580 |
| Home Warranty Y/N | No |
| Middle/Junior High School | Dixon Middle |
| Structure Type | House |
| Standard Status | Active |
| Ownership Type | Private |
Interior Features
| Interior Amenities | Bar,Ceiling Fan(s),Entrance Foyer,High Speed Internet,Separate Dining,Storage,Walk-In Closet(s),Workshop/Hobby Area |
|---|---|
| Basement | 8 ft + Pour |
| Total Fireplaces | 2 |
| Fireplace Features | Basement,Great Room |
| Basement (Y/N) | Yes |
| Fireplace Y/N | Yes |
| Above Grade Finished Area | 2202 |
| Half Baths | 1 |
| Laundry Features | Main Level |
| Total Bedrooms | 3 |
| Below Grade Finished Area | 448 |
| Main Level Bedrooms | 3 |
| LivingAreaSource | Estimated |
| Below Grade Finished Area Source | Estimated |
| Above Grade Finished Area Source | Assessor |
| Total Baths | 3 |
Exterior Features
| Exterior Amenities | Storage |
|---|---|
| Parking Features | Attached Carport,Garage,Garage Door Opener,Heated Garage,Storage,Workshop in Garage |
| Lot Features | Back Yard,Corner Lot,Few Trees,Front Yard,Landscaped,Level,Near Golf Course,Paved,Rectangular Lot,Some Trees |
| Water Source | Public |
| Total Parking | 3 |
| Foundation Details | Concrete Perimeter |
| Lot Size Acres | 1.561 |
| Road Surface Type | Asphalt,Gravel |
| Waterfront Y/N | No |
| Door Features | French Door(s),Storm Door(s) |
| Road Frontage Type | City Street |
Amenities
- Foreclosure
- Views
- Short Sale
- New Construction
- Adult 55+
- Lease To Own
- No HOA Fees
- Furnished
- Primary On Main
- Air Conditioning
- Seller Finance
- Green
- Fixer Upper
- Horse
- Golf
- Fireplace
- Deck
- Garage
- Basement
- Pool
Property vs Single Family Average in 65459
Price
Taxes
Year Built
Visits
 These Properties are provided courtesy of Broker Reciprocity/IDX Lake Of The Ozarks Board of REALTORS® and Bagnell Dam Association of REALTORS® MLS, Inc. Multiple Listing Service. This information is copyrighted by The Lake Of The Ozarks Board of REALTORS® and The Bagnell Dam Association of REALTORS® MLS, Inc. Multiple Listing Service. Information is being provided for consumers' personal, non-commercial use and may not be used for any purpose other than to identify prospective properties
 Listings displaying the MARIS logo are courtesy of the participants of Mid America Regional Information Systems Internet Data Exchange. IDX information is provided exclusively for consumers' personal, non-commercial use and may not be used for any purpose other than to identify prospective properties consumers may be interested in purchasing.
Information is deemed reliable but is not guaranteed.
Listings displaying the MARIS logo are courtesy of the participants of Mid America Regional Information Systems Internet Data Exchange. IDX information is provided exclusively for consumers' personal, non-commercial use and may not be used for any purpose other than to identify prospective properties consumers may be interested in purchasing.
Information is deemed reliable but is not guaranteed.
 The territorial jurisdiction of the Jefferson City Area Board of REALTORS®, Inc. includes Cole, Callaway, Moniteau, and Osage Counties. This representation is based in whole or part on data supplied by the Multiple Listing Service of the Jefferson City Area Board of REALTORS®, Inc. Neither the Board nor its MLS guarantees or is any way responsible for its accuracy. Data maintained by the Board or its MLS may not reflect all real estate activity in the market.

 Heart Of Missouri Board Of REALTORS® All information deemed reliable but not guaranteed. All properties are subject to prior sale, change or withdrawal. Neither listing broker(s) or information provider(s) shall be responsible for any typographical errors, misinformation, misprints and shall be held totally harmless. Listing(s) information is provided for consumer's personal, non-commercial use and may not be used for any purpose other than to identify prospective properties consumers may be
 All information deemed reliable but not guaranteed. All properties are subject to prior sale, change or withdrawal. Neither listing broker(s) or information provider(s) shall be responsible for any typographical errors, misinformation, misprints and shall be held totally harmless. Listing(s) information is provided for consumer's personal, non-commercial use and may not be used for any purpose other than to identify prospective properties consumers may be interested in purchasing. The data relating
 All information deemed reliable but not guaranteed. All properties are subject to prior sale, change or withdrawal. Neither listing broker(s) or information provider(s) shall be responsible for any typographical errors, misinformation, misprints and shall be held totally harmless. Listing(s) information is provided for consumer's personal, non-commercial use and may not be used for any purpose other than to identify prospective properties consumers may be interested in purchasing. The data relating
 All information deemed reliable but not guaranteed. All properties are subject to prior sale, change or withdrawal. Neither listing broker(s) or information provider(s) shall be responsible for any typographical errors, misinformation, misprints and shall be held totally harmless. Listing(s) information is provided for consumer's personal, non-commercial use and may not be used for any purpose other than to identify prospective properties consumers may be interested in purchasing. The data relating
