
Just Listed













Address
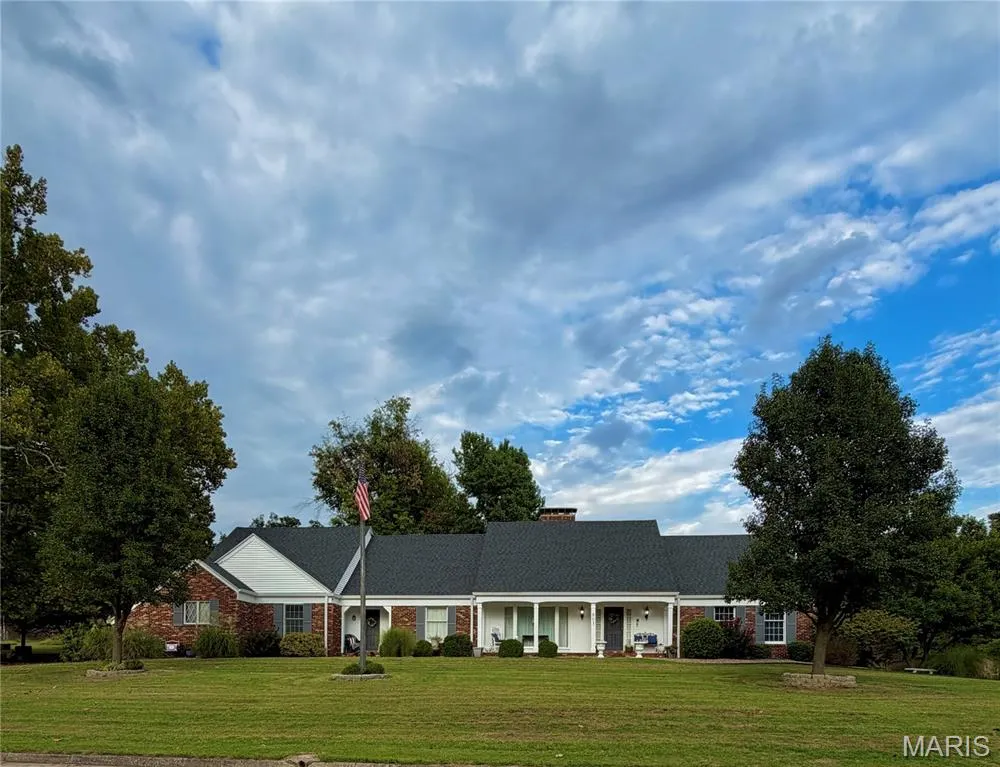
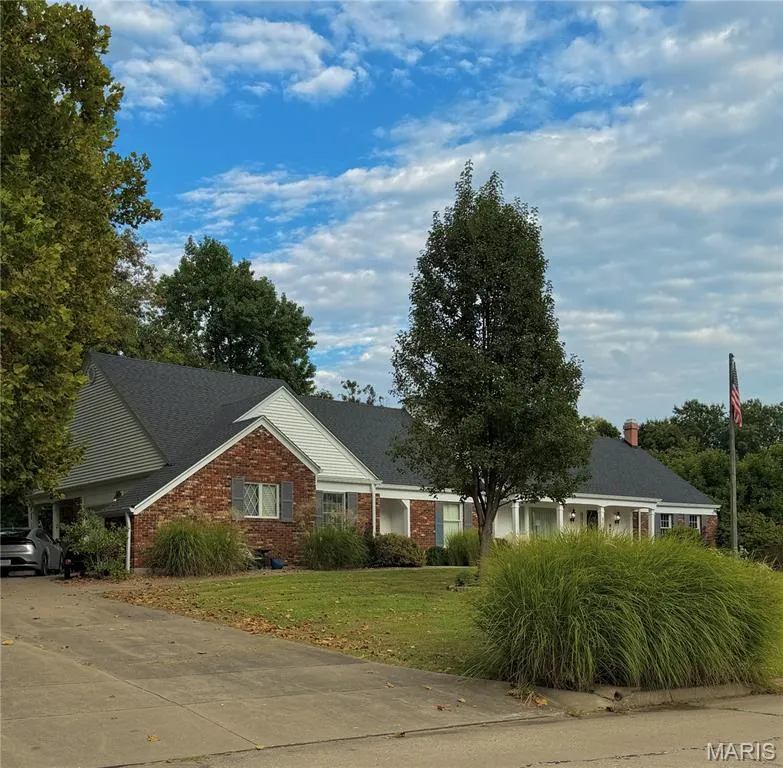
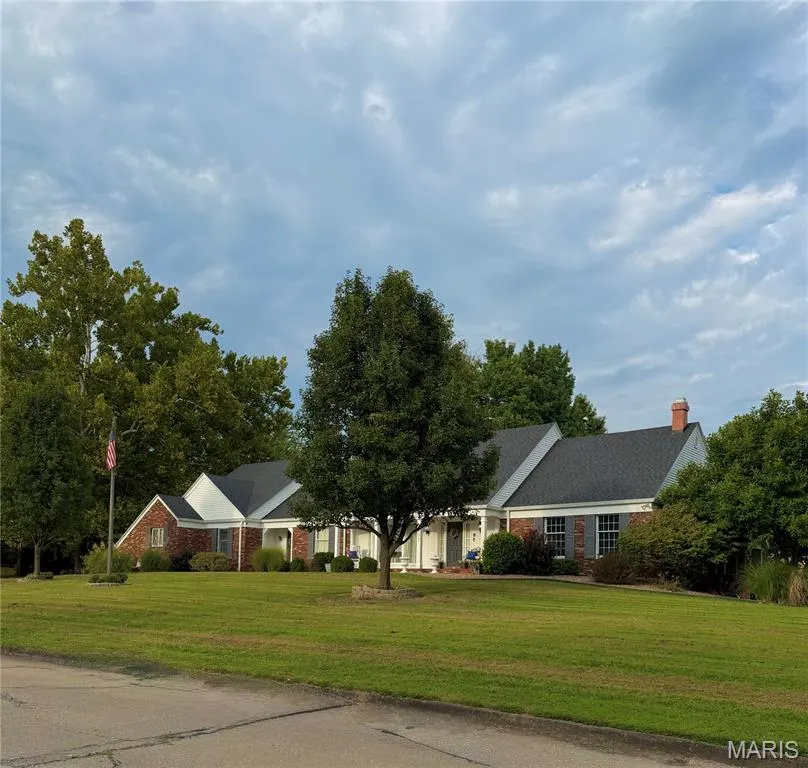
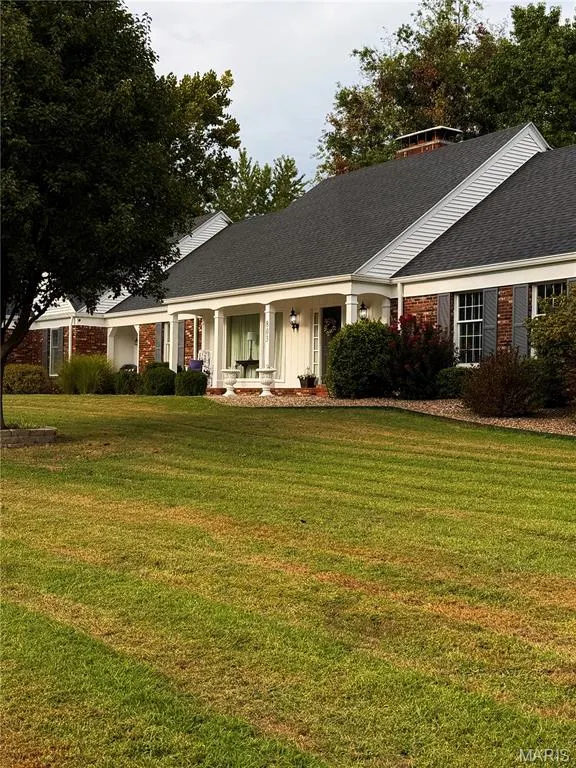
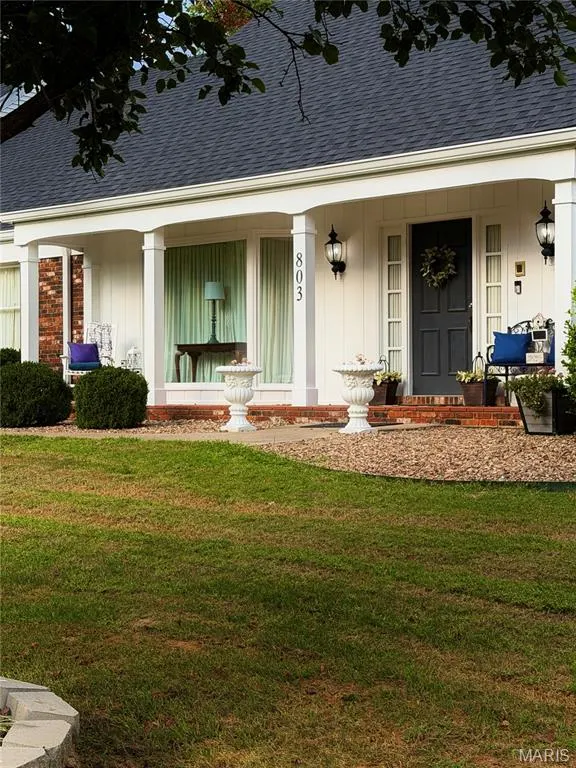
803 Bradley Lane, Fulton, MO
Price
$ 499,500
Property Attributes
- MLS#26061704
- TypeSingle Family
- Listing Status Active
- CountyCALLAWAY
- CityFulton
- AreaFulton
- NeighborhoodGross Place 2
- Zip65251
- StyleTraditional
- Year Built1974
- Taxes$ 3707
- Price$ 499,500
- Bedrooms4
- Full Bathrooms4
- Half Bathrooms2
- Sqr Footage4425
- Lot Size0.776 Acres
Data Source:
Mid America Regional Information Systems (MARIS)
Property Description
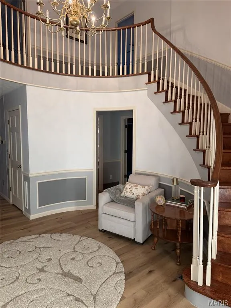
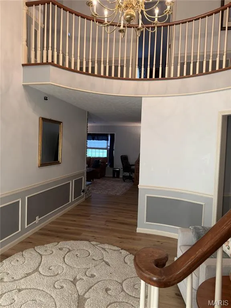
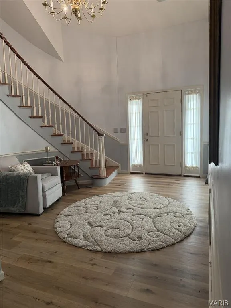
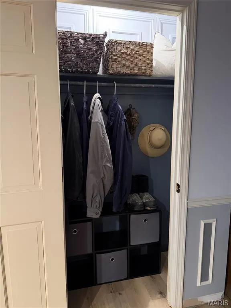
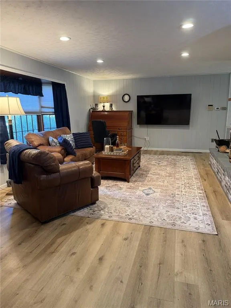
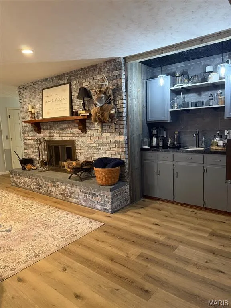
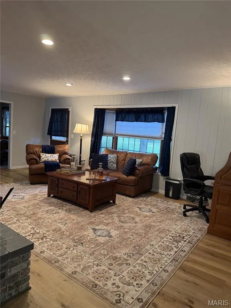
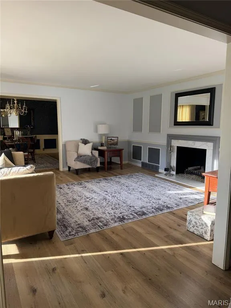
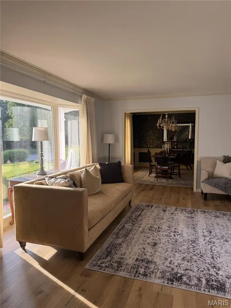
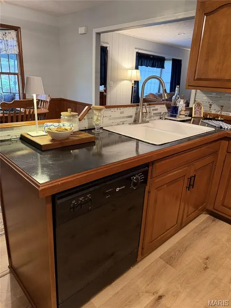
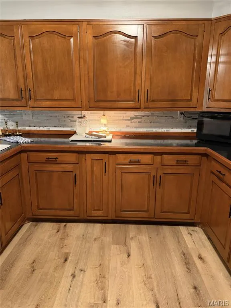
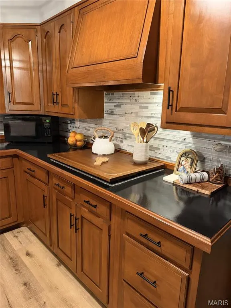
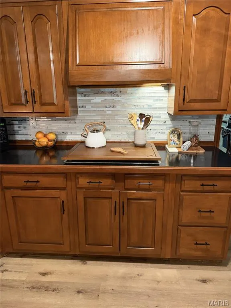
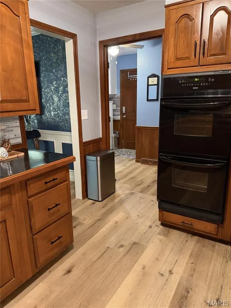
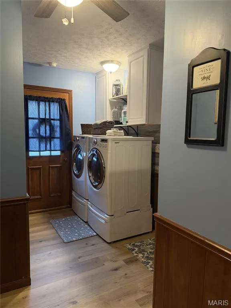
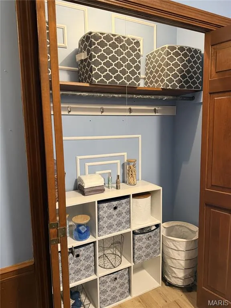
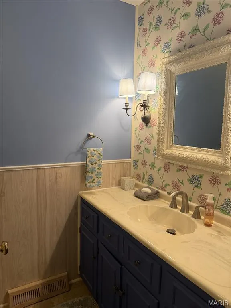
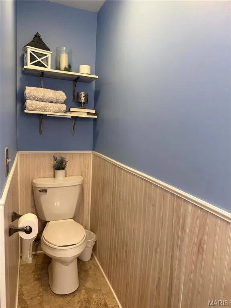
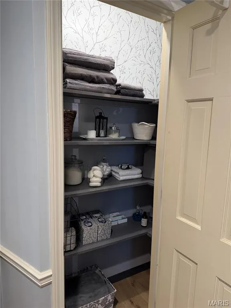
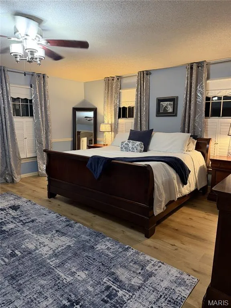
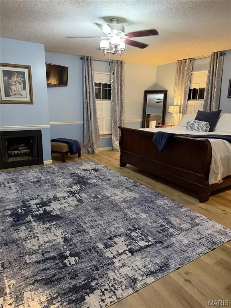
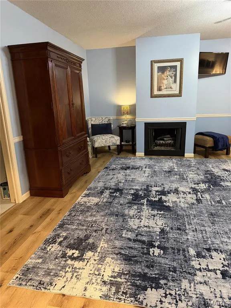
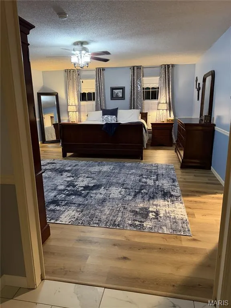
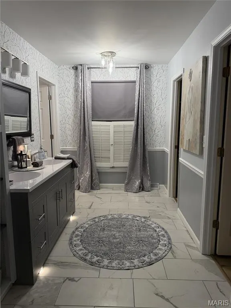
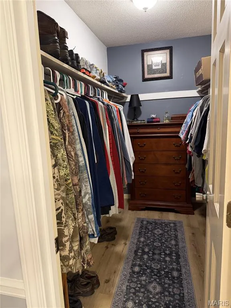
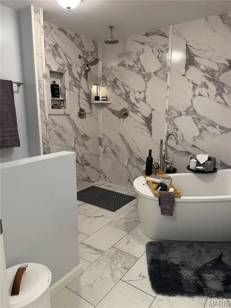
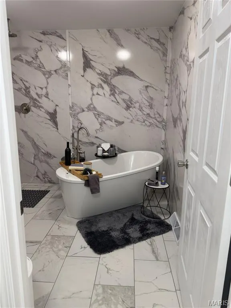
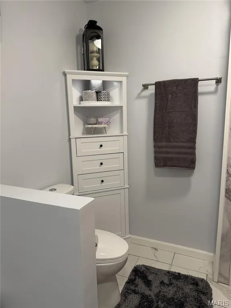
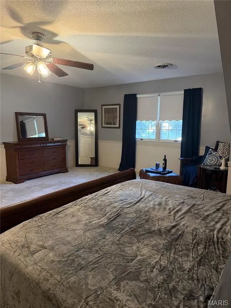
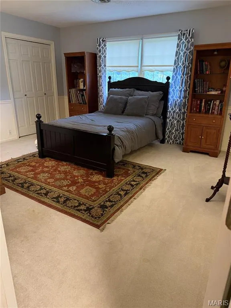
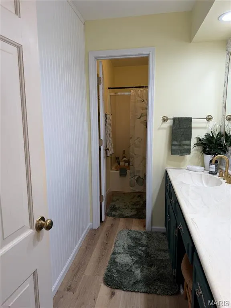
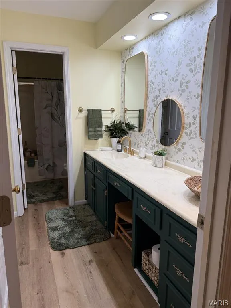
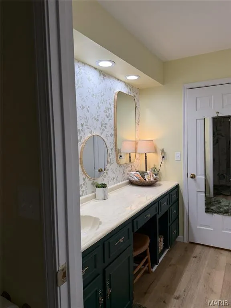
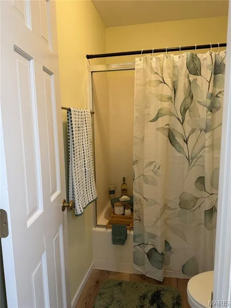
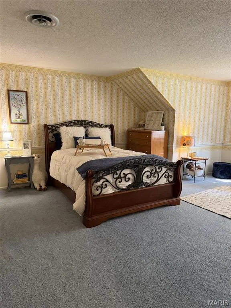
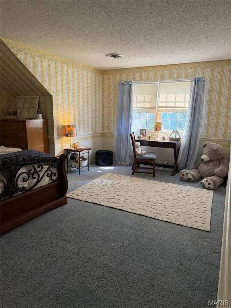
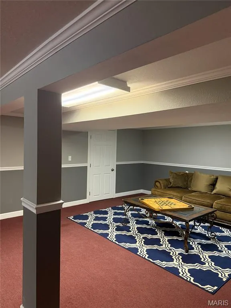
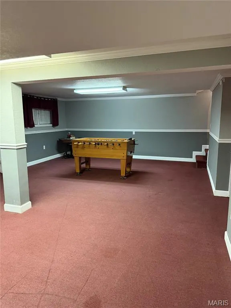
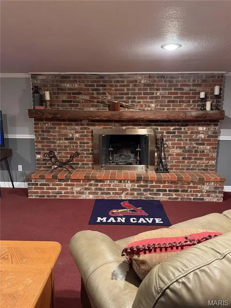
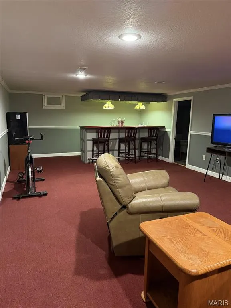
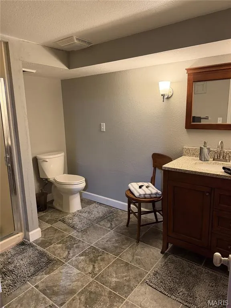
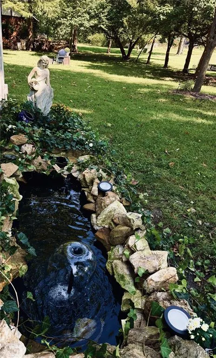
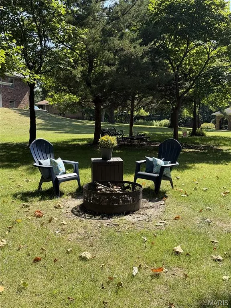
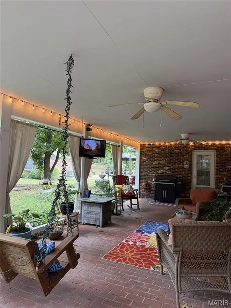
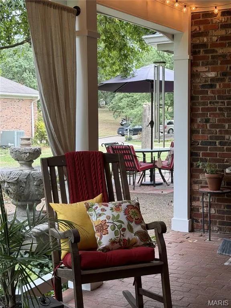
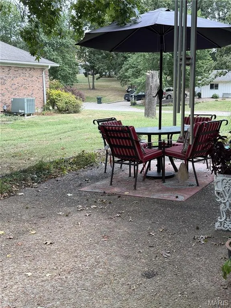
Welcome to this beautifully updated home offering approximately 4,400 sq. ft. on two landscaped lots with mature trees. Outdoor spaces include two back patios, a covered patio overlooking a water feature, and a shaded firepit area. Inside, the eat-in kitchen features a new KitchenAid refrigerator, updated countertops, new backsplash, large bay window, new lighting, and an updated built-in coffee bar. Multiple living areas, a formal dining room, laundry/mudroom, pantry, and two-car garage with workshop area add versatility. The main-level primary suite features a gas fireplace, two walk-in closets, and a completely remodeled bath with double vanity and wet room with soaking tub and rain shower. Upstairs offers a second ensuite bedroom with two walk-in closets, two additional bedrooms, an updated full bath, and generous storage. The finished basement provides additional living and entertaining space with a bar, sink, cabinets, full bath, wood-burning fireplace, separate entrance, closets, and oversized storage area. Additional highlights include four fireplaces, working intercom/music system, fresh interior paint, updated main-level flooring, updated bathrooms, new roof in 2025, and new water heater and upstairs heat pump in 2024.
| Elementary School | Middle School | High School |
|---|---|---|
| Bush Elem. | Fulton Middle | Fulton Sr. High |
| Price History | |
|---|---|
| 9/25/2026 | Listed $499,500 |
General Features
| Sewer | Public Sewer |
|---|---|
| Heating | Electric |
| Cooling | Attic Fan,Ceiling Fan(s),Central Air,Electric |
| Possession | Close Plus 30 Days,Negotiable |
| Roof | Pitched/Sloped,Shingle |
| Appliances | Stainless Steel Appliance(s),Cooktop,Dishwasher,Disposal,Dryer,Exhaust Fan,Ice Maker,Plumbed For Ice Maker,Microwave,Double Oven,Electric Oven,Self Cleaning Oven,Range Hood,Built-In Range,Electric Ra |
| Garage Spaces | 2 |
| Patio/Porch Features | Covered,Front Porch,Patio,Rear Porch |
| Architectural Style | Traditional |
| Security Features | Smoke Detector(s) |
| Construction Materials | Batts Insulation,Brick,Exterior Duct-Work is Insulated,Frame |
| Year Built | 1974 |
| Electric | Other |
| Township | Fulton |
| Levels | Two |
| Property Subtype | Single Family Residence |
| Tax Year | 2025 |
| Community Features | None |
| Accessibility | Accessible Approach with Ramp |
| County | Callaway |
| New Construction | No |
| Property Type | Residential |
| HOA | No |
| Attached Garage | Yes |
| Energy Efficient | Exposure/Shade |
| Subdivision Name | Gross Place 2 |
| Garage Y/N | Yes |
| Building Features | Basement,Bathrooms,Fiber Optic,Fire Alarm,Lighting,Patio,Ramp,Storage,Wi-Fi |
| Other Structures | None |
| Total Rooms | 12 |
| Full Baths | 4 |
| Status | Active |
| Directions | Travling South on Wood Street,Left onto St Louis Road,Right onto Bradley Lane and the home is on the Left. |
| High School | Fulton Sr. High |
| City | Fulton |
| Disclosures | Flood Plain No,Lead Paint,See Seller's Disclosure |
| Senior Community Y/N | No |
| High School District | Fulton 58 |
| MLS Area | 512 - Fulton |
| Lot Size Square Feet | 33802.56 |
| Carport Y/N | No |
| Elementary School | Bush Elem. |
| Tax Annual Amount | 3707 |
| Home Warranty Y/N | No |
| Middle/Junior High School | Fulton Middle |
| Property Condition | Updated/Remodeled |
| Lease Considered Y/N | No |
| Structure Type | House |
| Standard Status | Active |
| Ownership Type | Private |
| Legal Description | LOT 16 & 18 BLK 258 NEW CITY P LAT |
Interior Features
| Interior Amenities | Bar,Ceiling Fan(s),Central Vacuum,Chandelier,Double Vanity,Eat-in Kitchen,Entrance Foyer,High Speed Internet,Kitchen/Dining Room Combo,Laminate Counters,Pantry,Master Downstairs,Recessed Lighting,Sep |
|---|---|
| Basement | 8 ft + Pour,Bathroom,Concrete,Crawl Space,Exterior Entry,French Drain,Full,Sleeping Area,Storage Space,Sump Pump,Walk-Out Access,Walk-Up Access |
| Flooring | Carpet,Tile,Vinyl |
| Total Fireplaces | 4 |
| Fireplace Features | Basement,Family Room,Glass Doors,Living Room,Master Bedroom,Propane,Wood Burning |
| Basement (Y/N) | Yes |
| Window Features | Bay Window(s),Blinds,Double Pane Windows,Drapes,Screens,Shutters,Wood Frames |
| Fireplace Y/N | Yes |
| Above Grade Finished Area | 3195 |
| Half Baths | 2 |
| Laundry Features | Electric Dryer Hookup,Inside,Laundry Room,Main Level,Washer Hookup |
| Total Bedrooms | 4 |
| Below Grade Finished Area | 1230 |
| Main Level Bedrooms | 1 |
| LivingAreaSource | Public Records |
| Below Grade Finished Area Source | Public Records |
| Above Grade Finished Area Source | Assessor |
| Total Baths | 6 |
Exterior Features
| Exterior Amenities | Awning(s),Covered Courtyard,Fire Pit,Lighting,Rain Gutters,Ramp Entry,Uncovered Courtyard |
|---|---|
| Fencing | None |
| Parking Features | Attached,Concrete,Direct Access,Driveway,Garage,Garage Door Opener,Garage Faces Side,Inside Entrance,Lighted,Oversized,Workshop in Garage |
| Lot Features | Back Yard,Front Yard,Gentle Sloping,Landscaped,Many Trees,Natural Foliage,Near Golf Course,Near Park,Rectangular Lot |
| Water Source | Public |
| Total Parking | 8 |
| Foundation Details | See Remarks |
| Lot Size Acres | 0.776 |
| Road Surface Type | Concrete |
| Lot Size Source | Public Records |
| Waterfront Y/N | No |
| Door Features | Storm Door(s) |
| Road Frontage Type | City Street |
| Other Equipment | Dehumidifier,Intercom |
Amenities
- Foreclosure
- Views
- Short Sale
- New Construction
- Adult 55+
- Lease To Own
- No HOA Fees
- Furnished
- Primary On Main
- Air Conditioning
- Seller Finance
- Green
- Fixer Upper
- Horse
- Golf
- Fireplace
- Deck
- Garage
- Basement
- Pool
Property vs Single Family Average in 65251
Price
Taxes
Year Built
 These Properties are provided courtesy of Broker Reciprocity/IDX Lake Of The Ozarks Board of REALTORS® and Bagnell Dam Association of REALTORS® MLS, Inc. Multiple Listing Service. This information is copyrighted by The Lake Of The Ozarks Board of REALTORS® and The Bagnell Dam Association of REALTORS® MLS, Inc. Multiple Listing Service. Information is being provided for consumers' personal, non-commercial use and may not be used for any purpose other than to identify prospective properties
 Listings displaying the MARIS logo are courtesy of the participants of Mid America Regional Information Systems Internet Data Exchange. IDX information is provided exclusively for consumers' personal, non-commercial use and may not be used for any purpose other than to identify prospective properties consumers may be interested in purchasing.
Information is deemed reliable but is not guaranteed.
Listings displaying the MARIS logo are courtesy of the participants of Mid America Regional Information Systems Internet Data Exchange. IDX information is provided exclusively for consumers' personal, non-commercial use and may not be used for any purpose other than to identify prospective properties consumers may be interested in purchasing.
Information is deemed reliable but is not guaranteed.
 The territorial jurisdiction of the Jefferson City Area Board of REALTORS®, Inc. includes Cole, Callaway, Moniteau, and Osage Counties. This representation is based in whole or part on data supplied by the Multiple Listing Service of the Jefferson City Area Board of REALTORS®, Inc. Neither the Board nor its MLS guarantees or is any way responsible for its accuracy. Data maintained by the Board or its MLS may not reflect all real estate activity in the market.

 Heart Of Missouri Board Of REALTORS® All information deemed reliable but not guaranteed. All properties are subject to prior sale, change or withdrawal. Neither listing broker(s) or information provider(s) shall be responsible for any typographical errors, misinformation, misprints and shall be held totally harmless. Listing(s) information is provided for consumer's personal, non-commercial use and may not be used for any purpose other than to identify prospective properties consumers may be
 All information deemed reliable but not guaranteed. All properties are subject to prior sale, change or withdrawal. Neither listing broker(s) or information provider(s) shall be responsible for any typographical errors, misinformation, misprints and shall be held totally harmless. Listing(s) information is provided for consumer's personal, non-commercial use and may not be used for any purpose other than to identify prospective properties consumers may be interested in purchasing. The data relating
 All information deemed reliable but not guaranteed. All properties are subject to prior sale, change or withdrawal. Neither listing broker(s) or information provider(s) shall be responsible for any typographical errors, misinformation, misprints and shall be held totally harmless. Listing(s) information is provided for consumer's personal, non-commercial use and may not be used for any purpose other than to identify prospective properties consumers may be interested in purchasing. The data relating
 All information deemed reliable but not guaranteed. All properties are subject to prior sale, change or withdrawal. Neither listing broker(s) or information provider(s) shall be responsible for any typographical errors, misinformation, misprints and shall be held totally harmless. Listing(s) information is provided for consumer's personal, non-commercial use and may not be used for any purpose other than to identify prospective properties consumers may be interested in purchasing. The data relating
