
Address
25 View Drive, Camdenton, MO
Price
$ 332,000
Property Attributes
- MLS#3589088
- TypeSingle Family
- Listing Status Active
- CountyCamden
- CityCamdenton
- AreaF
- NeighborhoodNiangua View
- Zip65020
- Style
- Year Built1986
- Taxes$ 768
- Price$ 332,000
- Bedrooms4
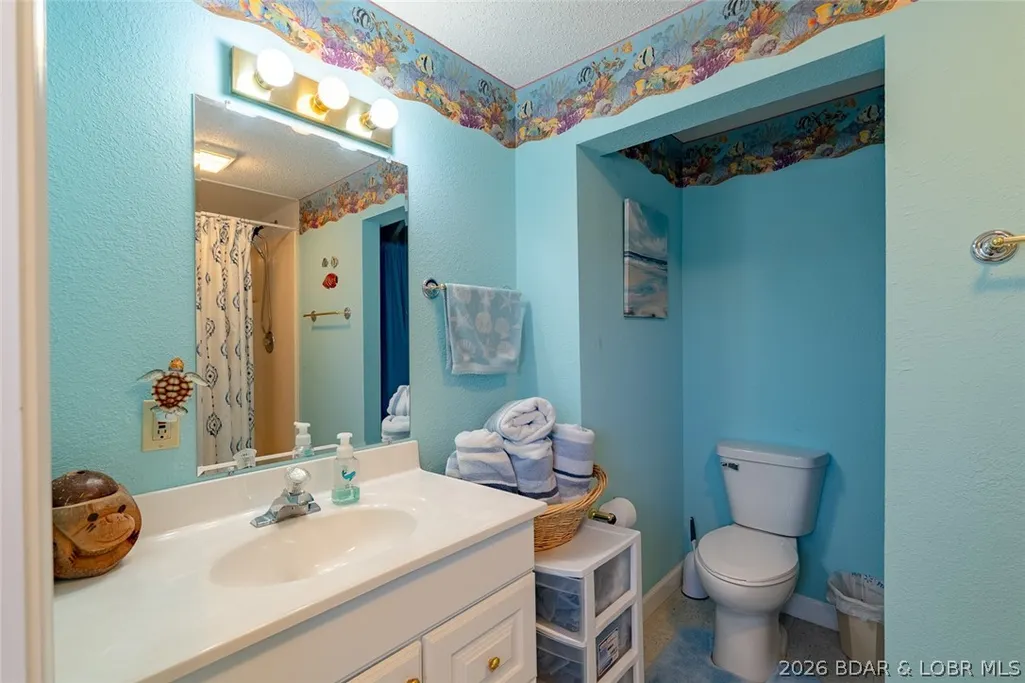
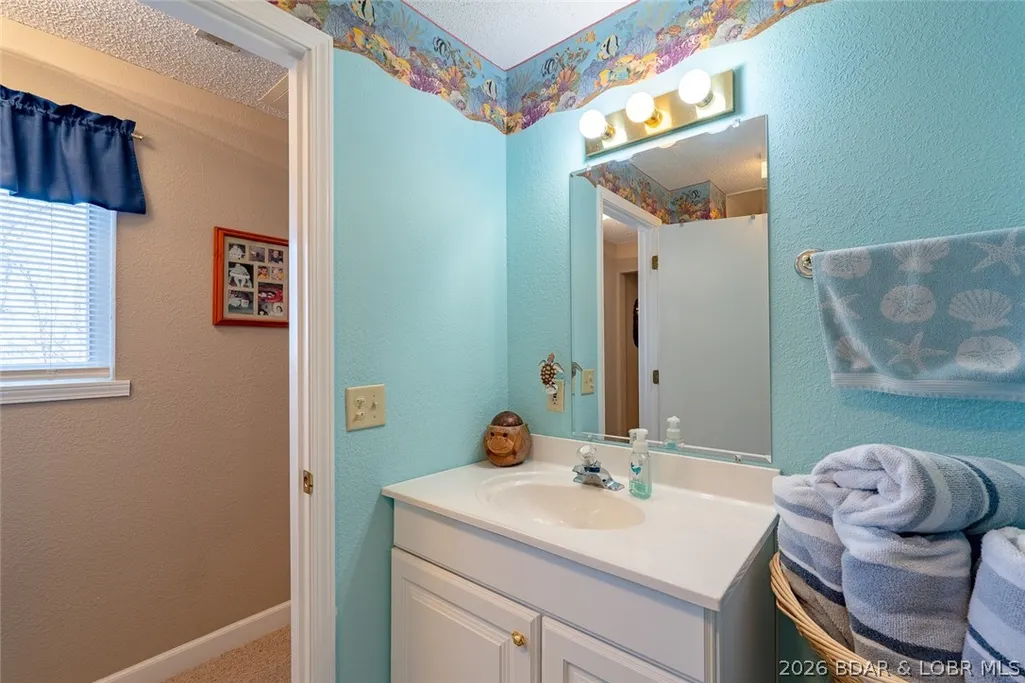
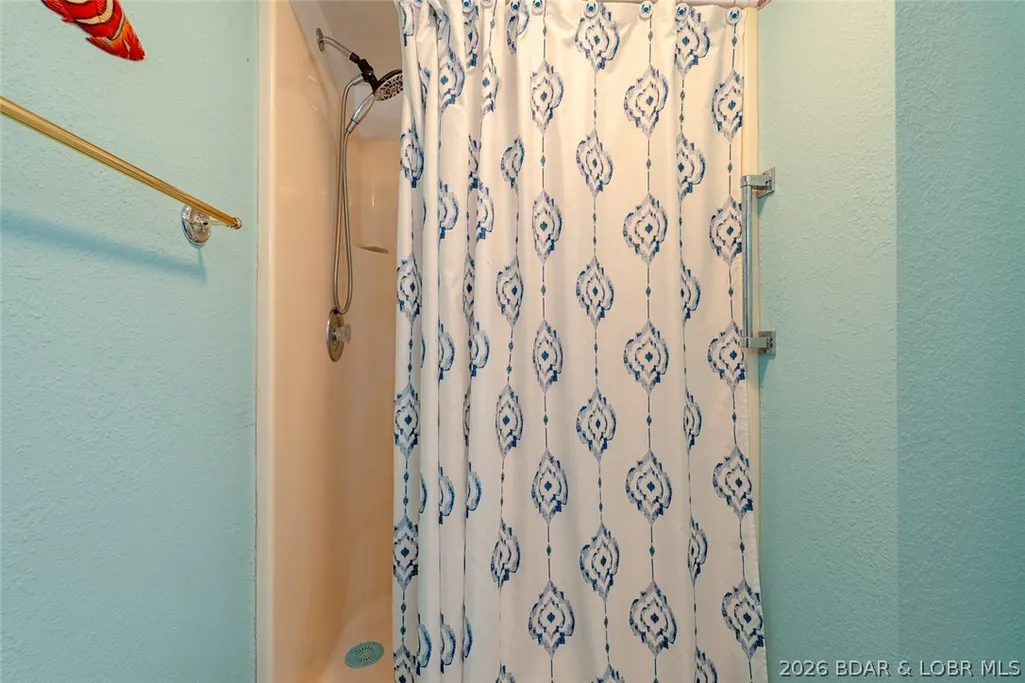
- Full Bathrooms2
- Half Bathrooms1
- Sqr Footage2025
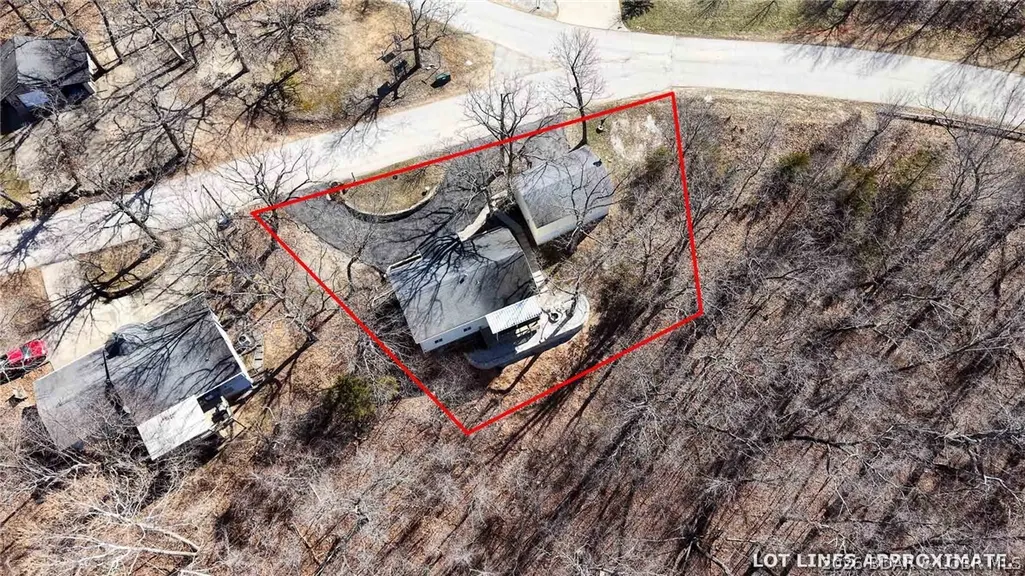
- Lot Size0.29 Acres
Data Source:
Lake of the Ozarks MLS (LOBR)
Property Description
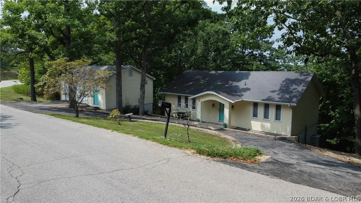
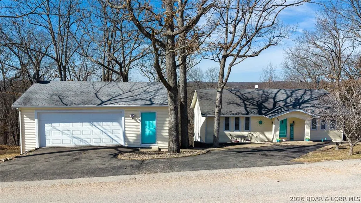
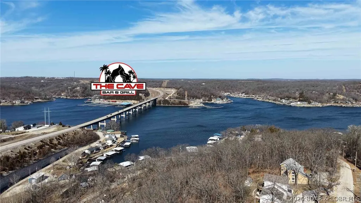
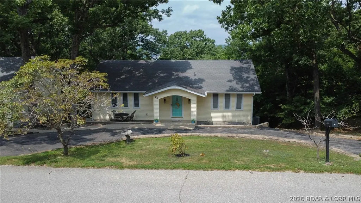
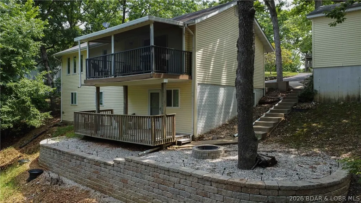
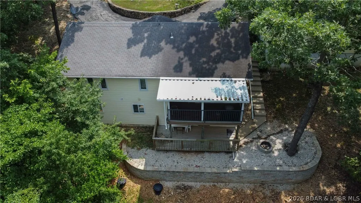
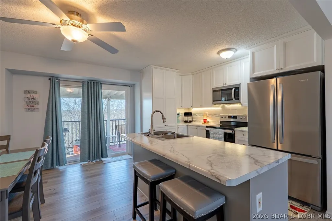
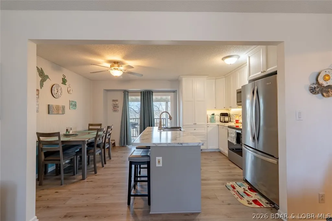
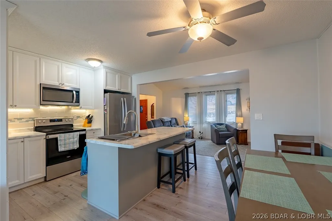
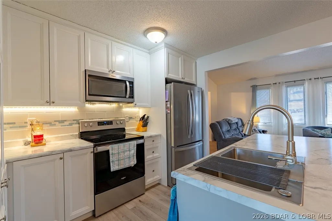
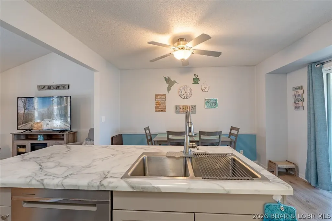
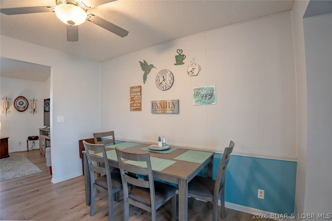
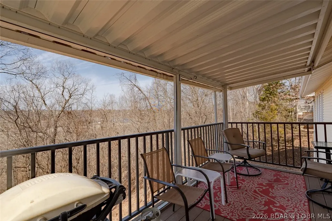
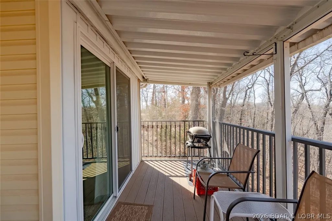
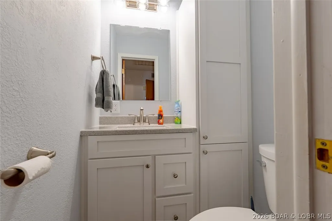
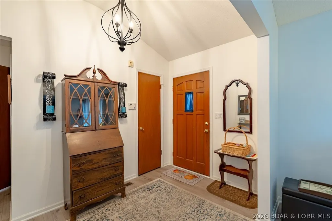
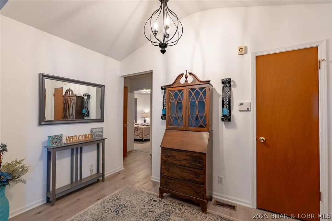
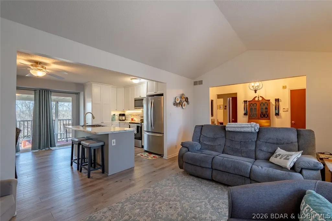
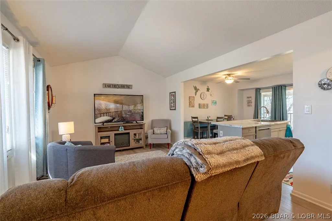
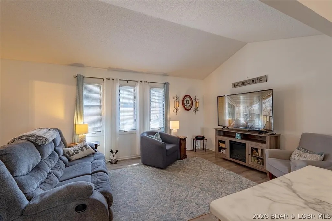
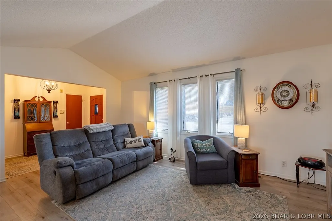
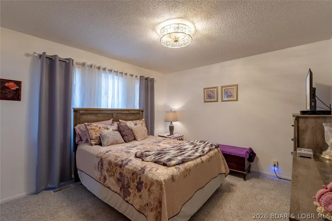
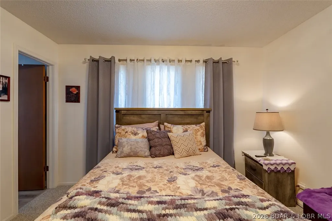
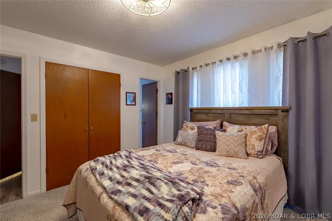
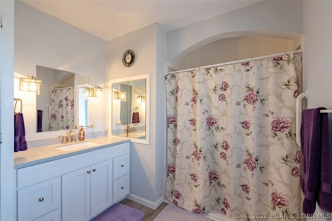
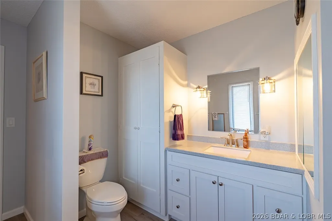
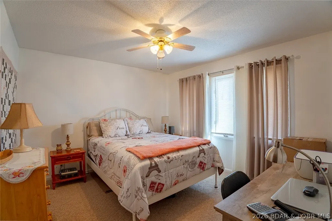
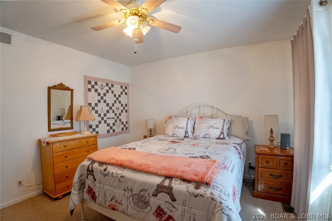
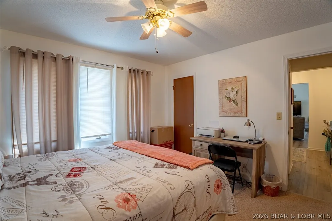
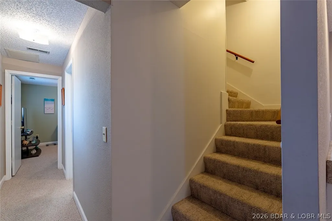
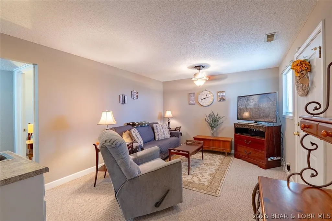
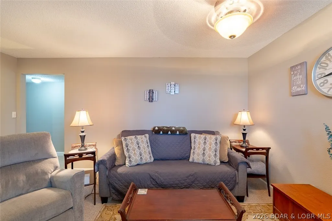
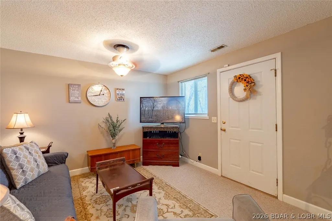
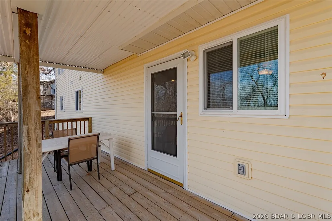
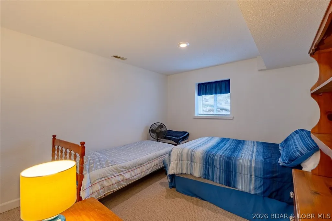
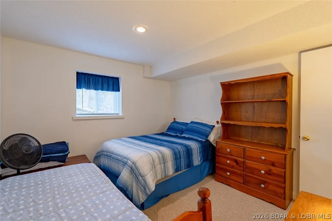
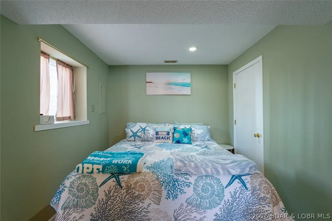
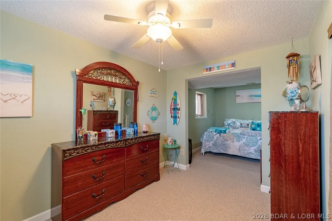
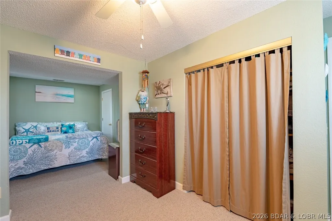
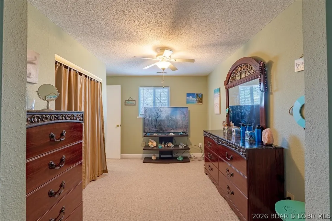
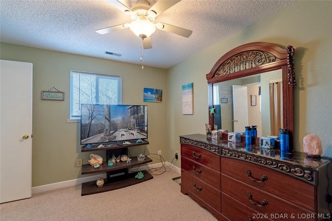
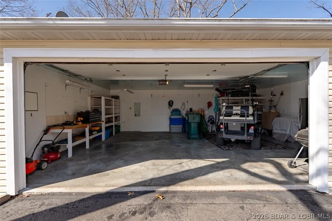
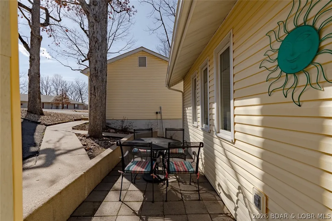
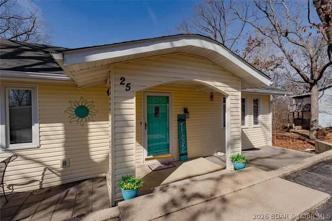
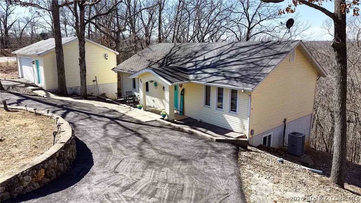
Space, updates, and lake living—all at an affordable price that's becoming harder to find! Offering over 2,000 square feet with 4 bedrooms and 2.5 baths, this move-in-ready home is much larger than it appears and offers the flexibility today's buyers are searching for. Enjoy a great seasonal lake view, nearby lake access, and the convenience of the school bus stopping right at your door, all in the highly desirable Camdenton School District. Nearly every major improvement has already been completed, including a newer septic system, remodeled kitchen, updated main-level baths, new flooring, lower-level windows, hot water heater, garage door, screened-in deck, firepit area, and attractive front landscaping with paver entry. (See attached improvement list.) A circle drive provides easy access and abundant parking, while the oversized detached 2-car garage offers plenty of room for vehicles, a workshop, or all your lake toys. Conveniently located between Camdenton and Greenview, this home combines space, updates, location, and value in one exceptional package. Opportunities offering this much for under $335K are becoming increasingly rare—don't miss your chance to make it yours!
| Price History | |
|---|---|
| 8/5/2026 | Listed $332,000 |
General Features
| Sewer | Septic Tank |
|---|---|
| HOA Fee | 120 |
| Association Fee Includes | Water |
| Tax Year | 2025 |
| Ownership | Fee Simple, |
| Assoc Fee Paid Per | Annually |
| County | Camden |
| Property Type | Residential |
| HOA | true |
| Attached Garage | false |
| Subdivision Name | Niangua View |
| Possible Use | Residential |
| Garage Y/N | true |
| Status | Active |
| Directions | North from Camdenton on Hwy 5 to left on Harvest Rd, right on Old Hwy 5 to right on Beauty (old Lake Rd 5-72). Turn left on View Dr to first home on left, see our sign. |
| ModificationTimestamp | 2026-09-02T19:23:15.493-00:00 |
| City | Camdenton |
| High School District | Camdenton |
| Zoning Description | Residential |
| MLS Area | F |
| Lot Size Units | Acres |
| Property Attached Y/N | false |
| Tax Annual Amount | 768.93 |
| Lease Considered Y/N | false |
| Virtual Tour | https://iplayerhd.com/player/video/6c3946fb-cd1b-4e55-9c1f-23fca0a9b1ea/share |
| Standard Status | Active |
| Middle/Junior School District | Camdenton |
| Elementary School District | Camdenton |
| PostalCity | Camdenton |
| Legal Description | Lot 49 PT NE SW Niangua View, Camden County MO |
| AttributionContact | (573) 302-2300 |
| Heating | Electric,Heat Pump |
| Cooling | Central Air |
| Possession | Closing |
| Property Subtype | Detached |
| Occupancy Type | Owner |
| Property Sub Type Additional | Detached,Single Family Residence |
| Construction Materials | Vinyl Siding |
| Additional Parcels Description | 07803300000007048000 |
| Roof | Architectural,Shingle |
| Exclusions | Furniture and personal items, golf cart |
| Property Condition | Updated/Remodeled |
| Virtual Tour | https://iplayerhd.com/player/video/6c3946fb-cd1b-4e55-9c1f-23fca0a9b1ea/share |
| Year Built Effective | 2023 |
| Year Built | 1986 |
| Year Built Details | 1986 |
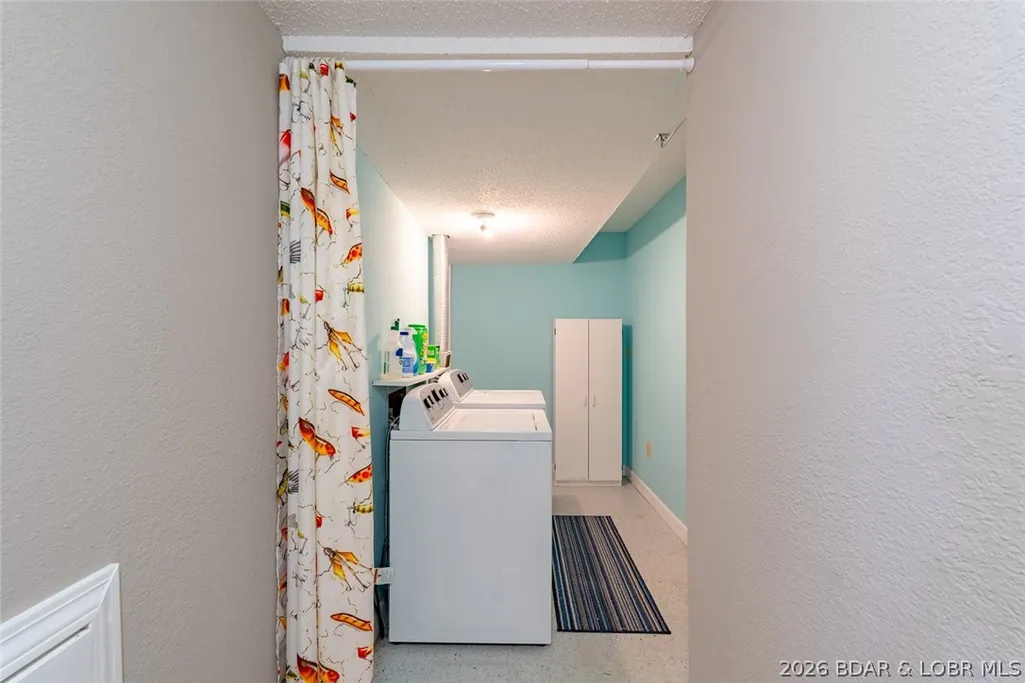
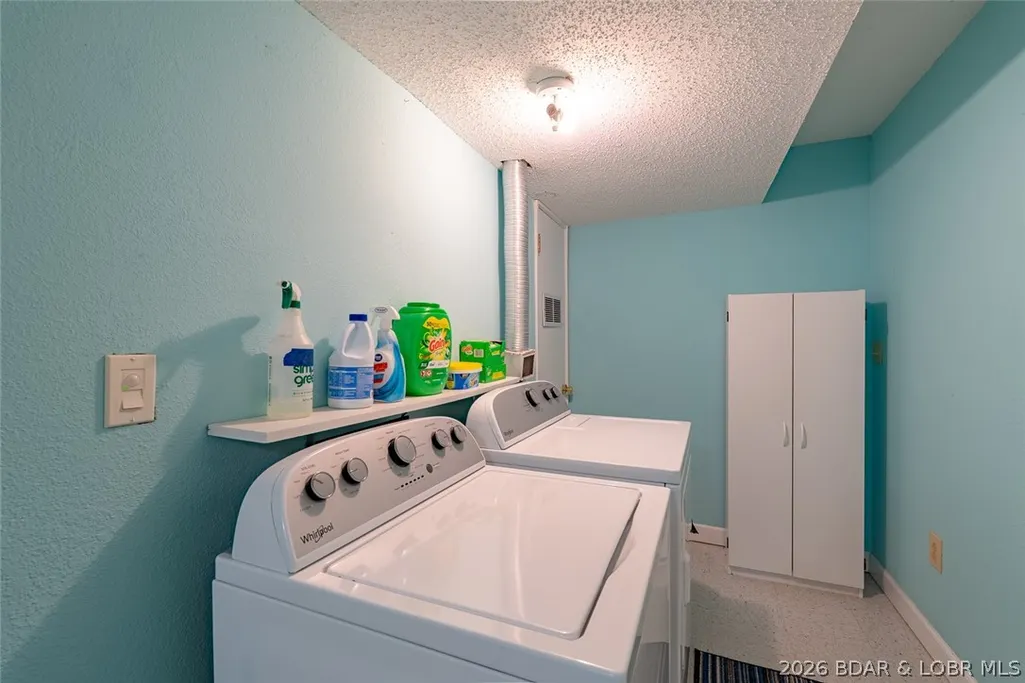
| Appliances | Built-In Oven,Dryer,Dishwasher,Disposal,Microwave,Range,Refrigerator,Stove,Washer |
| Patio/Porch Features | Covered,Deck,Open,Screened |
| Architectural Style | Ranch |
| Stories Count | 1 |
| Full Baths | 2 |
| Garage Spaces | 2 |
Interior Features
| Basement (Y/N) | true |
|---|---|
| Air Conditioning Y/N | true |
| Heating Y/N | true |
| Fireplace Y/N | false |
| LivingAreaSource | Assessor |
| Interior Amenities | Built-in Features,Ceiling Fan(s),Custom Cabinets,Partially Furnished,Cable TV,Window Treatments |
| Basement | Full,Finished,Walk-Out Access |
| Fireplace Features | None |
| Half Baths | 1 |
| Total Bedrooms | 4 |
| Total Baths | 3 |
| Flooring | Luxury Vinyl Plank |
| Furnished Y/N | Partially |
| Window Features | Window Treatments |
Exterior Features
| Parking Features | Detached,Electricity,Garage,Garage Door Opener |
|---|---|
| Lot Features | Outside City Limits |
| Water Source | Shared Well,Community/Coop |
| Lot Size Area | 0.29 |
| Lot Dimensions | 100x100x160x60 |
| Lot Size Acres | 0.29 |
| Road Surface Type | Asphalt,Concrete,Paved |
| Waterfront Y/N | false |
| Building Area Total | 2025 |
| Exterior Amenities | Blacktop Driveway,Deck |
| Inclusions | Kitchen Appliances, a few pieces of furniture TBD |
| Foundation Details | Basement,Poured |
Amenities
- Foreclosure
- Views
- Short Sale
- New Construction
- Adult 55+
- Lease To Own
- No HOA Fees
- Furnished
- Primary On Main
- Air Conditioning
- Seller Finance
- Green
- Fixer Upper
- Horse
- Golf
- Fireplace
- Deck
- Garage
- Basement
- Pool
Property vs Single Family Average in 65020
Price
Taxes
Year Built
 These Properties are provided courtesy of Broker Reciprocity/IDX Lake Of The Ozarks Board of REALTORS® and Bagnell Dam Association of REALTORS® MLS, Inc. Multiple Listing Service. This information is copyrighted by The Lake Of The Ozarks Board of REALTORS® and The Bagnell Dam Association of REALTORS® MLS, Inc. Multiple Listing Service. Information is being provided for consumers' personal, non-commercial use and may not be used for any purpose other than to identify prospective properties
 Listings displaying the MARIS logo are courtesy of the participants of Mid America Regional Information Systems Internet Data Exchange. IDX information is provided exclusively for consumers' personal, non-commercial use and may not be used for any purpose other than to identify prospective properties consumers may be interested in purchasing.
Information is deemed reliable but is not guaranteed.
Listings displaying the MARIS logo are courtesy of the participants of Mid America Regional Information Systems Internet Data Exchange. IDX information is provided exclusively for consumers' personal, non-commercial use and may not be used for any purpose other than to identify prospective properties consumers may be interested in purchasing.
Information is deemed reliable but is not guaranteed.
 The territorial jurisdiction of the Jefferson City Area Board of REALTORS®, Inc. includes Cole, Callaway, Moniteau, and Osage Counties. This representation is based in whole or part on data supplied by the Multiple Listing Service of the Jefferson City Area Board of REALTORS®, Inc. Neither the Board nor its MLS guarantees or is any way responsible for its accuracy. Data maintained by the Board or its MLS may not reflect all real estate activity in the market.

 Heart Of Missouri Board Of REALTORS® All information deemed reliable but not guaranteed. All properties are subject to prior sale, change or withdrawal. Neither listing broker(s) or information provider(s) shall be responsible for any typographical errors, misinformation, misprints and shall be held totally harmless. Listing(s) information is provided for consumer's personal, non-commercial use and may not be used for any purpose other than to identify prospective properties consumers may be
 All information deemed reliable but not guaranteed. All properties are subject to prior sale, change or withdrawal. Neither listing broker(s) or information provider(s) shall be responsible for any typographical errors, misinformation, misprints and shall be held totally harmless. Listing(s) information is provided for consumer's personal, non-commercial use and may not be used for any purpose other than to identify prospective properties consumers may be interested in purchasing. The data relating
 All information deemed reliable but not guaranteed. All properties are subject to prior sale, change or withdrawal. Neither listing broker(s) or information provider(s) shall be responsible for any typographical errors, misinformation, misprints and shall be held totally harmless. Listing(s) information is provided for consumer's personal, non-commercial use and may not be used for any purpose other than to identify prospective properties consumers may be interested in purchasing. The data relating
 All information deemed reliable but not guaranteed. All properties are subject to prior sale, change or withdrawal. Neither listing broker(s) or information provider(s) shall be responsible for any typographical errors, misinformation, misprints and shall be held totally harmless. Listing(s) information is provided for consumer's personal, non-commercial use and may not be used for any purpose other than to identify prospective properties consumers may be interested in purchasing. The data relating
