



Address
364 Moongate Drive, Osage Beach, MO
Price
$ 395,000
Property Attributes
- MLS#3589125
- TypeSingle Family
- Listing Status Contingent
- CountyCamden
- CityOsage Beach
- AreaD
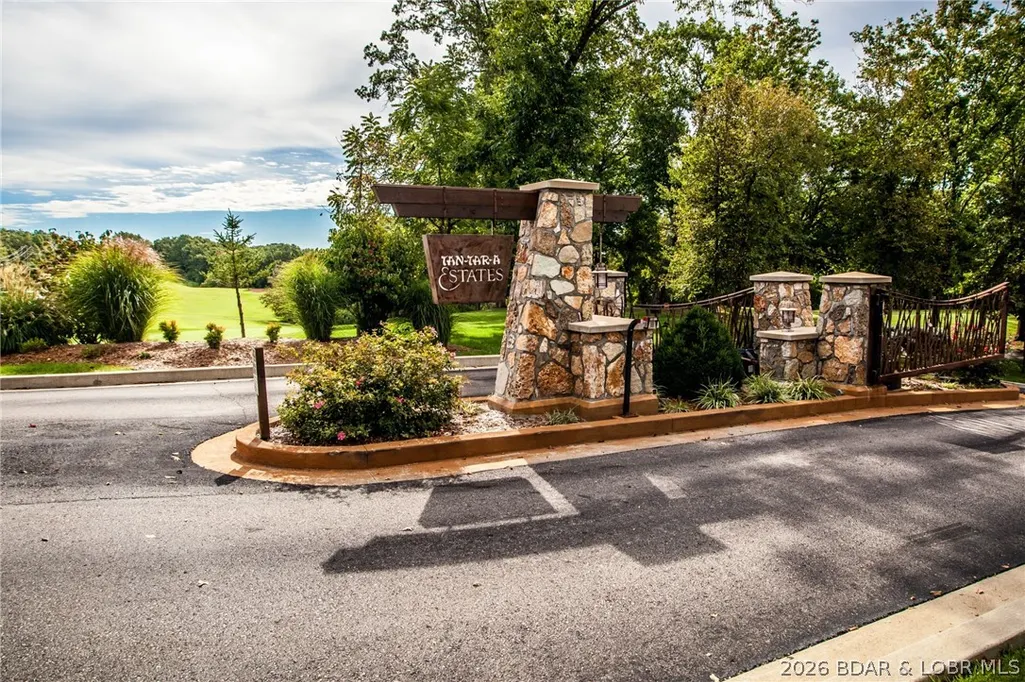
- NeighborhoodTan-Tar-A Estates
- Zip65065
- Style
- Taxes$ 911
- Price$ 395,000
- Bedrooms3
- Full Bathrooms3
- Half Bathrooms0
- Sqr Footage1816
- Lot Size0.12 Acres
Data Source:
Lake of the Ozarks MLS (LOBR)
Property Description
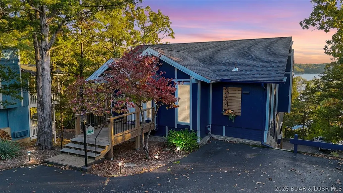
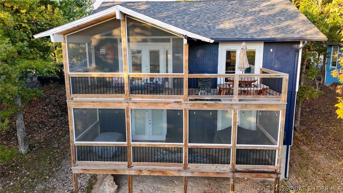
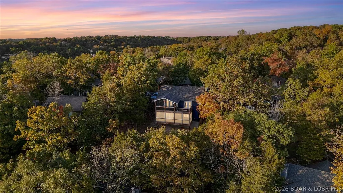
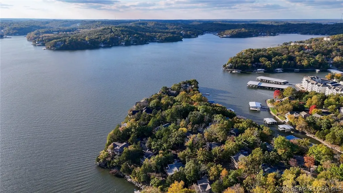
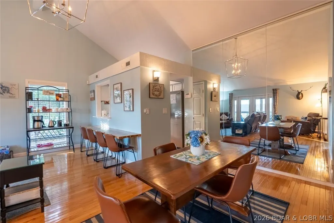
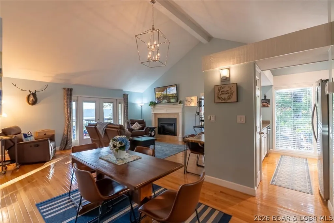
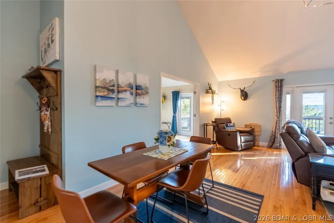
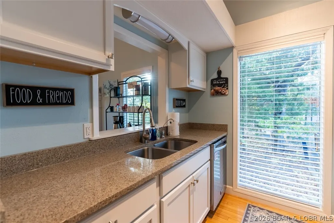
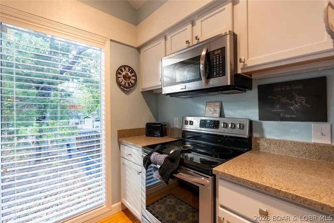
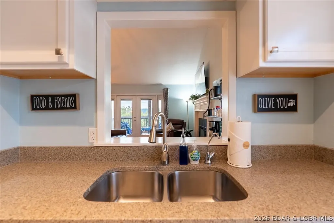
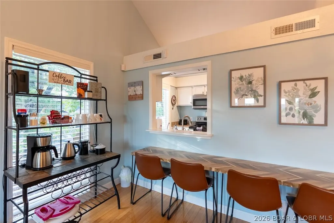
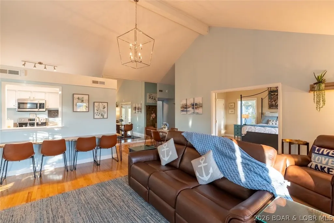
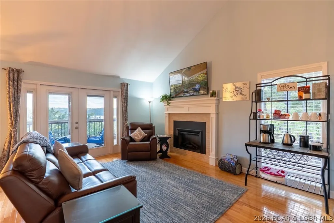
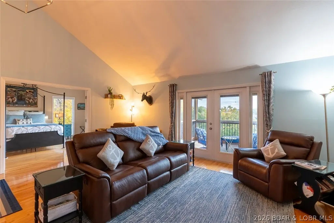
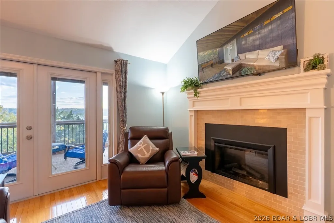
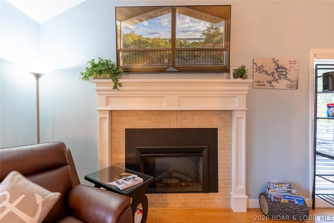
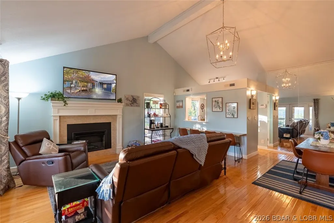
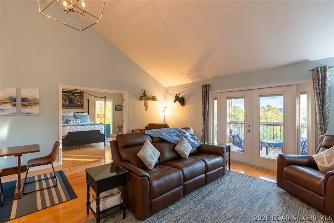
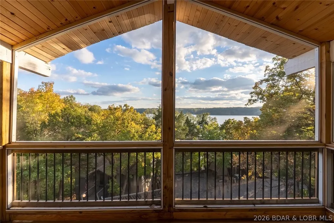
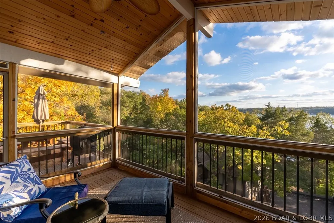
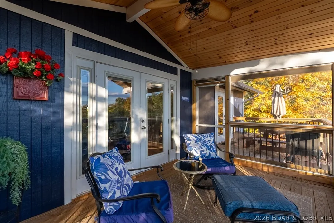
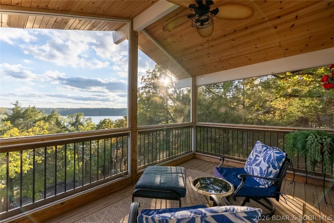
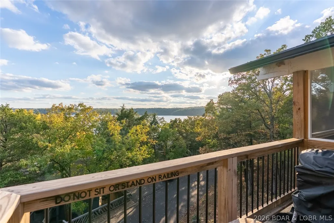
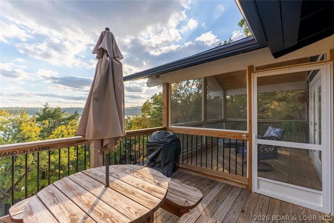
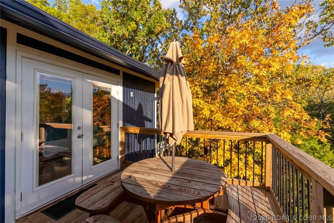
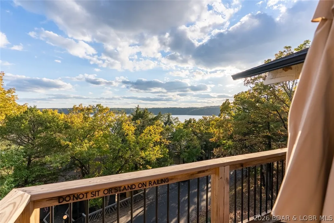
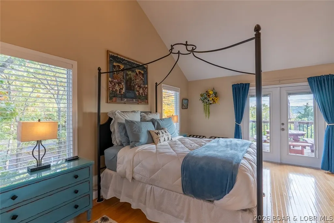
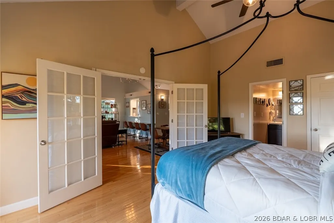
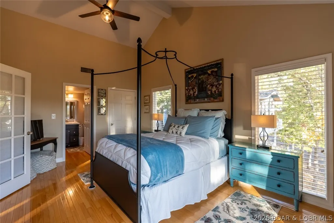
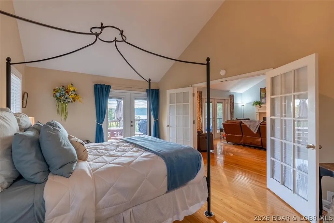
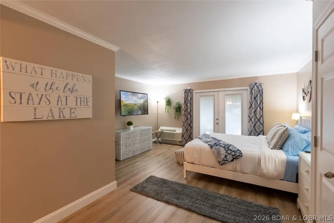
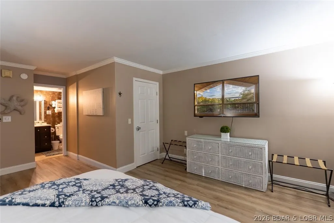
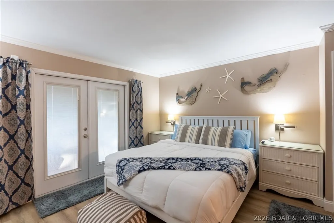
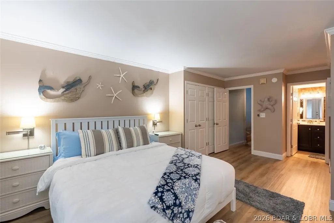
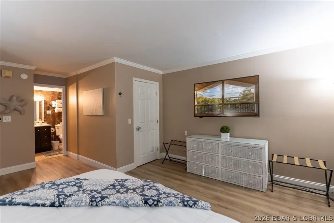
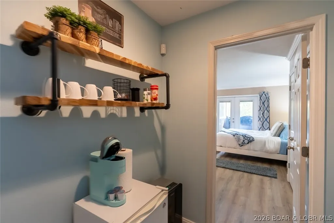
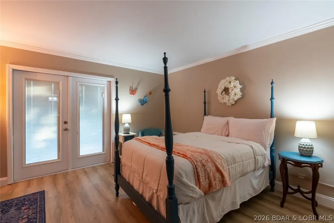
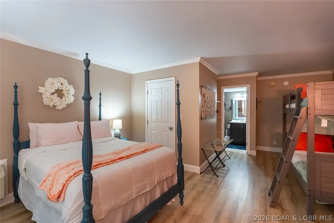
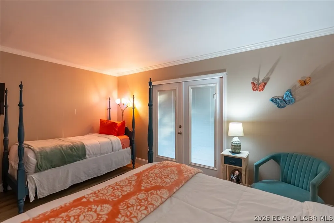
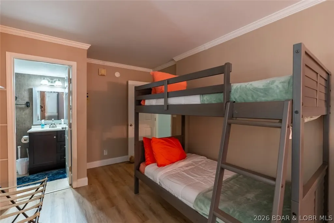
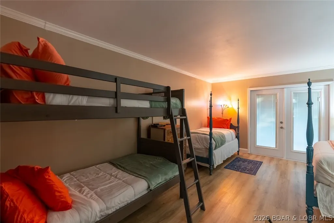
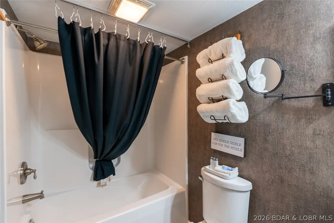
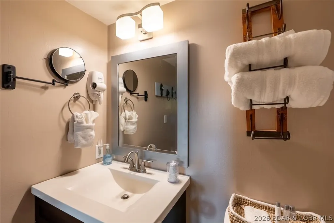
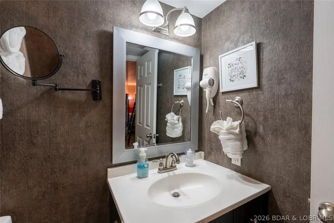
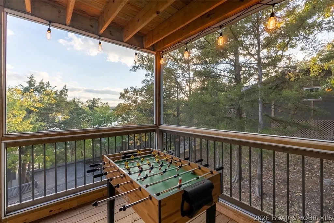
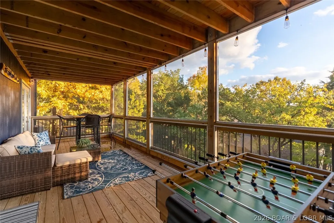
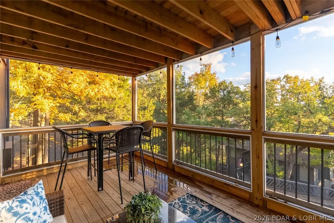
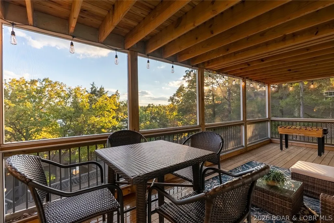
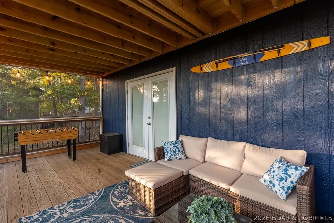
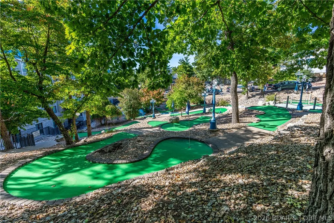
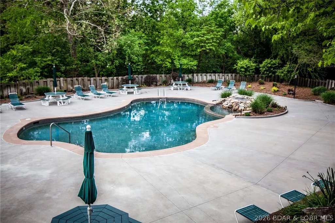
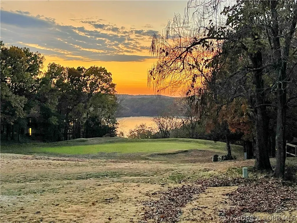
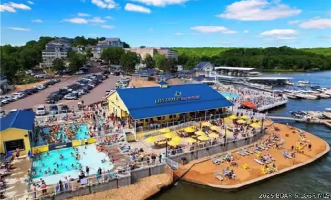
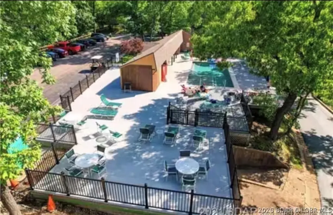
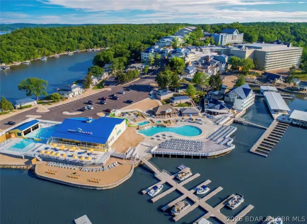
Wake up every day feeling like you’re on vacation at Beatiful Lake of the Ozarks! This recently updated Tan-Tar-A Estates home delivers rare luxury and flexibility. Perfect as a full-time residence, weekend escape, or proven short-term rental investment. Enjoy genuine hardwood floors, volume ceilings, and an open-concept great room which is flooded with natural light. The main-level primary suite offers convenience and privacy; while every bedroom features its own ensuite bathroom, oversized walk-in closet (a true rarity in Tan-Tar-A Estates), and private deck. Step outside to a covered screened deck - plus an open deck, all with stunning main-channel lake views. Located at the 25MM in a unique golf-cart community with complimentary golf and two community pools. Residents also enjoy access to the full Margaritaville Lake Resort amenities: swim-up bar, live entertainment, family pools, lakeside dining, spa, indoor waterpark, bowling, arcade, and more. The home offers a rare combination of privacy, views, and resort lifestyle!
| Price History | |
|---|---|
| 8/4/2026 | Listed $395,000 |
General Features
| Sewer | Public Sewer |
|---|---|
| HOA Fee | 2566 |
| Association Fee Includes | Road Maintenance,Trash |
| Tax Year | 2025 |
| Ownership | Fee Simple, |
| Community Features | Beach,Dog Park,Gated,Playground,Pool,Community Pool,Laundry Facilities,Pickleball |
| Assoc Fee Paid Per | Annually |
| County | Camden |
| Property Type | Residential |
| HOA | true |
| Subdivision Name | Tan-Tar-A Estates |
| Possible Use | Residential |
| Garage Y/N | false |
| Status | Contingent |
| Directions | Hwy 54 in Osage Beach to State Hwy KK exit towards Margaritaville Resort, LEFT onto Keystone Dr, LEFT onto Moongate Dr. Home will be on the Left. If the back gate is locked, please use the Margaritaville entrance, turn RIGHT onto Duenke Drive to LEFT on Moongate Dr. |
| ModificationTimestamp | 2026-08-06T21:39:04.453-00:00 |
| City | Osage Beach |
| High School District | Camdenton |
| Zoning Description | Residential |
| MLS Area | D |
| Lot Size Units | Acres |
| Property Attached Y/N | false |
| Tax Annual Amount | 911 |
| Lease Considered Y/N | false |
| Virtual Tour | https://www.propertypanorama.com/instaview/loo/3589125 |
| Standard Status | Active Under Contract |
| Middle/Junior School District | Camdenton |
| Elementary School District | Camdenton |
| PostalCity | Osage Beach |
| Legal Description | TAN TAR A ESTATES NO. 442 R PT LOT 1 NW |
| AttributionContact | (573) 348-2181 |
| Heating | Electric,Forced Air,Wall Furnace |
| Cooling | Central Air,Wall/Window Unit(s) |
| Property Subtype | Detached |
| Occupancy Type | Tenant |
| Property Sub Type Additional | Detached,Single Family Residence |
| Construction Materials | Wood Siding |
| Waterfront Features | Beach Access |
| View | Channel,Lake |
| Pool Features | Community,Indoor |
| Security Features | Gated Community |
| Roof | Architectural,Shingle |
| Property Condition | Updated/Remodeled |
| Year Built Effective | 2023 |
| Contingency | Appraisal,Finance,Inspection,Title Commitment |
| Year Built Details | 1970-1977 |
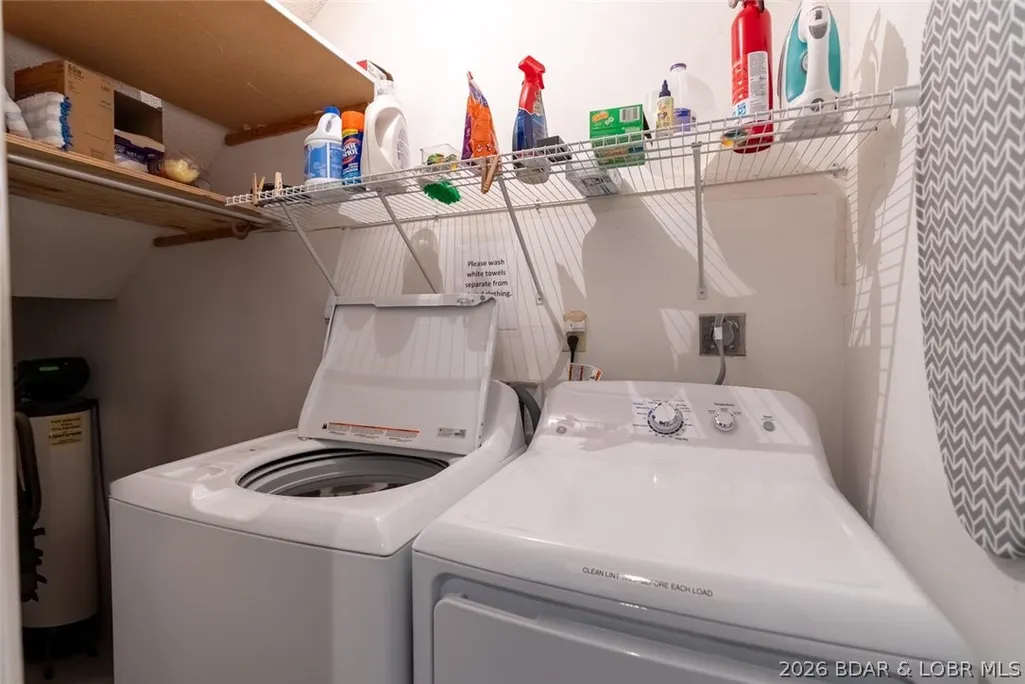
| Appliances | Dryer,Disposal,Microwave,Range,Refrigerator,Water Softener Owned,Stove,Washer |
| Patio/Porch Features | Covered,Deck,Open,Patio,Screened |
| Architectural Style | Two Story |
| Stories Count | 2 |
| Levels | Two |
| Total Rooms | 8 |
| Full Baths | 3 |
Interior Features
| Basement (Y/N) | true |
|---|---|
| Air Conditioning Y/N | true |
| Heating Y/N | true |
| Fireplace Y/N | true |
| LivingAreaSource | Assessor |
| Interior Amenities | Ceiling Fan(s),Furnished,Fireplace,Window Treatments |
| Basement | Full |
| Fireplace Features | Electric,One |
| Total Bedrooms | 3 |
| Total Baths | 3 |
| Total Fireplaces | 1 |
| Flooring | Hardwood,Tile |
| Furnished Y/N | Furnished |
| Window Features | Window Treatments |
Exterior Features
| Parking Features | No Garage |
|---|---|
| Lot Features | Near Golf Course,On Golf Course,Views |
| Water Source | Community/Coop |
| Lot Size Area | 0.12 |
| Lot Dimensions | 80x70 |
| Lot Size Acres | 0.12 |
| Road Surface Type | Asphalt,Paved |
| Waterfront Y/N | false |
| Building Area Total | 1816 |
| Exterior Amenities | Blacktop Driveway,Covered Patio,Deck,Playground |
| Inclusions | Everything you see! ALL Furniture, Bedding, Linens, Decor, KitchenIitems, Kitchen Appliances, Washer/Dryer, Outdoor Furniture |
| Foundation Details | Basement,Poured |
Amenities
- Foreclosure
- Views
- Short Sale
- New Construction
- Adult 55+
- Lease To Own
- No HOA Fees
- Furnished
- Primary On Main
- Air Conditioning
- Seller Finance
- Green
- Fixer Upper
- Horse
- Golf
- Fireplace
- Deck
- Garage
- Basement
- Pool
Property vs Single Family Average in 65065
Price
Taxes
In The Neighborhood
Osage Beach
$ 388,500
- Type
- Single Family
- Size
- 1,426 SqFt
- Rooms
- 2 Beds + 2 Baths
Real Estate at the Lake
Osage Beach
$ 525,000
- Type
- Single Family
- Size
- 1,964 SqFt
- Rooms
- 3 Beds + 3.5 Baths
Strategic Real Estate and Development Services
Osage Beach
$ 339,000
- Type
- Single Family
- Size
- 1,332 SqFt
- Rooms
- 2 Beds + 2.5 Baths
RE/MAX Lake of the Ozarks
Osage Beach
$ 849,900
- Type
- Single Family
- Size
- 2,373 SqFt
- Rooms
- 3 Beds + 3 Baths
NextHome Lake Living
Osage Beach
$ 379,000
- Type
- Single Family
- Size
- 1,425 SqFt
- Rooms
- 3 Beds + 2 Baths
NextHome Lake Living
Osage Beach
$ 750,000
- Type
- Single Family
- Size
- 4,270 SqFt
- Rooms
- 4 Beds + 3 Baths
RE/MAX Lake of the Ozarks
Osage Beach
$ 389,900
- Type
- Single Family
- Size
- 1,934 SqFt
- Rooms
- 3 Beds + 3 Baths
NextHome Lake Living
 These Properties are provided courtesy of Broker Reciprocity/IDX Lake Of The Ozarks Board of REALTORS® and Bagnell Dam Association of REALTORS® MLS, Inc. Multiple Listing Service. This information is copyrighted by The Lake Of The Ozarks Board of REALTORS® and The Bagnell Dam Association of REALTORS® MLS, Inc. Multiple Listing Service. Information is being provided for consumers' personal, non-commercial use and may not be used for any purpose other than to identify prospective properties
 Listings displaying the MARIS logo are courtesy of the participants of Mid America Regional Information Systems Internet Data Exchange. IDX information is provided exclusively for consumers' personal, non-commercial use and may not be used for any purpose other than to identify prospective properties consumers may be interested in purchasing.
Information is deemed reliable but is not guaranteed.
Listings displaying the MARIS logo are courtesy of the participants of Mid America Regional Information Systems Internet Data Exchange. IDX information is provided exclusively for consumers' personal, non-commercial use and may not be used for any purpose other than to identify prospective properties consumers may be interested in purchasing.
Information is deemed reliable but is not guaranteed.
 The territorial jurisdiction of the Jefferson City Area Board of REALTORS®, Inc. includes Cole, Callaway, Moniteau, and Osage Counties. This representation is based in whole or part on data supplied by the Multiple Listing Service of the Jefferson City Area Board of REALTORS®, Inc. Neither the Board nor its MLS guarantees or is any way responsible for its accuracy. Data maintained by the Board or its MLS may not reflect all real estate activity in the market.

 Heart Of Missouri Board Of REALTORS® All information deemed reliable but not guaranteed. All properties are subject to prior sale, change or withdrawal. Neither listing broker(s) or information provider(s) shall be responsible for any typographical errors, misinformation, misprints and shall be held totally harmless. Listing(s) information is provided for consumer's personal, non-commercial use and may not be used for any purpose other than to identify prospective properties consumers may be
 All information deemed reliable but not guaranteed. All properties are subject to prior sale, change or withdrawal. Neither listing broker(s) or information provider(s) shall be responsible for any typographical errors, misinformation, misprints and shall be held totally harmless. Listing(s) information is provided for consumer's personal, non-commercial use and may not be used for any purpose other than to identify prospective properties consumers may be interested in purchasing. The data relating
 All information deemed reliable but not guaranteed. All properties are subject to prior sale, change or withdrawal. Neither listing broker(s) or information provider(s) shall be responsible for any typographical errors, misinformation, misprints and shall be held totally harmless. Listing(s) information is provided for consumer's personal, non-commercial use and may not be used for any purpose other than to identify prospective properties consumers may be interested in purchasing. The data relating
 All information deemed reliable but not guaranteed. All properties are subject to prior sale, change or withdrawal. Neither listing broker(s) or information provider(s) shall be responsible for any typographical errors, misinformation, misprints and shall be held totally harmless. Listing(s) information is provided for consumer's personal, non-commercial use and may not be used for any purpose other than to identify prospective properties consumers may be interested in purchasing. The data relating
