
Address
104 Canoe Court, Osage Beach, MO
Price
$ 339,000
Property Attributes
- MLS#3589555
- TypeSingle Family
- Listing Status Active
- CountyCamden
- CityOsage Beach
- AreaD
- NeighborhoodTan-Tar-A Estates
- Zip65065
- Style
- Year Built1978
- Taxes$ 772
- Price$ 339,000
- Bedrooms2
- Full Bathrooms2
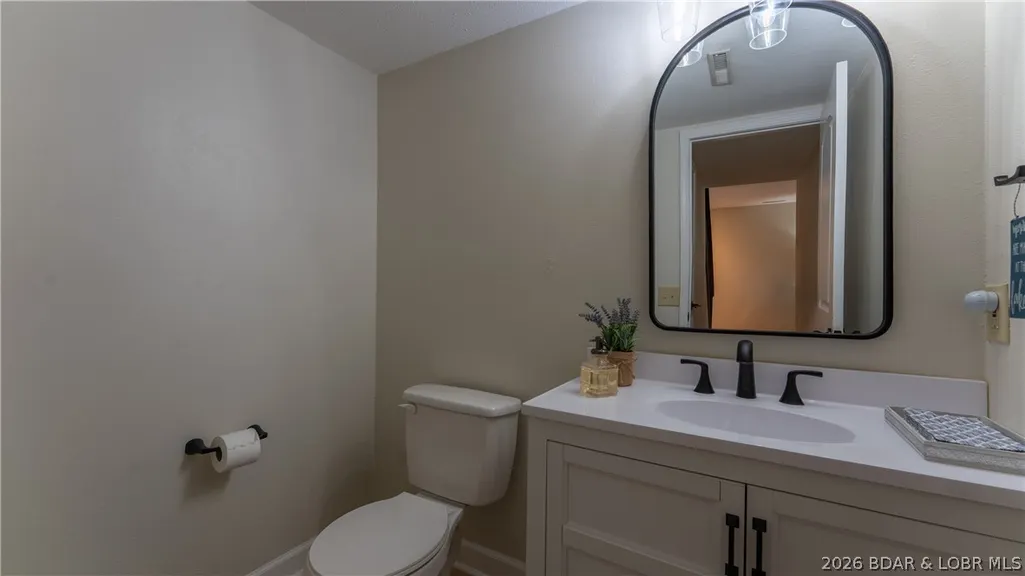
- Half Bathrooms1
- Sqr Footage1332
- Lot Size0.11 Acres
Data Source:
Lake of the Ozarks MLS (LOBR)
Property Description
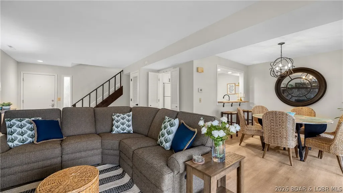
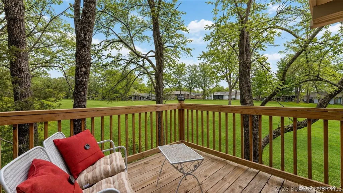
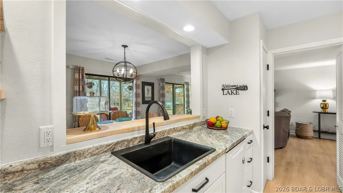
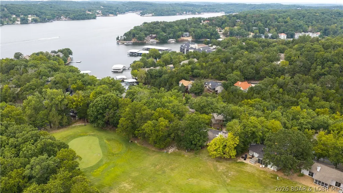
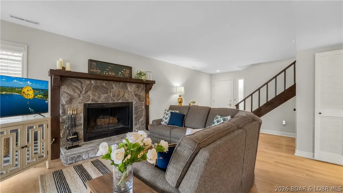
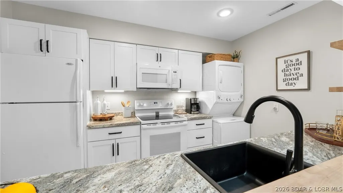
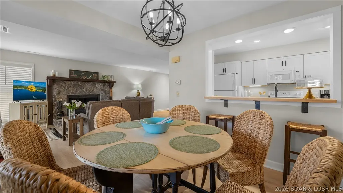
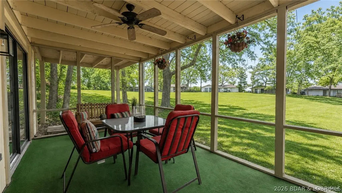
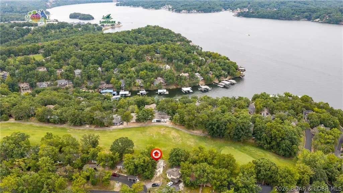
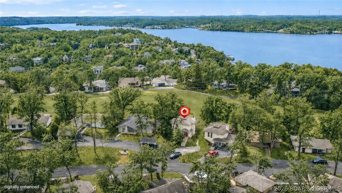
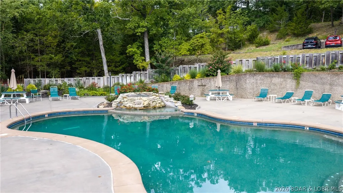
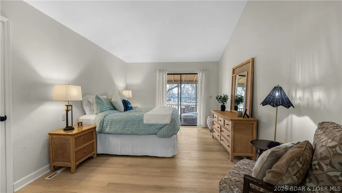
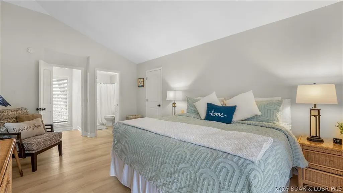
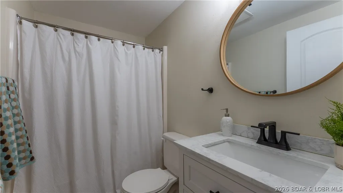
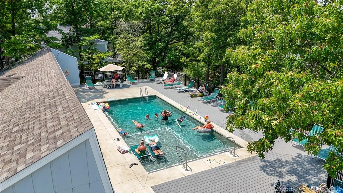
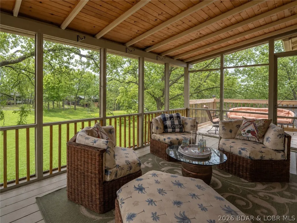
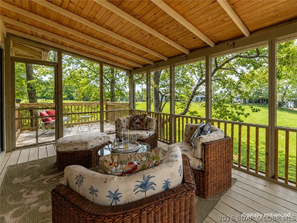
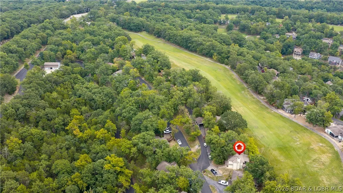
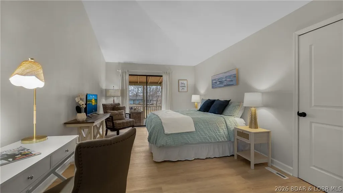
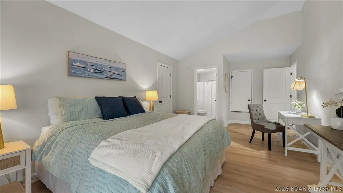
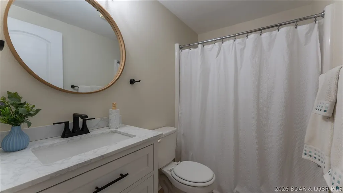
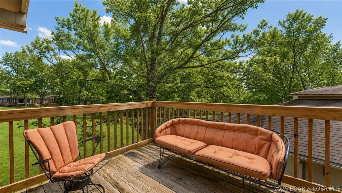
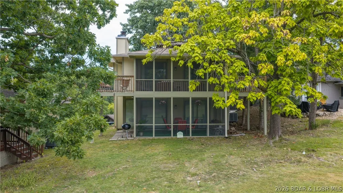
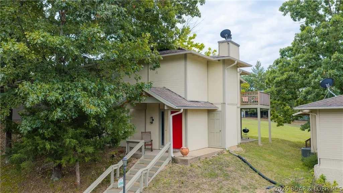
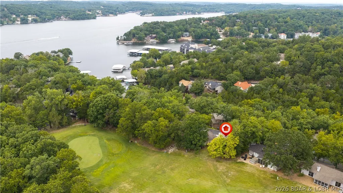
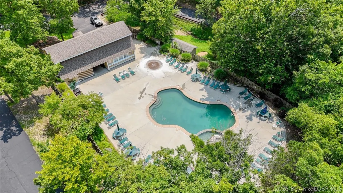
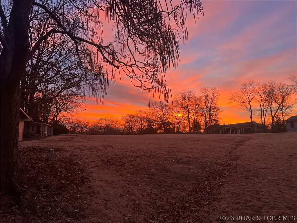
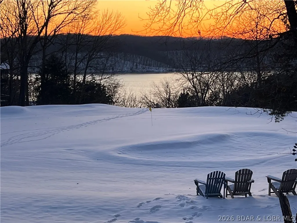
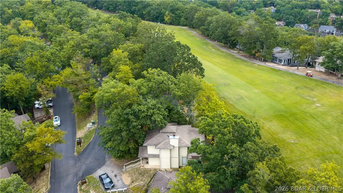
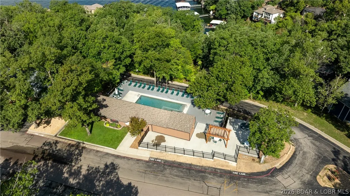
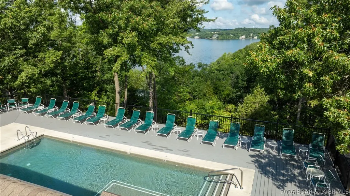
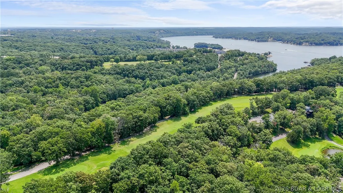
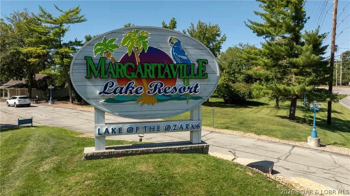
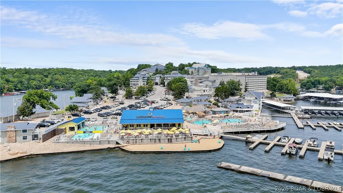
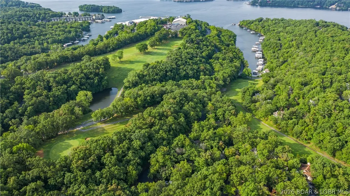
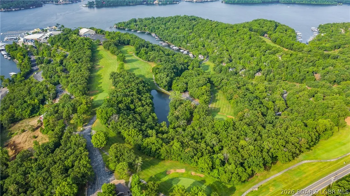
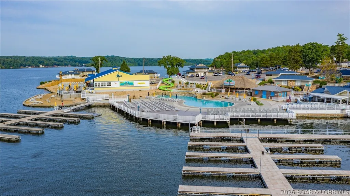
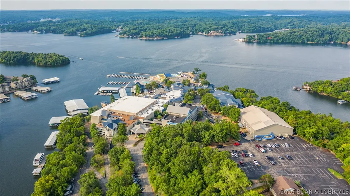
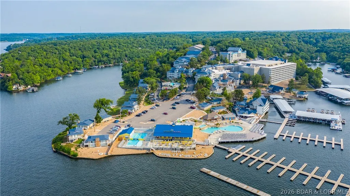
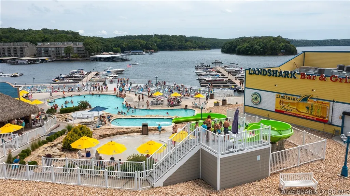
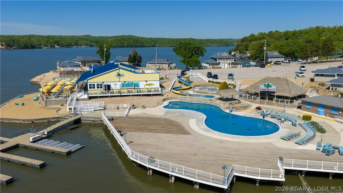
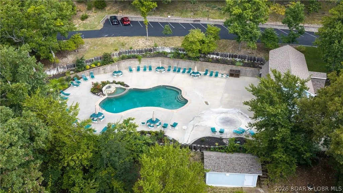
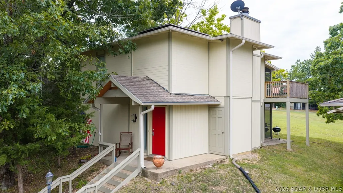
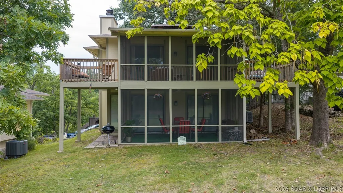
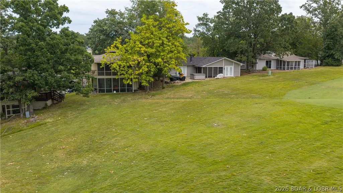
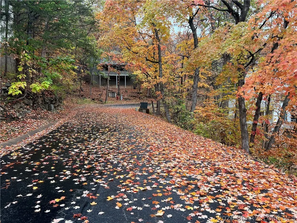
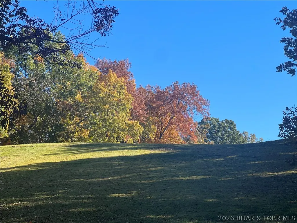
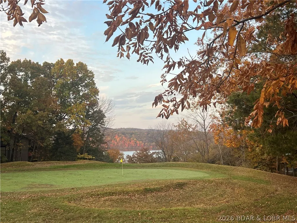
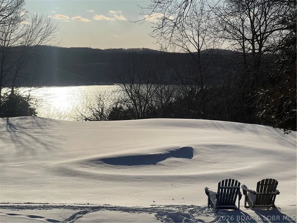
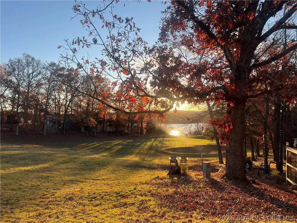
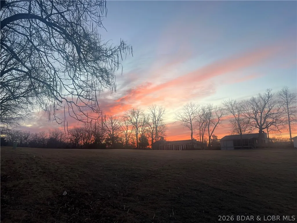
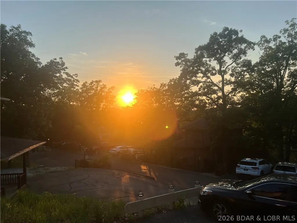
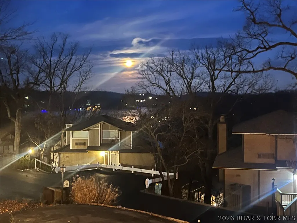
FAIRWAY VIEWS, LAKE SUNSETS & GOLF-CART LIVING IN ONE OF LAKE OF THE OZARKS’ MOST DESIRABLE COMMUNITIES. Set inside gated Tan-Tar-A Estates, this fully remodeled and furnished retreat puts one of Osage Beach’s most distinctive resort lifestyles right outside your door. Enjoy FAIRWAY SUNRISES, LAKE SUNSETS and views from both front and back, plus screened porches and outdoor spaces made for slow mornings and summer evenings. Inside, two oversized KING-SIZE EN-SUITE BEDROOMS with private baths and walk-in closets create a rare 2-bedroom layout ideal for two couples, family getaways or vacation-rental use. Cruise the golf-cart-friendly neighborhood to two community pools, Margaritaville Lake Resort dining, entertainment and recreation, or enjoy FREE GOLF at Hidden Lakes. The community dock is approximately a 5-minute walk or quick golf-cart ride, and The Oaks 18-hole course is minutes away. Centrally located near boating, shopping, restaurants and Lake attractions. Turnkey, low-maintenance and ready to enjoy from day one. Agent Owned.
| Price History | |
|---|---|
| 8/26/2026 | Listed $339,000 |
General Features
| Sewer | Public Sewer |
|---|---|
| HOA Fee | 2640 |
| Association Fee Includes | Road Maintenance,Reserve Fund,Trash |
| Tax Year | 2025 |
| Ownership | Fee Simple, |
| Community Features | Gated,Playground,Pool,Community Pool |
| Assoc Fee Paid Per | Annually |
| County | Camden |
| Property Type | Residential |
| HOA | true |
| Subdivision Name | Tan-Tar-A Estates |
| Possible Use | Residential |
| Garage Y/N | false |
| Status | Active |
| Directions | From KK turn left on Keystone Dr. into Tan Tara Estates. Turn Right onto Duenke Drive. At Stop Sign turn Left on Moongate Dr. Canoe Ct. runs parallel to Moongate, follow GPS to 104 Canoe Ct. Home is centrally located with easy access to: Community Dock - 5th Cove Dock 618 Moongate Drive (5 minute walk) or stroll to the Community Pool around the corner @ 864 Moongate. |
| ModificationTimestamp | 2026-09-06T11:39:03.273-00:00 |
| City | Osage Beach |
| Disclosures | Owner Is Listing Agent |
| High School District | Camdenton |
| Zoning Description | Residential |
| MLS Area | D |
| Lot Size Units | Acres |
| Property Attached Y/N | false |
| Tax Annual Amount | 772 |
| Lease Considered Y/N | false |
| Virtual Tour | https://vimeo.com/1166822211 |
| Standard Status | Active |
| Middle/Junior School District | Camdenton |
| Elementary School District | Camdenton |
| PostalCity | Osage Beach |
| Legal Description | Legal description to govern. |
| AttributionContact | (573) 302-2300 |
| Heating | Electric,Forced Air,Fireplace(s),Wood |
| Cooling | Central Air |
| Utilities | High Speed Internet Available |
| Property Subtype | Detached |
| Property Sub Type Additional | Detached,Single Family Residence |
| Construction Materials | Cedar,Wood Siding |
| Waterfront Features | Cove |
| View | Lake,Seasonal View |
| Pool Features | Community |
| Security Features | Gated Community |
| Roof | Architectural,Shingle |
| Exclusions | See Inventory List for Exclusions. |
| Property Condition | Updated/Remodeled |
| Virtual Tour | https://player.vimeo.com/video/1166823054 |
| Year Built Effective | 2024 |
| Year Built | 1978 |
| Year Built Details | 1978 |
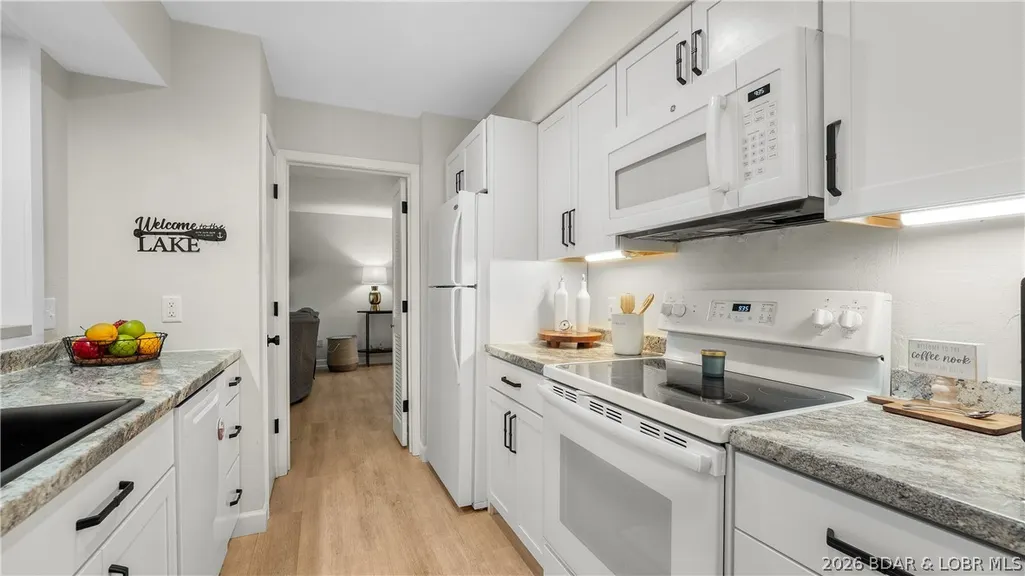
| Appliances | Washer/Dryer Stacked,Dishwasher,Disposal,Microwave,Plumbed For Ice Maker,Range,Refrigerator,Stove |
| Patio/Porch Features | Deck,Open,Porch,Screened |
| Architectural Style | Two Story |
| Stories Count | 2 |
| Levels | Two |
| Full Baths | 2 |
Interior Features
| Basement (Y/N) | false |
|---|---|
| Air Conditioning Y/N | true |
| Heating Y/N | true |
| Fireplace Y/N | true |
| LivingAreaSource | Assessor |
| Interior Amenities | Built-in Features,Ceiling Fan(s),Custom Cabinets,Furnished,Fireplace,Pantry,Cable TV,Vaulted Ceiling(s),Walk-In Closet(s),Window Treatments |
| Basement | None |
| Fireplace Features | One |
| Half Baths | 1 |
| Total Bedrooms | 2 |
| Total Baths | 3 |
| Total Fireplaces | 1 |
| Flooring | Luxury Vinyl Plank |
| Furnished Y/N | Furnished |
| Window Features | Window Treatments |
| Laundry Features | Stacked |
Exterior Features
| Parking Features | No Garage |
|---|---|
| Lot Features | Near Golf Course,On Golf Course,Views |
| Water Source | Community/Coop |
| Lot Size Area | 0.11 |
| Lot Dimensions | 103x45x103x45 |
| Lot Size Acres | 0.11 |
| Road Surface Type | Asphalt,Paved |
| Waterfront Y/N | true |
| Building Area Total | 1332 |
| Exterior Amenities | Blacktop Driveway,Deck,Enclosed Porch,Playground,Storage |
| Inclusions | Refrigerator, Washer/Dryer, Stove/Oven, Microwave, Garbage Disposal. Furniture (See Inventory) |
| Foundation Details | Slab |
Amenities
- Foreclosure
- Views
- Short Sale
- New Construction
- Adult 55+
- Lease To Own
- No HOA Fees
- Furnished
- Primary On Main
- Air Conditioning
- Seller Finance
- Green
- Fixer Upper
- Horse
- Golf
- Fireplace
- Deck
- Garage
- Basement
- Pool
Property vs Single Family Average in 65065
Price
Taxes
Year Built
In The Neighborhood
Osage Beach
$ 388,500
- Type
- Single Family
- Size
- 1,426 SqFt
- Rooms
- 2 Beds + 2 Baths
Real Estate at the Lake
Osage Beach
$ 525,000
- Type
- Single Family
- Size
- 1,964 SqFt
- Rooms
- 3 Beds + 3.5 Baths
Strategic Real Estate and Development Services
Osage Beach
$ 849,900
- Type
- Single Family
- Size
- 2,373 SqFt
- Rooms
- 3 Beds + 3 Baths
NextHome Lake Living
Osage Beach
$ 379,000
- Type
- Single Family
- Size
- 1,425 SqFt
- Rooms
- 3 Beds + 2 Baths
NextHome Lake Living
Osage Beach
$ 750,000
- Type
- Single Family
- Size
- 4,270 SqFt
- Rooms
- 4 Beds + 3 Baths
RE/MAX Lake of the Ozarks
Osage Beach
$ 395,000
- Type
- Single Family
- Size
- 1,816 SqFt
- Rooms
- 3 Beds + 3 Baths
Farrell & Associates Real Estate Co.
Osage Beach
$ 389,900
- Type
- Single Family
- Size
- 1,934 SqFt
- Rooms
- 3 Beds + 3 Baths
NextHome Lake Living
 These Properties are provided courtesy of Broker Reciprocity/IDX Lake Of The Ozarks Board of REALTORS® and Bagnell Dam Association of REALTORS® MLS, Inc. Multiple Listing Service. This information is copyrighted by The Lake Of The Ozarks Board of REALTORS® and The Bagnell Dam Association of REALTORS® MLS, Inc. Multiple Listing Service. Information is being provided for consumers' personal, non-commercial use and may not be used for any purpose other than to identify prospective properties
 Listings displaying the MARIS logo are courtesy of the participants of Mid America Regional Information Systems Internet Data Exchange. IDX information is provided exclusively for consumers' personal, non-commercial use and may not be used for any purpose other than to identify prospective properties consumers may be interested in purchasing.
Information is deemed reliable but is not guaranteed.
Listings displaying the MARIS logo are courtesy of the participants of Mid America Regional Information Systems Internet Data Exchange. IDX information is provided exclusively for consumers' personal, non-commercial use and may not be used for any purpose other than to identify prospective properties consumers may be interested in purchasing.
Information is deemed reliable but is not guaranteed.
 The territorial jurisdiction of the Jefferson City Area Board of REALTORS®, Inc. includes Cole, Callaway, Moniteau, and Osage Counties. This representation is based in whole or part on data supplied by the Multiple Listing Service of the Jefferson City Area Board of REALTORS®, Inc. Neither the Board nor its MLS guarantees or is any way responsible for its accuracy. Data maintained by the Board or its MLS may not reflect all real estate activity in the market.

 Heart Of Missouri Board Of REALTORS® All information deemed reliable but not guaranteed. All properties are subject to prior sale, change or withdrawal. Neither listing broker(s) or information provider(s) shall be responsible for any typographical errors, misinformation, misprints and shall be held totally harmless. Listing(s) information is provided for consumer's personal, non-commercial use and may not be used for any purpose other than to identify prospective properties consumers may be
 All information deemed reliable but not guaranteed. All properties are subject to prior sale, change or withdrawal. Neither listing broker(s) or information provider(s) shall be responsible for any typographical errors, misinformation, misprints and shall be held totally harmless. Listing(s) information is provided for consumer's personal, non-commercial use and may not be used for any purpose other than to identify prospective properties consumers may be interested in purchasing. The data relating
 All information deemed reliable but not guaranteed. All properties are subject to prior sale, change or withdrawal. Neither listing broker(s) or information provider(s) shall be responsible for any typographical errors, misinformation, misprints and shall be held totally harmless. Listing(s) information is provided for consumer's personal, non-commercial use and may not be used for any purpose other than to identify prospective properties consumers may be interested in purchasing. The data relating
 All information deemed reliable but not guaranteed. All properties are subject to prior sale, change or withdrawal. Neither listing broker(s) or information provider(s) shall be responsible for any typographical errors, misinformation, misprints and shall be held totally harmless. Listing(s) information is provided for consumer's personal, non-commercial use and may not be used for any purpose other than to identify prospective properties consumers may be interested in purchasing. The data relating
